

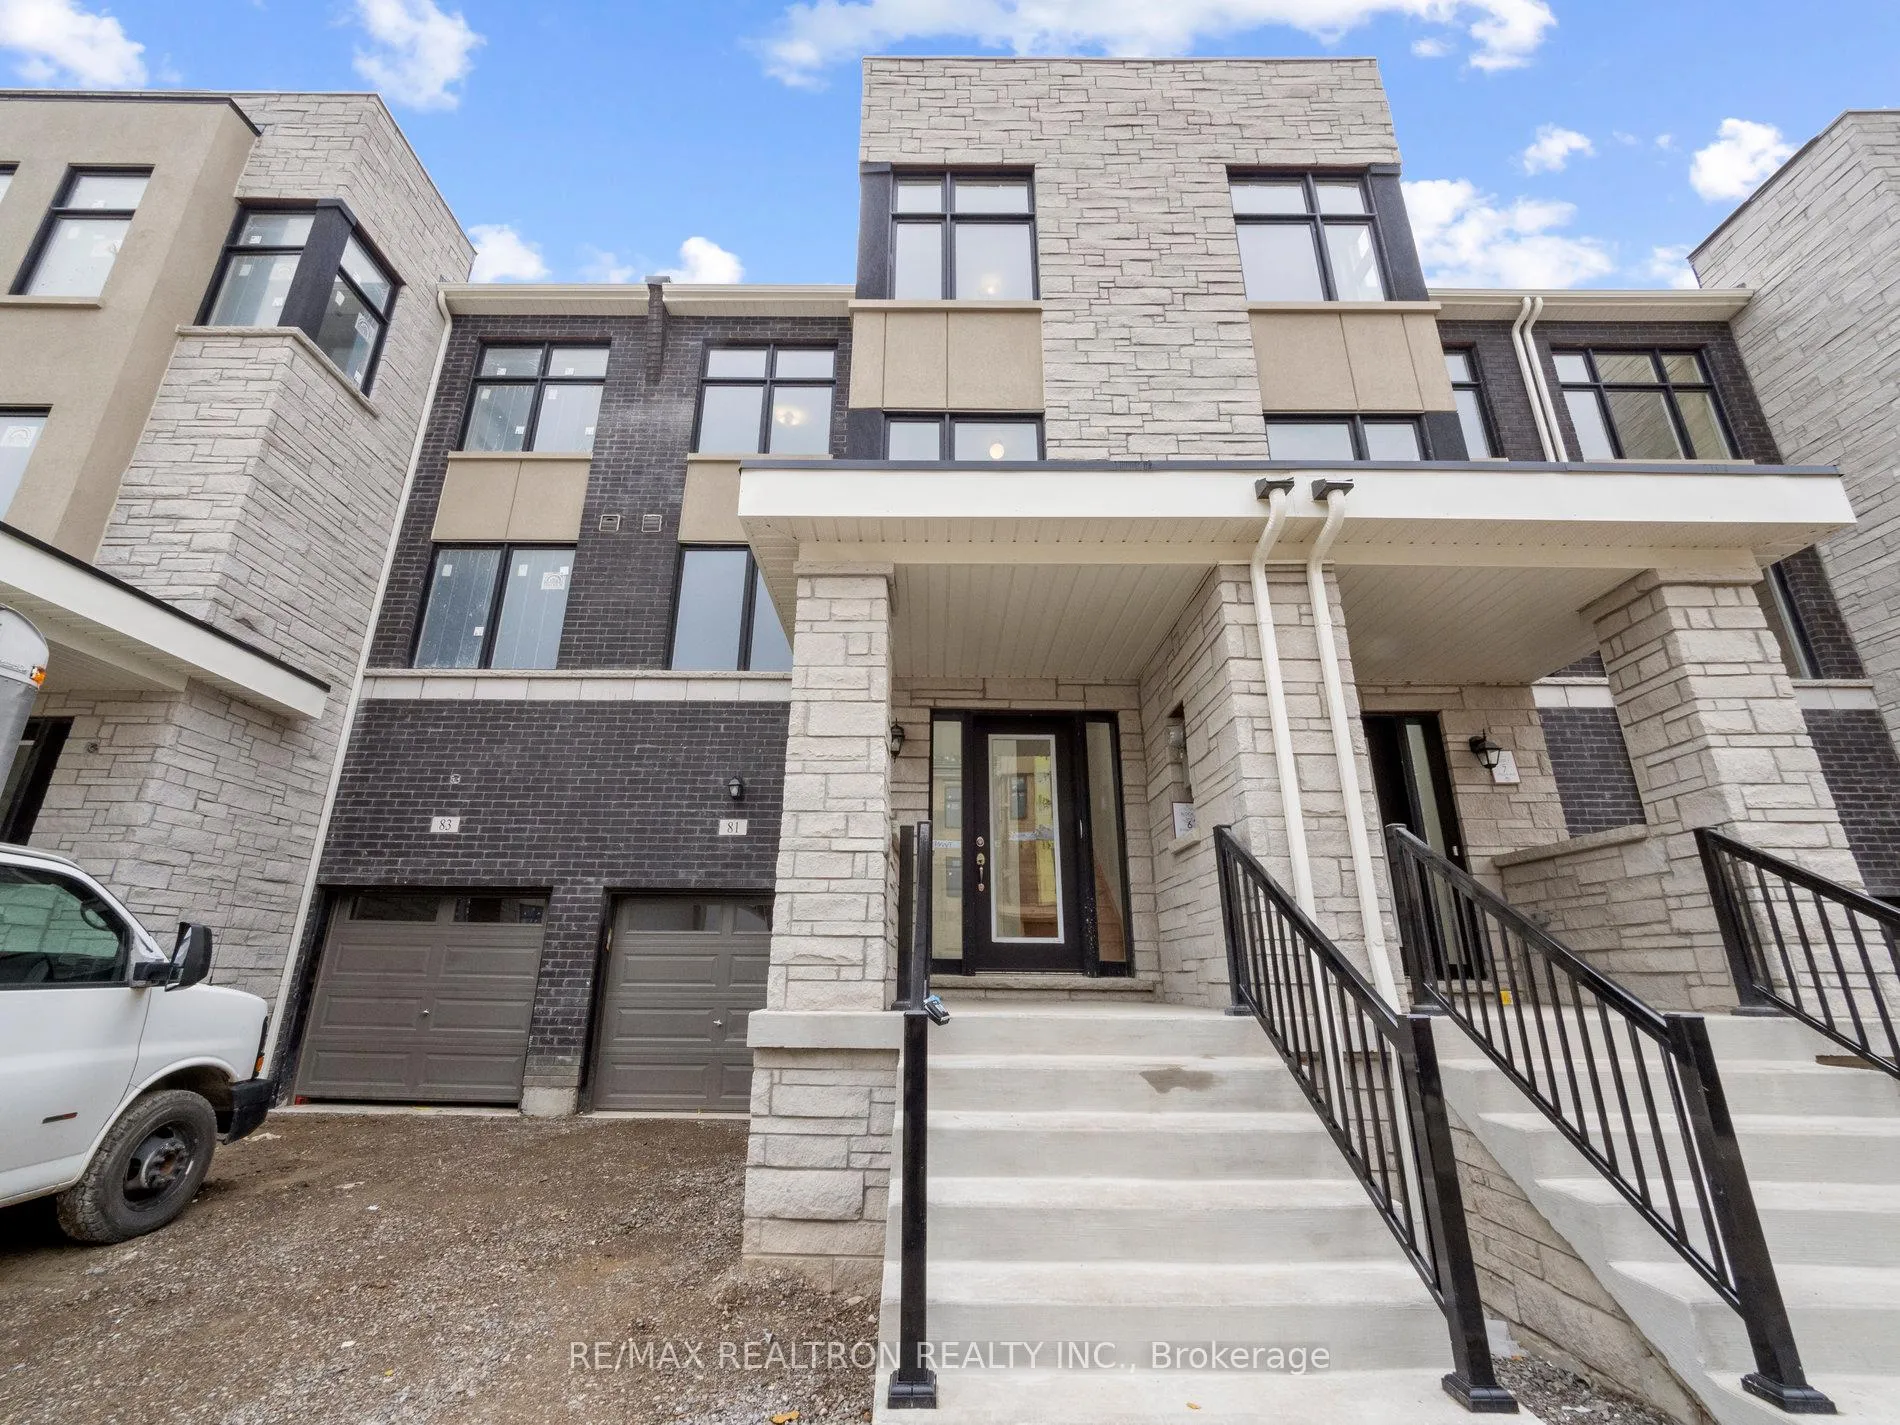
81 Puisaya Drive
81 Puisaya Drive
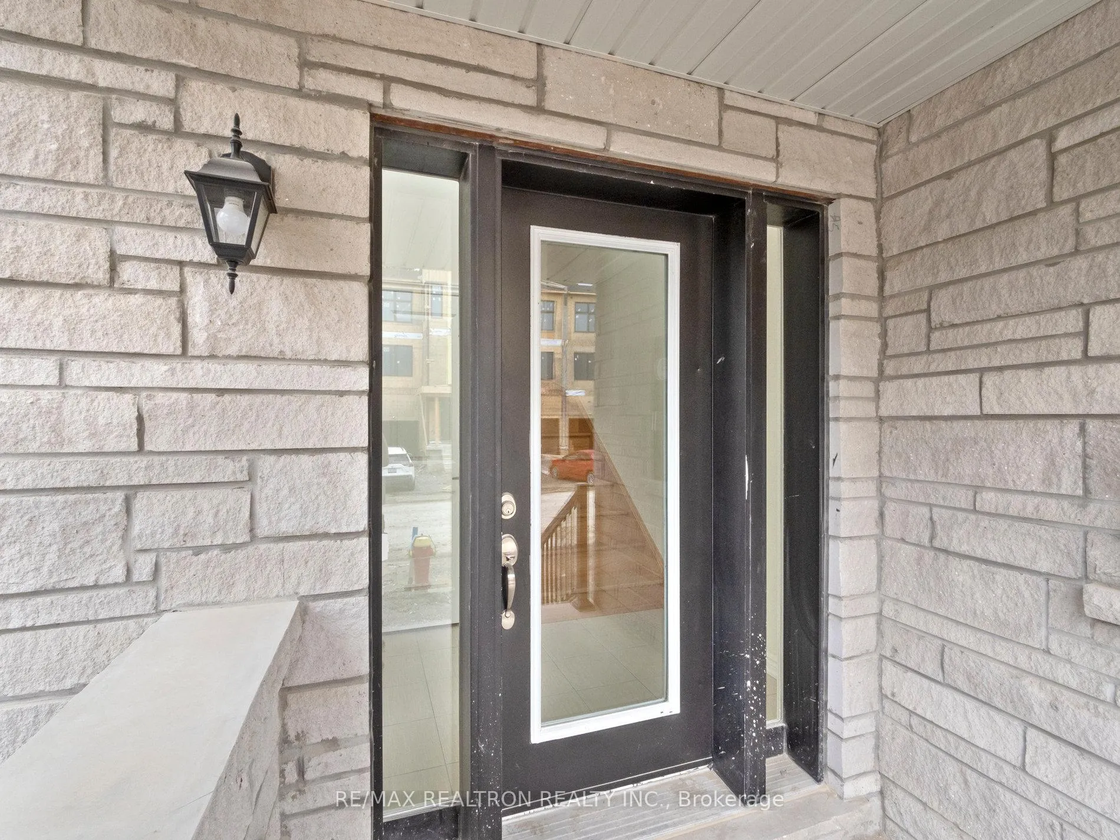
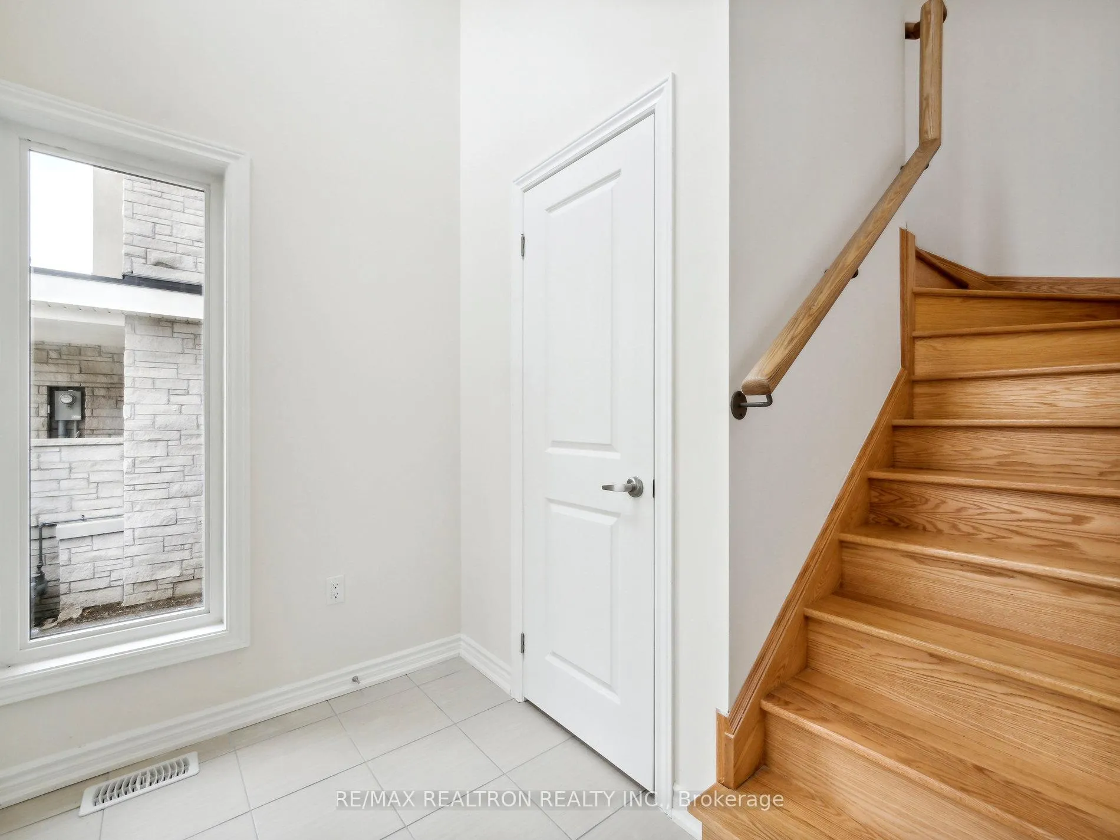
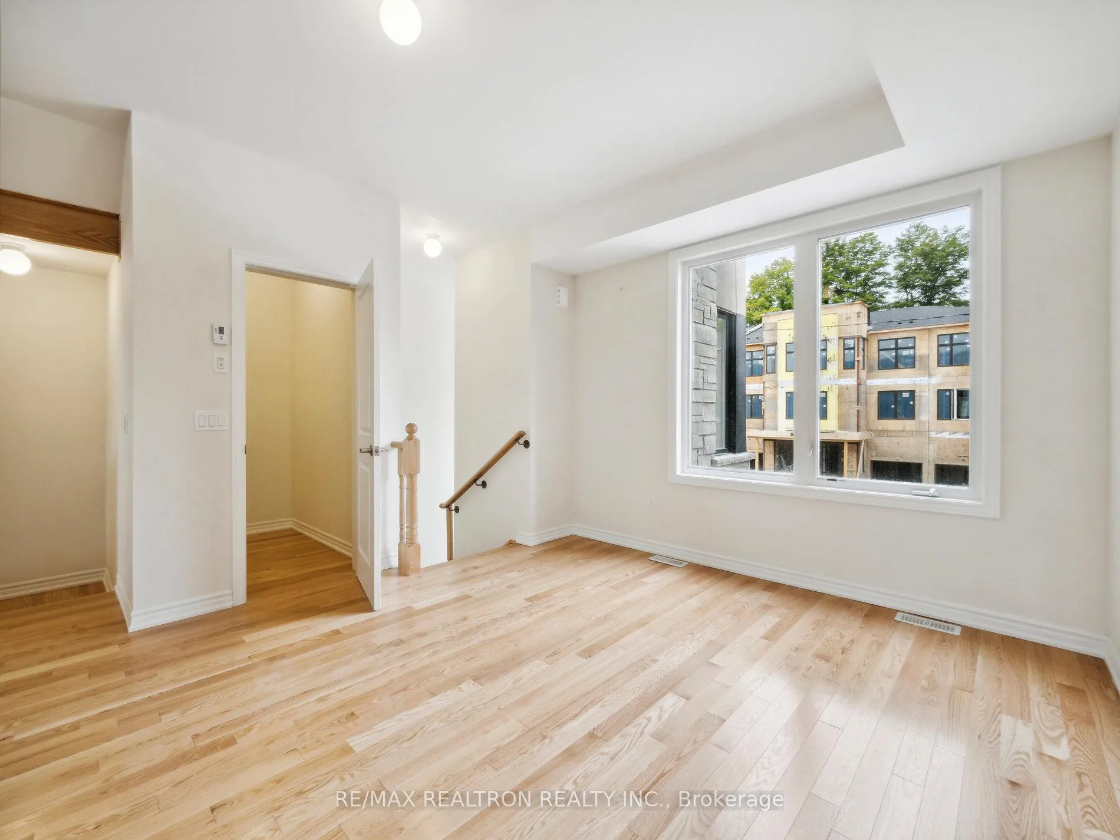
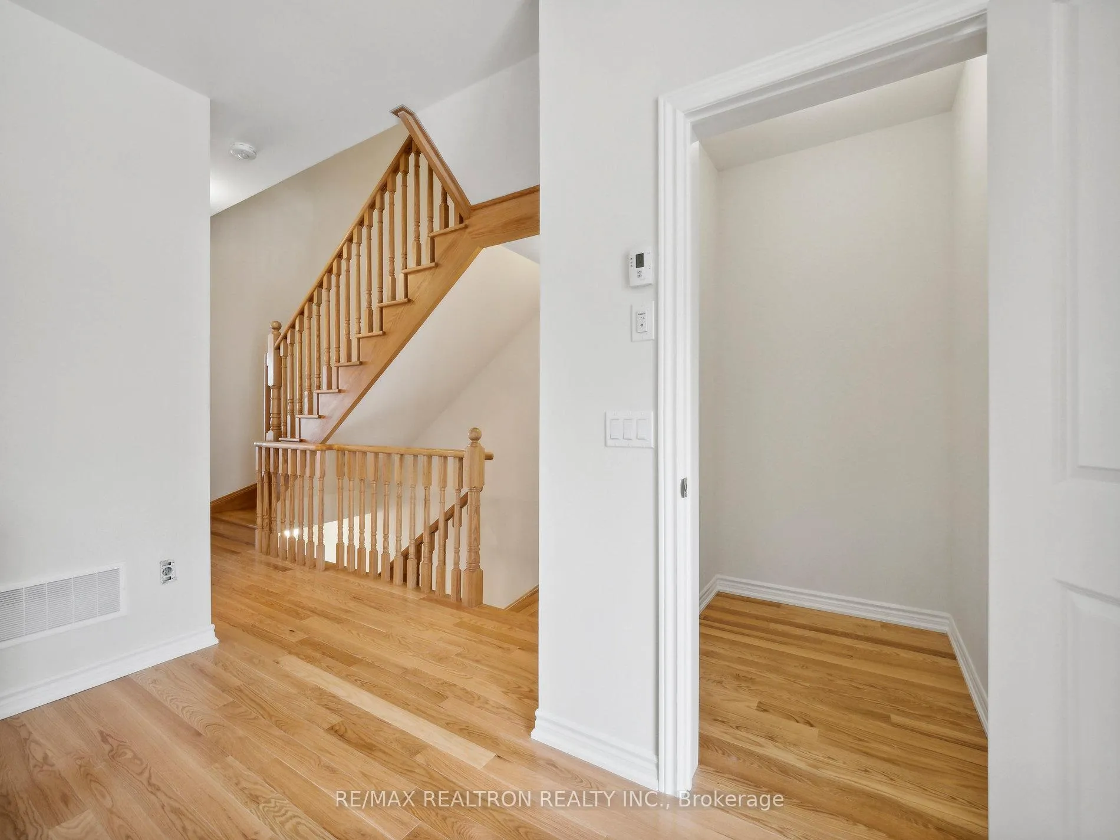 See all 34 photos
Property history
Facts and features
- BasementFull
- Lot size19 × 98 ft
- Lease term12 months
- FurnishedUnfurnished
The homeFreehold Townhouse, 3-storey, Age 0–5 years
- Type: Freehold Townhouse
- Style: 3-storey
- Age: 0–5 years
- Living space: 2,000–2,500 sq ft
- Basement: Full
InsideIn-suite laundry, upper level, Rooms above ground 1, Bedrooms 3
- Laundry: In-suite laundry, upper level
- Rooms above ground: 1
- Bedrooms: 3
- Bathrooms: 3
- Kitchens: 1
- Family room: Yes
Outside and lotBrick, Asphalt shingle, Concrete
- Exterior: Brick
- Roof: Asphalt shingle
- Foundation: Concrete
- Size: 19.03 × 98.43 ft
Parking1 Garage, Built-in, Private
- Spaces: 1 Garage
- Garage: Built-in
- Driveway: Private
Heating, water and powerForced air, gas, Municipal water, Municipal sewer
- Heating: Forced air, gas
- Water: Municipal water
- Sewer: Municipal sewer
- Natural gas: Available
- Hydro: Available
- Cable: Available
- Telephone: Available
Rent and termsRent $3,400 a month, Entire property, Unfurnished
- Rent: $3,400 a month
- Space for rent: Entire property
- Furnished: Unfurnished
- Lease: 12 months
- Paid: Monthly
- Rent includes: Parking
- Deposit: Required
- Credit check: Required
- Employment letter: Required
- Rental application: Required
- References: Required
IncludedFridge, stove, b/i dishwasher, washer & dryer.
- Included: Fridge, stove, b/i dishwasher, washer & dryer.
Listing detailsN12961648, Rented, Apr 6, 2026
- MLS® number: N12961648
- Status: Rented
- Listed on: Apr 6, 2026
- Days on market: 9
- Updated: Apr 15, 2026
- Possession: 2026-04-01 / 30-59 days
- Occupied by: Vacant
- Listing brokerage: RE/MAX REALTRON REALTY INC.
About this home
81 Puisaya Drive, Richmond Hill (Rural Richmond Hill), ON L4E 1A2
Stunning Spacious Luxury Modern 3-Bdrm Town House Built by Caliber Homes. 2,215 sq.ft. of living space. 9' Ceilings on Multiple Floors. The Main Floor Features Modern Open Concept Kitchen With Breakfast Area. Practical Layout With Good-Sized Bedrooms, Master Bedroom With Walk-In Closet And 5 PC Ensuite Bath. Separate Dining Rooms With Plenty Of Windows, great view. Mins To HWY404, Go Train Station, Swan Lake, Lake Wilcox Parks, Community Centre & Trails And Much More. Plenty Of Space To Entertain. This property is sure to meet your expectations.
Ask about this home
A HOMEH agent will answer your questions about this home.
Around this home
Daily convenience, out of 100, from the distances below
Schools nearby
School rating, out of 10.
Helpful calculators
Your HOMEH agent

"I would see it this week."