

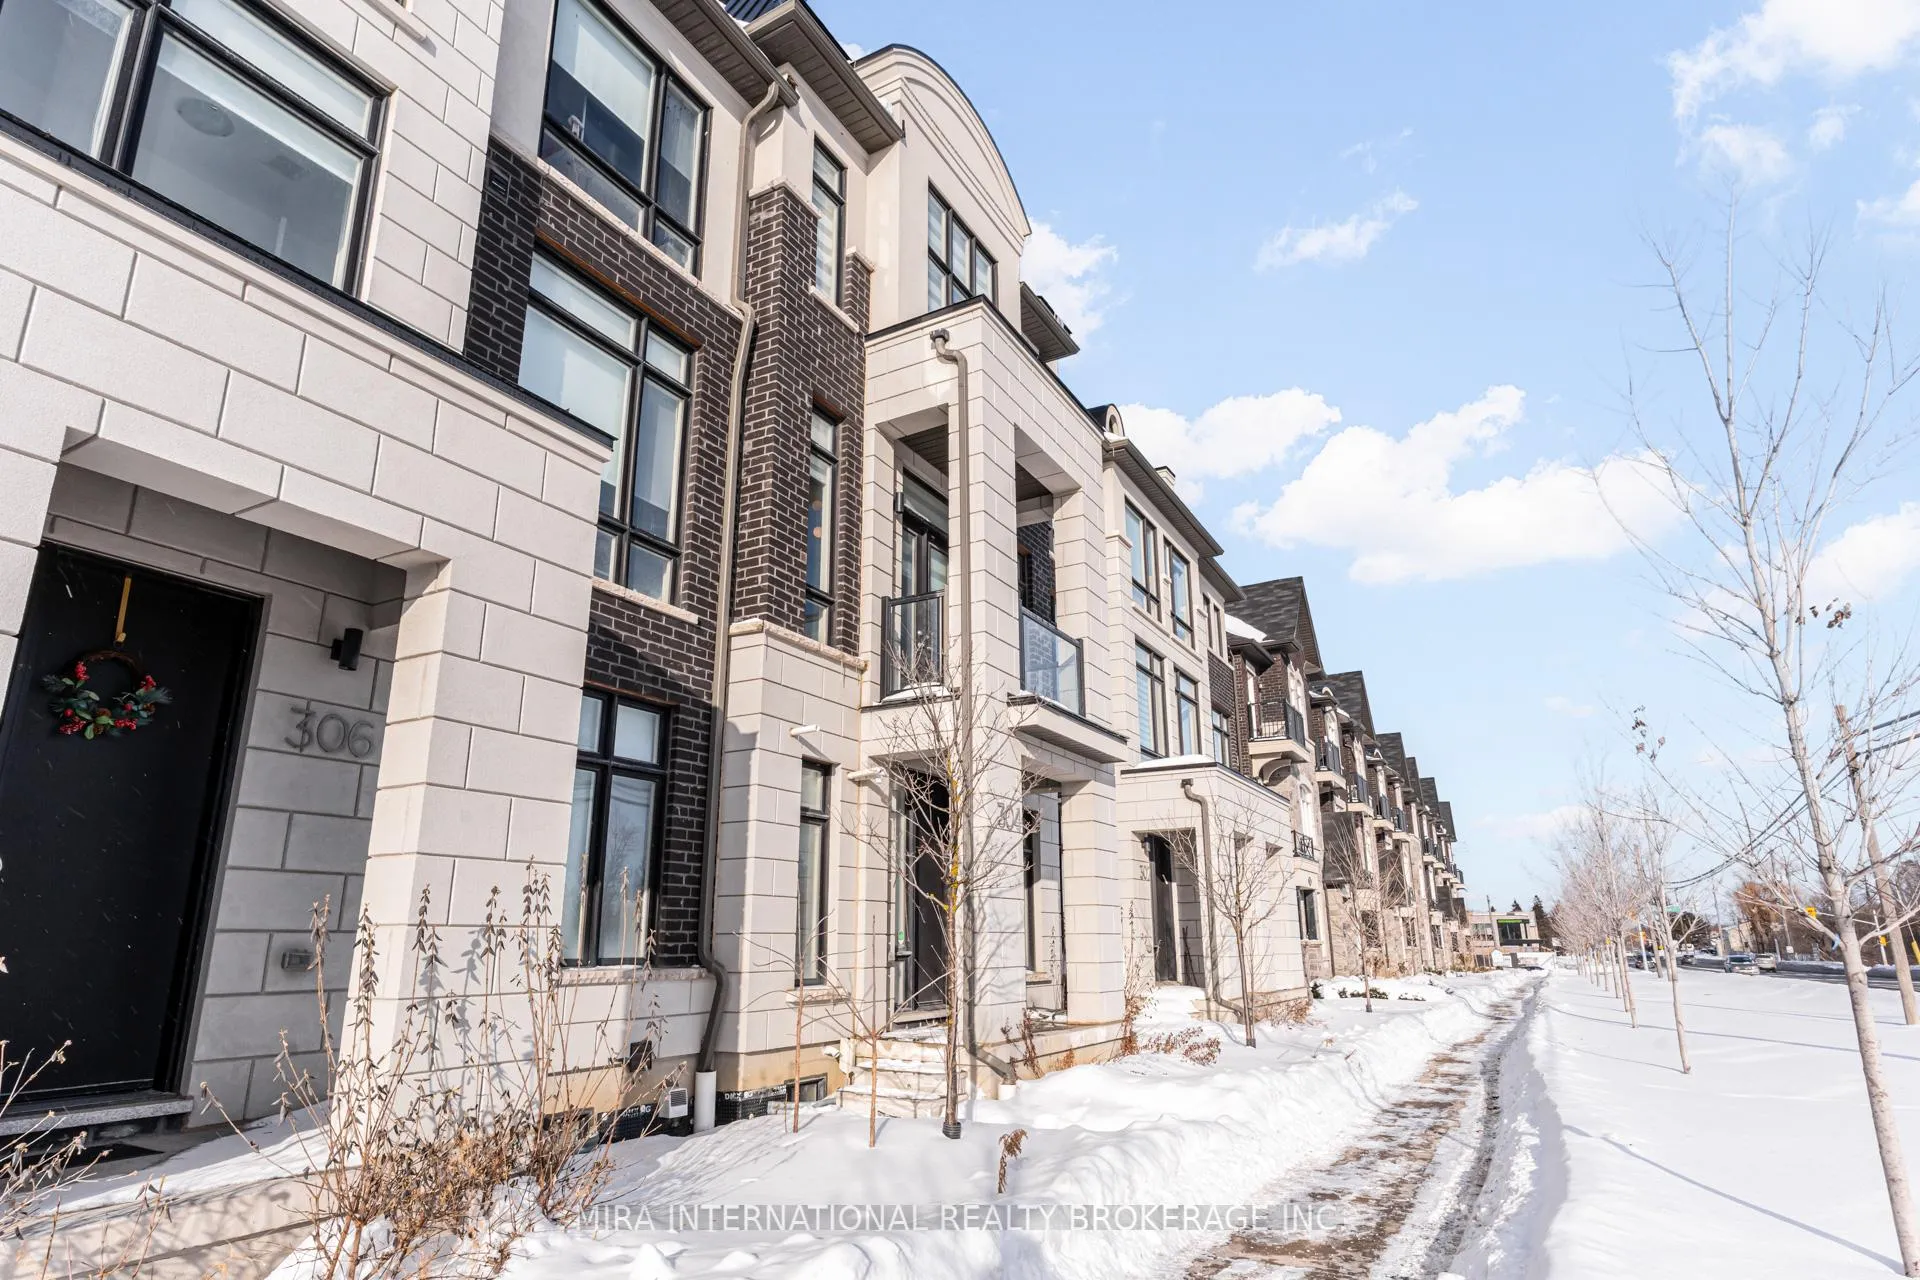
304 King Road
304 King Road
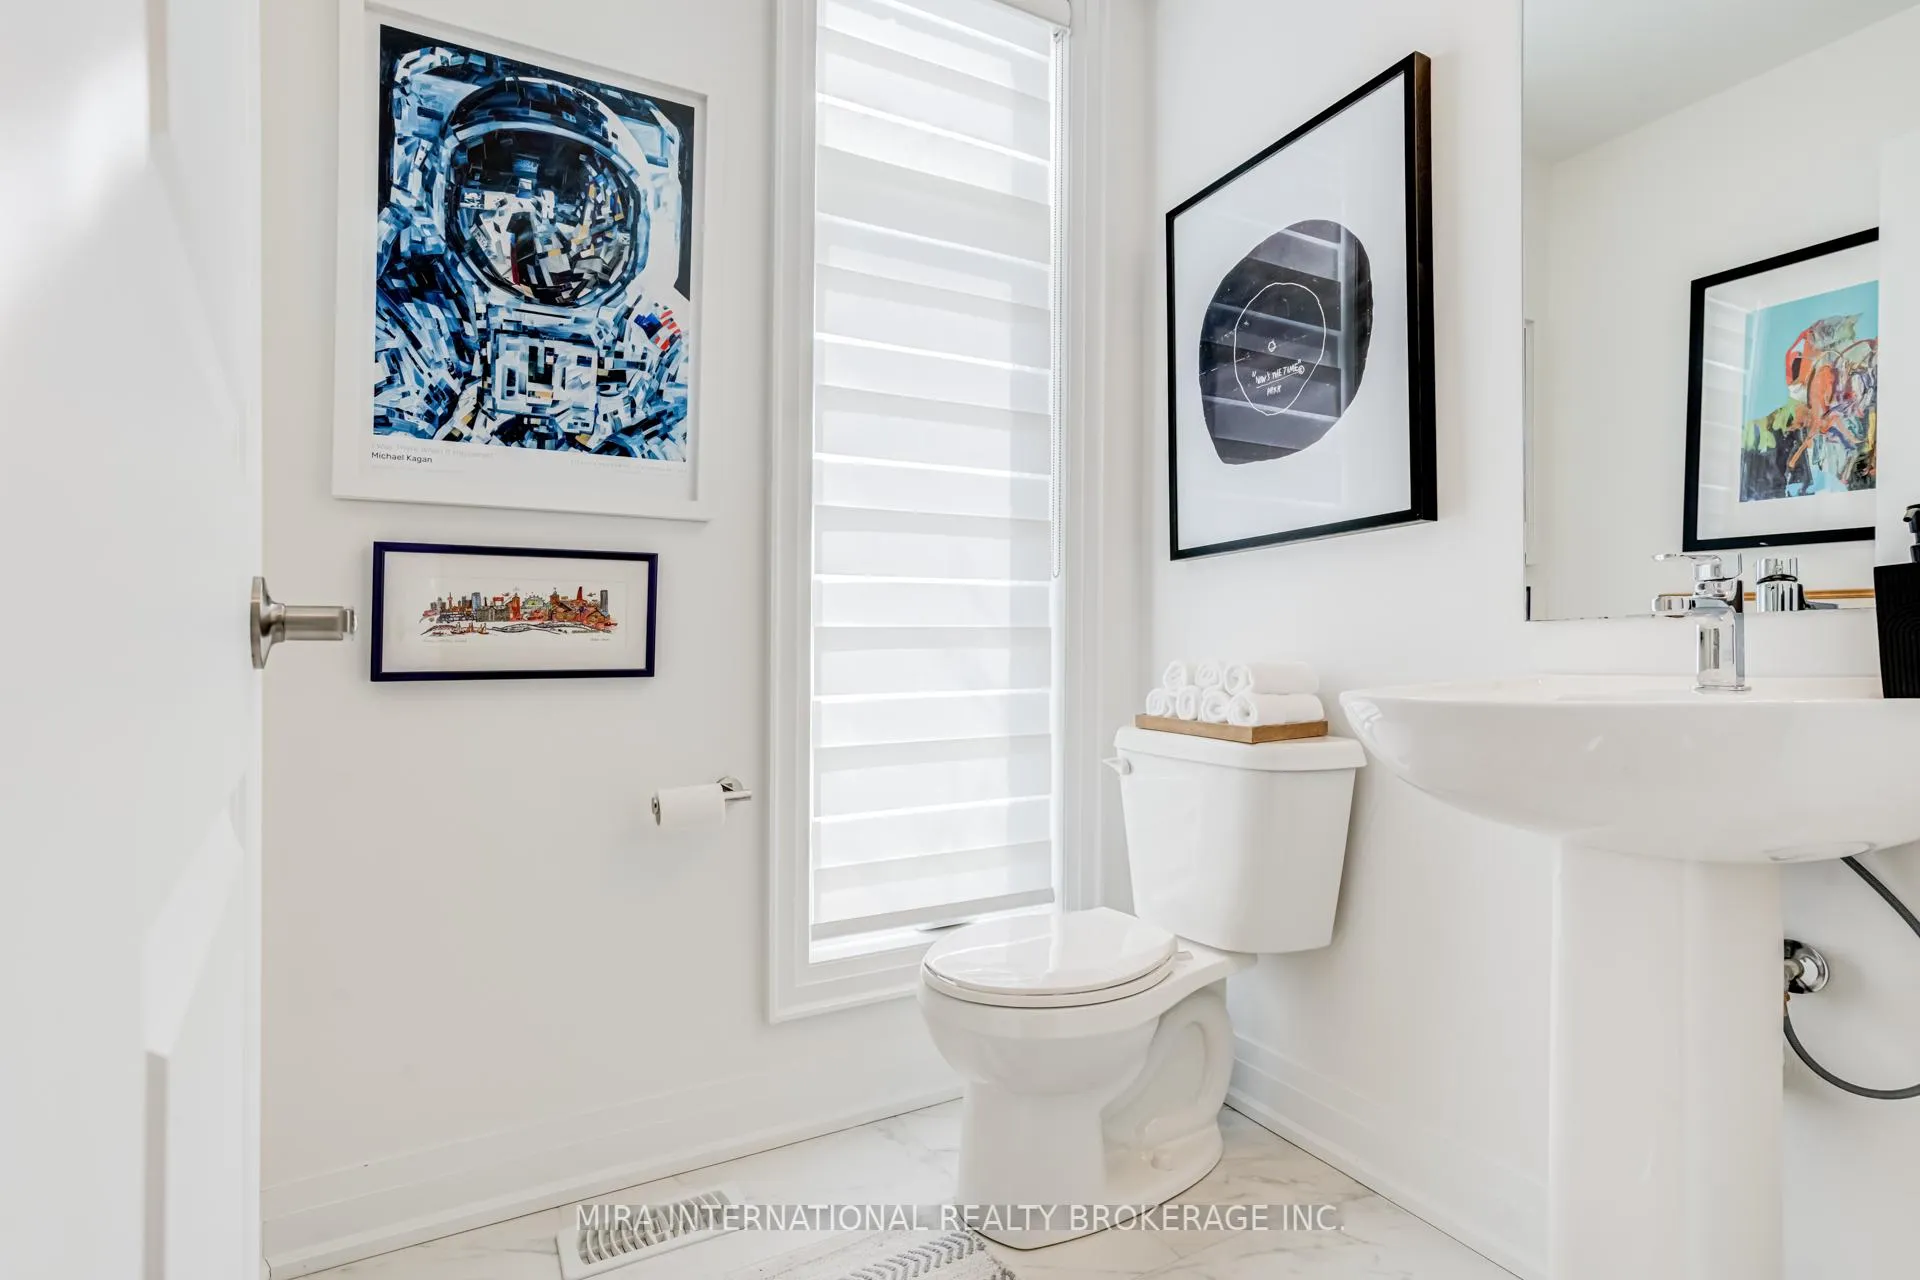 See all 31 photos
Property history
Facts and features
- BasementUnfinished
- Age of home0–5 years
- Water, sewerMunicipal
- HeatingForced air
- Fireplace
- Central air
The homeFreehold Townhouse, 3-storey, Age 0–5 years
- Type: Freehold Townhouse
- Style: 3-storey
- Age: 0–5 years
- Living space: 2,000–2,500 sq ft
- Basement: Unfinished
InsideFireplace Yes, natural gas, Main level, Carpet free, water purifier, water softener
- Fireplace: Yes, natural gas
- Laundry: Main level
- Features: Carpet free, water purifier, water softener
- Rooms above ground: 7
- Bedrooms: 3
- Bathrooms: 4
- Kitchens: 1
- Family room: Yes
Outside and lotBrick, Unknown, Unknown
- Exterior: Brick
- Roof: Unknown
- Foundation: Unknown
- Features: Deck
- Size: 19.36 × 68.24 ft
Parking2 Garage, Attached, Private
- Spaces: 2 Garage
- Garage: Attached
- Driveway: Private
Heating, water and powerForced air, gas, Central air, Municipal water
- Heating: Forced air, gas
- Cooling: Central air
- Water: Municipal water
- Sewer: Municipal sewer
Costs and taxesTaxes $5,189 a year, HST No HST, Hot water tank & water softener
- Taxes, 2025: $5,189 a year
- HST: No HST
- Rental items: Hot water tank & water softener
Included in the sale2 gold light fixtures (kitchen & family room)
- Not included: 2 gold light fixtures (kitchen & family room)
NearbyClear view, library, place of worship, public transit
- Close to: Clear view, library, place of worship, public transit
Listing detailsN12902066, Sold, Mar 19, 2026
- MLS® number: N12902066
- Status: Sold
- Listed on: Mar 19, 2026
- Days on market: 12
- Updated: Mar 31, 2026
- Possession: 2026-04-30 / Flexible
- Occupied by: Owner
- Listing brokerage: MIRA INTERNATIONAL REALTY BROKERAGE INC.
About this home
304 King Road, Richmond Hill (Oak Ridges), ON L4E 1H4
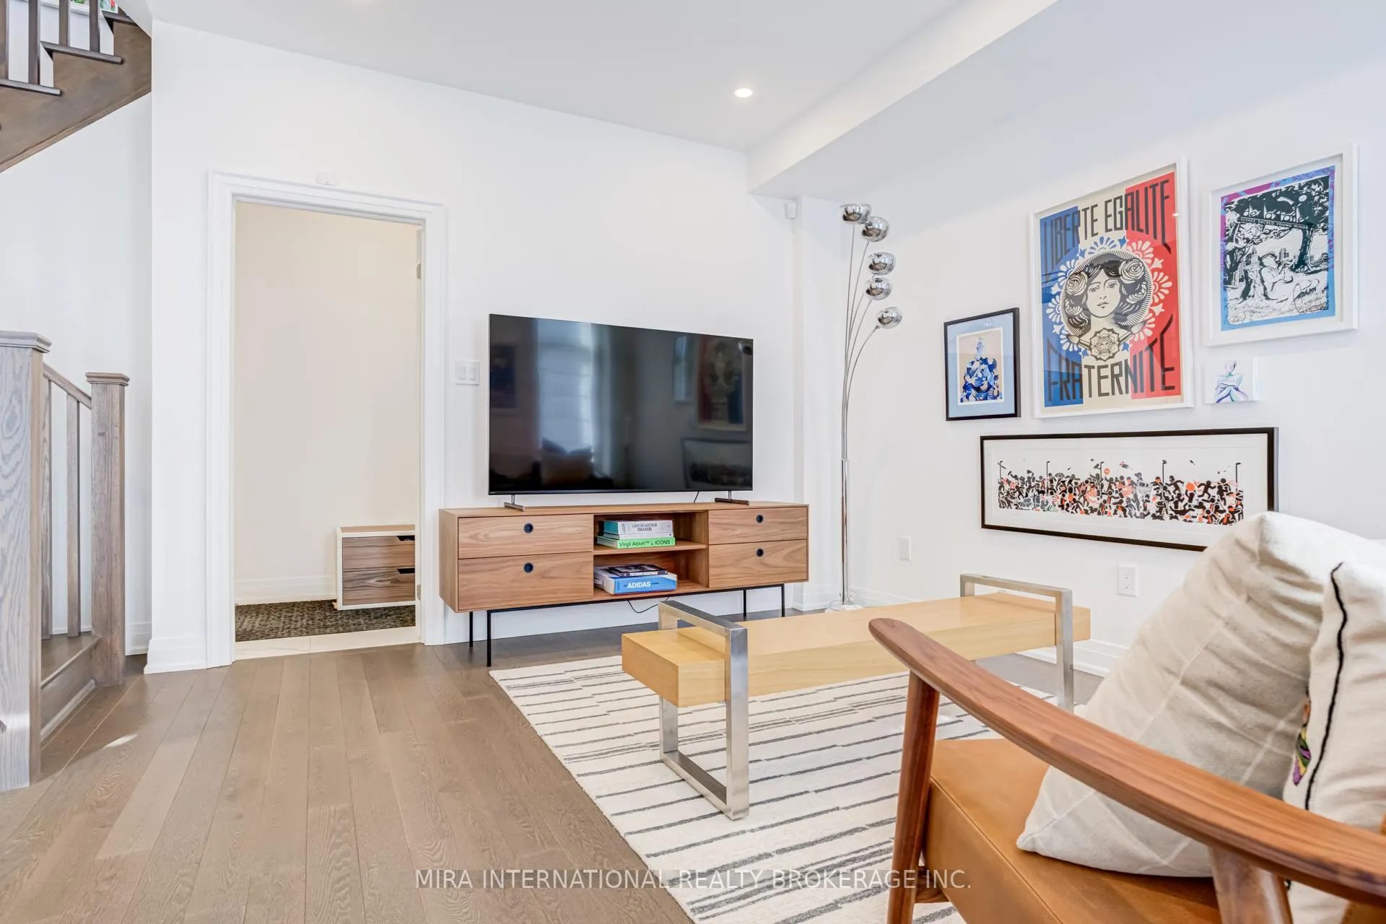
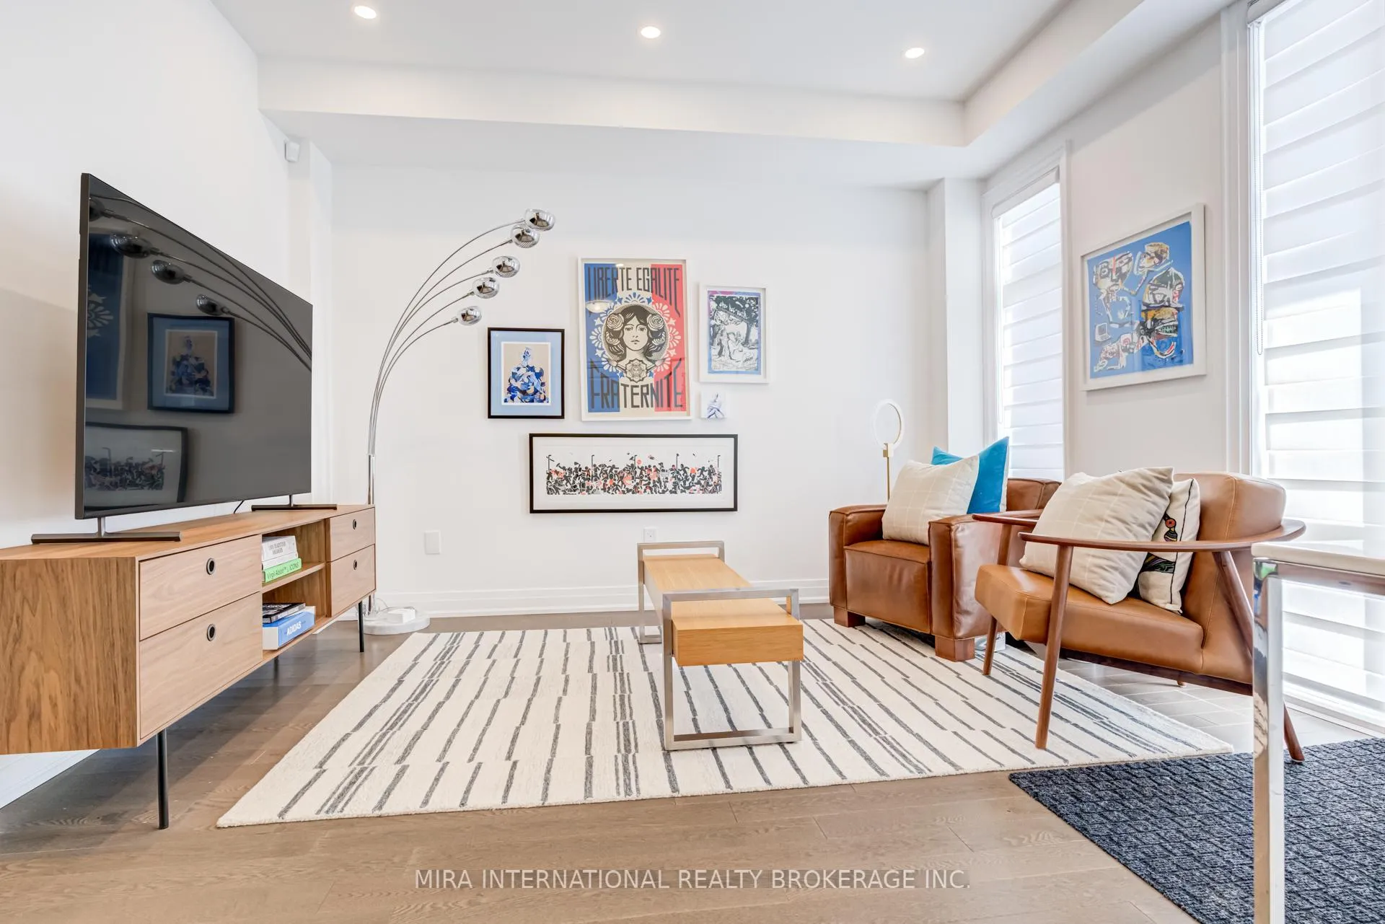
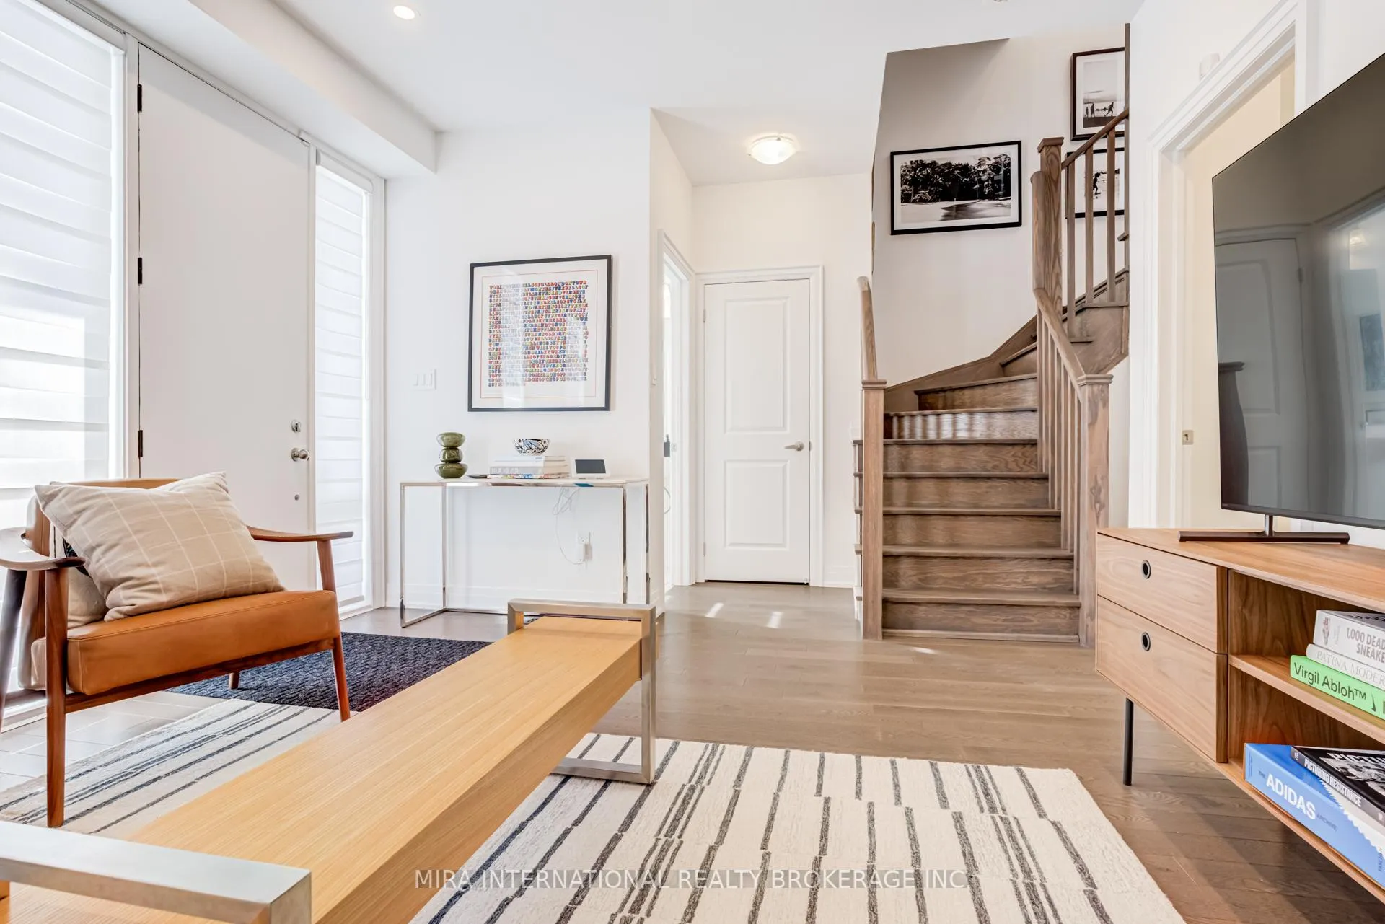
Welcome to this stunning townhome in the highly desirable Oak Ridges community of Richmond Hill. Featuring 10-foot ceilings on the main level and 9-foot ceilings on the upper and lower floors, this upgraded 3-bedroom home offers modern luxury throughout.The entry level welcomes you with a cozy family room, convenient powder room, and ample closet space. Upstairs, the open-concept main floor is bright and spacious, showcasing a chef's kitchen with a waterfall island and matching backsplash, breakfast bar, upgraded cabinetry, built-in dishwasher, Wolf range, Sub-Zero fridge, and wine fridge. The kitchen flows seamlessly into the sun-filled living and dining areas, complete with coffered ceilings and crown moulding.The upper level features a grand primary suite with double walk-in closets and a spa-inspired ensuite with heated floors. Two additional spacious bedrooms share a beautifully finished full bathroom.With hardwood flooring throughout and a double-car garage with openers, this home combines style, comfort, and exceptional craftsmanship in one of Richmond Hill's most sought-after neighbourhoods.
Ask about this home
A HOMEH agent will answer your questions about this home.
Around this home
Daily convenience, out of 100, from the distances below
Schools nearby
School rating, out of 10.
Helpful calculators
Your HOMEH agent

"I would see it this week."