

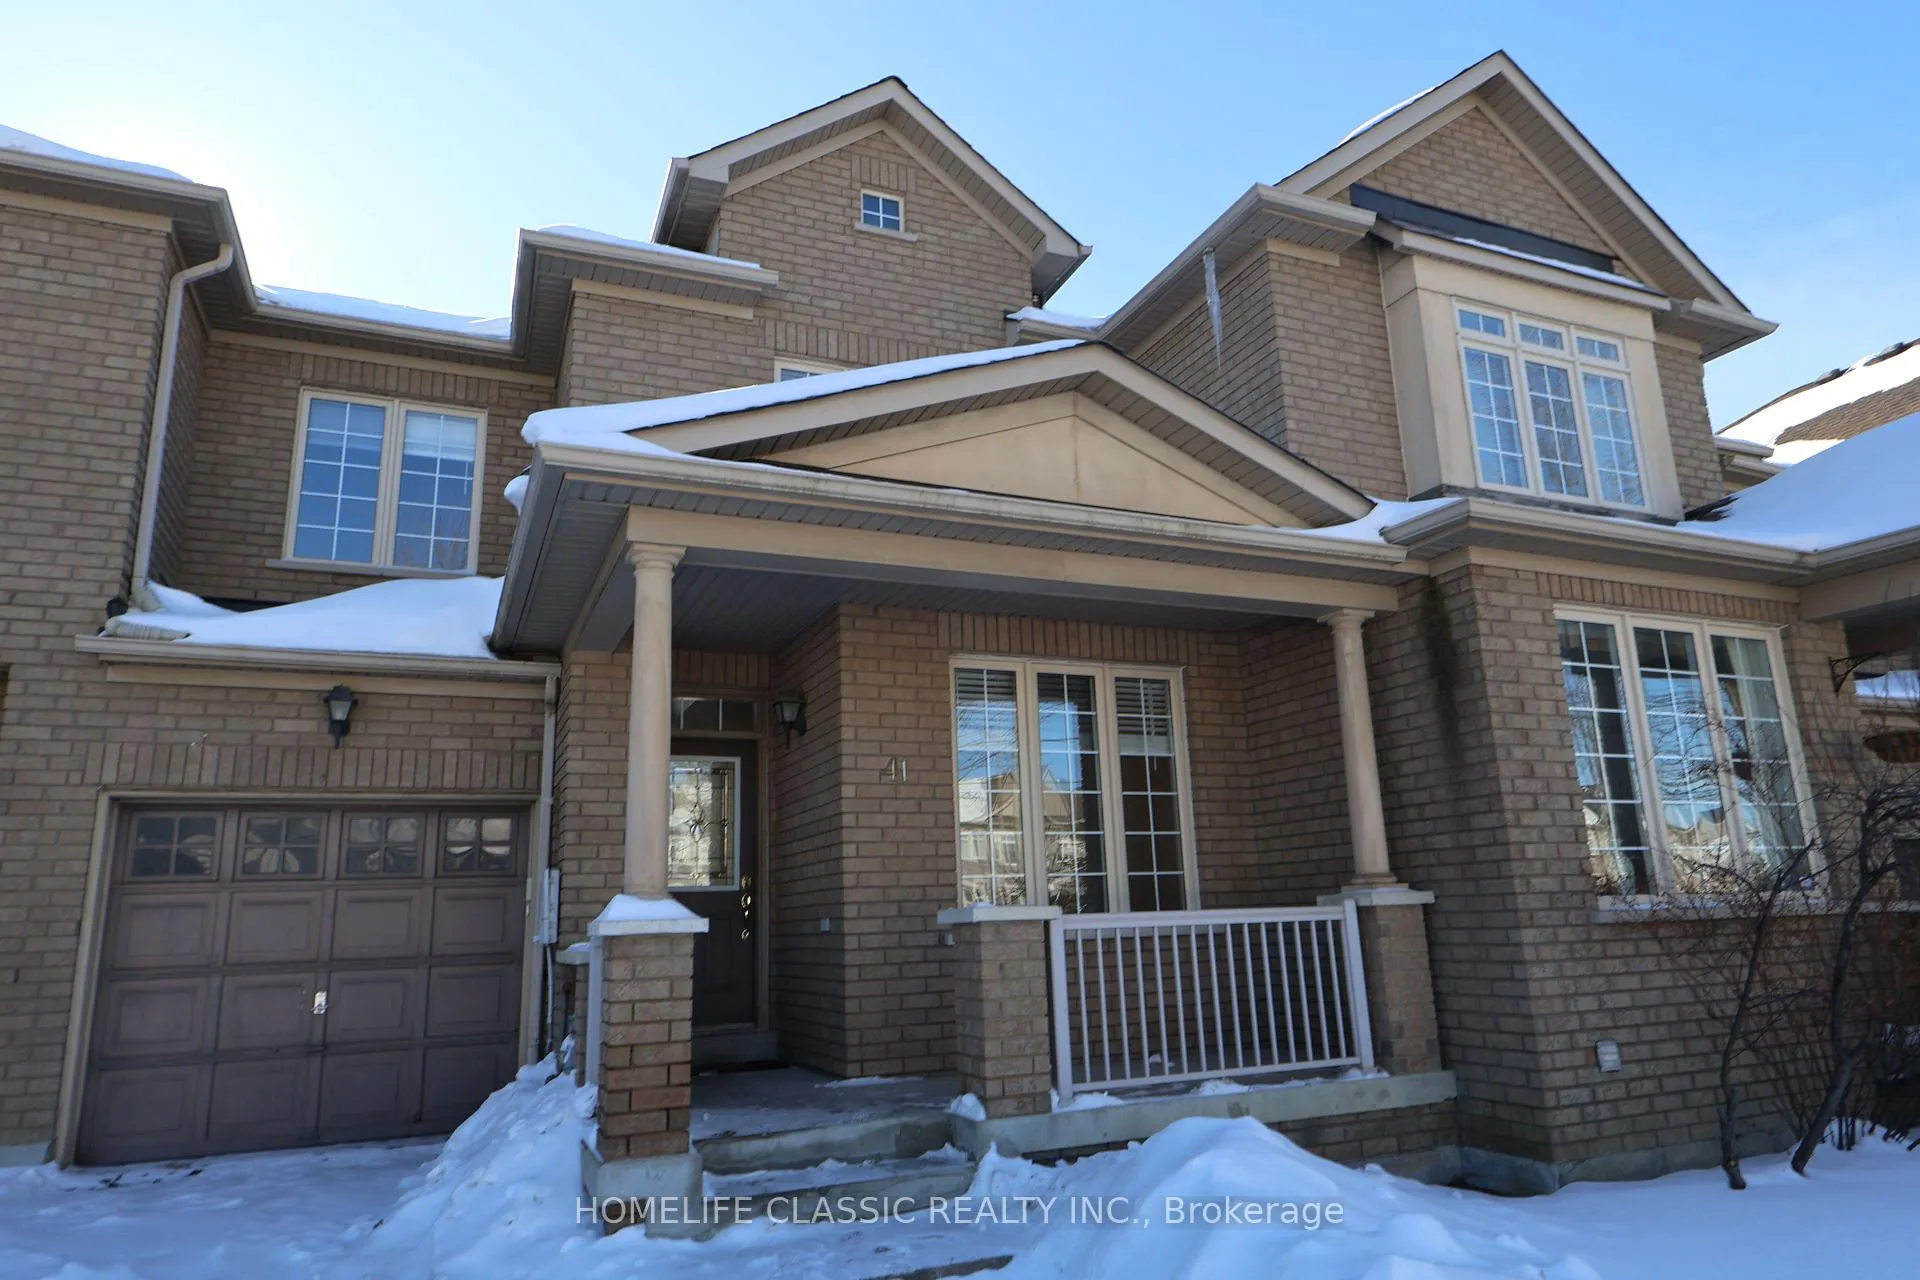
41 Chelton Dr
41 Chelton Dr
 See all 24 photos
Property history
Facts and features
- BasementNone
- Lot size25 × 83 ft
- Lease term12 months
- FurnishedUnfurnished
- Central air
The homeFreehold Townhouse, 2-storey, 1,100–1,500 sq ft
- Type: Freehold Townhouse
- Style: 2-storey
- Living space: 1,100–1,500 sq ft
- Basement: None
InsideEnsuite, laundry closet, Carpet free, Rooms above ground 7
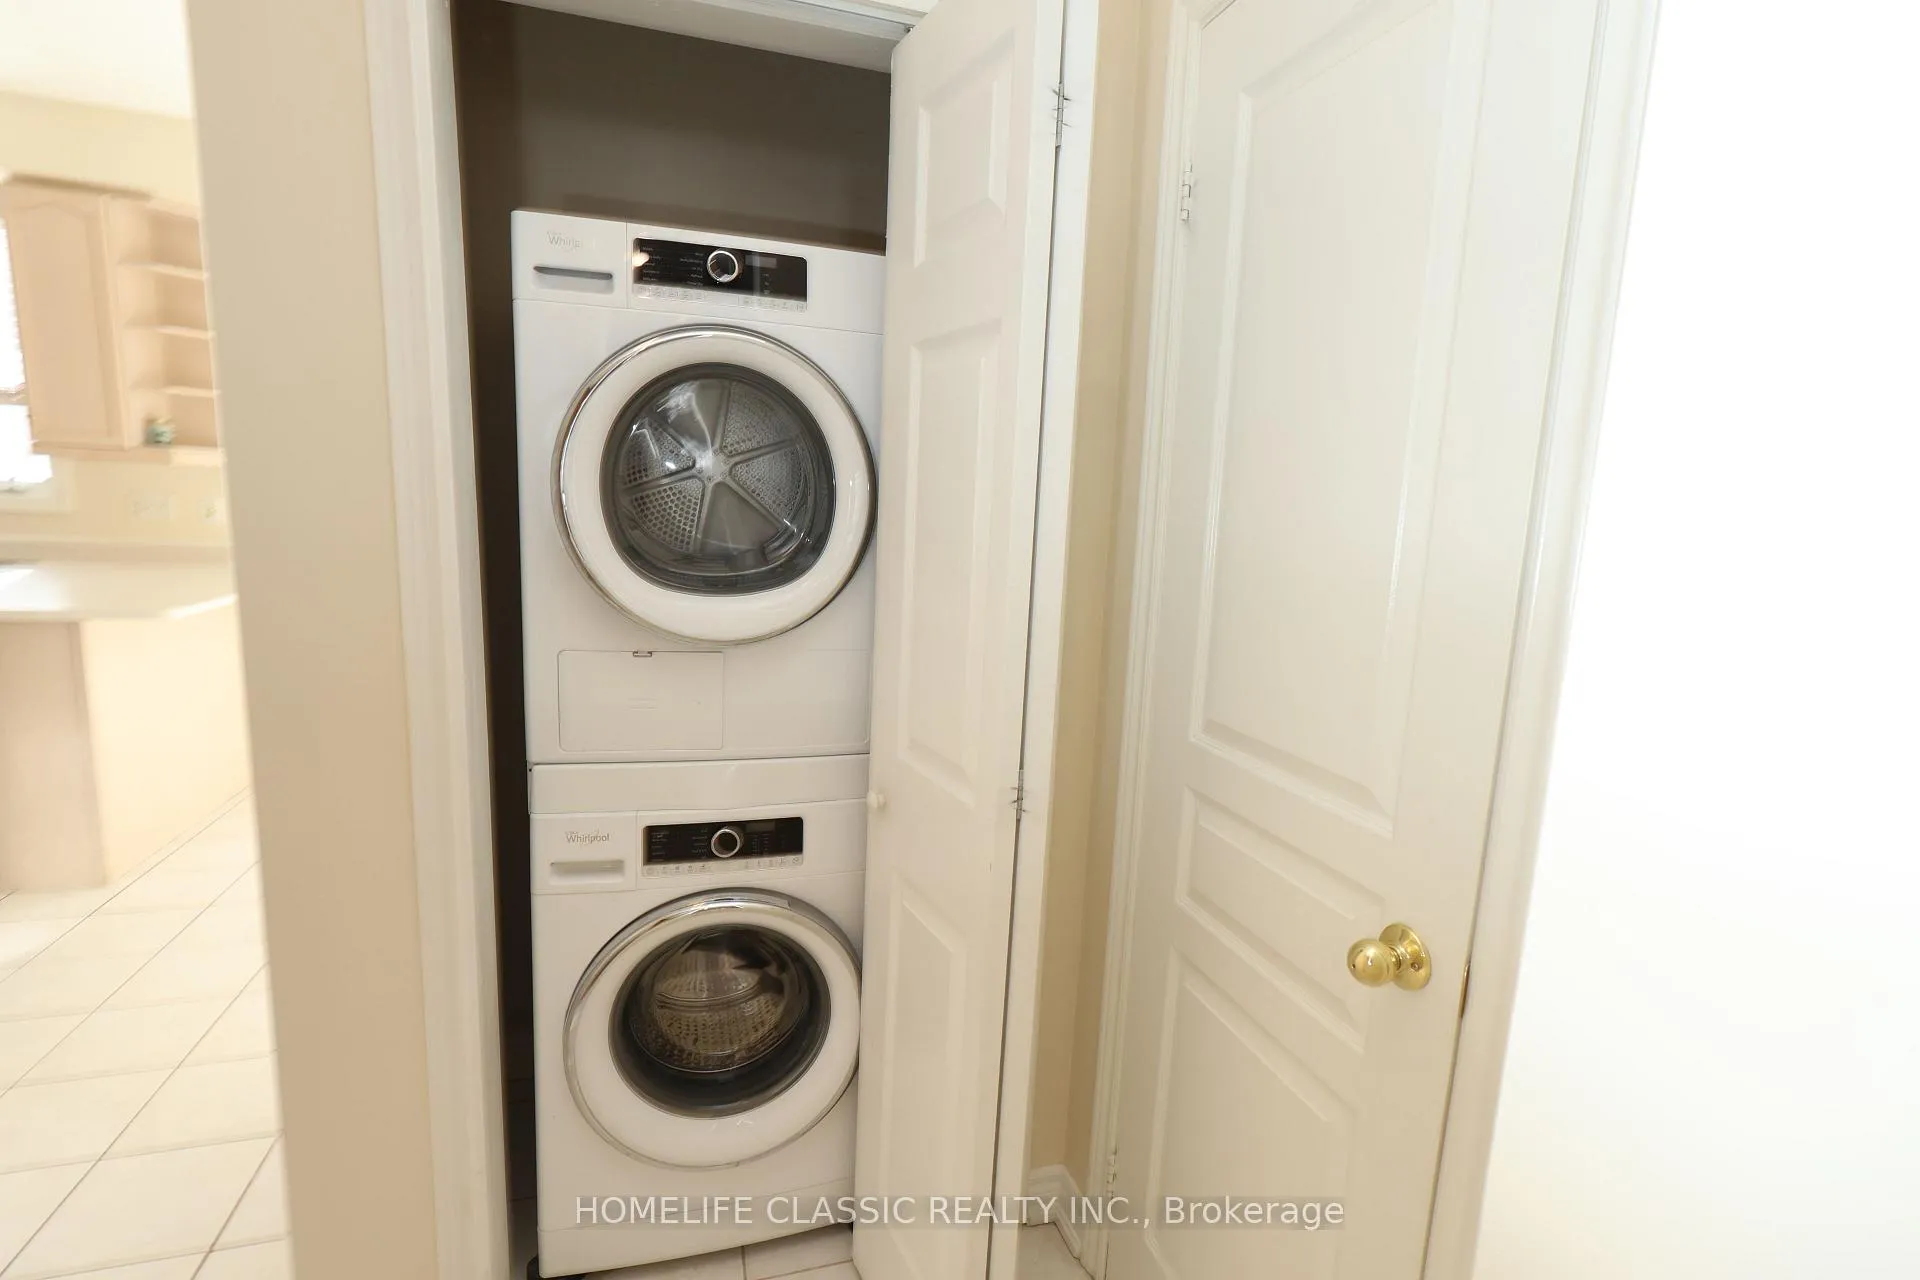
- Laundry: Ensuite, laundry closet
- Features: Carpet free
- Rooms above ground: 7
- Bedrooms: 3
- Bathrooms: 3
- Kitchens: 1
Outside and lotBrick, Asphalt shingle, Concrete
- Exterior: Brick
- Roof: Asphalt shingle
- Foundation: Concrete
- Size: 24.62 × 82.74 ft
Parking2 Parking, Attached
- Spaces: 2 Parking
- Garage: Attached
Heating, water and powerForced air, gas, Central air, Municipal water
- Heating: Forced air, gas
- Cooling: Central air
- Water: Municipal water
- Sewer: Municipal sewer
Rent and termsRent $2,890 a month, Main, 2nd floor, Unfurnished
- Rent: $2,890 a month
- Space for rent: Main, 2nd floor
- Furnished: Unfurnished
- Lease: 12 months
- Rent includes: Parking
Listing detailsN12901960, Rented, Mar 19, 2026
- MLS® number: N12901960
- Status: Rented
- Listed on: Mar 19, 2026
- Days on market: 39
- Updated: Apr 27, 2026
- Possession: Immediate
- Occupied by: Vacant
- Listing brokerage: HOMELIFE CLASSIC REALTY INC.
About this home
41 Chelton Dr, Richmond Hill (Oak Ridges), ON L4E 4A9
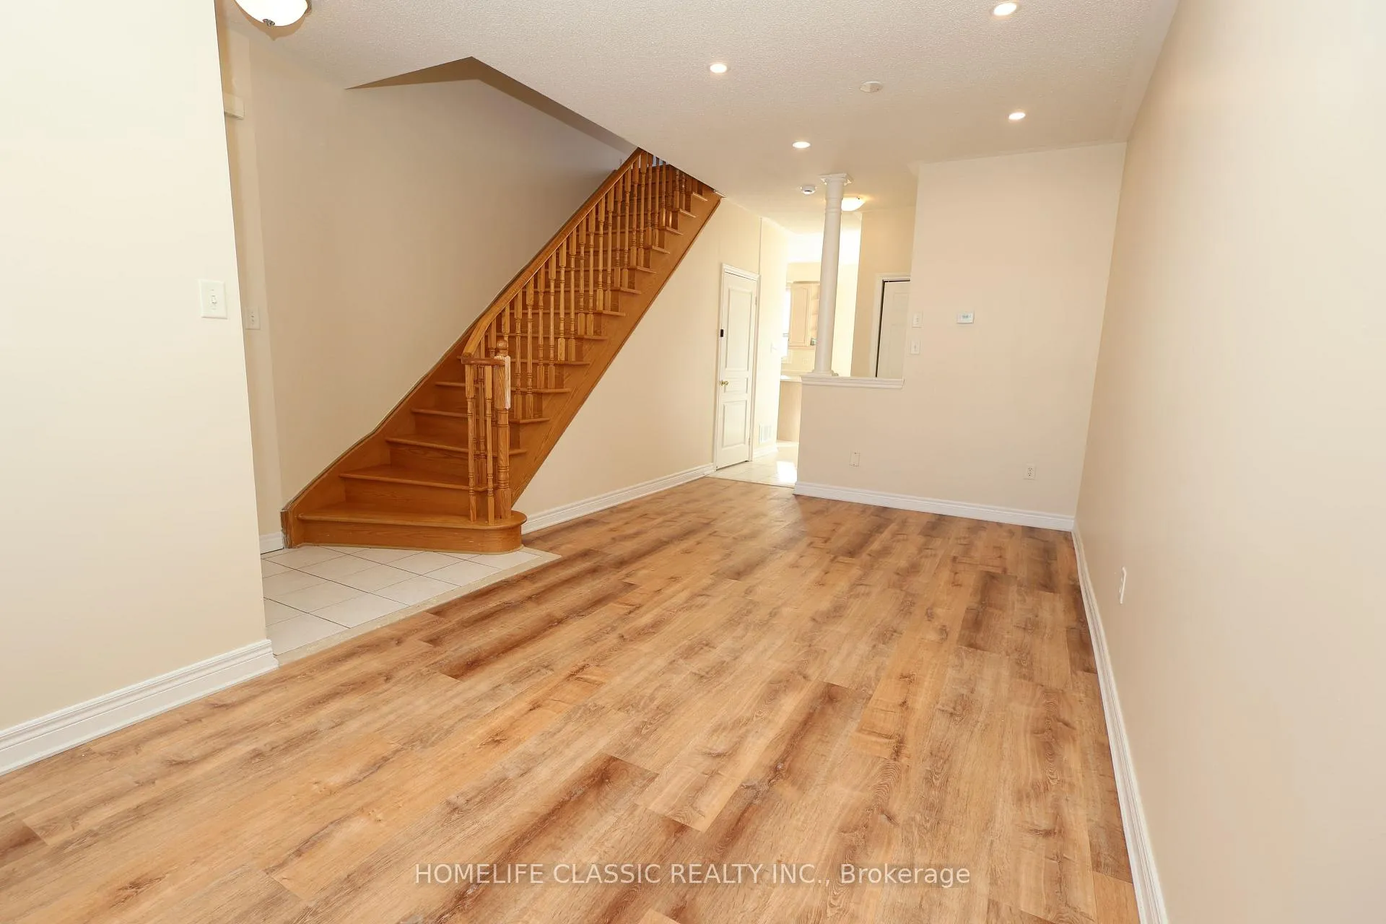
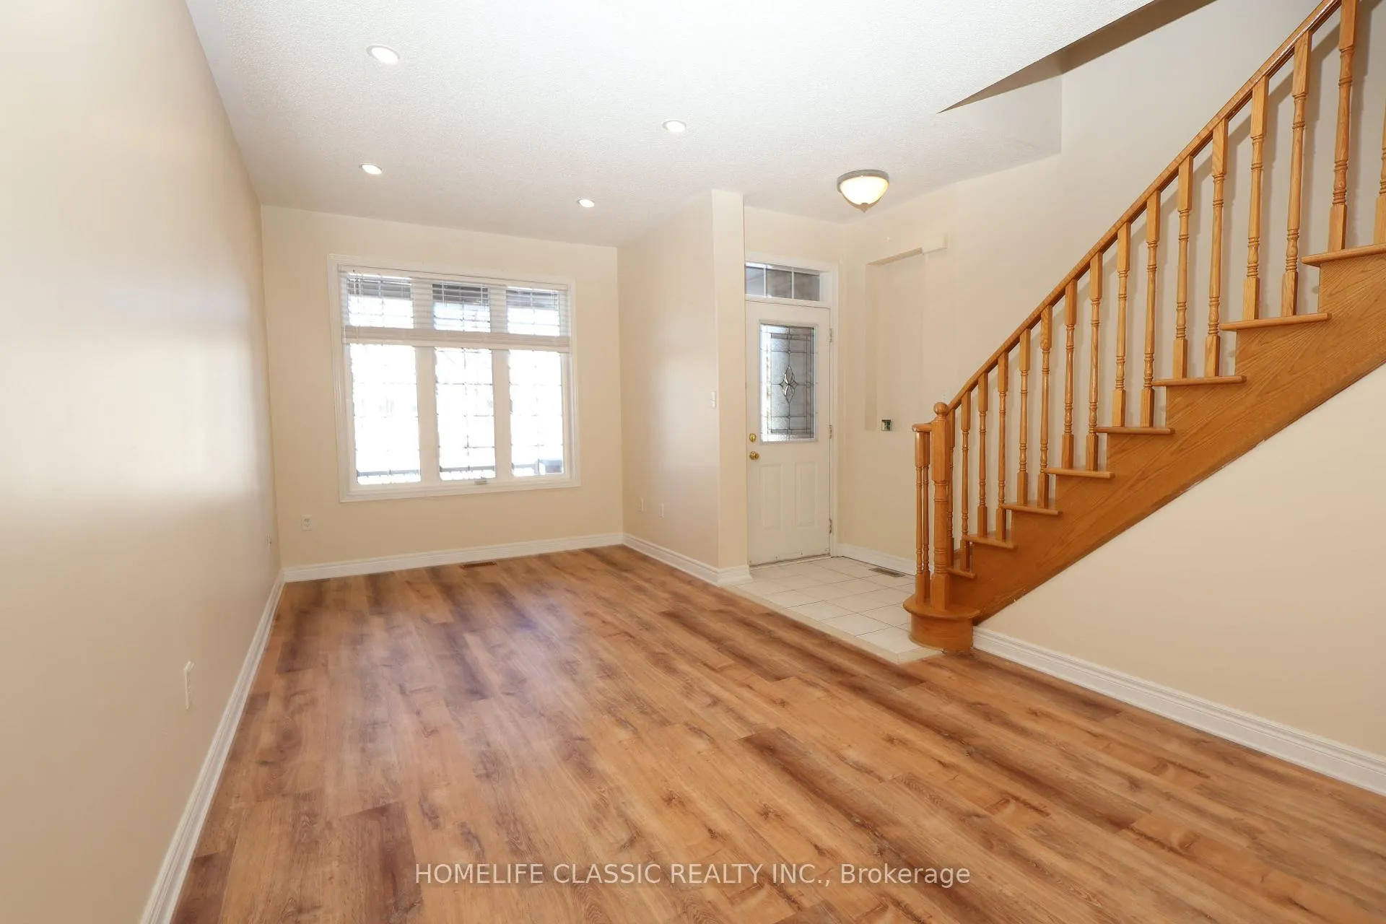
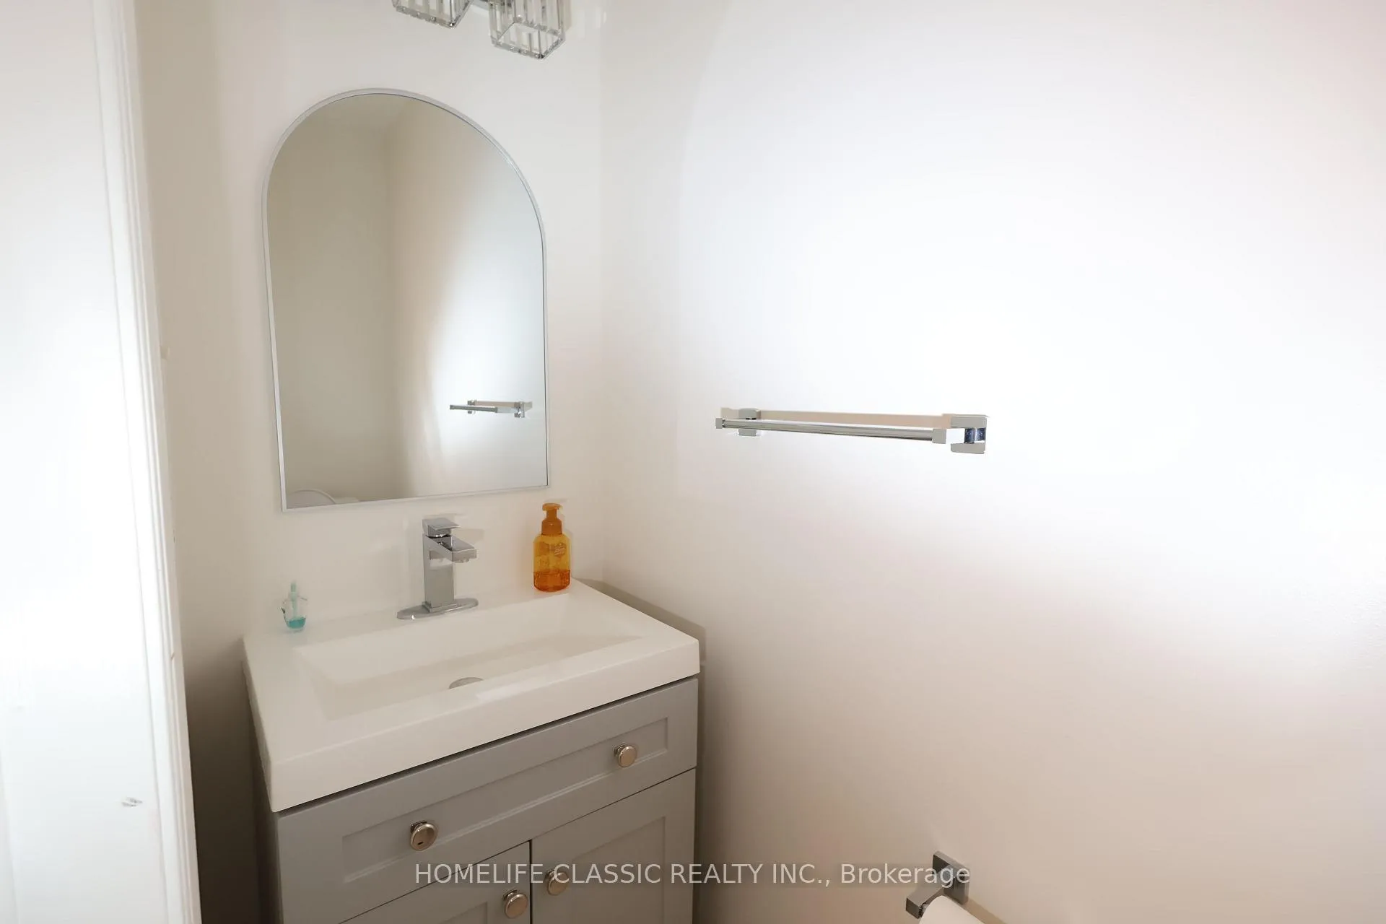
Situated in a quiet, family-oriented neighbourhood in Oak Ridges and conveniently close to highly rated schools, parks, and amenities, this beautifully maintained and recently renovated home offers comfort and modern finishes throughout.The home features 9-foot ceilings and a bright, open-concept layout designed for functional living and entertaining. The updated kitchen includes a breakfast bar and flows seamlessly into the main living space, highlighted by an elegant oak staircase.This carpet-free home boasts brand new flooring and fully renovated washrooms, providing a clean, contemporary feel throughout. The spacious primary bedroom includes a walk-in closet and a 4-piece ensuite, complemented by two additional generously sized bedrooms.Additional highlights include separate laundry for added convenience, a welcoming front porch, and a fully fenced backyard complete with a storage shed.A true move-in-ready opportunity in one of Oak Ridges' most desirable communities.No pets, no smoking.
Ask about this home
A HOMEH agent will answer your questions about this home.
Around this home
Daily convenience, out of 100, from the distances below
Schools nearby
School rating, out of 10.
Helpful calculators
Your HOMEH agent

"I would see it this week."