

19 Petrolia Court
19 Petrolia Court
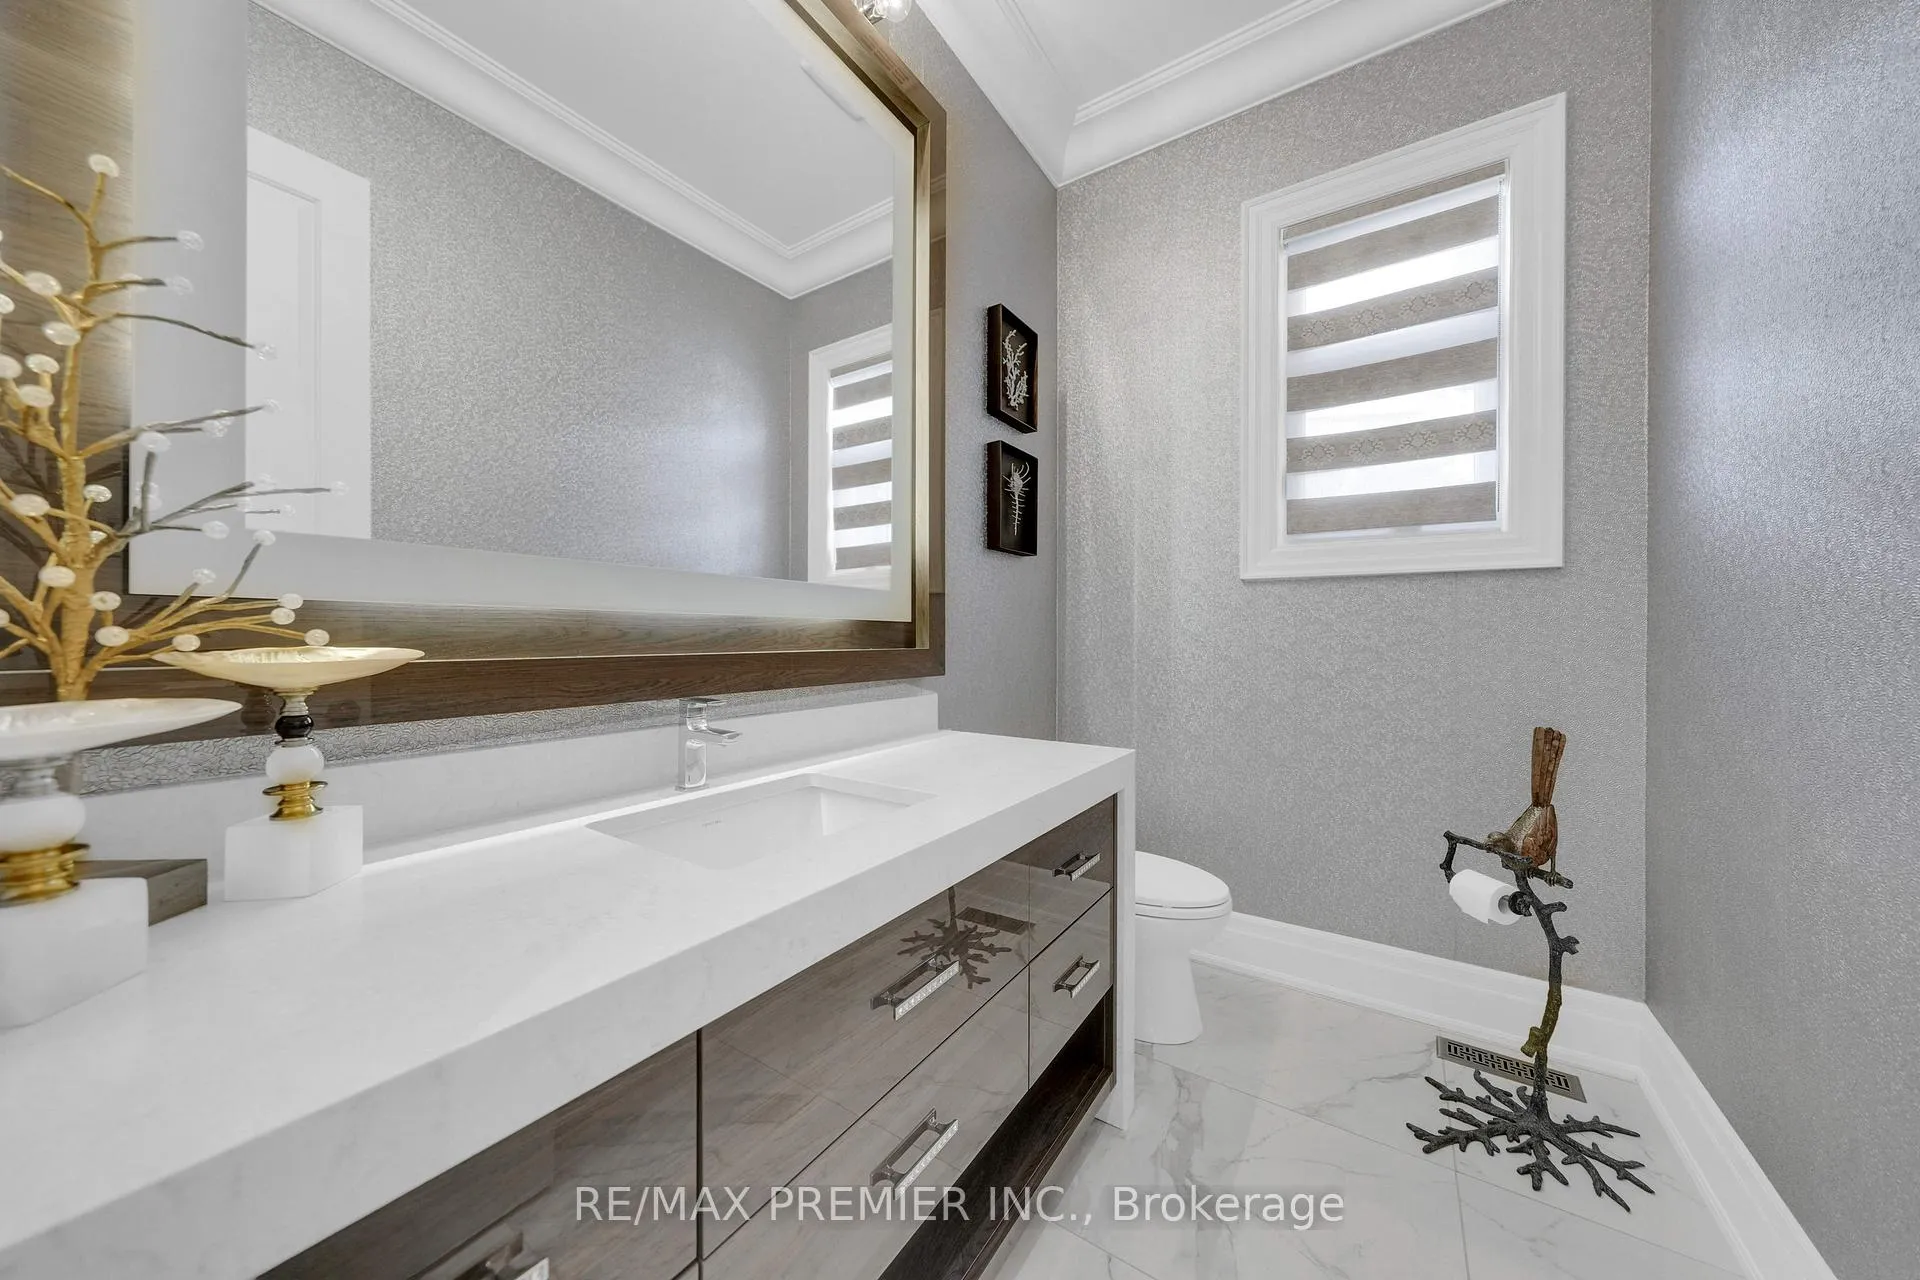 See all 50 photos
Property history
- $4,299,888ExpiredList: 2026-03-18|End: 2026-10-18|214 daysN12901628
- $4,888,888ExpiredList: 2025-09-24|End: 2026-03-24|181 daysN12424477
- $5,499,888TerminatedList: 2024-05-25|End: 2025-01-14|234 daysN8373510
Facts and features
- BasementApartment
- Age of home6–15 years
- Price per sq ft~$1,012
- Water, sewerMunicipal
- Walk-out basement
- Hardwood floors
- Fireplace
- Central air
The homeDetached, 2-storey, Age 6–15 years
- Type: Detached
- Style: 2-storey
- Age: 6–15 years
- Living space: 3,500–5,000 sq ft
- Basement: Finished with walk-out, apartment
InsideFireplace Yes, electric, Hardwood, Window floor to ceiling, Upper level
- Fireplace: Yes, electric
- Flooring: Hardwood, Window floor to ceiling
- Laundry: Upper level
- Features: Central vacuum, sauna, built-in oven, countertop range, erv/hrv, in-law capability
- Rooms above ground: 13
- Rooms in the basement: 6
- Bedrooms: 5 + 2 in the basement
- Bathrooms: 7
- Kitchens: 1
- Family room: Yes
Outside and lotBrick, Asphalt shingle, Poured concrete
- Exterior: Brick
- Roof: Asphalt shingle
- Foundation: Poured concrete
- Size: 44.6 × 174.64 ft
- Shape: Pie
Parking3 Garage, Attached, Private
- Spaces: 3 Garage
- Garage: Attached
- Driveway: Private
Heating, water and powerForced air, gas, Central air, Municipal water
- Heating: Forced air, gas
- Cooling: Central air
- Water: Municipal water
- Sewer: Municipal sewer
Costs and taxesTaxes $16,154 a year, HST included in the price
- Taxes, 2025: $16,154 a year
- HST: HST included in the price
Listing detailsN12901628, Expired, Mar 18, 2026
- MLS® number: N12901628
- Status: Expired
- Listed on: Mar 18, 2026
- Days on market: 214
- Updated: Oct 18, 2026
- Possession: Flexible
- Occupied by: Owner
- Listing brokerage: RE/MAX PREMIER INC.
About this home
19 Petrolia Court, Richmond Hill (South Richvale), ON L4C 0C2
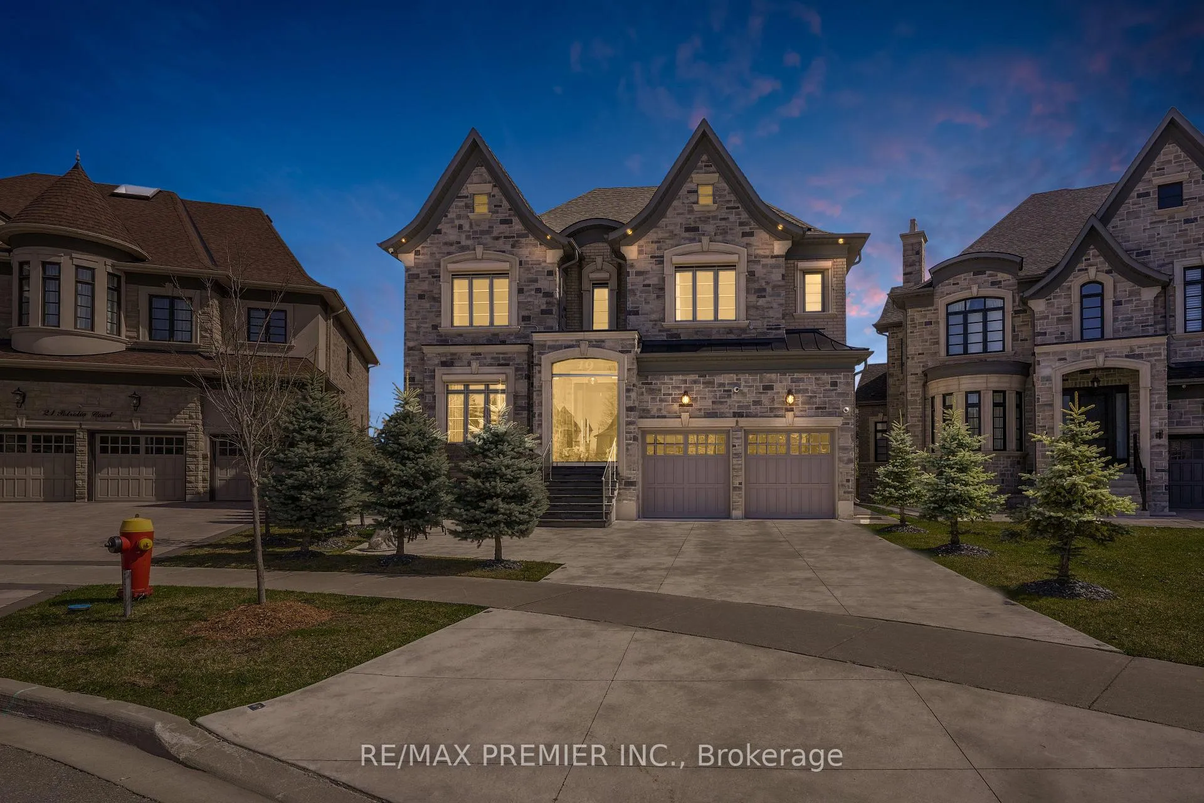
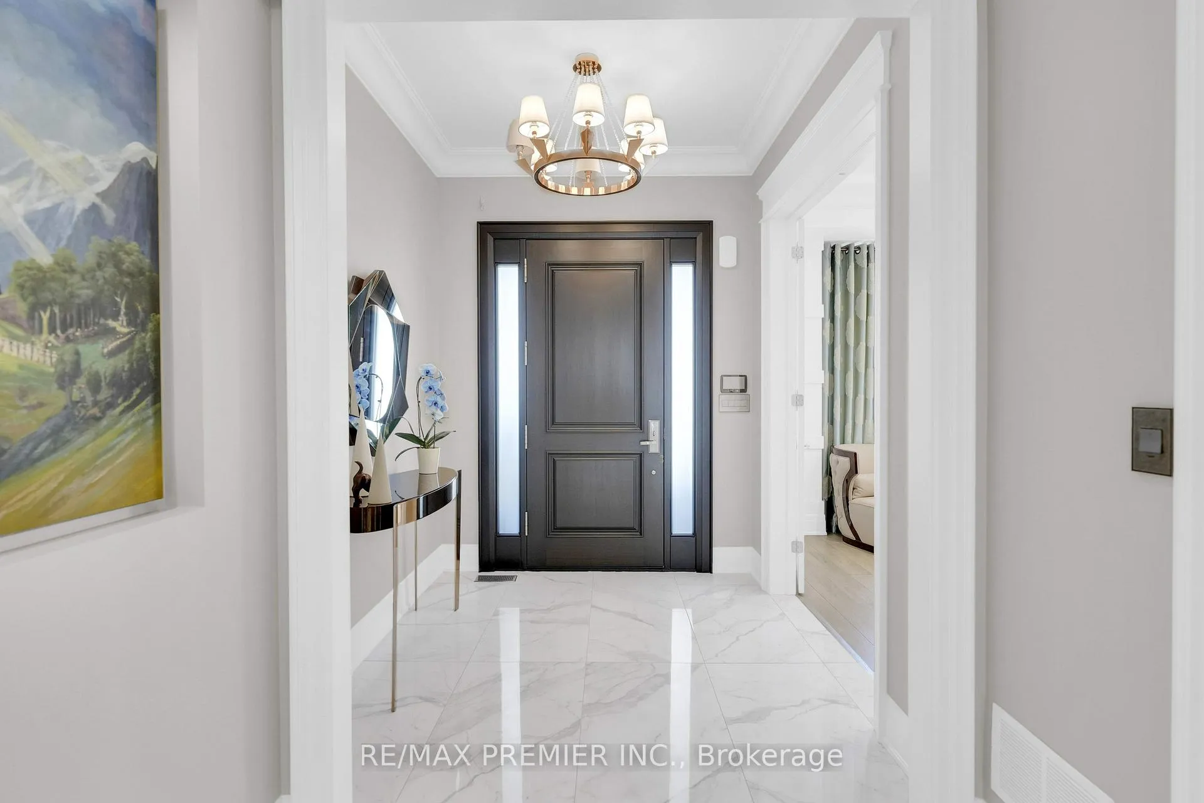
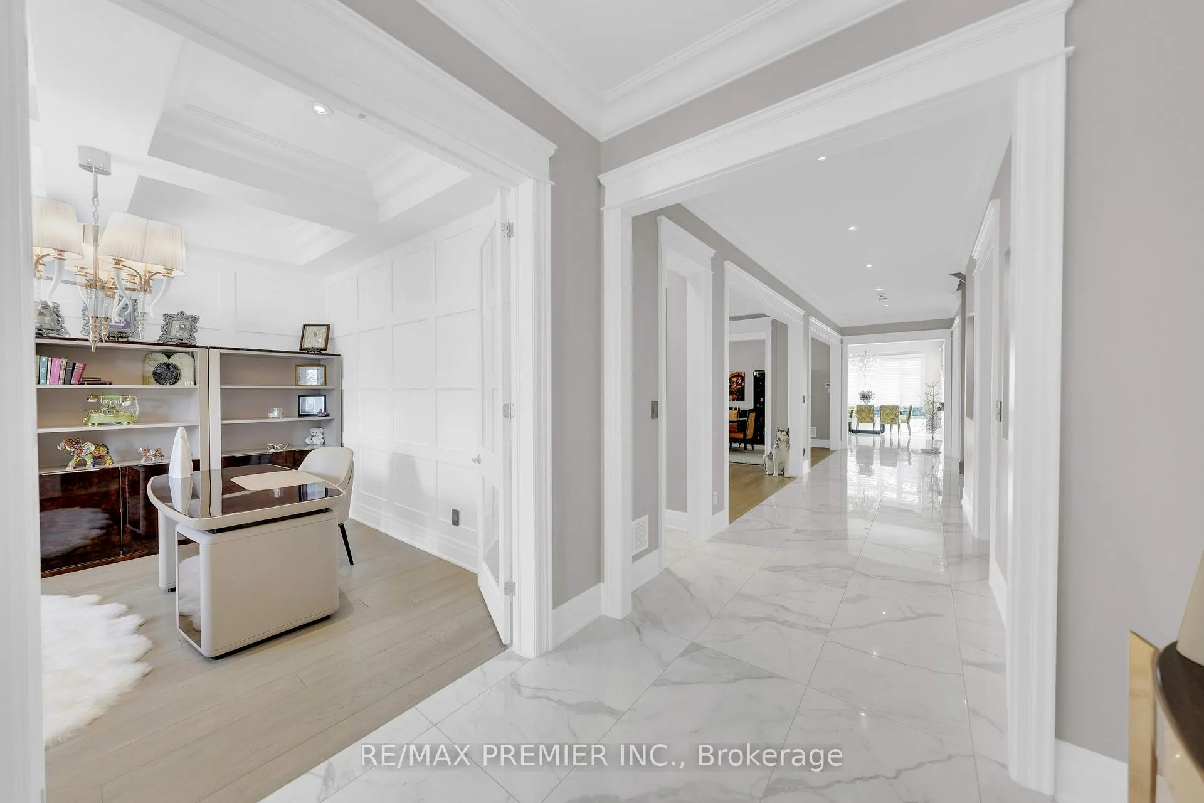
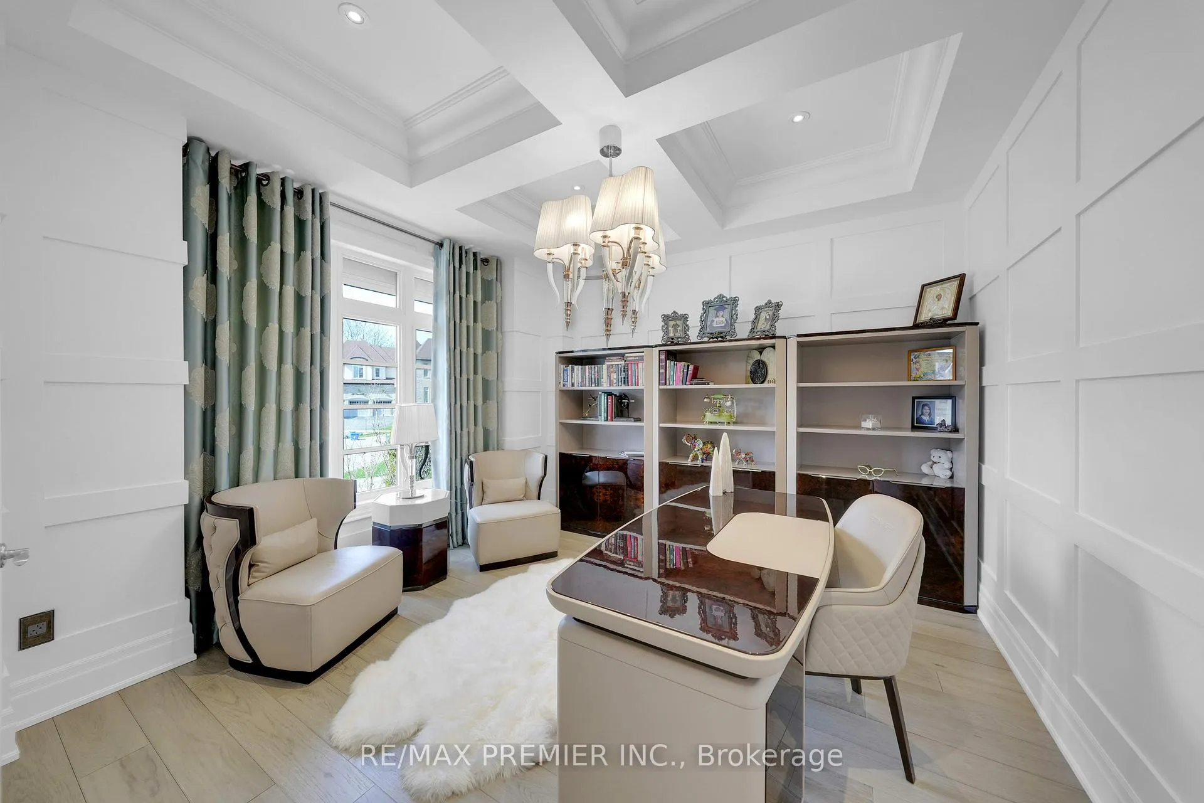
Client RemarksWelcome to 19 Petrolia Court, an exquisite residence that combines modern luxury with timeless elegance. This fully renovated home features seven spacious bedrooms and seven bathrooms, with intercom, surround sound sound, and high end custom security features, offering a lifestyle of unparalleled comfort and sophistication. Upon entering, you are greeted by an inviting foyer that leads to a formal home office; an open concept living and dining room featuring a grand piano; a gourmet kitchen, adorned with onyx countertops, heated floors, surround sound and top of the line built in appliance. With a walk-out balcony perfect for alfresco dining; and a family room with floor to ceiling windows. The walk out deck from the breakfast area overlooks a pie-shaped lot that provides great privacy and is ideal for both relaxation and entertainment, complete with a basketball court and a cozy fire pit. The primary bedroom suite is a haven of tranquility, boasting a large change room style closet and a luxurious ensuite bathroom. Each secondary bedroom is equally impressive, featuring its own walk-in closet and private ensuite, ensuring comfort and privacy for all family members. Designed to cater to all your needs, this home includes two dedicated office spaces for remote work or study. The walk-out basement is an entertainers dream, featuring a fully equipped gym, a wine cellar, a dry sauna, and two additional bedrooms and bathrooms. Additional highlights of this property include security cameras and shutters for ultimate protection, a 3-car garage, and a heated driveway that accommodates up to 5 vehicles. The attention to detail is evident in every corner of this home, from the high-end finishes to the thoughtfully designed spaces.
Ask about this home
A HOMEH agent will answer your questions about this home.
Around this home
Daily convenience, out of 100, from the distances below
Schools nearby
School rating, out of 10.
Helpful calculators
Your HOMEH agent

"I would see it this week."