

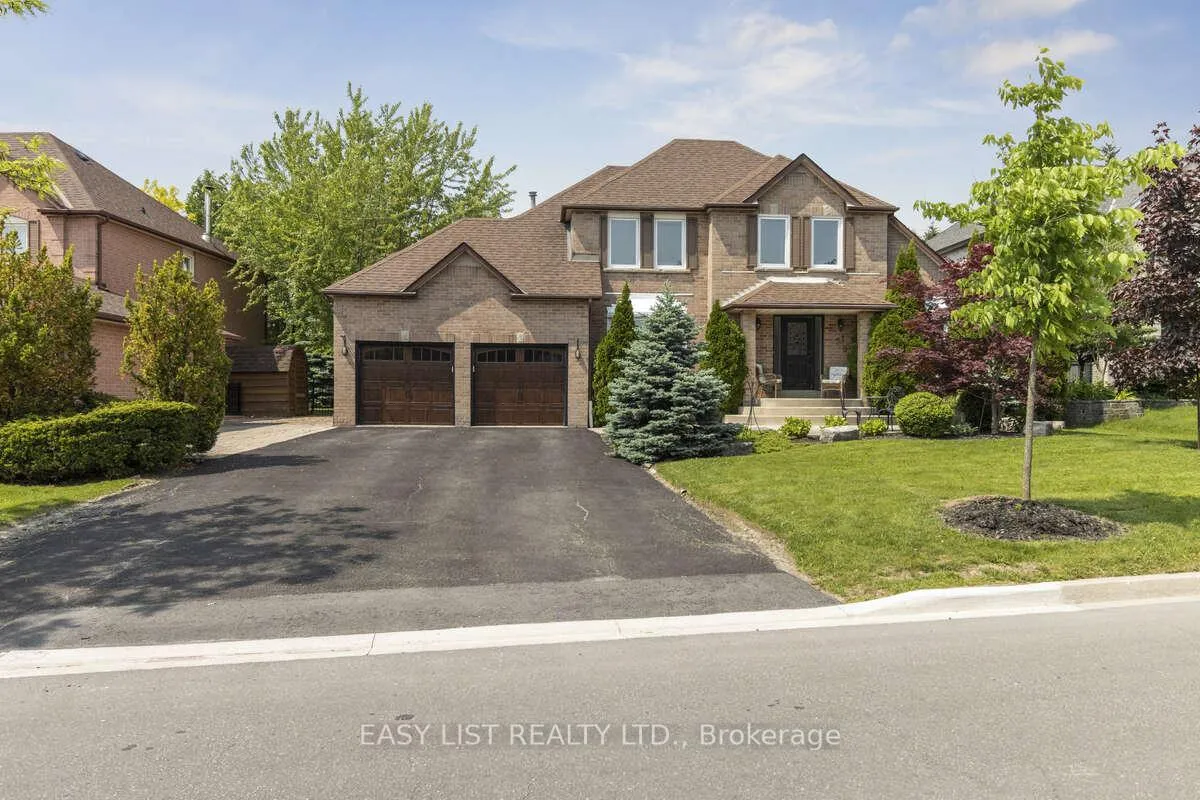
31 Bloomfield Trail
31 Bloomfield Trail
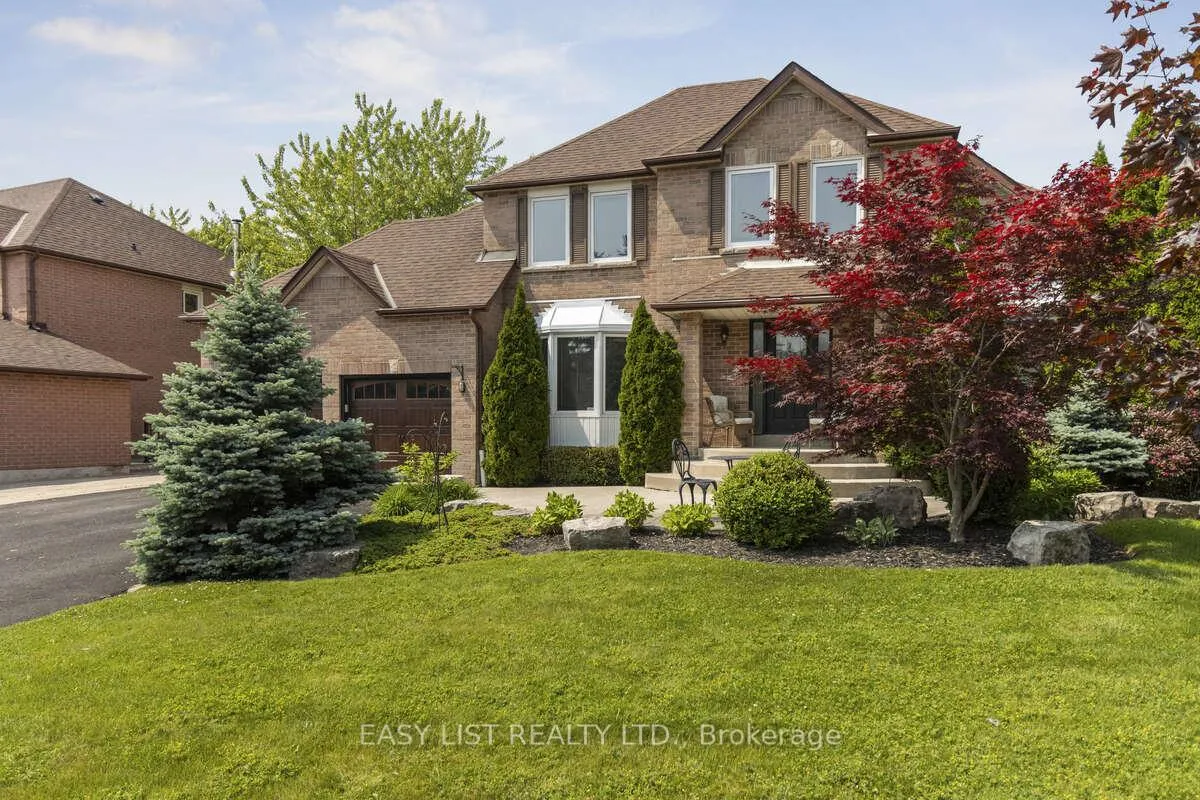
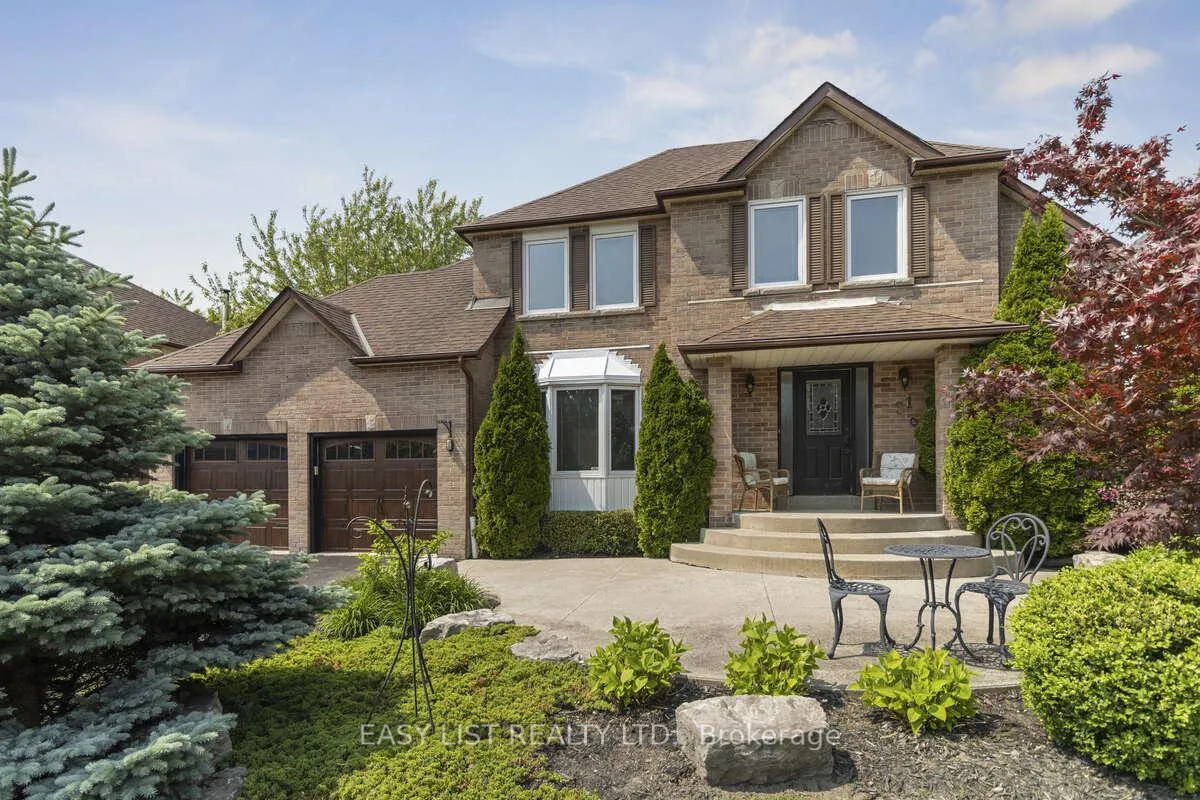
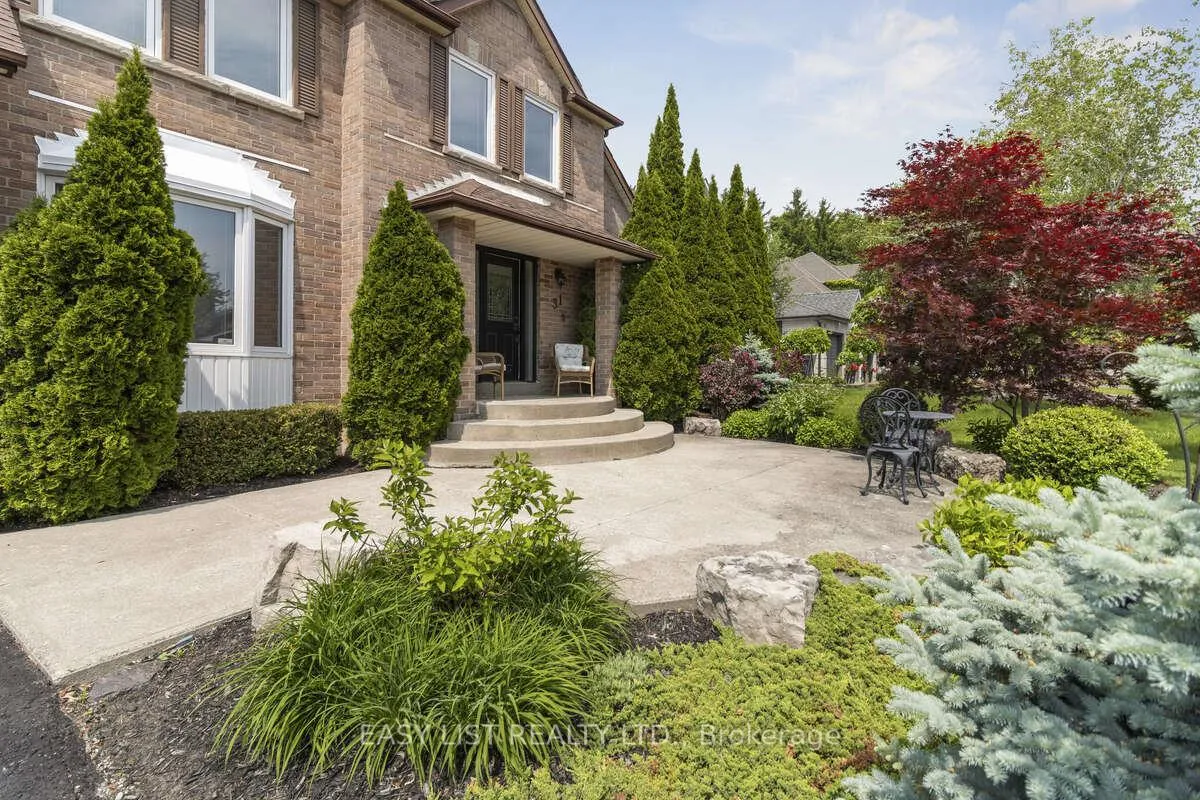
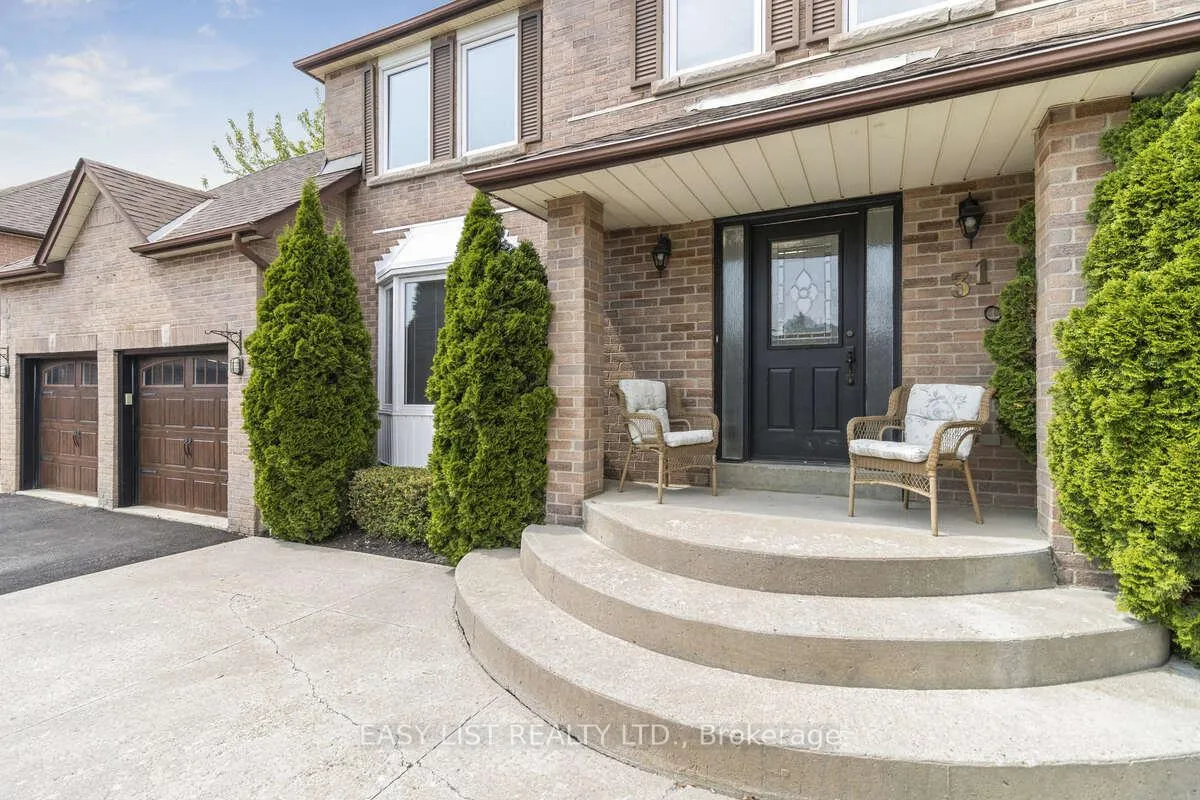 See all 50 photos
Property history
- $1,795,000SuspendedList: 2026-03-19|End: 2026-10-01|196 daysN12901408
- $2,049,999TerminatedList: 2024-09-16|End: 2026-01-02|473 daysN9413831
- $1,725,000TerminatedList: 2025-10-23|End: 2025-12-21|59 daysN12479719
- $1,800,000TerminatedList: 2025-08-26|End: 2025-10-22|57 daysN12365300
- $1,900,000TerminatedList: 2025-06-13|End: 2025-08-25|73 daysN12220016
- $1,949,999TerminatedList: 2024-10-31|End: 2024-12-03|33 daysN9893705
Facts and features
- BasementPart finished
- Age of home31–50 years
- Price per sq ft~$653
- Water, sewerMunicipal
- Second kitchen
- Fireplace
- Central air
- Inground pool
The homeDetached, 2-storey, Age 31–50 years
- Type: Detached
- Style: 2-storey
- Age: 31–50 years
- Living space: 2,500–3,000 sq ft
- Basement: Full, partially finished
- View: Pool
InsideFireplace Yes, wood, Main level, Auto garage door remote, bar fridge, carpet free, central vacuum, in-law capability, water heater, water purifier, water softener, water treatment
- Fireplace: Yes, wood
- Laundry: Main level
- Features: Auto garage door remote, bar fridge, carpet free, central vacuum, in-law capability, water heater, water purifier, water softener, water treatment
- Security: Alarm system, monitored, security system, smoke detector
- Rooms above ground: 12
- Rooms in the basement: 6
- Bedrooms: 4 + 1 in the basement
- Bathrooms: 4
- Kitchens: 2
- Family room: Yes
Outside and lotBrick, Asphalt shingle, Brick, concrete, poured concrete, wood frame
- Exterior: Brick
- Roof: Asphalt shingle
- Foundation: Brick, concrete, poured concrete, wood frame
- Pool: Inground
- Features: Deck, landscaped, lighting, patio, porch
- Size: 69.39 × 142.8 ft
- Zoning: R6
Parking2 Garage, Attached, Private
- Spaces: 2 Garage
- Garage: Attached
- Driveway: Private
Heating, water and powerForced air, gas, Central air, Municipal water
- Heating: Forced air, gas
- Cooling: Central air
- Water: Municipal water
- Sewer: Municipal sewer
- Natural gas: Yes
- Hydro: Yes
- Cable: Yes
- Telephone: Yes
Costs and taxesTaxes $7,488 a year, HST No HST, Hot water tank
- Taxes, 2025: $7,488 a year
- HST: No HST
- Rental items: Hot water tank
Included in the saleGarage door openers, security system, built-in speakers, fridge, stove, washer / dryer, water softener, elf, blinds
- Included: Garage door openers, security system, built-in speakers, fridge, stove, washer / dryer, water softener, elf, blinds
NearbyFenced yard, school bus route
- Close to: Fenced yard, school bus route
Listing detailsN12901408, Suspended, Mar 19, 2026
- MLS® number: N12901408
- Status: Suspended
- Listed on: Mar 19, 2026
- Days on market: 196
- Updated: Oct 1, 2026
- Possession: Flexible
- Occupied by: Owner
- Listing brokerage: EASY LIST REALTY LTD.
About this home
31 Bloomfield Trail, Richmond Hill (Oak Ridges), ON L4E 2J8
*** Visit the REALTOR website for further information about this Listing *** Set on a beautifully landscaped lot, this home features striking curb appeal and a backyard designed for memorable entertaining. Step inside to nearly 4,500 sq. ft. of living space, featuring rich hardwood floors and a chef-inspired kitchen, showcasing upgraded cabinetry, stainless steel appliances, premium granite countertops, and a sleek glass backsplash. It flows seamlessly into a bright dinette area with walkout to an expansive deck - perfect for summer gatherings, or poolside relaxation by the inviting inground pool. The main level is designed for both comfort and sophistication, with a cozy family room warmed by a classic wood-burning fireplace, and very spacious living and dining areas ideal for large family gatherings. A private main floor office offers the perfect space to work from home in style. Upstairs, find the primary suite complete with a luxurious 5-piece ensuite, walk-in closet, and serene sitting area. Each additional bedroom is generously sized with ample closet space, offering comfort for the entire family. The finished basement includes a 4-piece bath, gas rough-in for a second kitchen, and space that can easily be converted into additional bedrooms - offering flexibility to fit your lifestyle. This remarkable home is the perfect blend of elegance, functionality, and outdoor serenity.
Ask about this home
A HOMEH agent will answer your questions about this home.
Around this home
Daily convenience, out of 100, from the distances below
Schools nearby
School rating, out of 10.
Helpful calculators
Your HOMEH agent

"I would see it this week."