

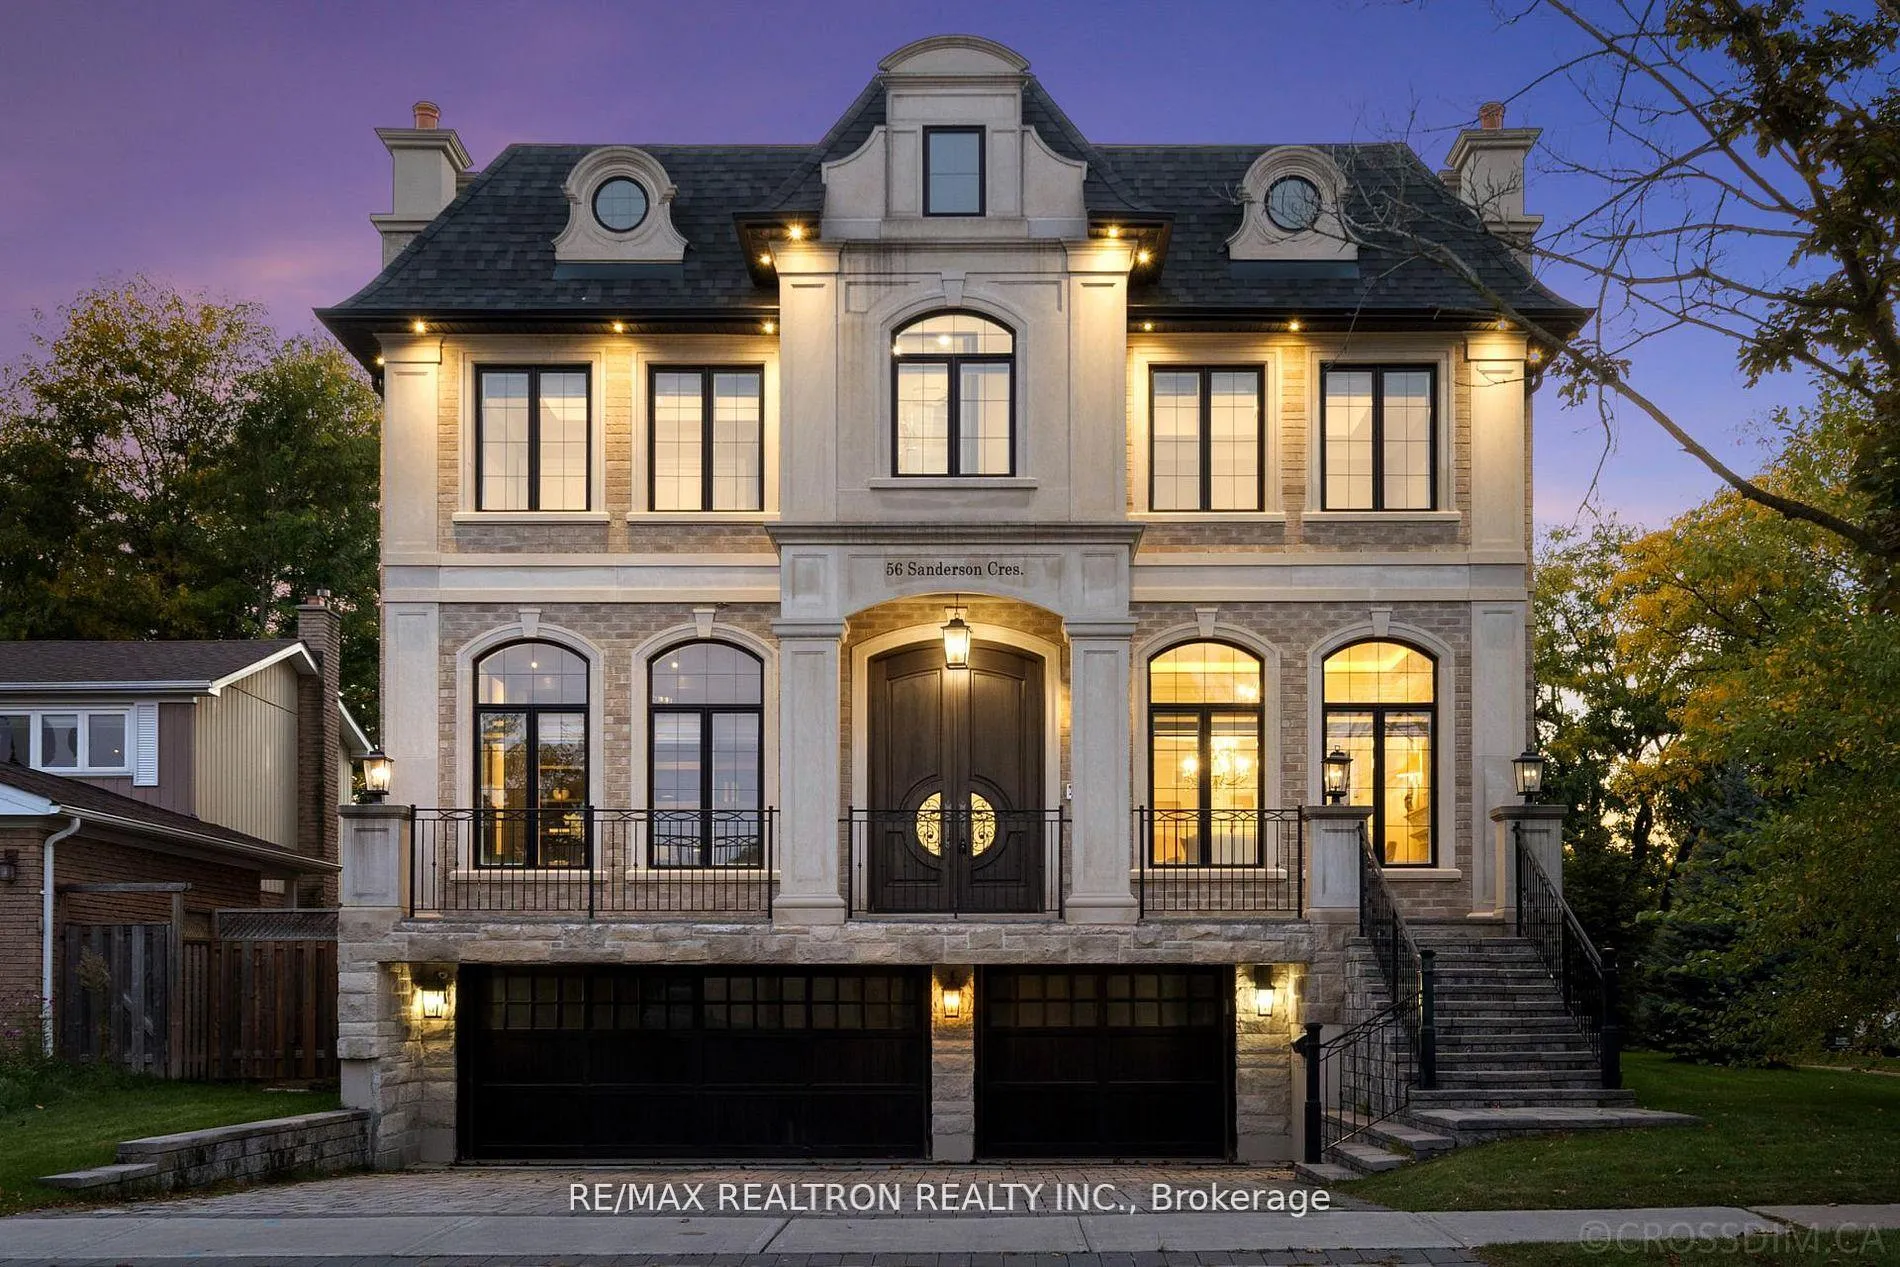
56 Sanderson Crescent
56 Sanderson Crescent
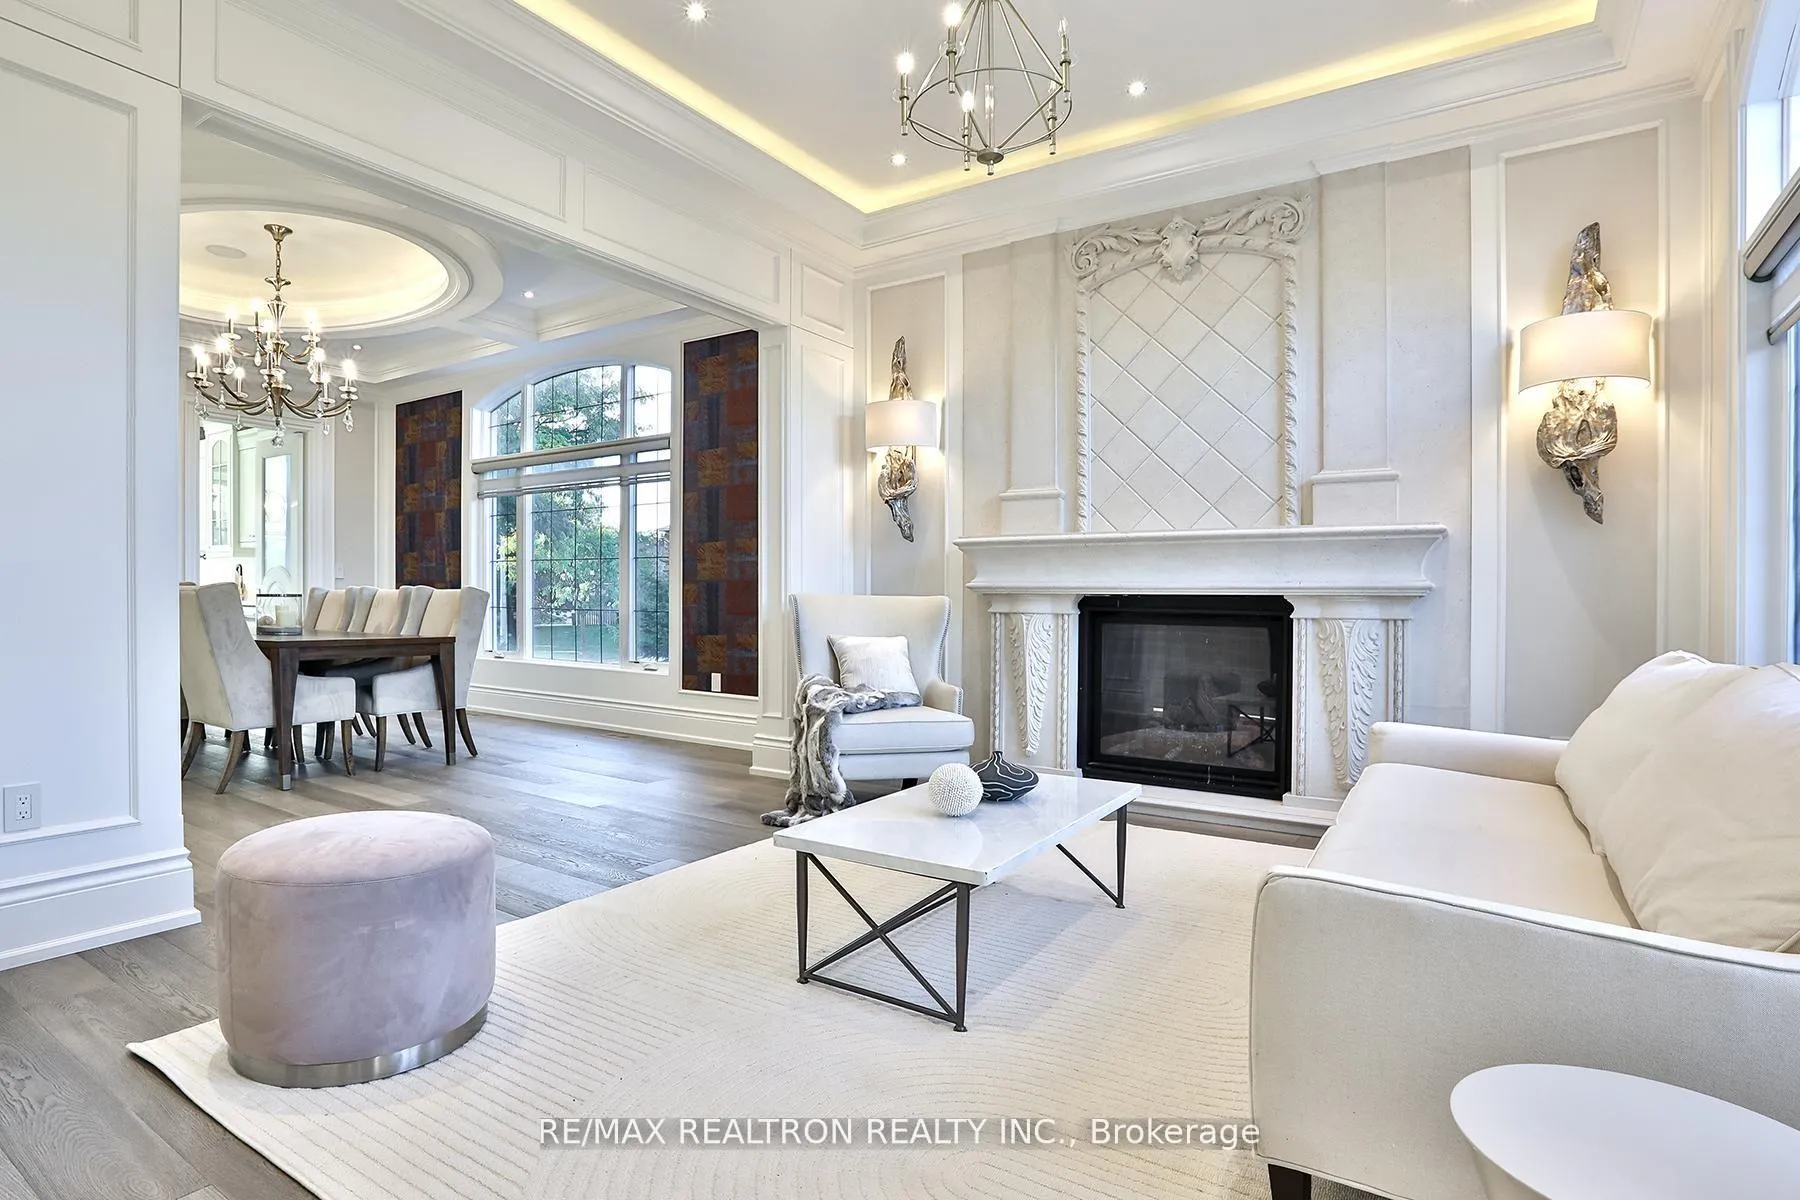 See all 50 photos
Property history
Facts and features
- BasementWalk-up
- Water, sewerMunicipal
- HeatingForced air
- CoolingCentral air
- Hardwood floors
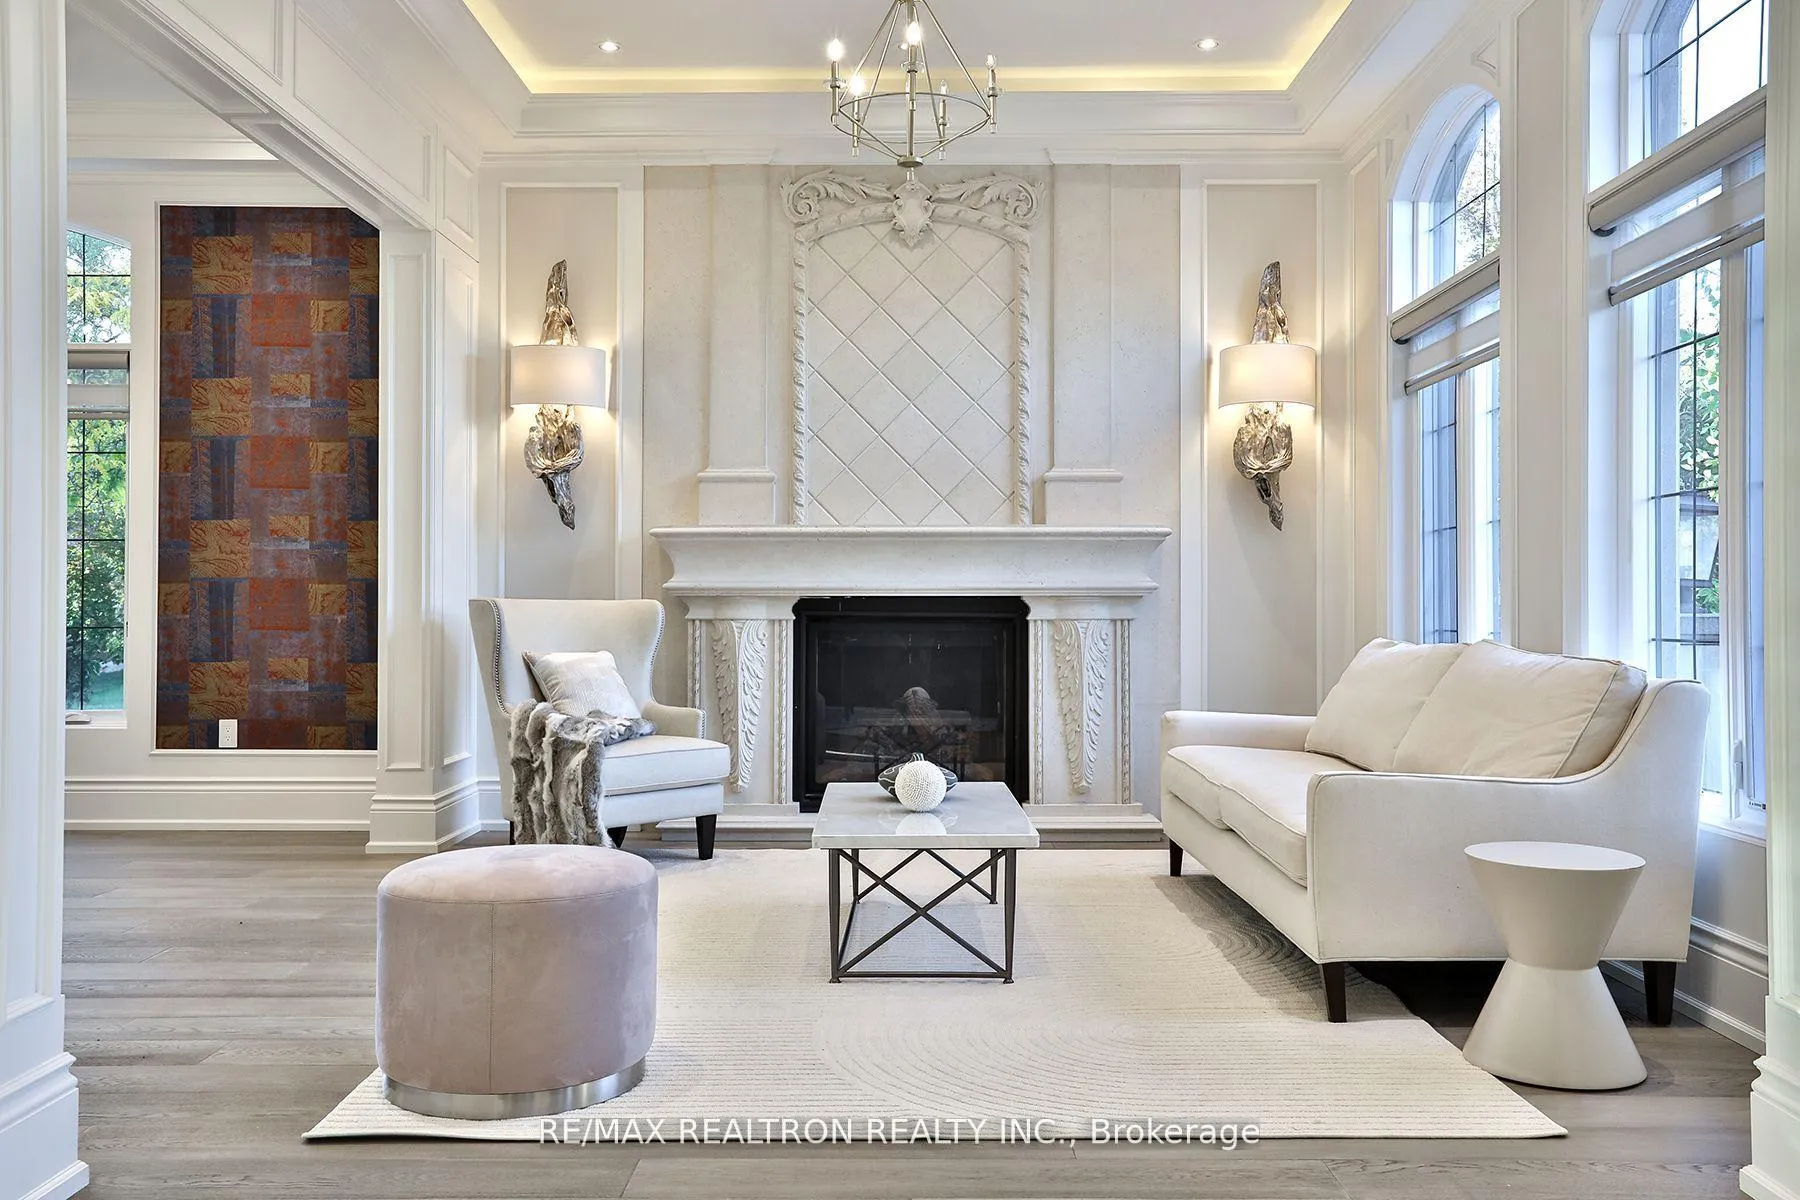
- Fireplace
- Central air
The homeDetached, 2-storey, 3,500–5,000 sq ft
- Type: Detached
- Style: 2-storey
- Living space: 3,500–5,000 sq ft
- Basement: Finished, walk-up
InsideFireplace Yes, Hardwood, Porcelain, Water heater
- Fireplace: Yes
- Flooring: Hardwood, Porcelain
- Features: Water heater
- Elevator: Yes
- Rooms above ground: 14
- Rooms in the basement: 1
- Bedrooms: 4 + 1 in the basement
- Bathrooms: 7
- Kitchens: 1
- Family room: Yes
Outside and lotStone, Asphalt shingle, Concrete
- Exterior: Stone
- Roof: Asphalt shingle
- Foundation: Concrete
- Size: 71.21 × 120.12 ft
- Zoning: res
Parking3 Garage, Built-in, Private
- Spaces: 3 Garage
- Garage: Built-in
- Driveway: Private
Heating, water and powerForced air, gas, Central air, Municipal water
- Heating: Forced air, gas
- Cooling: Central air
- Water: Municipal water
- Sewer: Municipal sewer
Costs and taxesHST included in the price
- HST: HST included in the price
Included in the saleElevator. wolf gas stove oven, sub zero fridge, wolf microwave, range hood, 2 dishwashers, 3 mini fridges, security camera system, smart wiring, 2 furnaces, 2 a/c, 2 sets of washer and dryer, theatre room projector & 8 chairs, 2 gdo, all blind.
- Included: Elevator. wolf gas stove oven, sub zero fridge, wolf microwave, range hood, 2 dishwashers, 3 mini fridges, security camera system, smart wiring, 2 furnaces, 2 a/c, 2 sets of washer and dryer, theatre room projector & 8 chairs, 2 gdo, all blind.
Listing detailsN12900812, Sold, Mar 19, 2026
- MLS® number: N12900812
- Status: Sold
- Listed on: Mar 19, 2026
- Days on market: 53
- Updated: May 11, 2026
- Possession: Flexible
- Occupied by: Owner
- Listing brokerage: RE/MAX REALTRON REALTY INC.
About this home
56 Sanderson Crescent, Richmond Hill (North Richvale), ON L4C 5L4
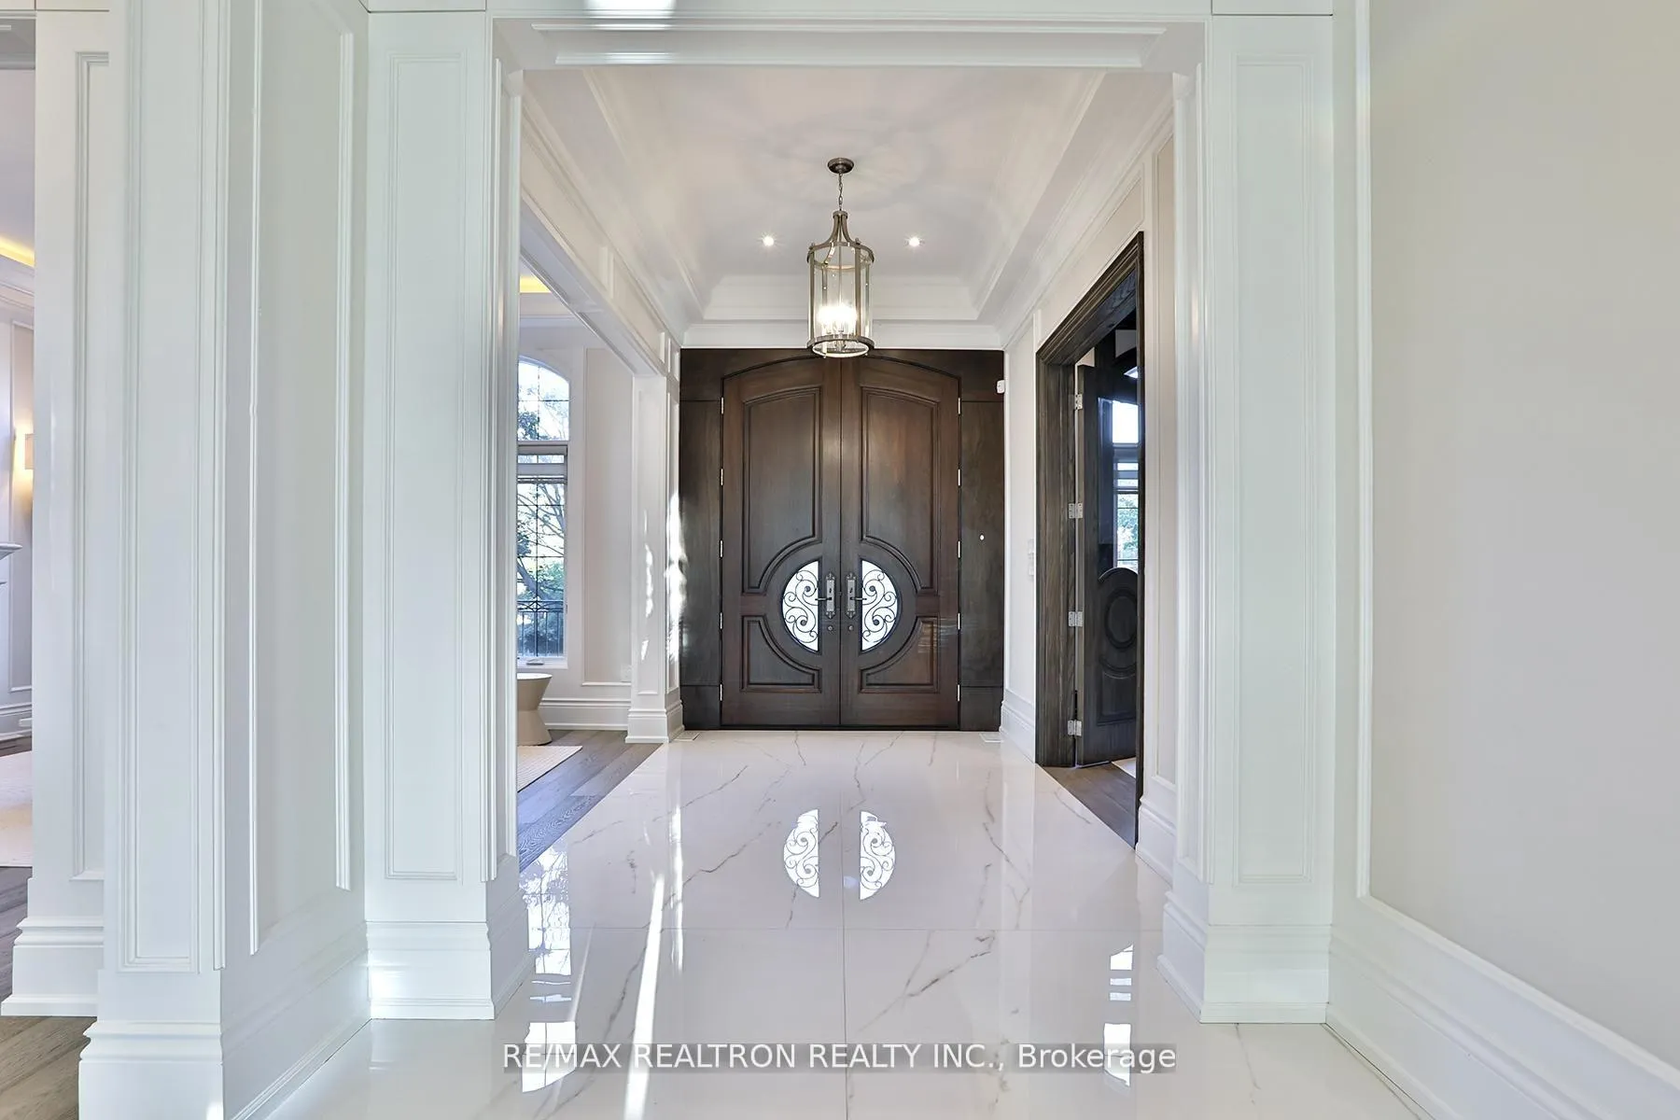
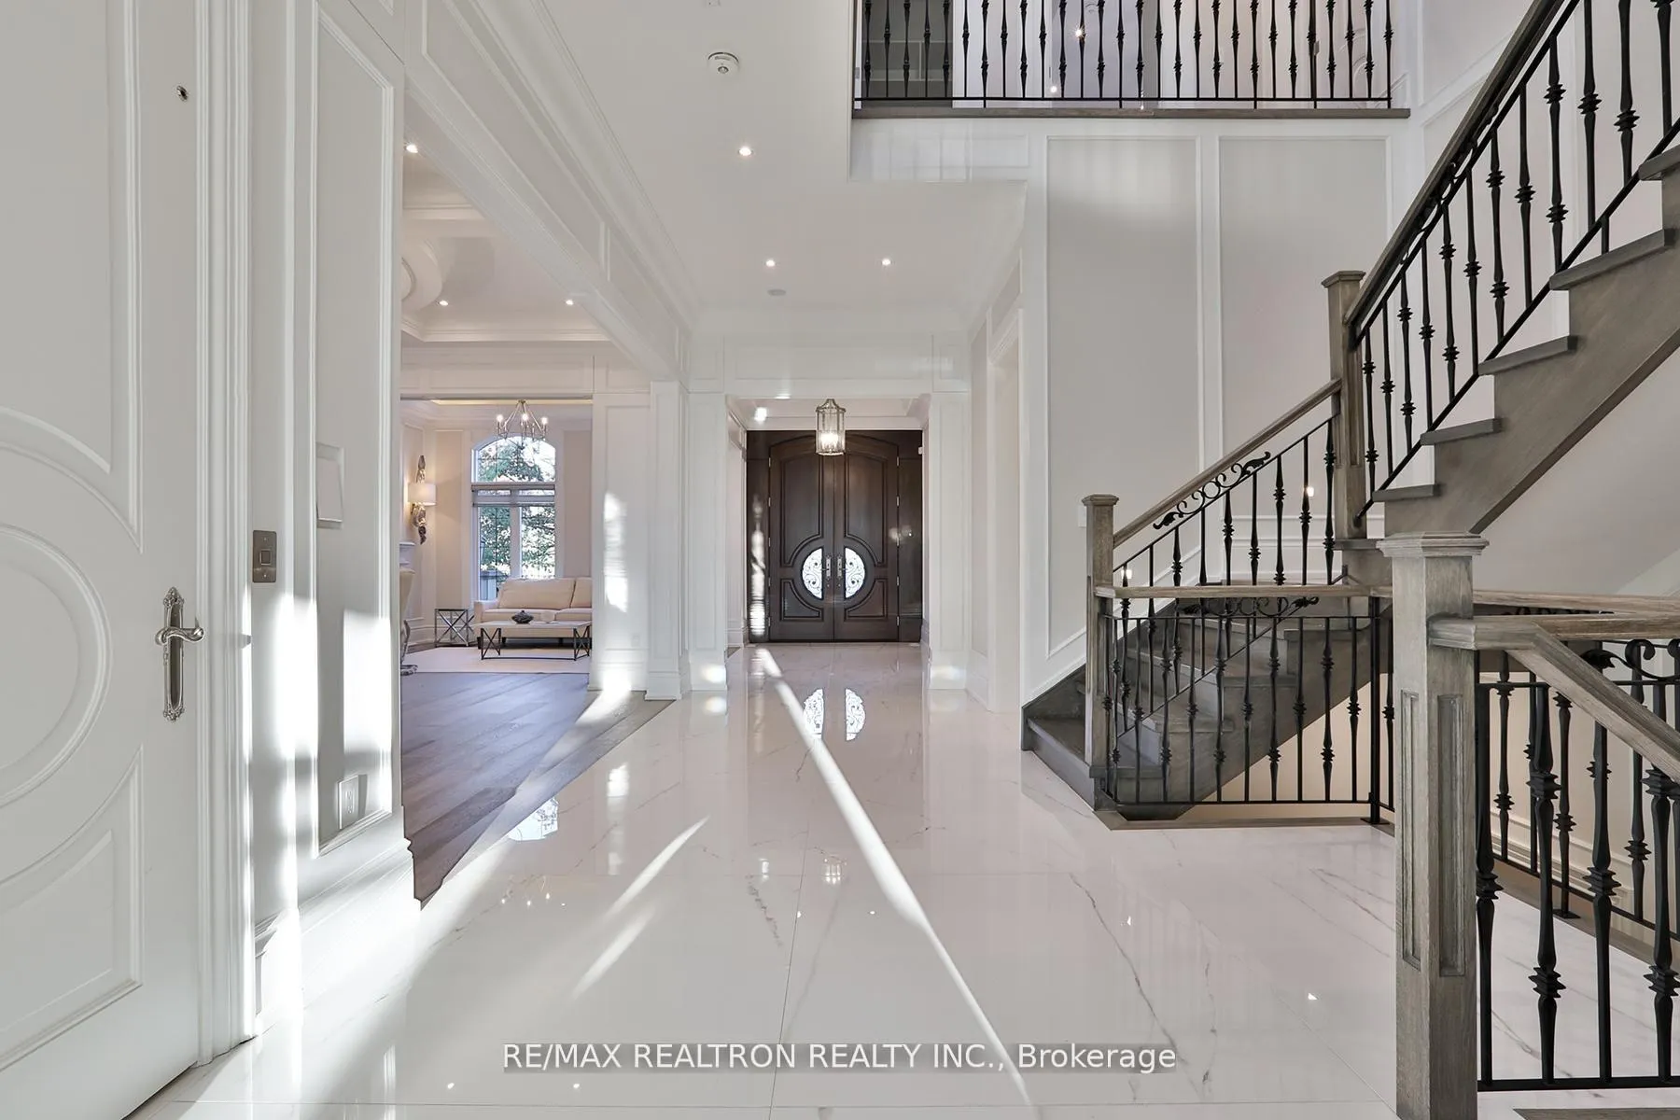
Welcome to 56 Sanderson Crescent, a stunning custom executive home in the heart of Richmond Hill. This luxurious four-bedroom residence showcases refined modern design and high-end finishes throughout, ELEVATOR, 2 Furnace and 2 AC, complete with a beautifully finished basement offering endless versatility. Situated in the prestigious, family-friendly Richvale neighbourhood, it's surrounded by top-ranked schools, lush parks, and nearby trails perfect for an active lifestyle. Enjoy convenient access to shopping at Hillcrest Mall, fine dining, golf clubs, and major highways for an effortless commute to downtown Toronto. A rare opportunity to own a sophisticated home that combines elegance, comfort, and convenience in one of Richmond Hill's most sought-after communities. Elevator, Home Theater, Gourmet Kitchen W/ Custom Cabinetry & Butlers Servery, Lavish Master Suite With Fabulous W/I Closet & Spa Inspired 8Pc En-Suite.
Ask about this home
A HOMEH agent will answer your questions about this home.
Around this home
Daily convenience, out of 100, from the distances below
Schools nearby
School rating, out of 10.
Helpful calculators
Your HOMEH agent

"I would see it this week."