

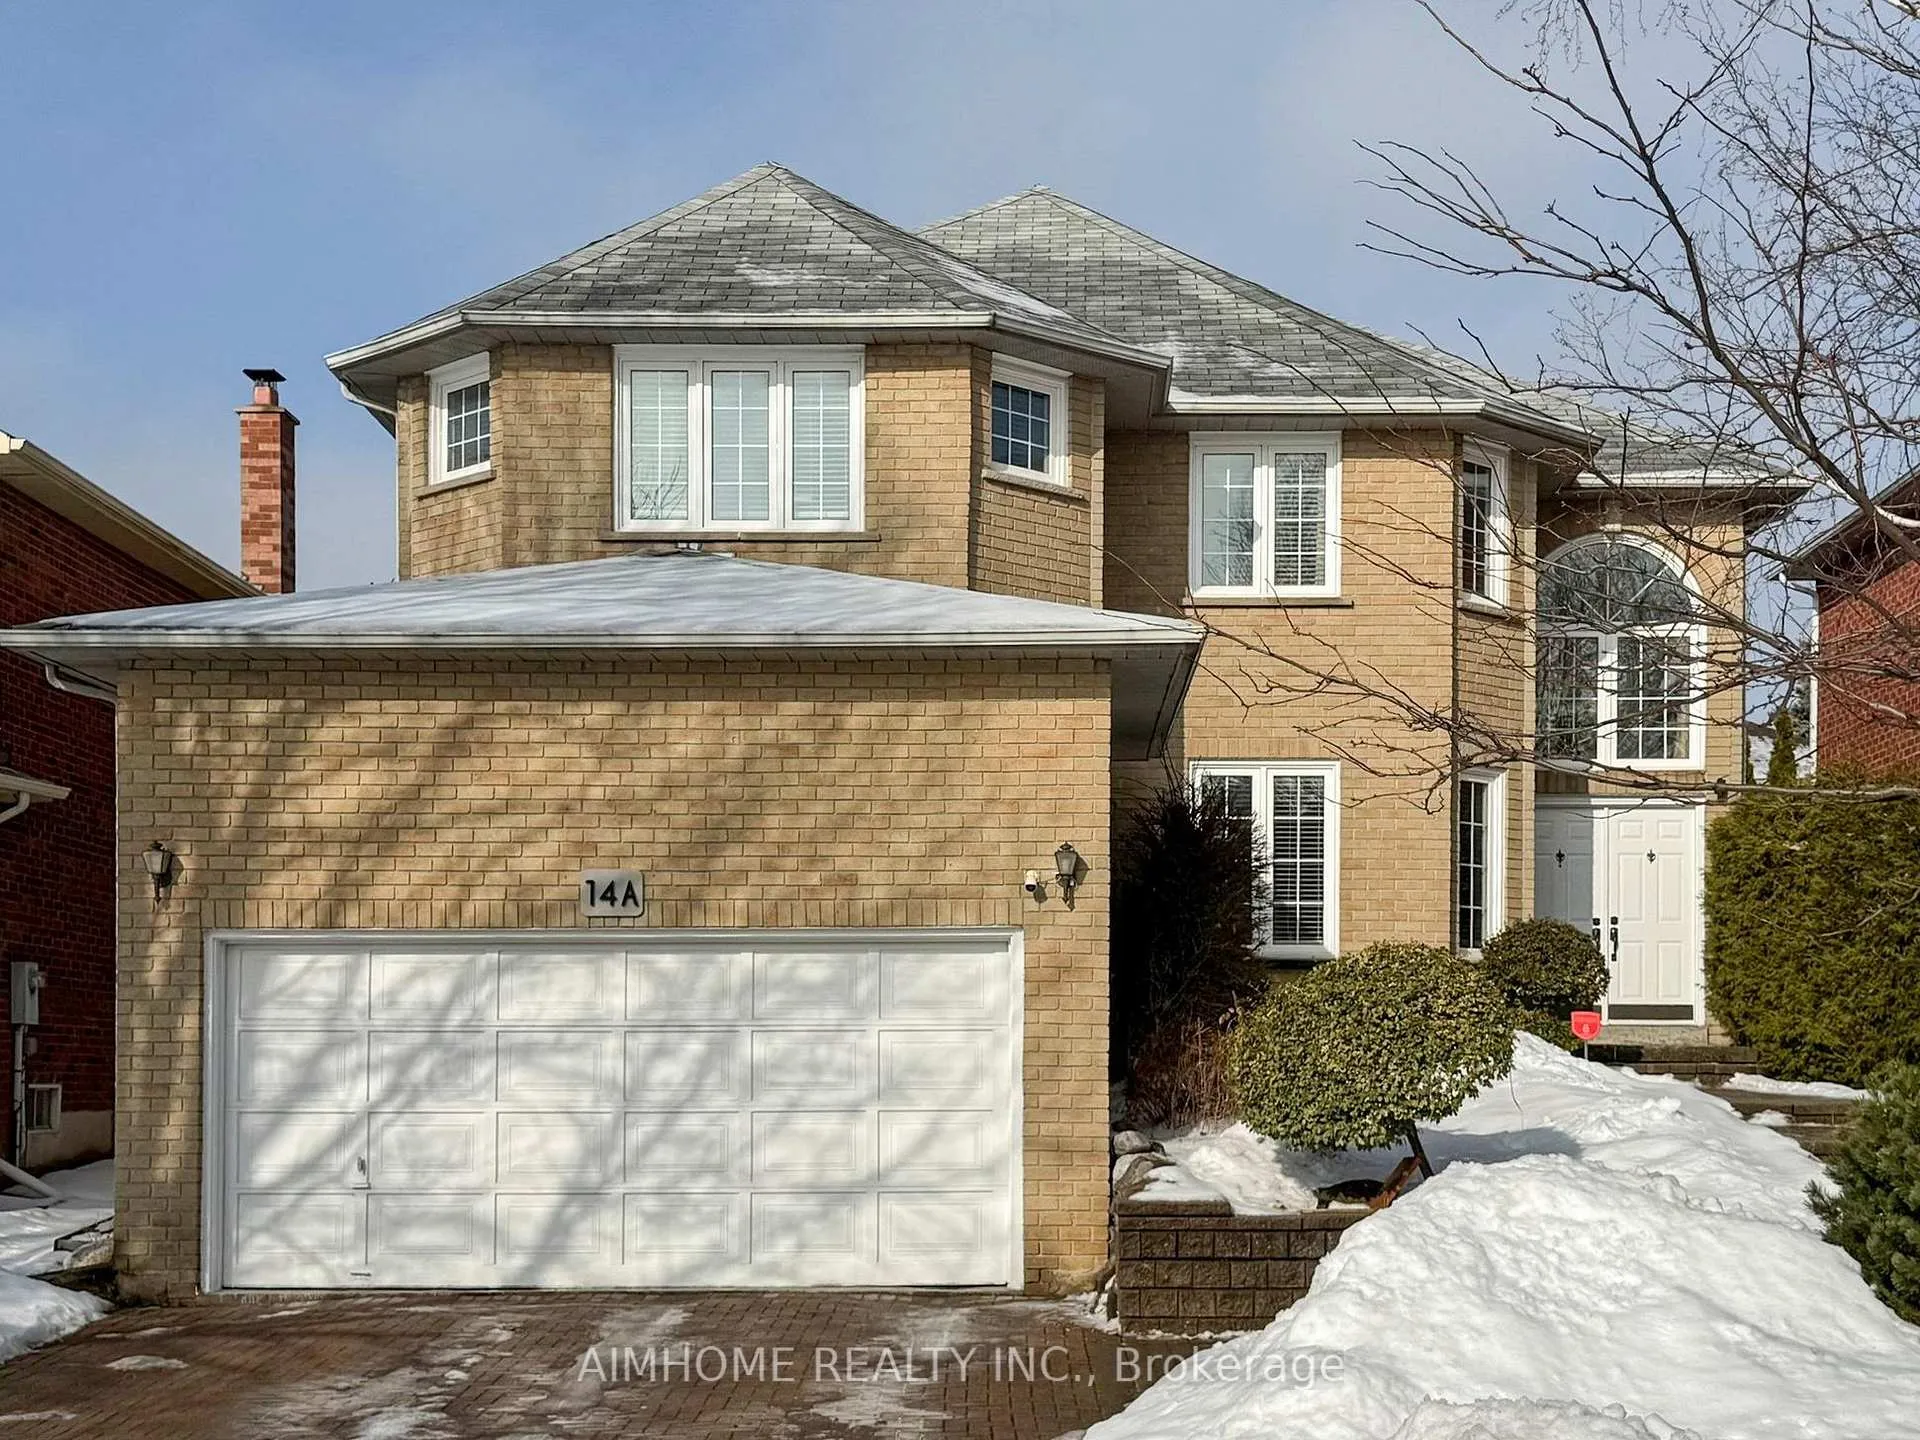
14A Kew Gardens
14A Kew Gardens
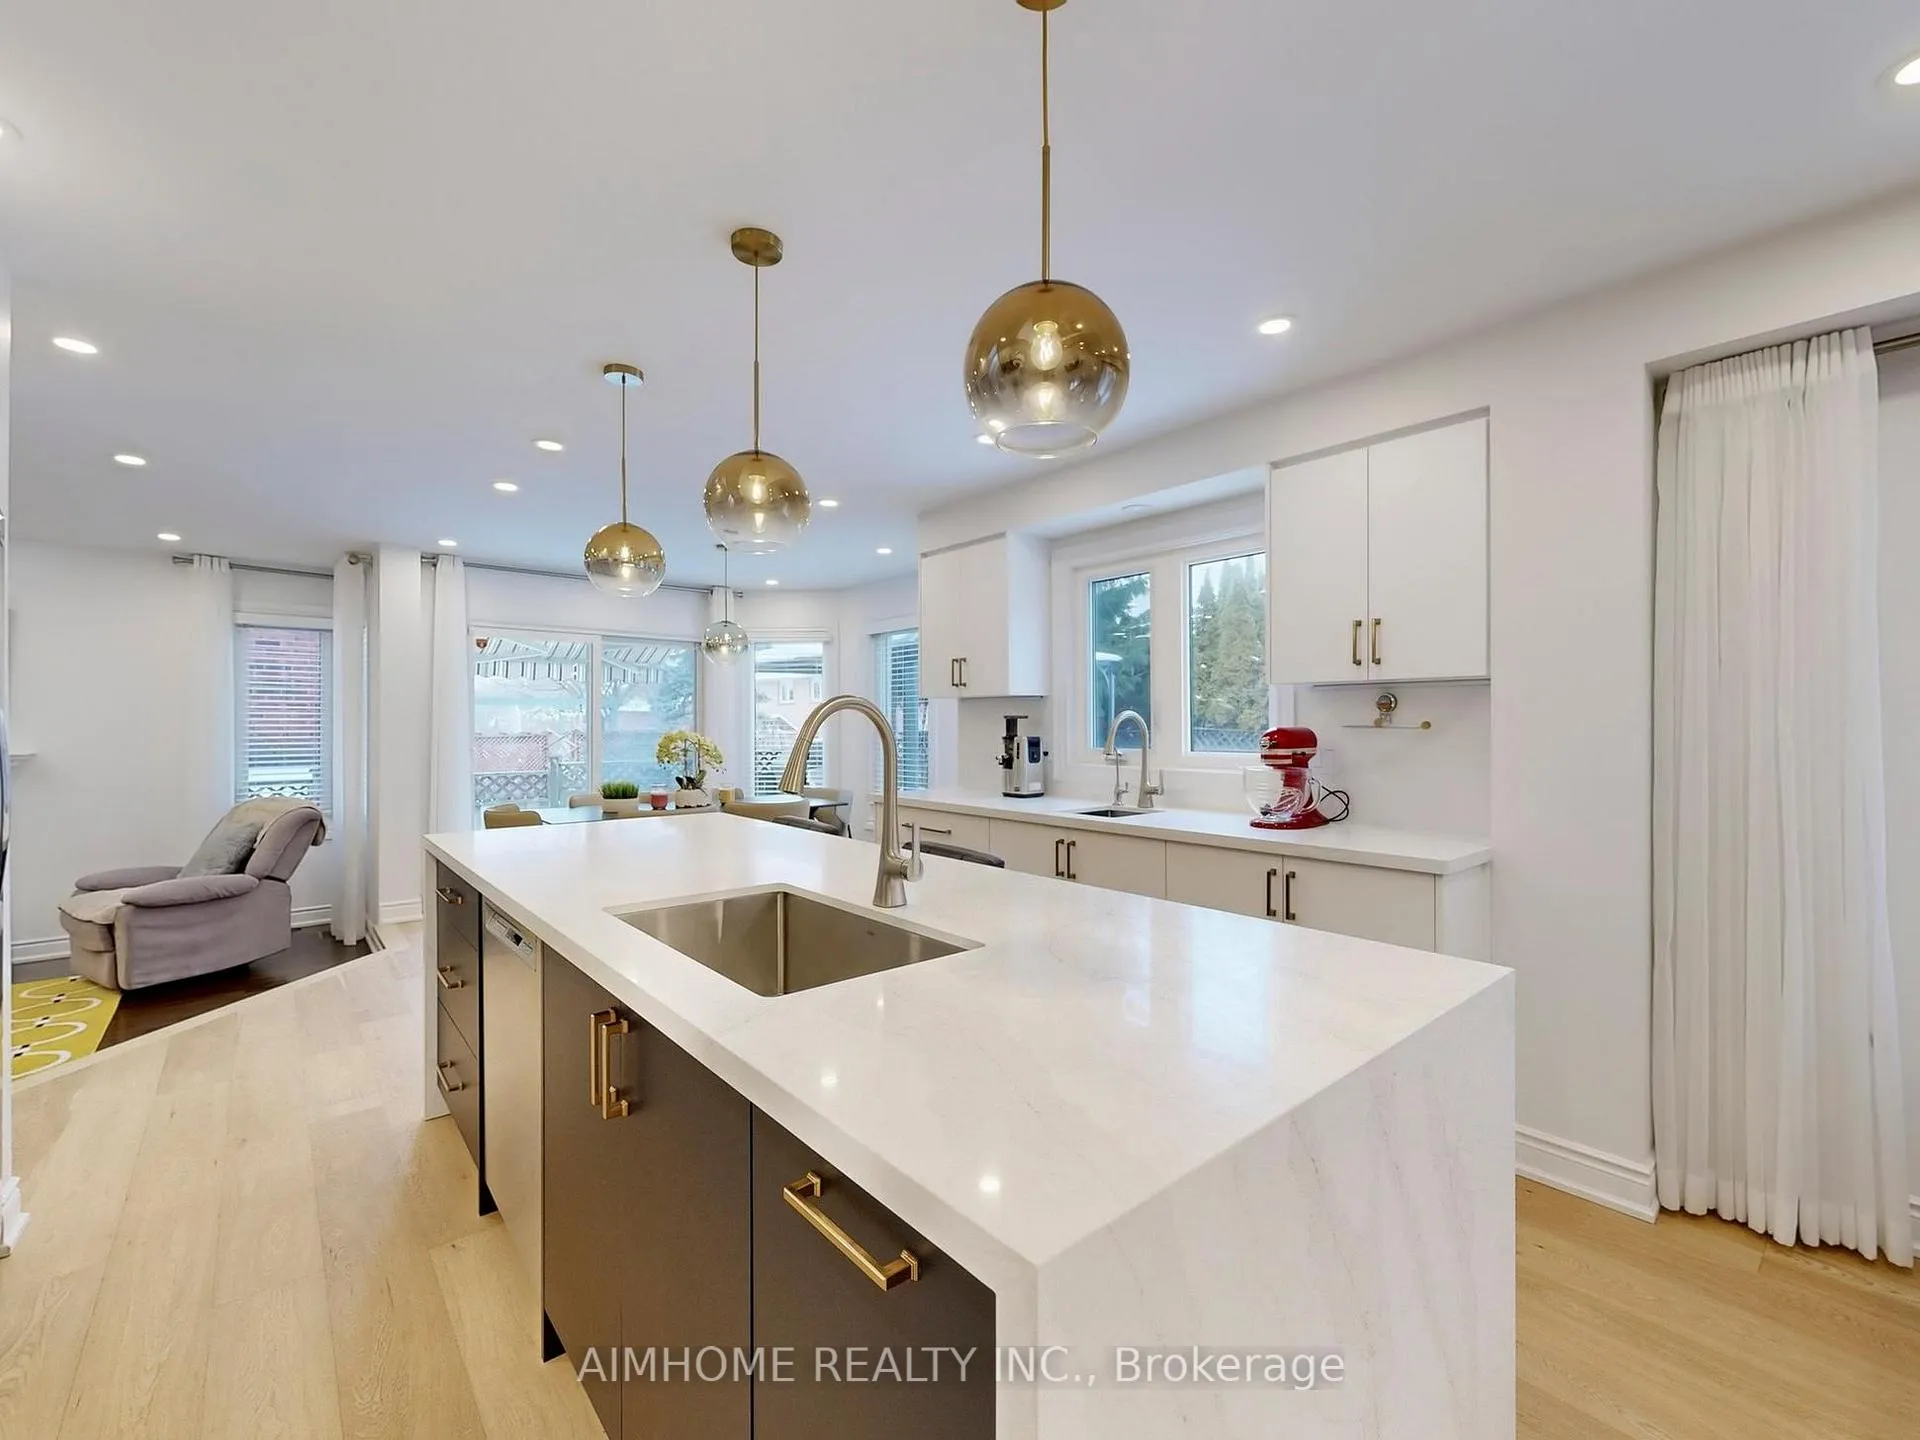 See all 50 photos
Property history
Facts and features
- BasementFinished
- Water, sewerMunicipal
- HeatingForced air
- CoolingCentral air
- Separate entrance
- Hardwood floors
- Fireplace
- Central air
The homeDetached, 2-storey, 2,500–3,000 sq ft
- Type: Detached
- Style: 2-storey
- Living space: 2,500–3,000 sq ft
- Basement: Finished, separate entrance
InsideFireplace Yes, Hardwood, Built-in oven, countertop range, water softener
- Fireplace: Yes
- Flooring: Hardwood
- Features: Built-in oven, countertop range, water softener
- Rooms above ground: 11
- Bedrooms: 4 + 1 in the basement
- Bathrooms: 5
- Kitchens: 1
- Family room: Yes
Outside and lotBrick, Asphalt shingle, Concrete
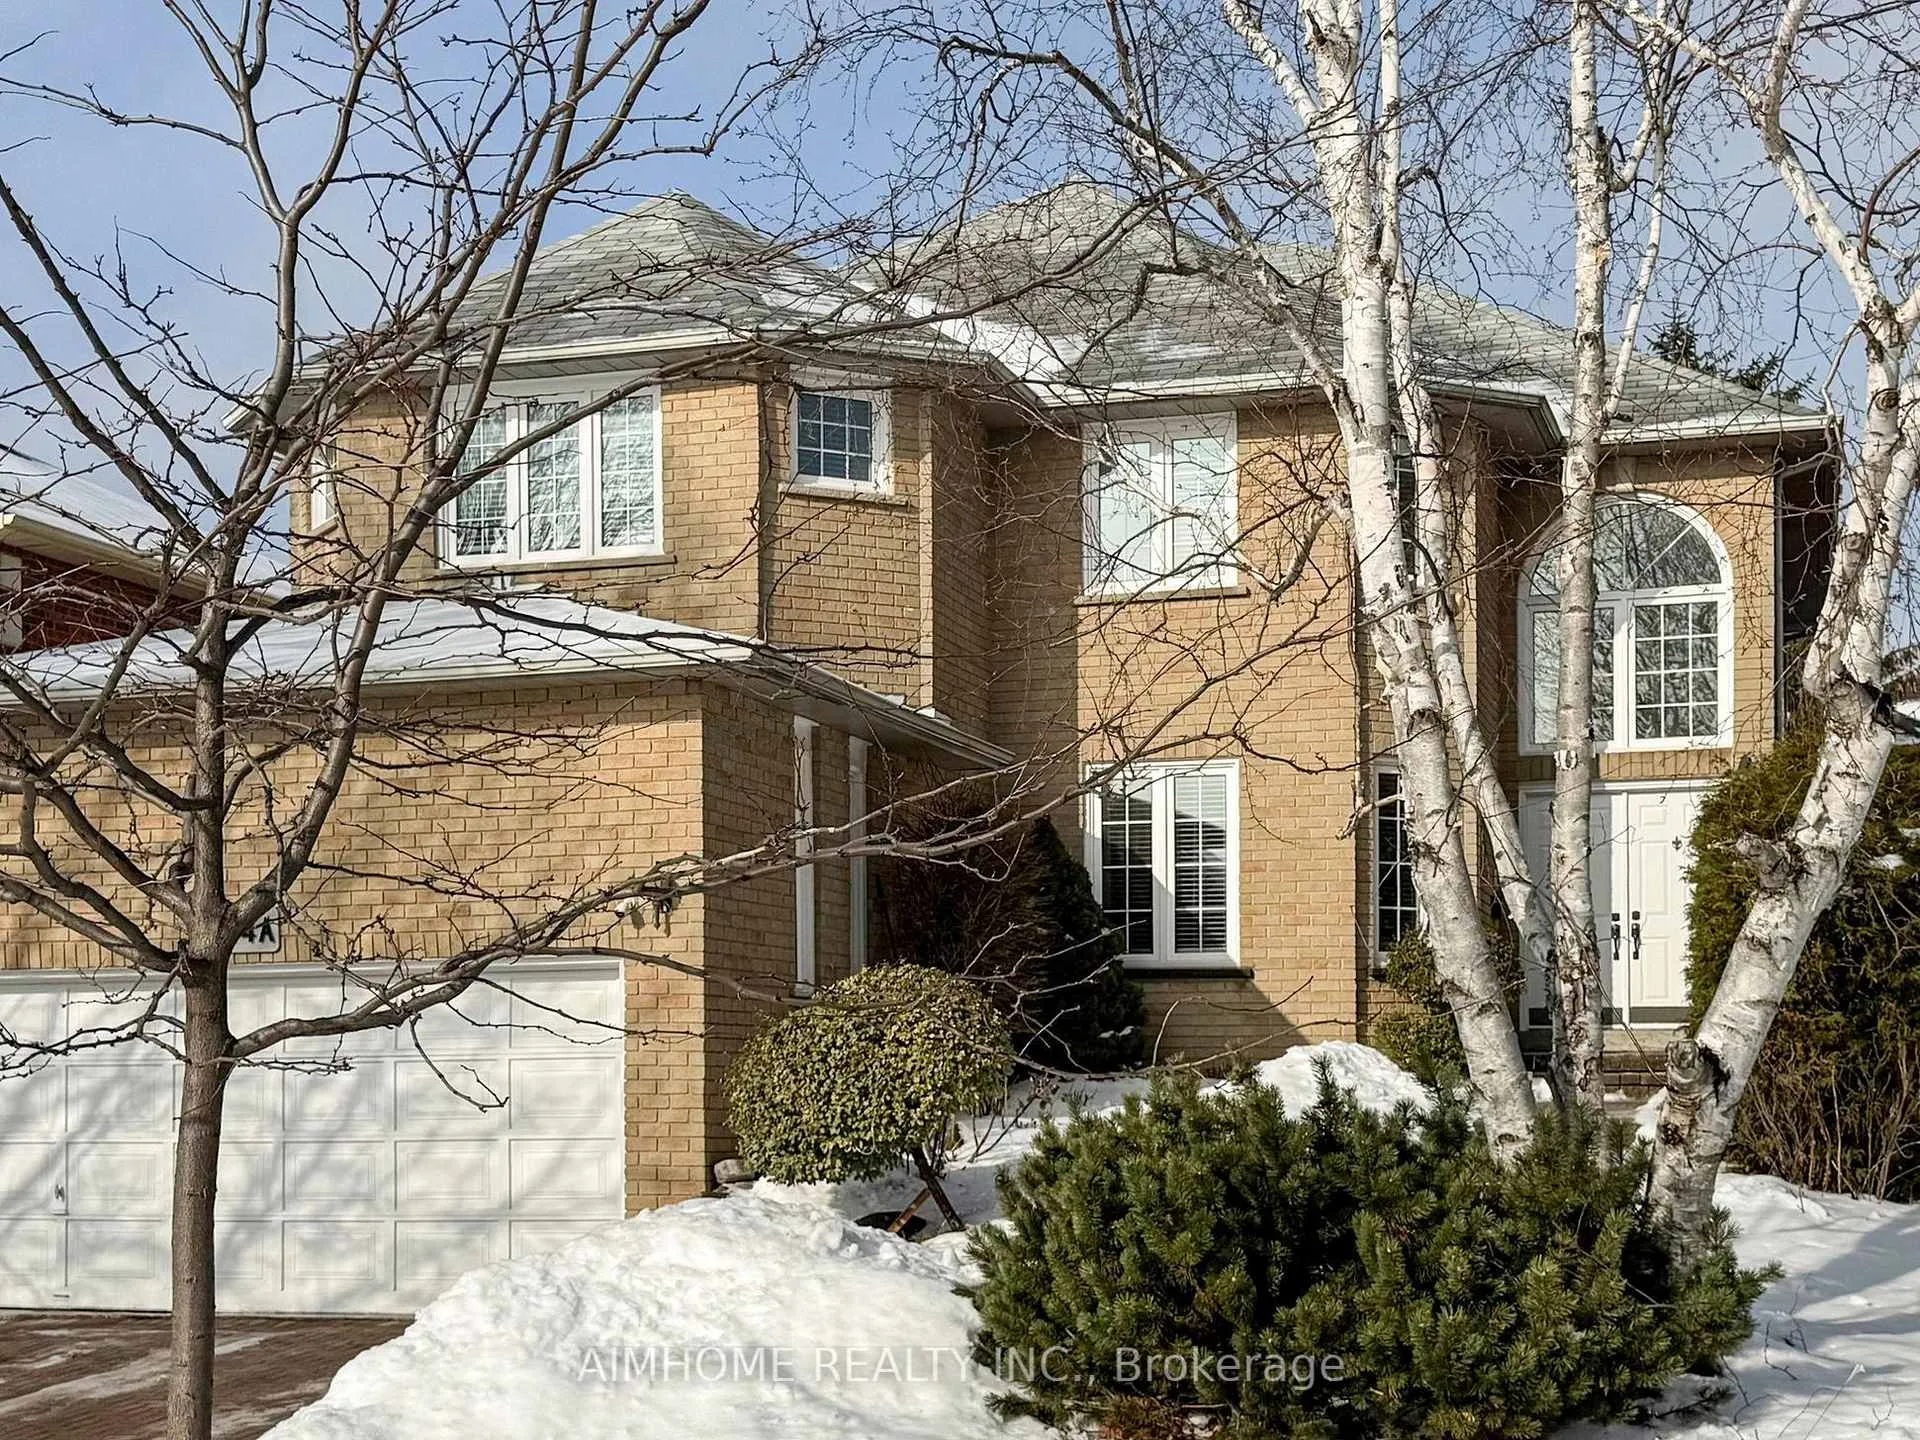
- Exterior: Brick
- Roof: Asphalt shingle
- Foundation: Concrete
- Size: 49.21 × 106.63 ft
Parking2 Garage, Built-in, Private
- Spaces: 2 Garage
- Garage: Built-in
- Driveway: Private
Heating, water and powerForced air, gas, Central air, Municipal water
- Heating: Forced air, gas
- Cooling: Central air
- Water: Municipal water
- Sewer: Municipal sewer
Costs and taxesTaxes $8,181 a year, HST included in the price, Tankless hot water tank
- Taxes, 2025: $8,181 a year
- HST: HST included in the price
- Rental items: Tankless hot water tank
Included in the saleThe existing fridge/stove, b/i oven, dishwasher in the kitchen , washer/dryer, windows coverings and elfs.
- Included: The existing fridge/stove, b/i oven, dishwasher in the kitchen , washer/dryer, windows coverings and elfs.
Listing detailsN12900622, Sold, Mar 19, 2026
- MLS® number: N12900622
- Status: Sold
- Listed on: Mar 19, 2026
- Days on market: 22
- Updated: Apr 10, 2026
- Possession: Flexible
- Occupied by: Owner
- Listing brokerage: AIMHOME REALTY INC.
About this home
14A Kew Gardens, Richmond Hill (Doncrest), ON L4B 1R4
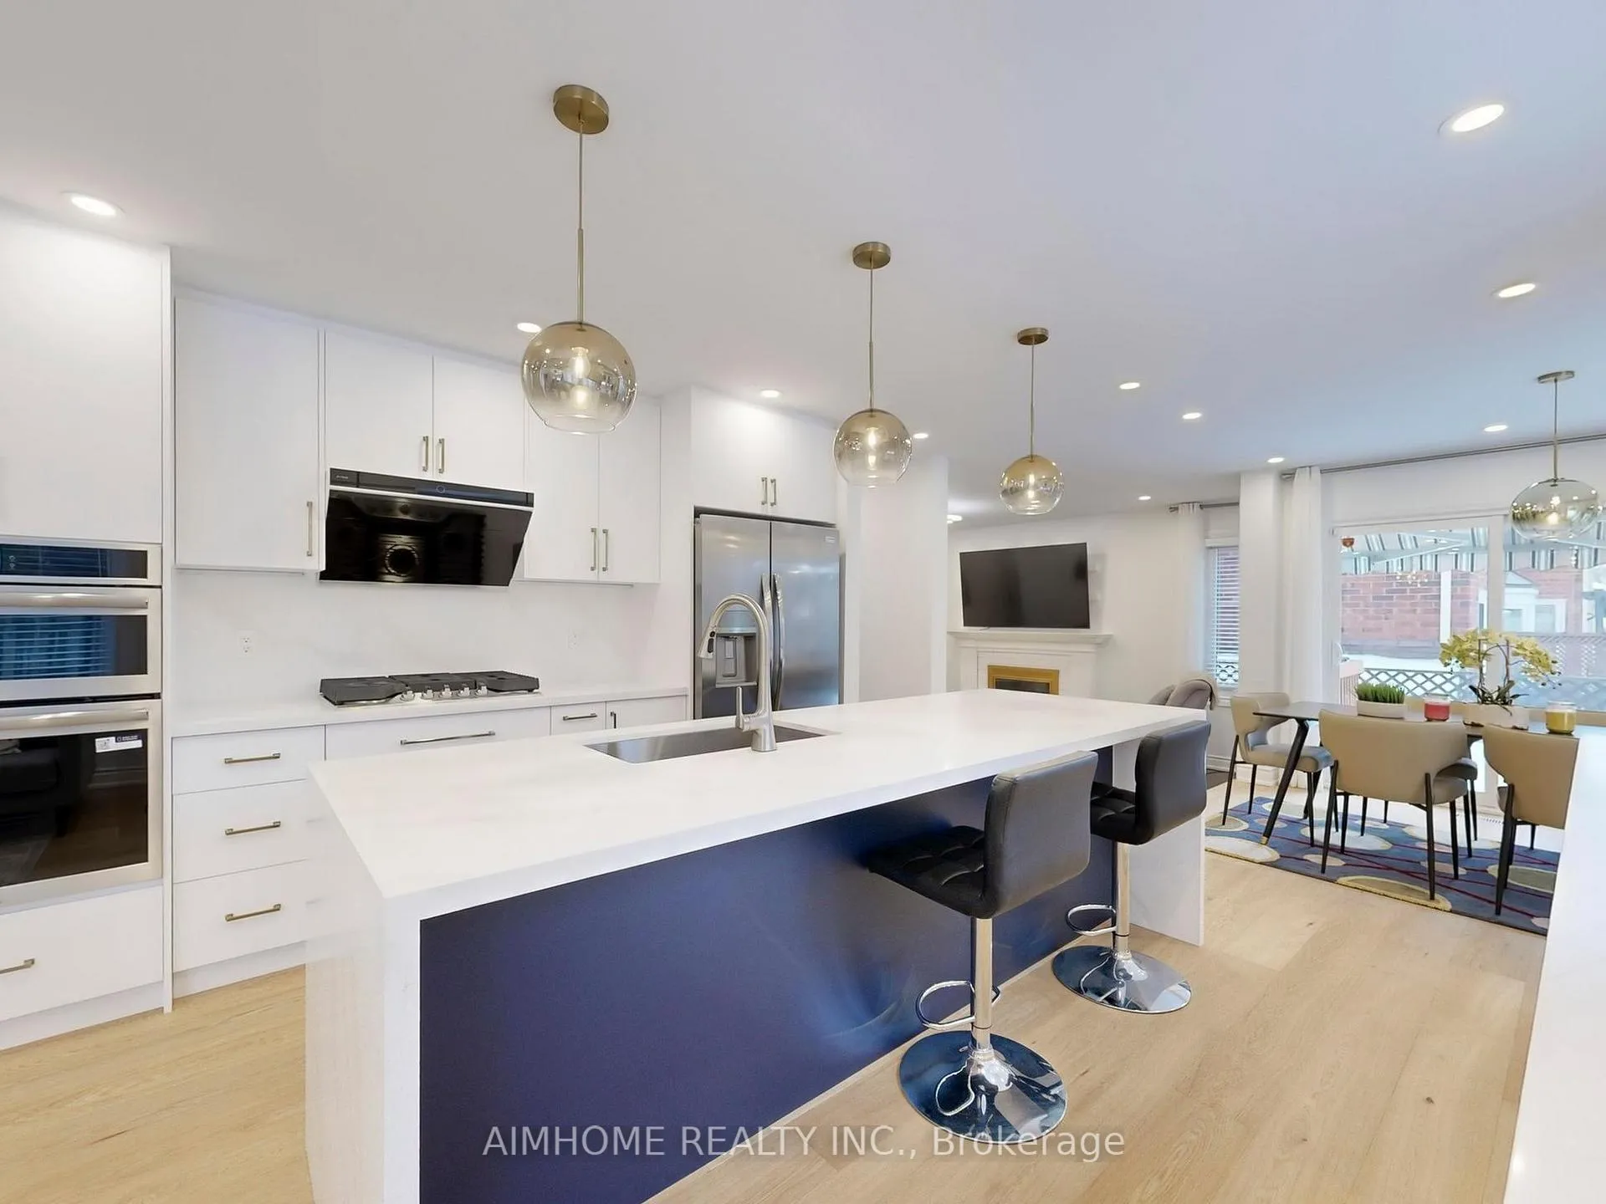
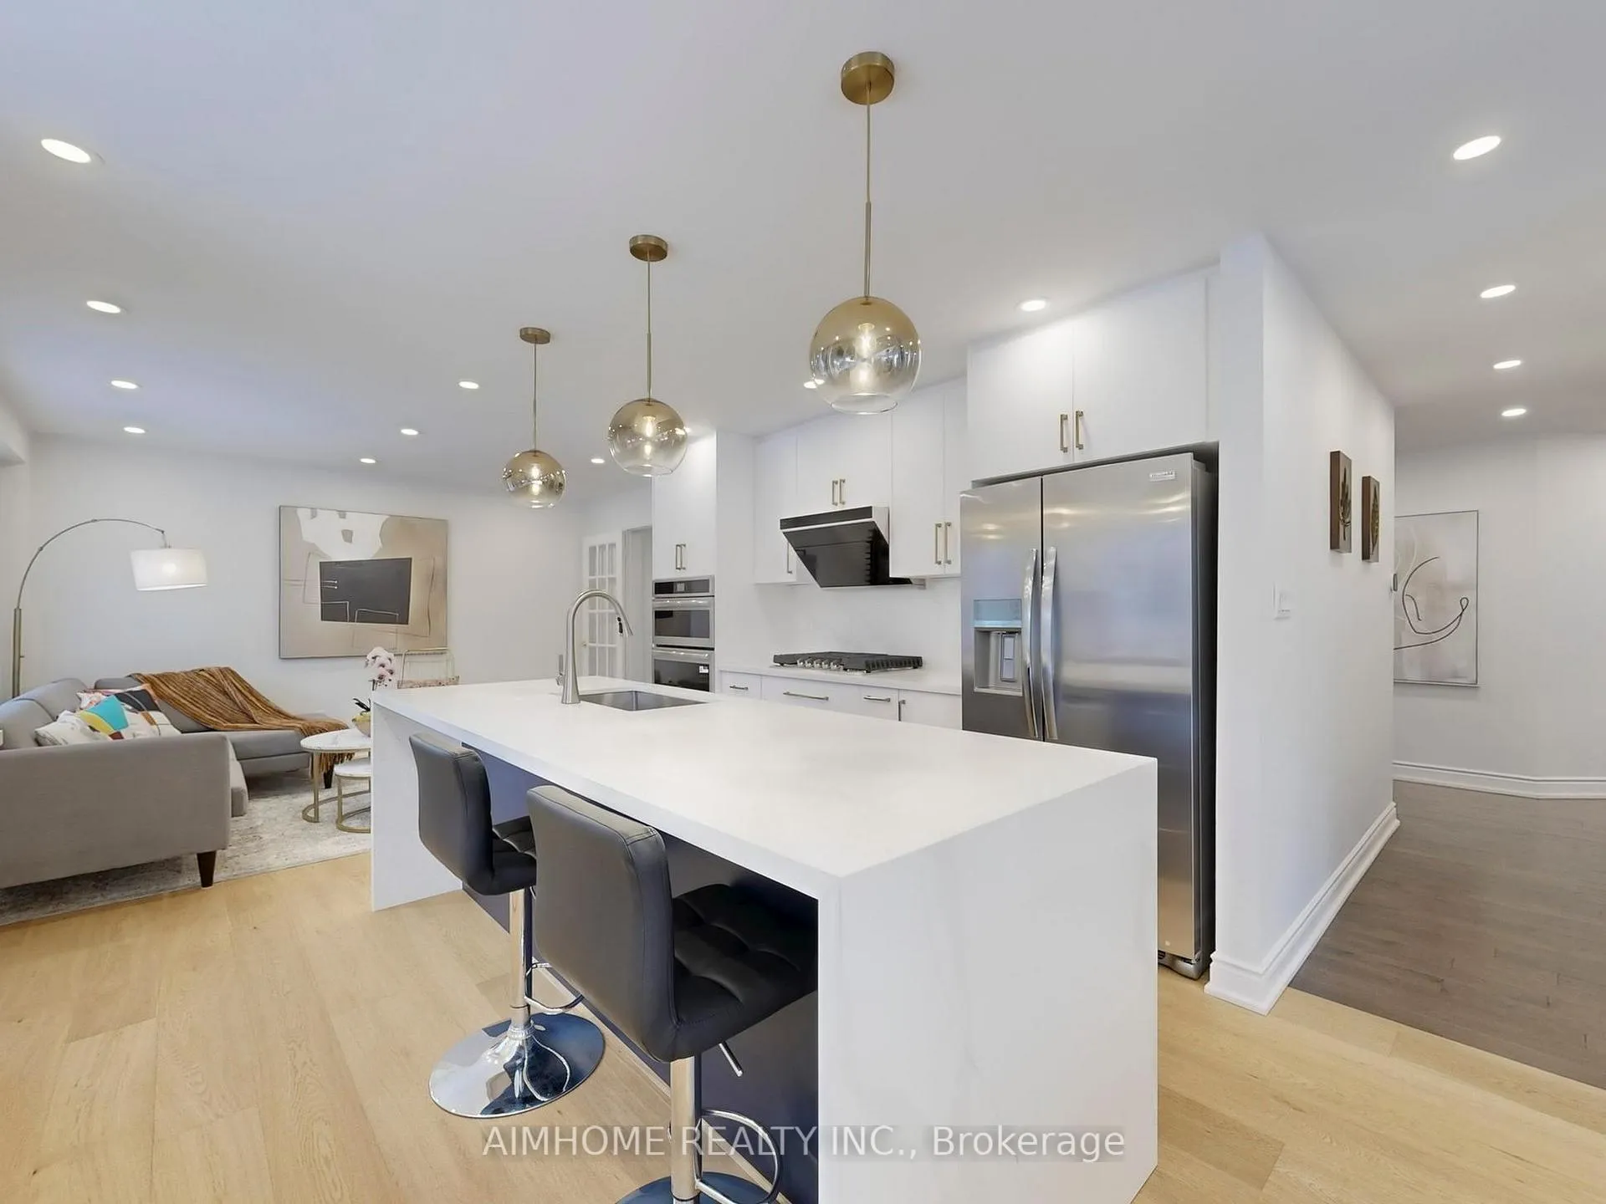
**Incredible Stunning 4 Bedroom Detached Home In Sought After Neighbourhood! Prestigious Doncrest Community in Richmond Hill With Excellent Schools. 2915 Sq ft living space above ground (not including Basement). Separate Entrance to the Basement from the Garage and the Side door. Fully Renovated From Top to Bottom, Move-In Condition, Master Bedroom with Huge Sitting Area and 5 PC Ensuite. Another Bedroom with 3PC Ensuite. Open Concept Living/Dining/Breakfast. Customized Built Kitchen Cabinet and Island, Quartz Countertop, Gas Stove, B/I Modern Oven, Double Sinks in Kitchen, Hardwood Floor throughout, Pot Lights etc. All windows replaced in 2018. Excellent Location, Minutes away from Shopping, Go Train Station, BusTerminal, Restaurant, Theater, Schools, etc.
Ask about this home
A HOMEH agent will answer your questions about this home.
Around this home
Daily convenience, out of 100, from the distances below
Schools nearby
School rating, out of 10.
Helpful calculators
Your HOMEH agent

"I would see it this week."