

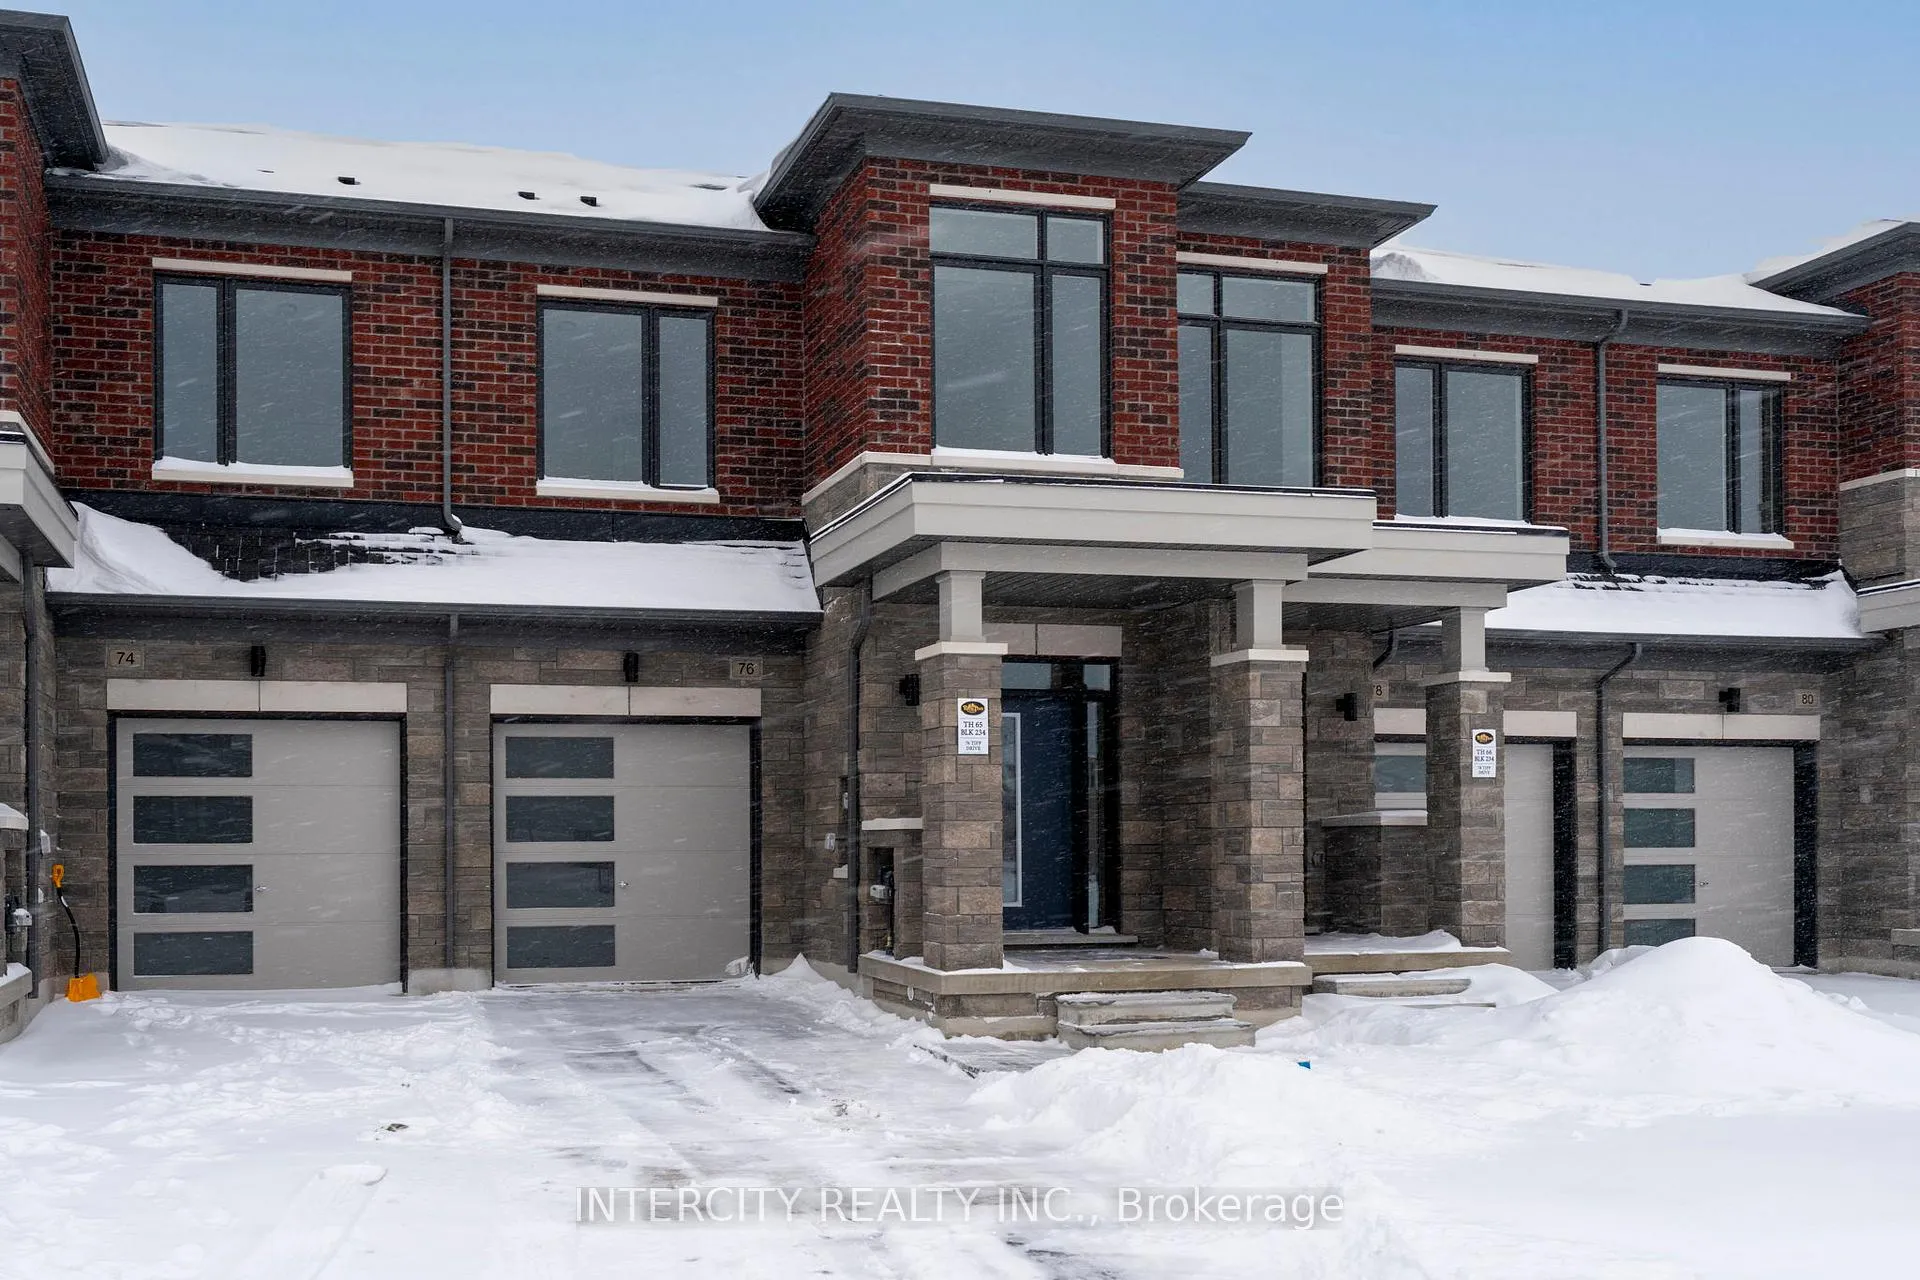
76 Tipp Drive
Freehold Townhouse Sold
1/1876 Tipp Drive
Freehold Townhouse Sold
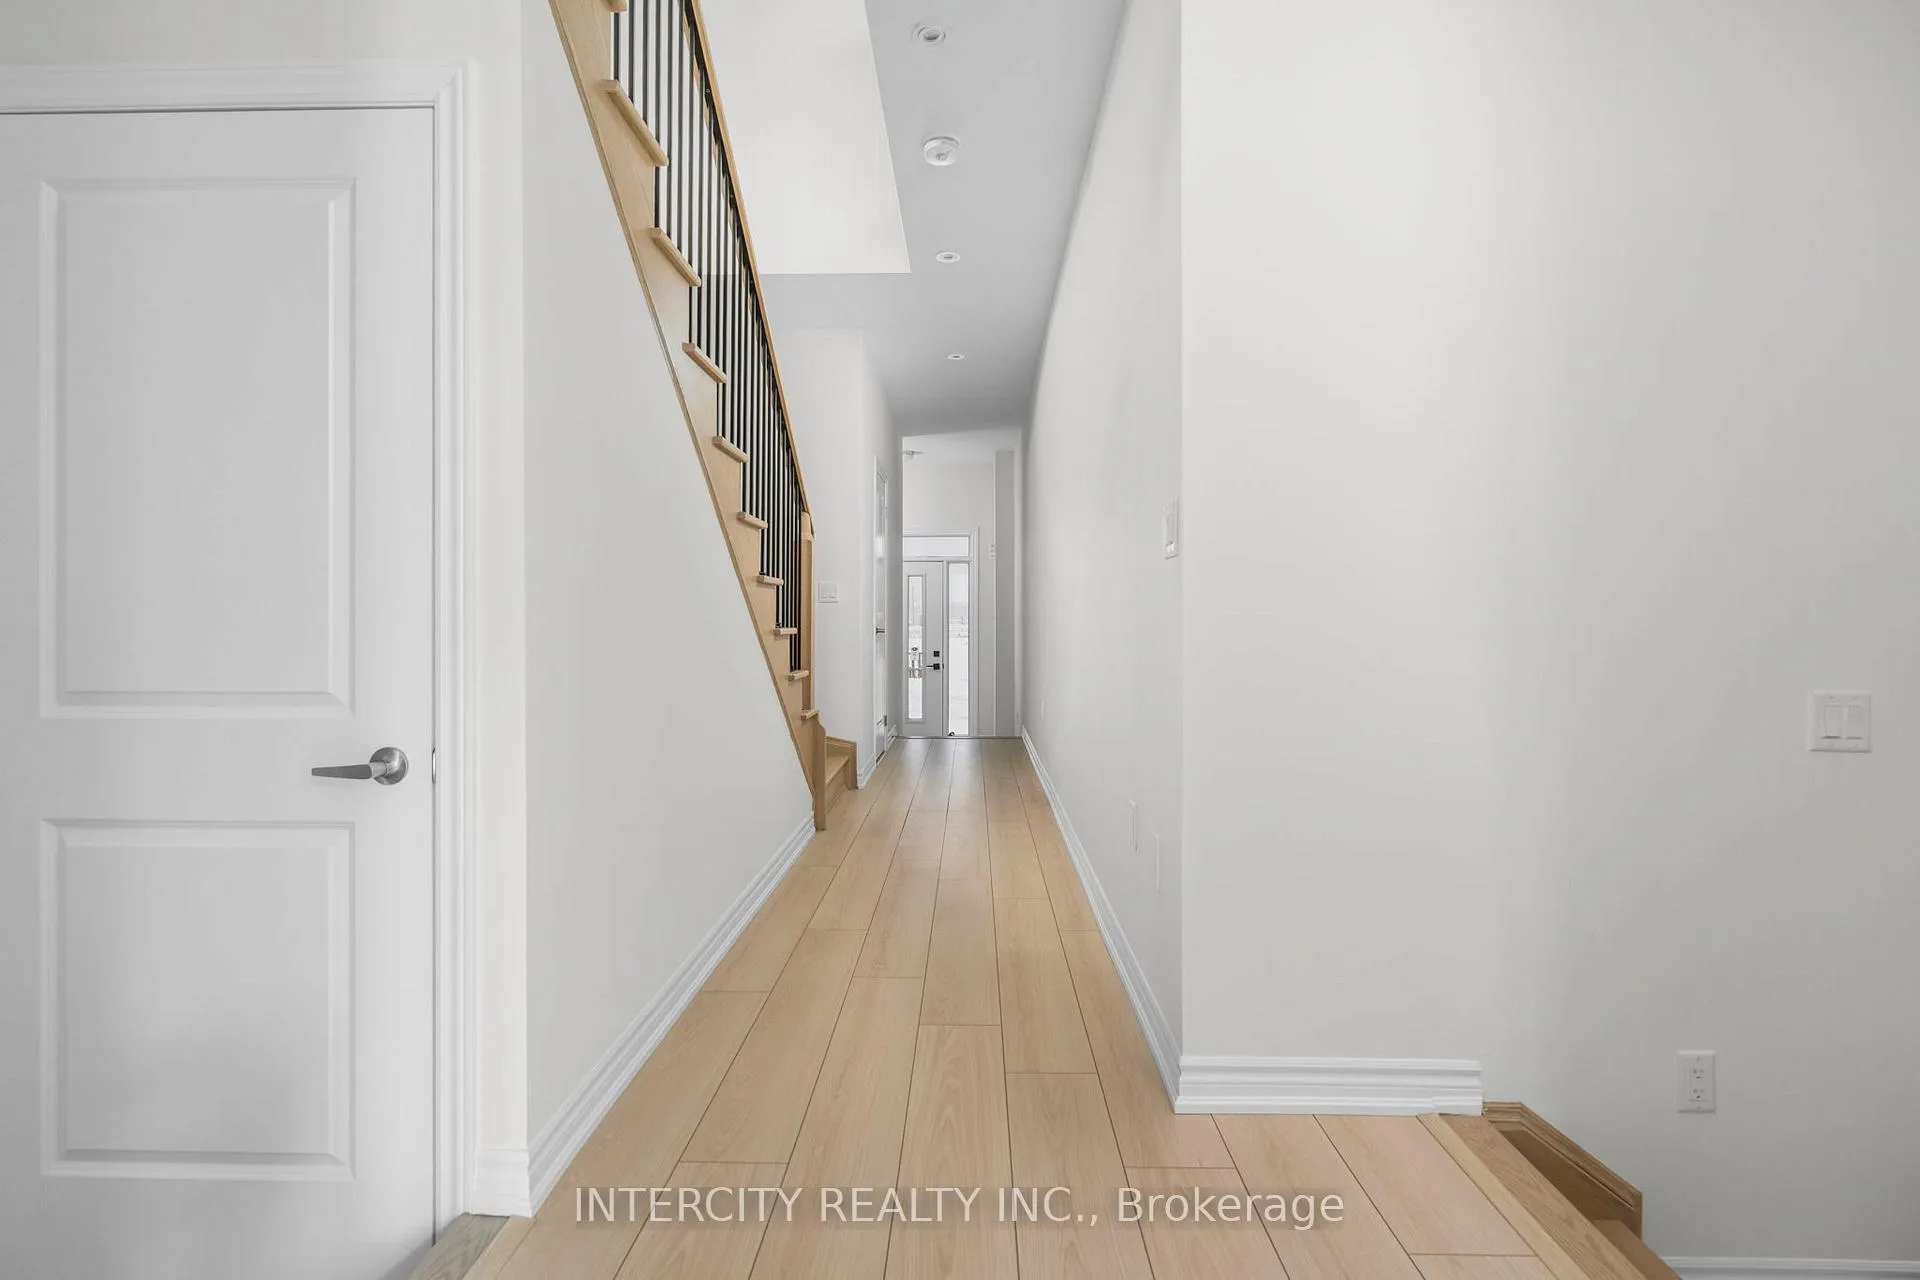 See all 18 photos
3+1 Bedrooms
3 Bathrooms
1 Garage
1.5K–2K sq.ft
6×27 ft
Freehold Townho…
Property history
Facts and features
- BasementUnfinished
- Age of homeNew
- Water, sewerMunicipal
- HeatingForced air
What stands out
- Central air
The homeFreehold Townhouse, 2-storey, New
- Type: Freehold Townhouse
- Style: 2-storey
- Age: New
- Living space: 1,500–2,000 sq ft
- Basement: Unfinished
- Special designation: Other
- Waterfront: None
InsideCeramic, Upper level, Erv/hrv, rough-in bath, water heater
- Flooring: Ceramic
- Laundry: Upper level
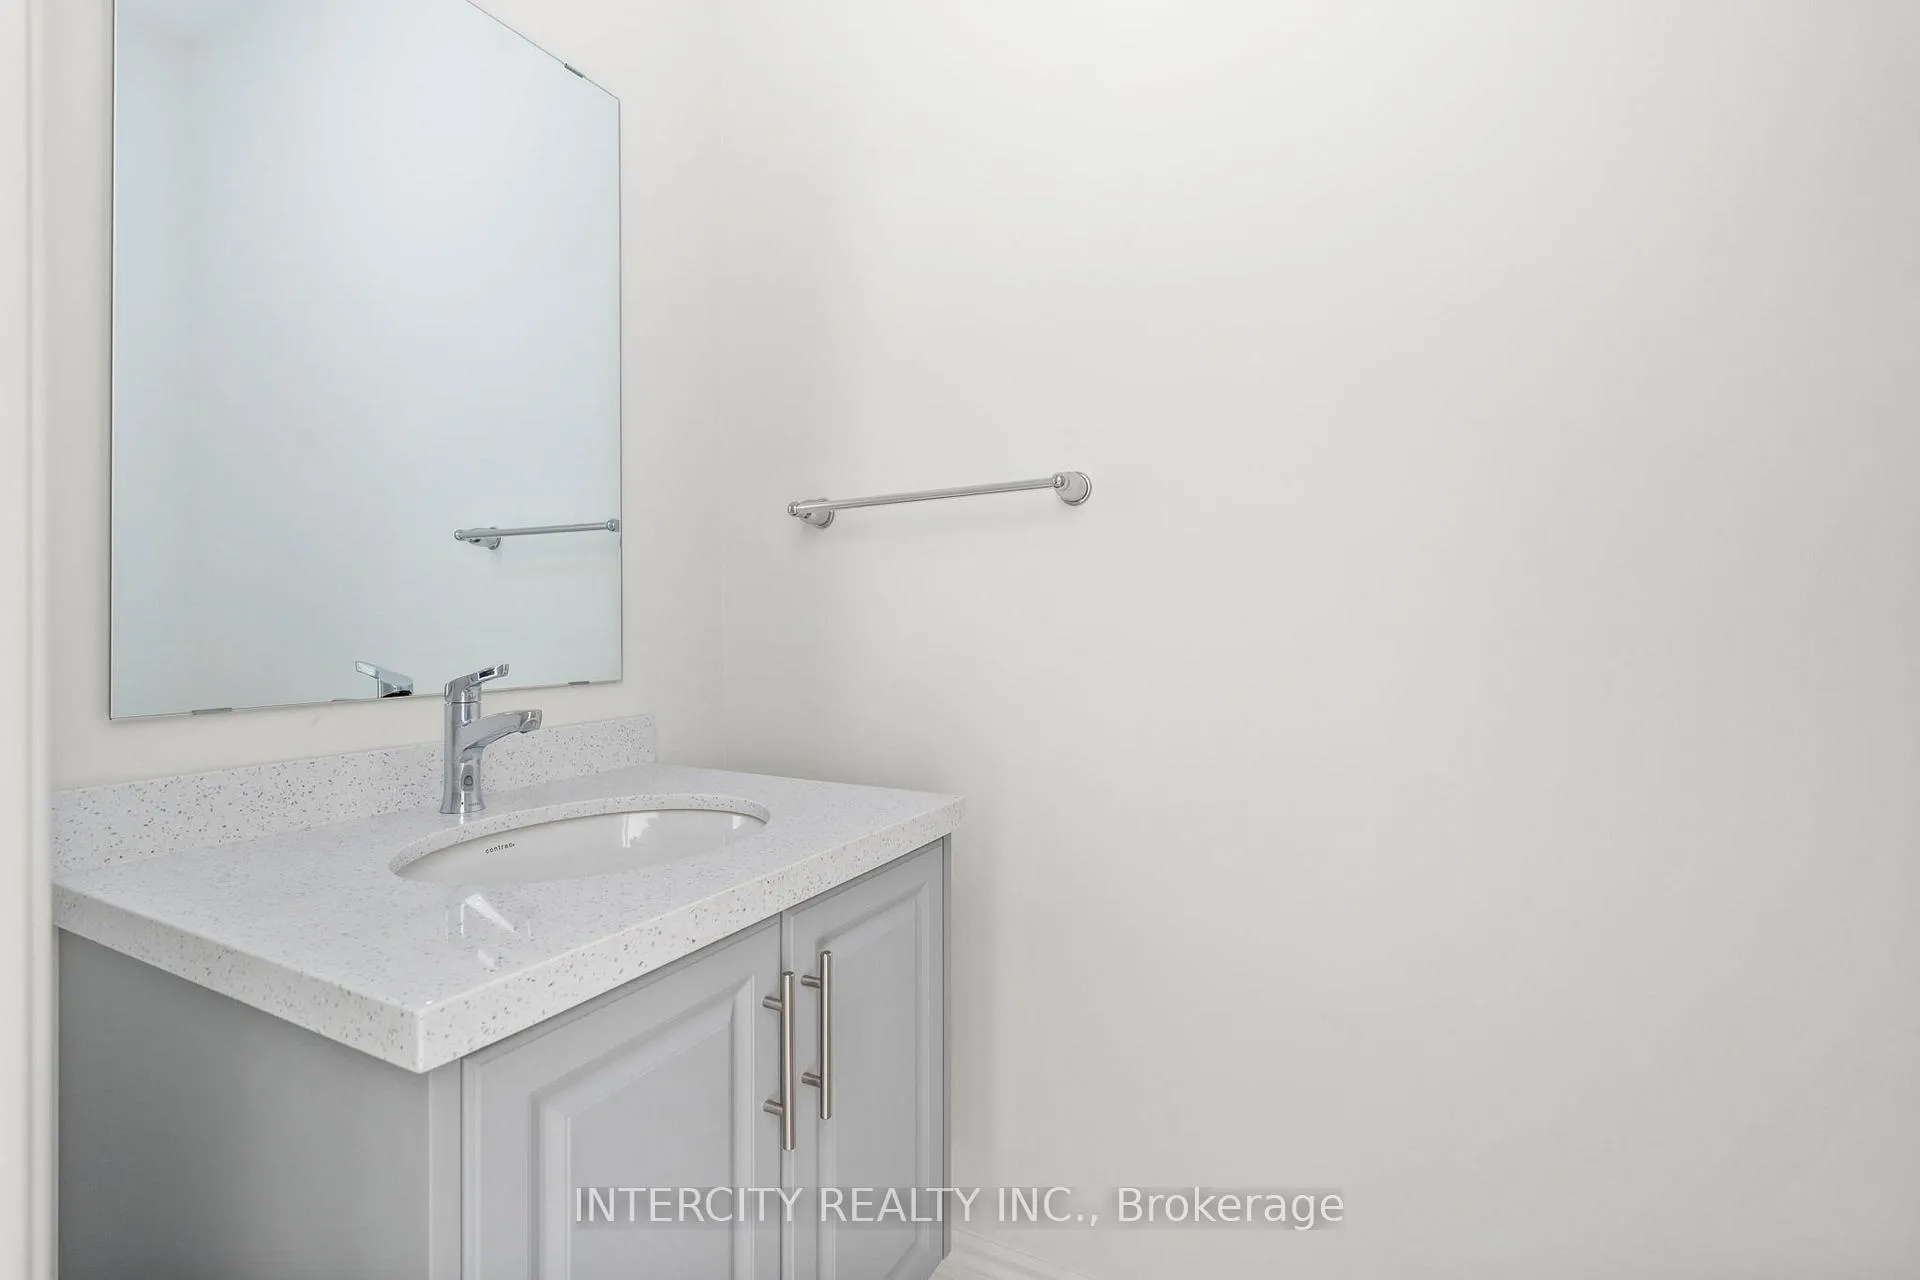
- Features: Erv/hrv, rough-in bath, water heater
- Rooms above ground: 6
- Rooms in the basement: 1
- Bedrooms: 3 + 1 in the basement
- Bathrooms: 3
- Kitchens: 1
- Family room: Yes
Outside and lotBrick, stone, Shingles, Concrete
Outside
- Exterior: Brick, stone
- Roof: Shingles
- Foundation: Concrete
- Size: 6 × 27 ft
- Zoning: RWS2
Parking1 Garage, Built-in, Private
- Spaces: 1 Garage
- Garage: Built-in
- Driveway: Private
Heating, water and powerForced air, gas, Central air, Municipal water
- Heating: Forced air, gas
- Cooling: Central air
- Water: Municipal water
- Sewer: Municipal sewer
- Natural gas: No
- Hydro: No
- Cable: No
- Telephone: No
Costs and taxesHST included in the price, Hot water tank
- HST: HST included in the price
- Rental items: Hot water tank
Included in the saleStainless steel stove, fridge, dishwasher white stackable washer/dryer 2nd level, central air conditioning
- Included: Stainless steel stove, fridge, dishwasher white stackable washer/dryer 2nd level, central air conditioning
Listing detailsN12901480, Sold, Mar 19, 2026
- MLS® number: N12901480
- Status: Sold
- Listed on: Mar 19, 2026
- Days on market: 26
- Updated: Apr 14, 2026
- Possession: Immediate
- Occupied by: Vacant
- Listing brokerage: INTERCITY REALTY INC.
About this home
76 Tipp Drive, Richmond Hill (Rural Richmond Hill), ON L4E 1J3
ERV/HRVRough-In BathWater Heater
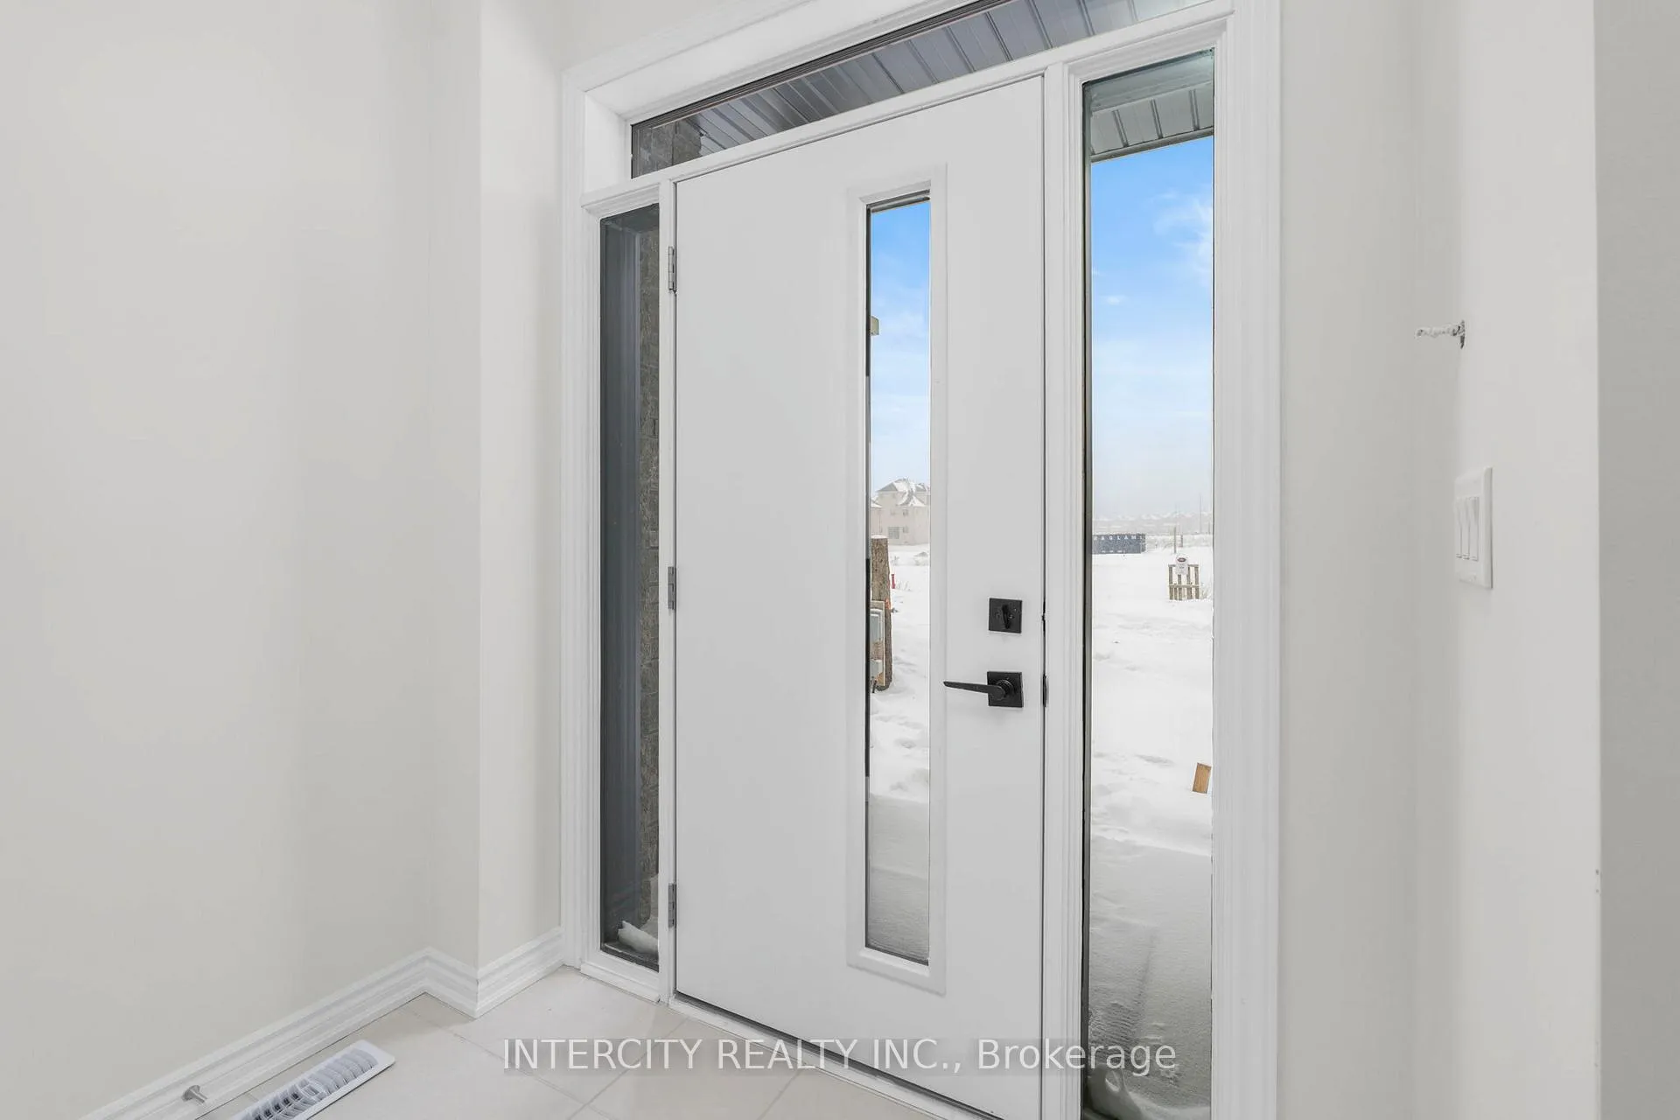
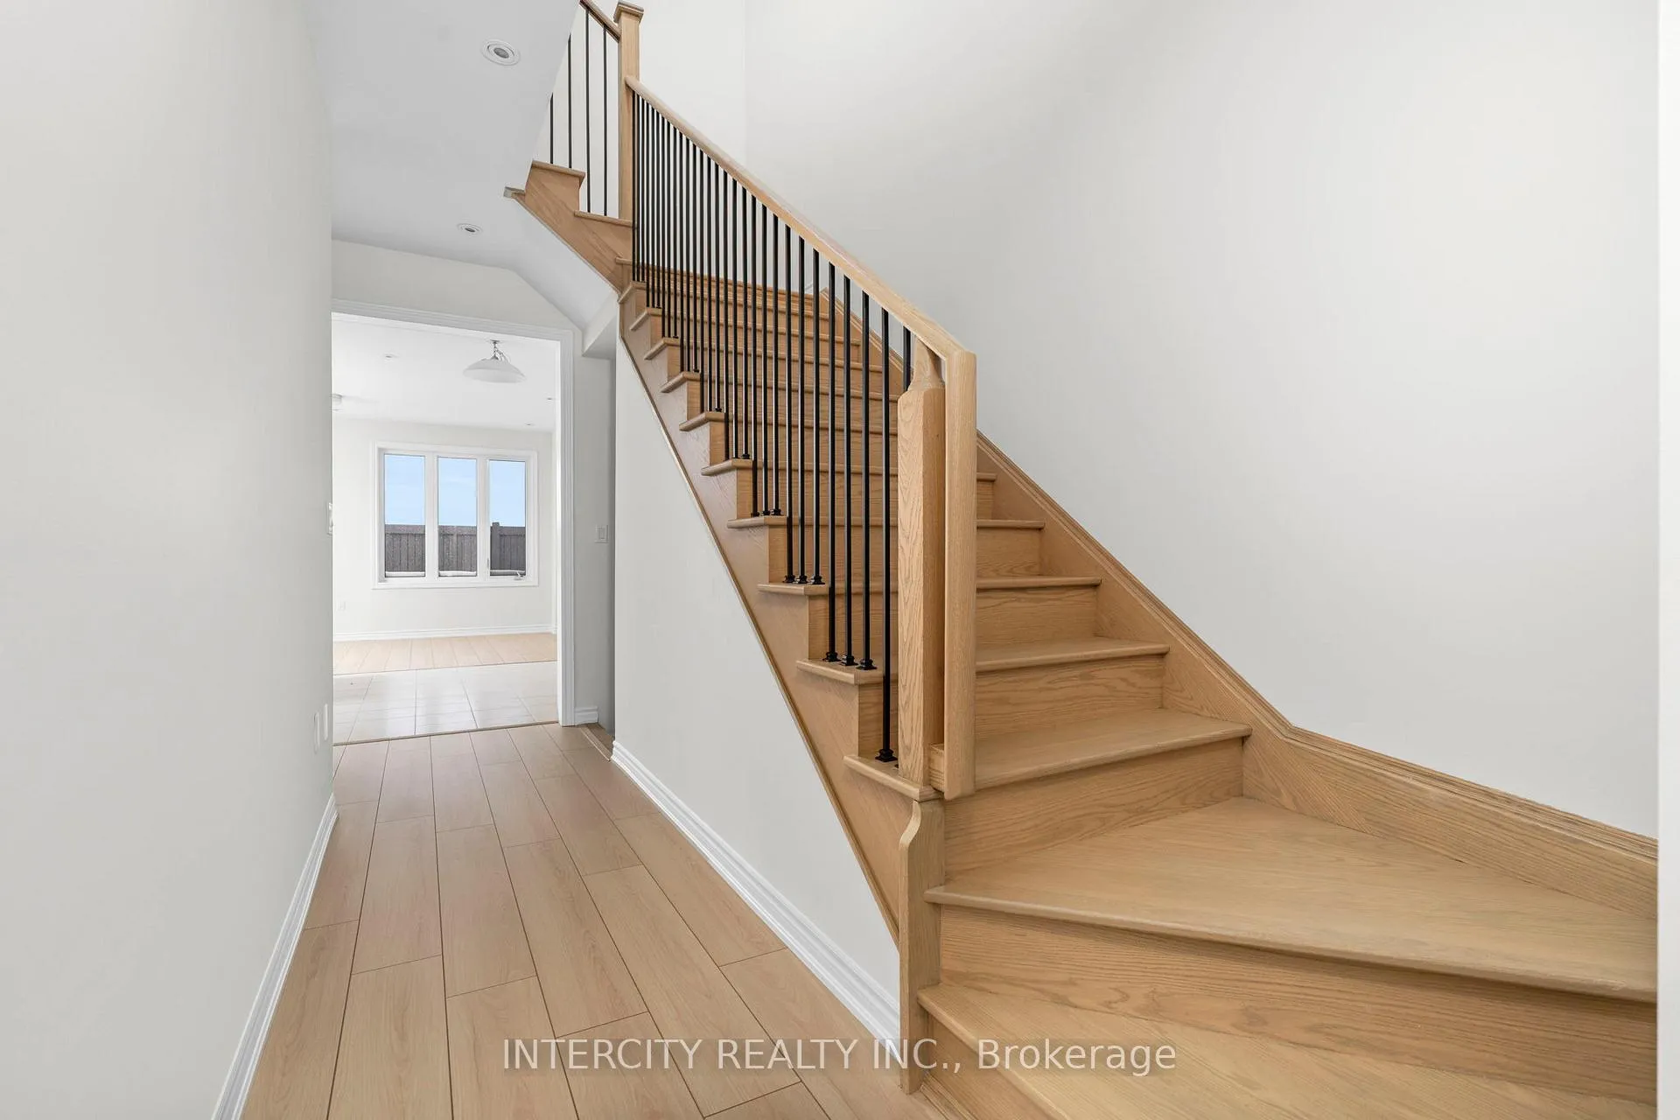
New Townhome for Sale from Royal Pine Homes!! 2 Storey W/Backyard. Convenient Location Near 404, Gormley Go Station.9 Foot Ceilings On 1st And 2nd Floor. Stainless Steel Fridge, Stove, Dishwasher-White Stackable Washer/Dryer Second Level. Smooth Ceilings Main Floor. Stained Oak Stairs with Metal Pickets. 3 Bed Plus Office 2nd. Laminate Main floor Main, Carpet Upper Level. Central Air Conditioning. Immediate Possession. Agreement To Be Executed on Builders Forms 3 Days After Deal Is Firm
Read more
Ask about this home
A HOMEH agent will answer your questions about this home.
Ask a question
Thinking of selling your home?See what your home is worth today.
Around this home
Leslie St / Stouffville Rd
Transit
Parks
Schools
Daily convenience, out of 100, from the distances below
ParkOak Ridges Corridor Conservation Reserve7 min drive3.0 km
SchoolSelm Academy10 min walk640 m
Train stationGormley9 min walk548 m
Gym & rec centreOak Ridges Community Centre31 min walk1.9 km
WalkDriveStraight-line distance, open map data
Park3.0 km
Gormley0.5 km
Schools nearby
School rating, out of 10.
Selm Academyelementary · Private · 0.6 km
—
Bond Lake Public Schoolelementary · Public · 2.7 km
8.7/10Excellent
Lake Wilcox Public Schoolelementary · Public · 2.8 km
6.8/10Good
Contact agent
Helpful calculators
Mortgage
Affordability
Closing costs
Land transfer tax
Property tax
Down payment
CMHC insurance
Stress test
Cashback Rebate
Your HOMEH agent

NimaHOMEH agent · Richmond Hill
"I would see it this week."
Ask Nima