

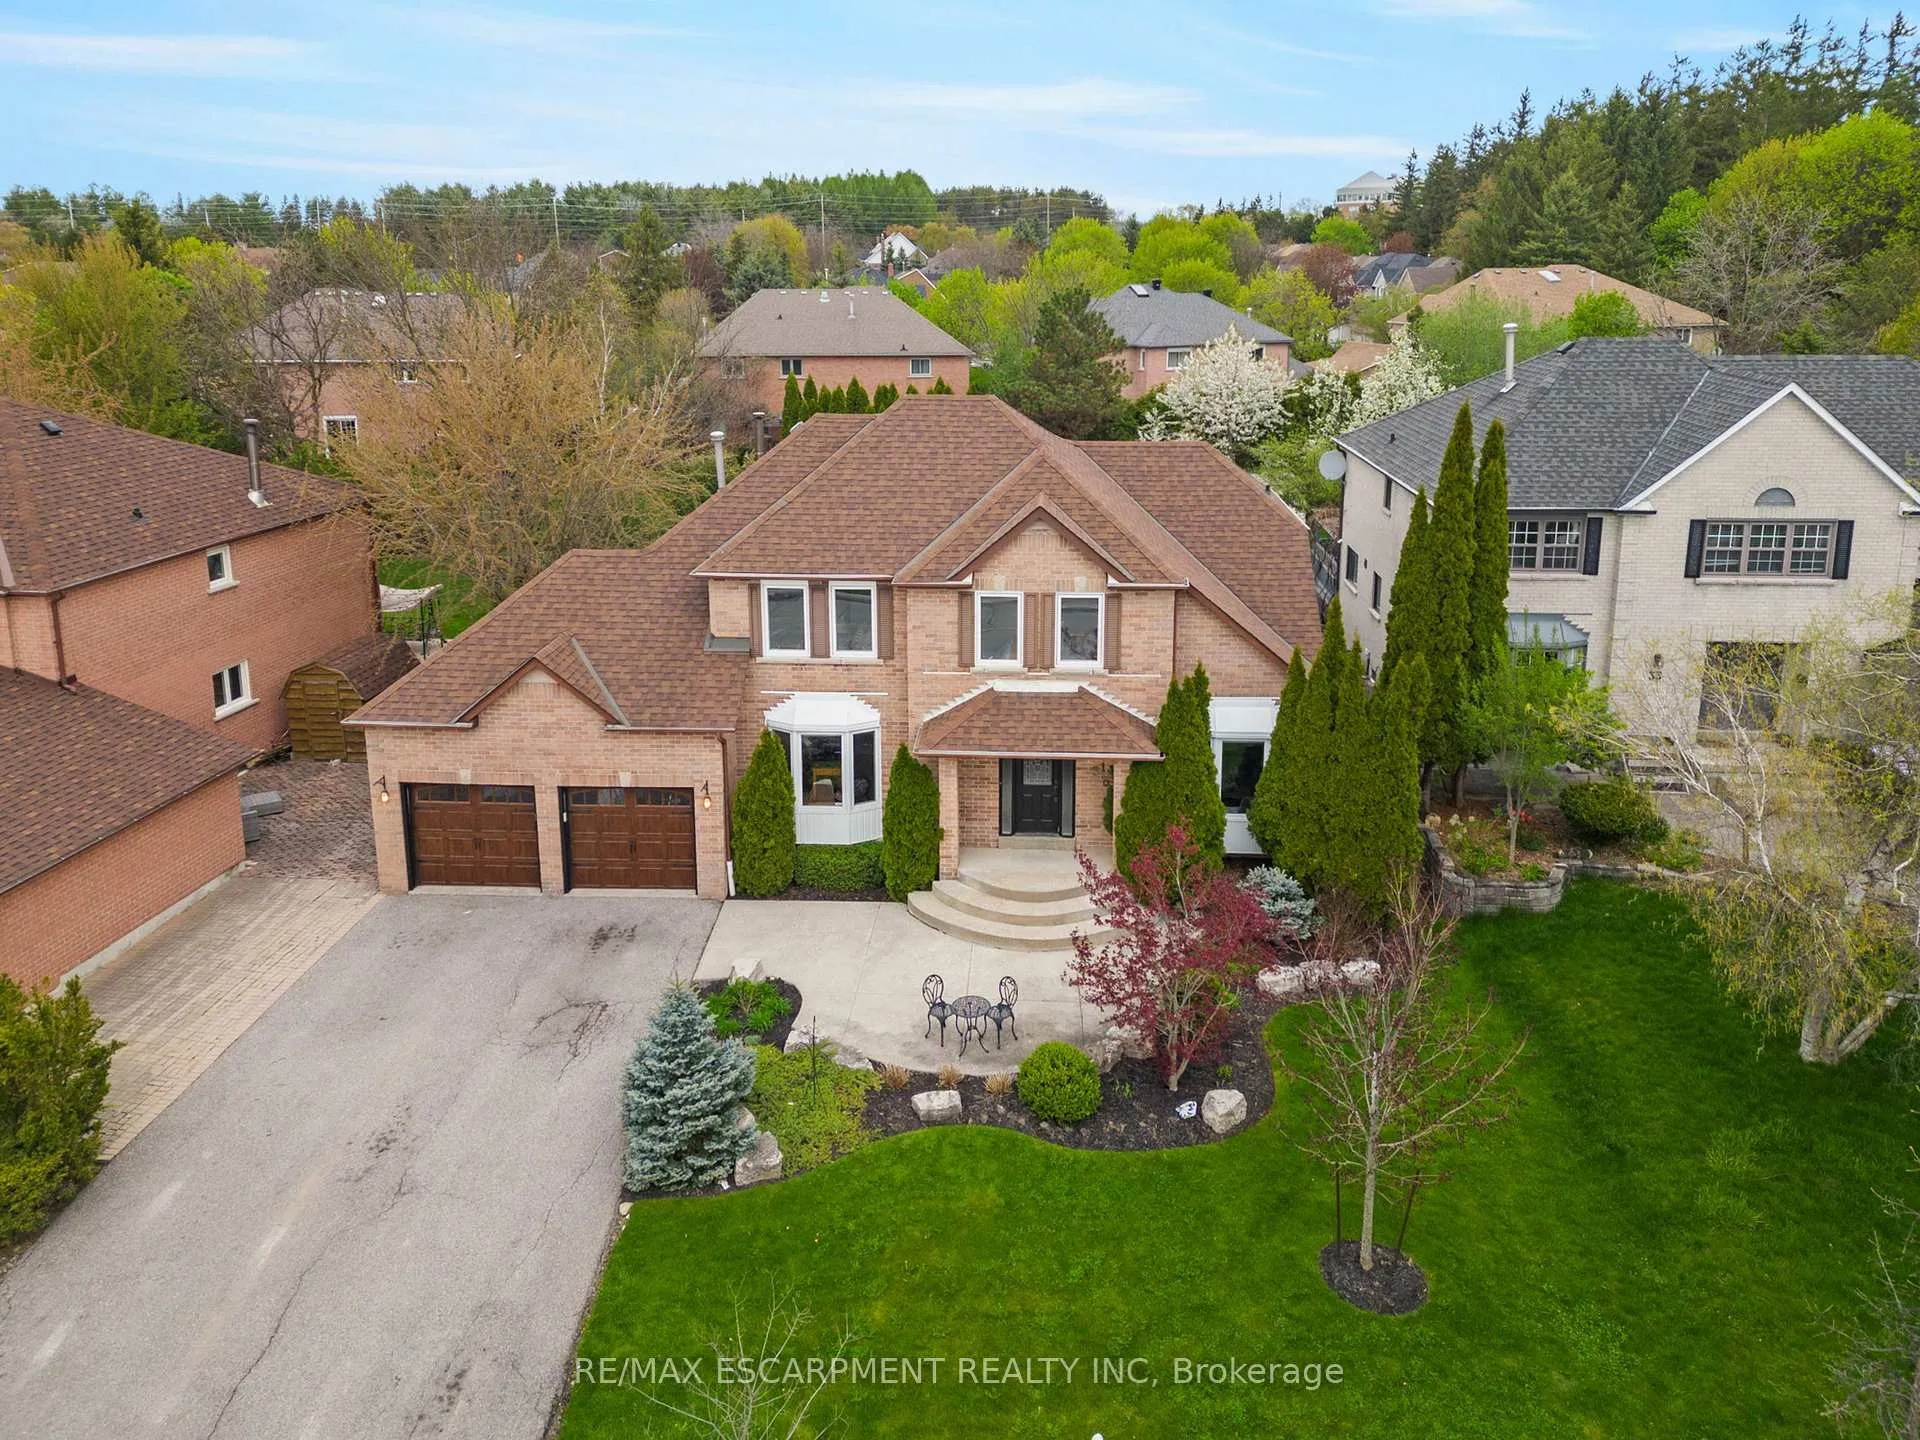
31 Bloomfield Trail
31 Bloomfield Trail
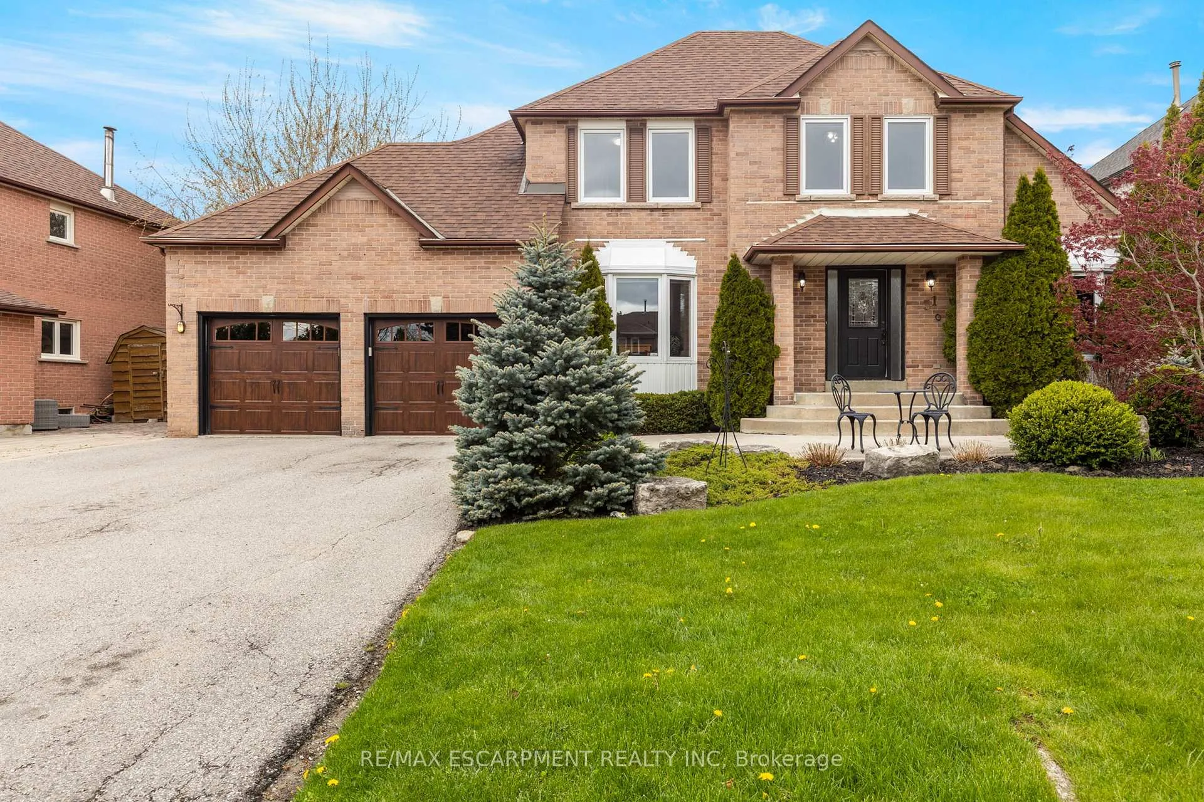
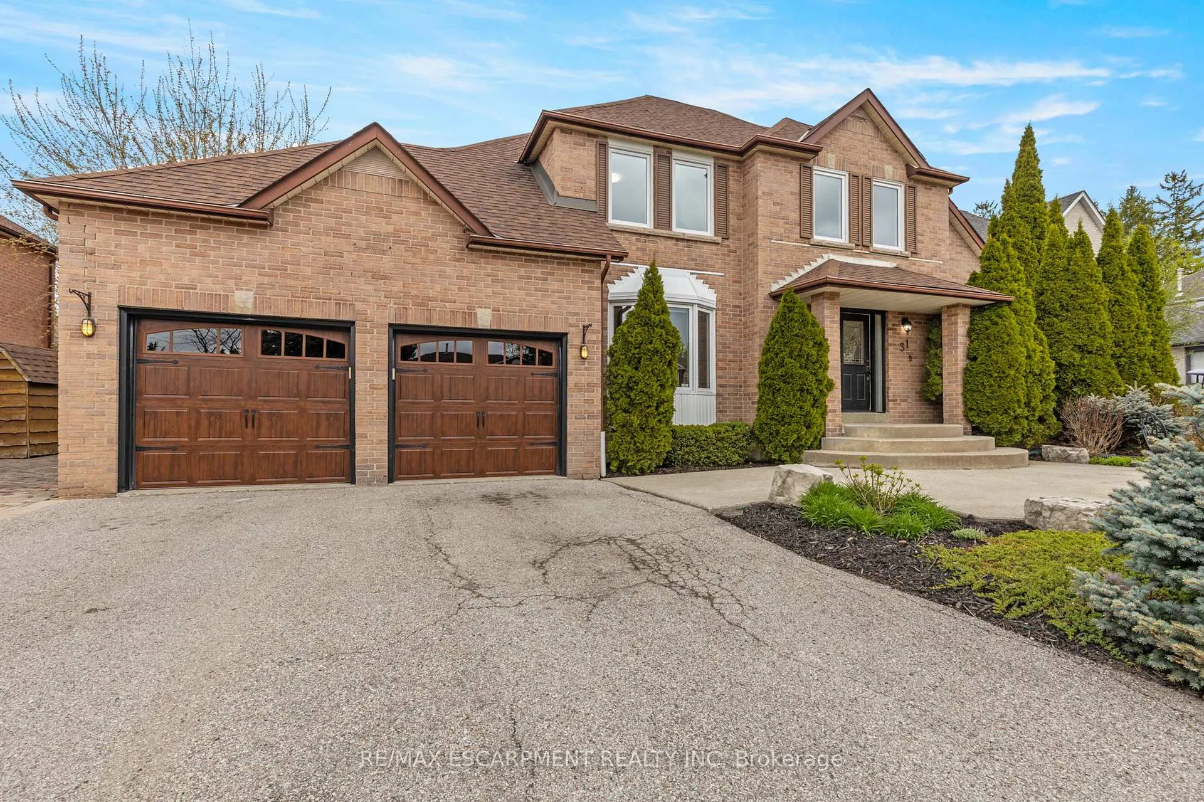
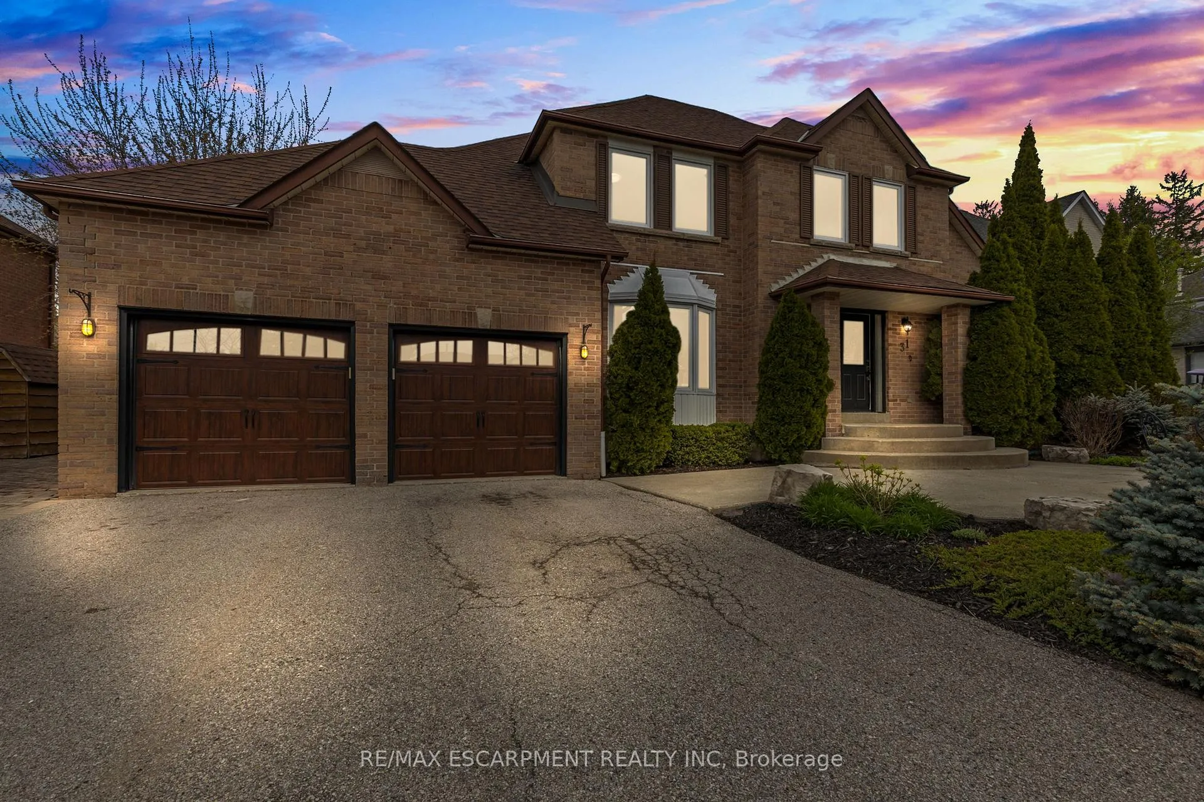
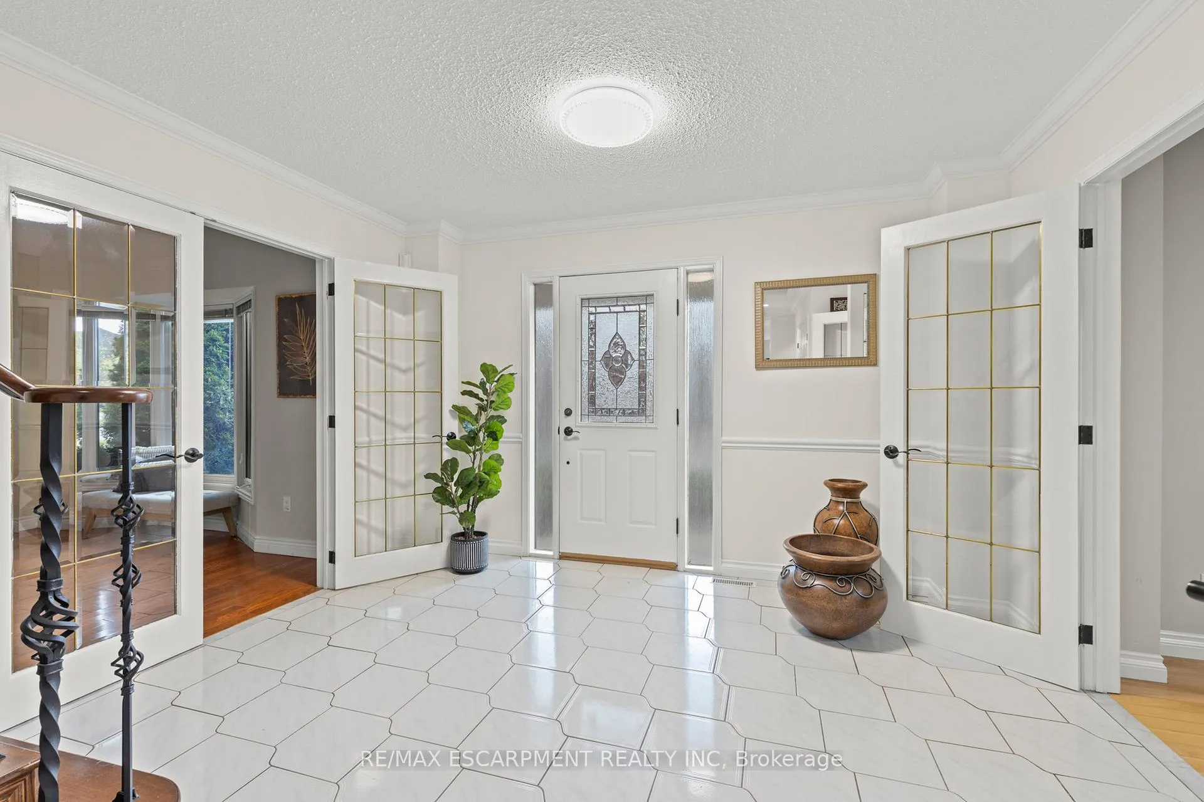 See all 40 photos
Property history
- $1,795,000SuspendedList: 2026-03-19|End: 2026-10-01|196 daysN12901408
- $2,049,999TerminatedList: 2024-09-16|End: 2026-01-02|473 daysN9413831
- $1,725,000TerminatedList: 2025-10-23|End: 2025-12-21|59 daysN12479719
- $1,800,000TerminatedList: 2025-08-26|End: 2025-10-22|57 daysN12365300
- $1,900,000TerminatedList: 2025-06-13|End: 2025-08-25|73 daysN12220016
- $1,949,999TerminatedList: 2024-10-31|End: 2024-12-03|33 daysN9893705
Facts and features
- BasementFinished
- Age of home31–50 years
- Price per sq ft~$600
- Water, sewerMunicipal
- Hardwood floors
- Fireplace
- Central air
- Inground pool
The homeDetached, 2-storey, Age 31–50 years
- Type: Detached
- Style: 2-storey
- Age: 31–50 years
- Living space: 3,000–3,500 sq ft
- Basement: Finished, full
- View: Pool
- Waterfront: None
InsideFireplace Yes, wood, Hardwood, Main level
- Fireplace: Yes, wood
- Flooring: Hardwood
- Laundry: Main level
- Features: Water softener, bar fridge, central vacuum, water purifier
- Security: Alarm system, monitored, smoke detector
- Rooms above ground: 10
- Rooms in the basement: 2
- Bedrooms: 4 + 1 in the basement
- Bathrooms: 4
- Kitchens: 1
- Family room: Yes
Outside and lotBrick, Asphalt shingle, Concrete
- Exterior: Brick
- Roof: Asphalt shingle
- Foundation: Concrete
- Pool: Inground
- Features: Deck
- Size: 69.5 × 142.8 ft
- Shape: Rectangular
- Zoning: R6
Parking2 Garage, Attached, Private triple
- Spaces: 2 Garage
- Garage: Attached
- Driveway: Private triple
Heating, water and powerForced air, gas, Central air, Municipal water
- Heating: Forced air, gas
- Cooling: Central air
- Water: Municipal water
- Sewer: Municipal sewer
Costs and taxesTaxes $7,240 a year, Ac, furnace, and hot water heater, Air conditioner, other, hot water heater
- Taxes, 2023: $7,240 a year
- Rental items: Ac, furnace, and hot water heater
- Under contract: Air conditioner, other, hot water heater
Included in the saleDishwasher, pool equipment, refrigerator, front load washer & dryer, water filtration system, water softener, all elfs, all window covering, gdo & 2 rem, deck & pool furniture (table, 8 chairs, lounge set), 2 sheds, cold room, security system, Laundry room fridge & freezer, 2 large outdoor umbrellas, bbq, propane fire pit
- Included: Dishwasher, pool equipment, refrigerator, front load washer & dryer, water filtration system, water softener, all elfs, all window covering, gdo & 2 rem, deck & pool furniture (table, 8 chairs, lounge set), 2 sheds, cold room, security system
- Not included: Laundry room fridge & freezer, 2 large outdoor umbrellas, bbq, propane fire pit
NearbyPark, golf, public transit, school
- Close to: Park, golf, public transit, school
Listing detailsN9893705, Terminated, Oct 31, 2024
- MLS® number: N9893705
- Status: Terminated
- Listed on: Oct 31, 2024
- Days on market: 33
- Updated: Dec 3, 2024
- Possession: Flexible, 90+ days
- Occupied by: Owner
- Listing brokerage: RE/MAX ESCARPMENT REALTY INC
About this home
31 Bloomfield Trail, Richmond Hill (Oak Ridges), ON L4E 2J8
Nestled within an exclusive enclave of luxury estate homes in the desirable Oak Ridges neighborhood, this stately property stands on a meticulously maintained premium lot, featuring professionally landscaped gardens at the front and an entertainer's dream backyard. Prepare to be captivated by the expansive layout of nearly 3000 square feet, boasting lustrous dark hardwood floors and a stylish staircase accented with iron pickets. The chef-inspired kitchen is equipped with upgraded cabinets, stainless steel appliances, premium granite countertops, and a glass backsplash. It opens to a spacious dining area with direct access to an extensive deck overlooking the serene backyard, complete with a refreshing inground pool and perfect spots for star-gazing gatherings. The cozy family room features a wood-burning fireplace, and the living and dining areas provide ample space for lavish entertaining. The vast master suite includes a luxurious 5-piece ensuite, a walk-in closet, and a private sitting area. All bedrooms are generously sized with plenty of closet space, complemented by a convenient main floor office. Additionally, the residence boasts a custom-built ceiling stereo system, enhancing the ambiance of this exquisite home.
Ask about this home
A HOMEH agent will answer your questions about this home.
Around this home
Daily convenience, out of 100, from the distances below
Schools nearby
School rating, out of 10.
Helpful calculators
Your HOMEH agent

"I would see it this week."