

102 Ruggles Avenue
102 Ruggles Avenue
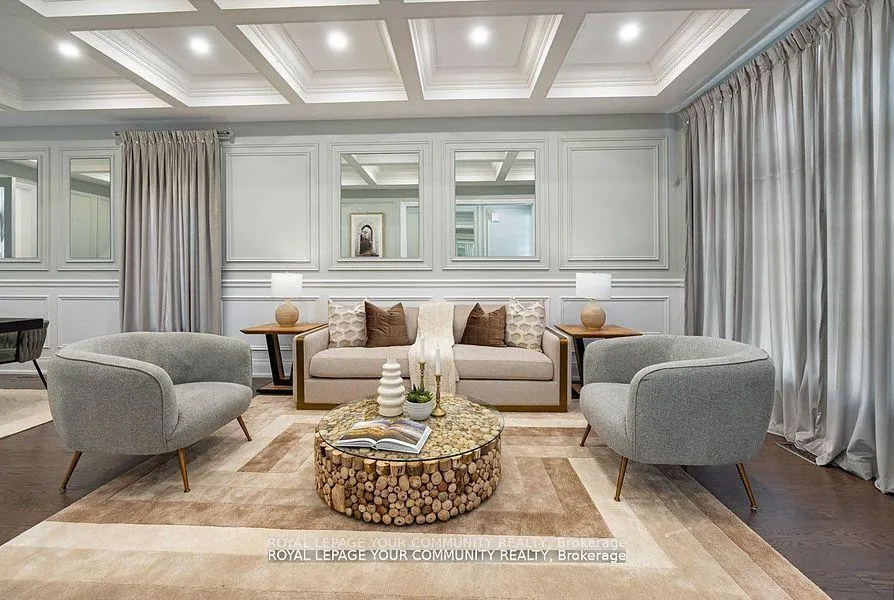 See all 39 photos
Property history
Facts and features
- BasementFinished
- Age of home0–5 years
- Water, sewerMunicipal
- HeatingForced air
- Hardwood floors
- Fireplace
- Central air
The homeDetached, 2-storey, Age 0–5 years
- Type: Detached
- Style: 2-storey
- Age: 0–5 years
- Living space: 3,500–5,000 sq ft
- Basement: Finished
InsideFireplace Yes, Hardwood, Upper level
- Fireplace: Yes
- Flooring: Hardwood
- Laundry: Upper level
- Features: Built-in oven, central vacuum, in-law suite
- Rooms above ground: 12
- Rooms in the basement: 2
- Bedrooms: 4 + 1 in the basement
- Bathrooms: 6
- Kitchens: 1
- Family room: Yes
Outside and lotBrick, concrete, Asphalt shingle, Concrete
- Exterior: Brick, concrete
- Roof: Asphalt shingle
- Foundation: Concrete
- Size: 50 × 135 ft
Parking2 Garage, Attached, Available
- Spaces: 2 Garage
- Garage: Attached
- Driveway: Available
Heating, water and powerForced air, gas, Central air, Municipal water
- Heating: Forced air, gas
- Cooling: Central air
- Water: Municipal water
- Sewer: Municipal sewer
Costs and taxesTaxes $10,255 a year, HST included in the price
- Taxes, 2024: $10,255 a year
- HST: HST included in the price
Included in the saleSs appliances, fridge, gas stove, oven, rangehood, dishwasher, washer, dryer. elfs,3 chandeliers. window coverings, blinds, cac, c/v,2 tv mount/tarion warranty.
- Included: Ss appliances, fridge, gas stove, oven, rangehood, dishwasher, washer, dryer. elfs,3 chandeliers. window coverings, blinds, cac, c/v,2 tv mount/tarion warranty.
NearbyArts centre, library, park, public transit, school
- Close to: Arts centre, library, park, public transit, school
Listing detailsN10429692, Sold, Nov 18, 2024
- MLS® number: N10429692
- Status: Sold
- Listed on: Nov 18, 2024
- Days on market: 15
- Updated: Dec 3, 2024
- Possession: To Be Arranged
- Occupied by: Owner
- Listing brokerage: ROYAL LEPAGE YOUR COMMUNITY REALTY
About this home
102 Ruggles Avenue, Richmond Hill (Crosby), ON L4C 1Y2
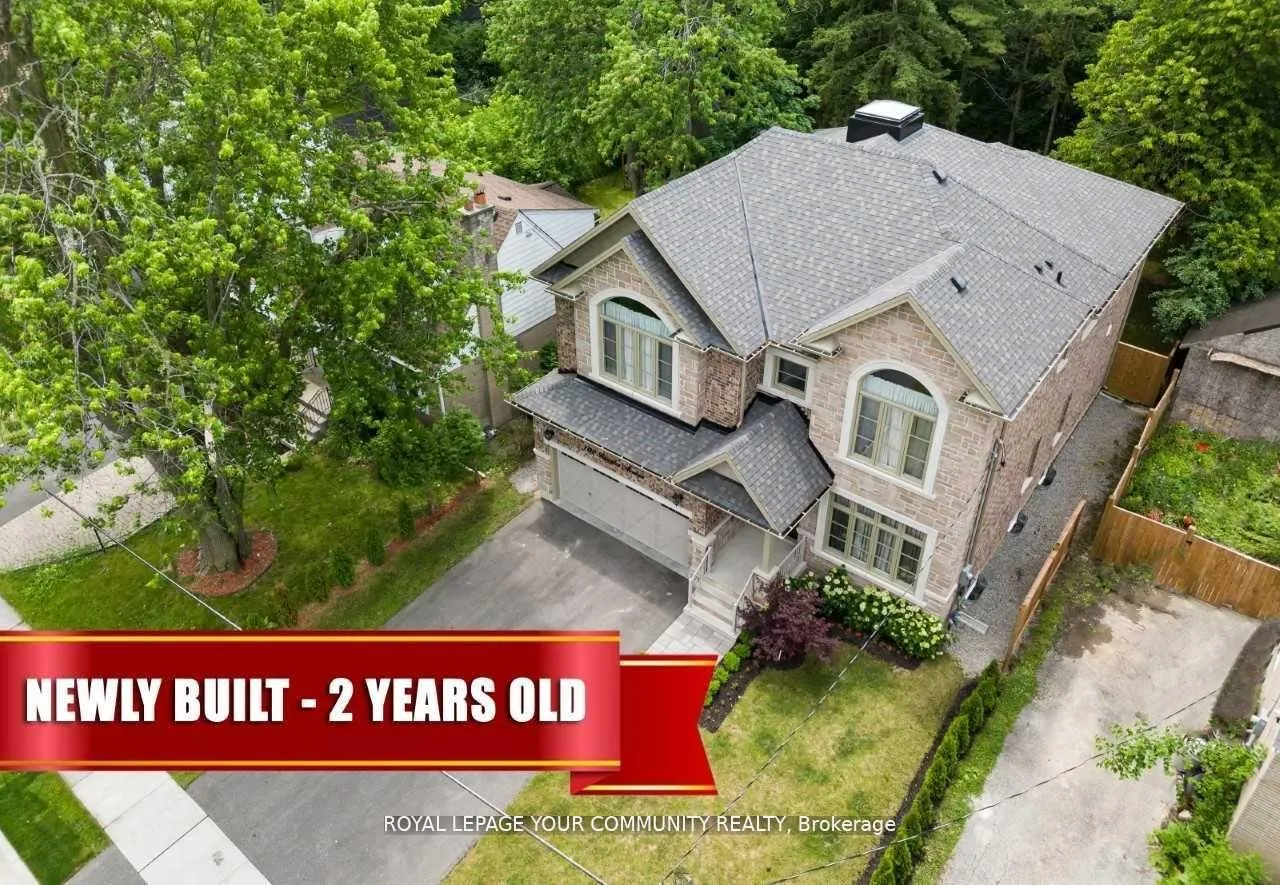
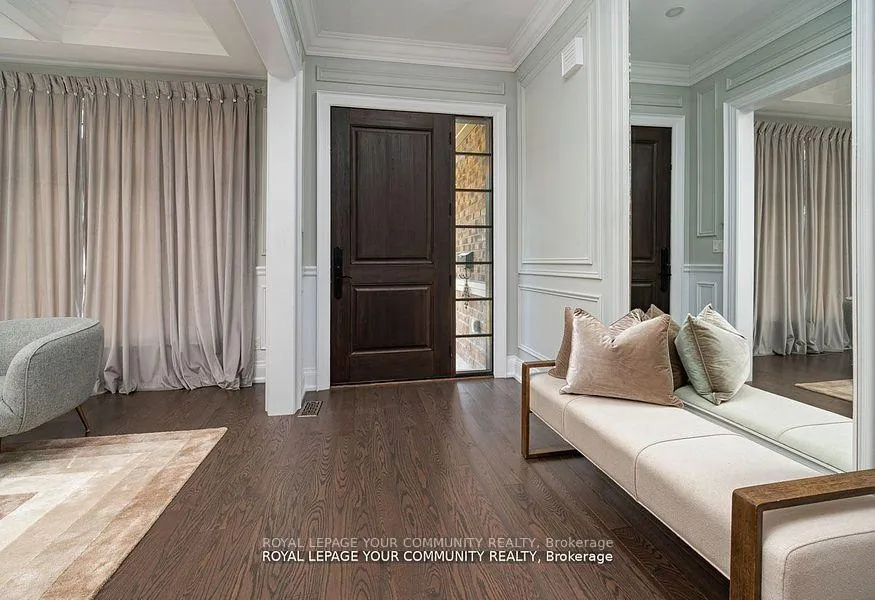
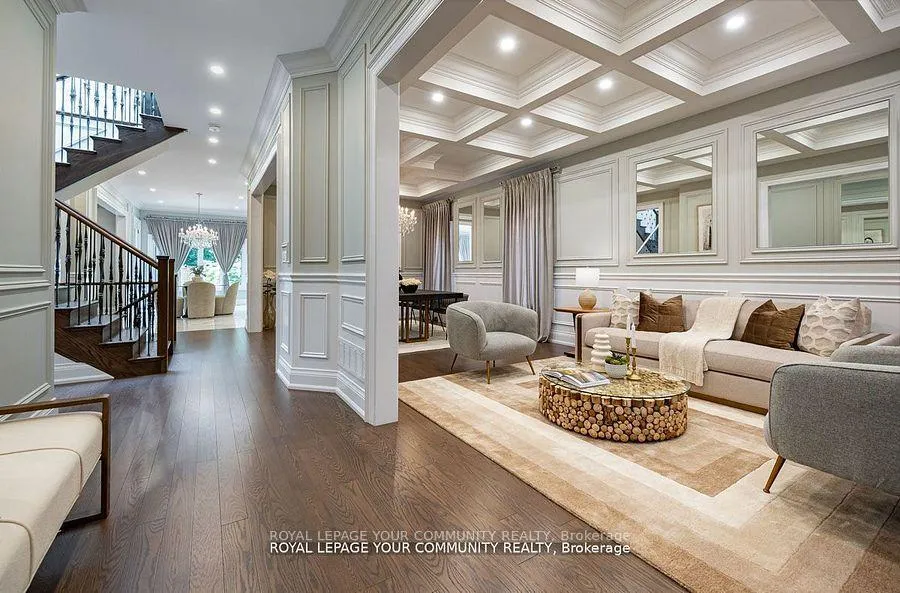
BEST VALUE FOR NEW CUSTOM HOMES UNDER 3 YEARS OLD IN RICHMOND HILL.(3,357 SQF ABOVE GROUND+ 1,554 SQF FINISHED BSM AS PER MPAC ) Primum Private lot size 50x135 Feet. Private backyard! 10 ft high ceilings, Wall paneling, Wainscoting throughout. Large Breakfast area Walkout to Patio. Main floor office. Direct access to garage. All four bedrooms with Ensuite. Second floor oversized laundry room can turn into 5th bedroom. Finished Basement with extra Laundry room Bedroom, washroom, Rec & Cold room. EXEPTIONAL FAST GROWING LOCATION. Walk to shops and eateries on Yonge and Major Makenzie, Go station & Public transit, Community Centre & Library. Quick Access to Mall, Hospital & major Highways 404/400/407. Close to Some of the Top Rated Public and Private schools.
Ask about this home
A HOMEH agent will answer your questions about this home.
Around this home
Daily convenience, out of 100, from the distances below
Schools nearby
School rating, out of 10.
Helpful calculators
Your HOMEH agent

"I would see it this week."