

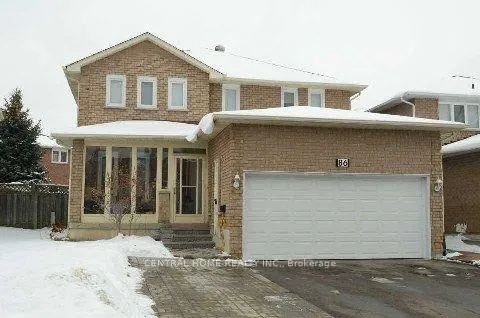
86 Weldrick rd E
Detached Suspended
1/386 Weldrick rd E
Detached Suspended
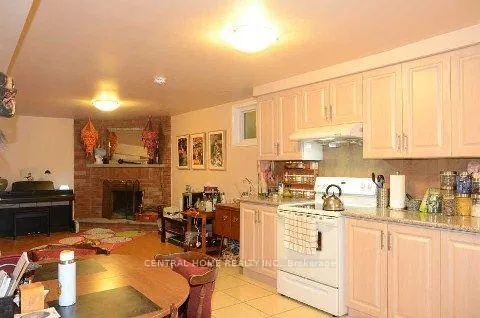
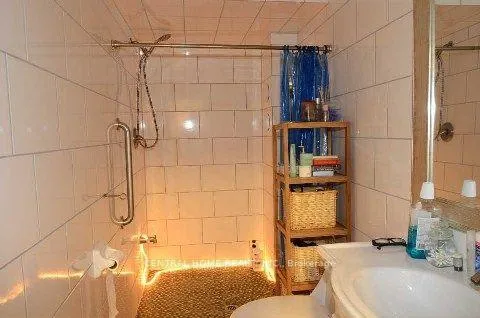 See all 3 photos
1 Bedroom
1 Bathroom
1 Garage
<700 sq.ft
Basement
— Unit
Property history
- $1,850SuspendedList: 2025-06-05|End: 2025-07-01|26 daysN12199956
Facts and features
- BasementApartment
- Lease term12 months
- FurnishedUnfurnished
- LaundryOwn room
What stands out
- Fireplace
- Central air
The homeDetached, 2-storey, Under 700 sq ft
- TypeDetached
- Style2-storey
- Living spaceUnder 700 sq ft
- BasementApartment
InsideFireplace Yes, Laundry room, Upgraded insulation
- FireplaceYes
- LaundryLaundry room
- FeaturesUpgraded insulation
- Rooms above ground1
- Bedrooms1
- Bathrooms1
- Kitchens1
Outside and lotBrick, Roof Not applicable, Brick
- ExteriorBrick
- RoofNot applicable
- FoundationBrick
Parking1 Garage, Built-in
- Spaces1 Garage
- GarageBuilt-in
Heating, water and powerForced air, gas, Central air, Municipal water
- HeatingForced air, gas
- CoolingCentral air
- WaterMunicipal water
- SewerMunicipal sewer
Rent and termsRent $1,850 a month, Basement, Unfurnished
- Rent$1,850 a month
- Space for rentBasement
- FurnishedUnfurnished
- Lease12 months
- PaidMonthly
- DepositRequired
- Credit checkRequired
- Employment letterRequired
- Rental applicationRequired
- ReferencesRequired
Listing detailsN12199956, Suspended, Jun 5, 2025
- MLS® numberN12199956
- StatusSuspended
- Listed onJun 5, 2025
- Days on market26
- UpdatedJul 1, 2025
- Possession2025-06-15 / 1-29 days
- Occupied byOwner
- Listing brokerageCENTRAL HOME REALTY INC.
About this home
86 Weldrick rd E, Richmond Hill (Observatory), ON L4T 8T7
Upgraded Insulation
Access from Garage
Read more
Ask about this home
A HOMEH agent will answer your questions about this home.
Ask a question
Around this home
weldrick & yonge
Errands
Parks
Schools
Daily convenience, out of 100, from the distances below
ParkGrist Mill Park · 8 within 1 km4 min walk230 m
GroceryXSell Convenience3 min walk190 m
SchoolRoss Doan Public School1 min walk90 m
PharmacyShoppers Drug Mart10 min walk619 m
Cafés & foodReal Fruit Bubble Tea · 15 within 1 km10 min walk636 m
Gym & rec centreYonge North Recreation Centre7 min walk405 m
LibraryRichmond Hill Public Library - Central Branch22 min walk1.3 km
WalkDriveStraight-line distance, open map data
Grocery0.2 km
Park0.2 km
Coffee0.6 km
Dining0.7 km
Gym0.6 km
Schools nearby
School rating, out of 10.
Ross Doan Public Schoolelementary · Public · 0.1 km
—
Laureates Academy for Gifted Studentselementary · Private · 0.6 km
—
St Charles Garnier Catholic Elementary Schoolelementary · Catholic · 0.7 km
8.9/10Excellent
Contact agent
Helpful calculators
Rent vs buy
Affordability
Mortgage
Down payment
Stress test
CMHC insurance
Your HOMEH agent

NimaHOMEH agent · Richmond Hill
"I would see it this week."
Ask Nima