

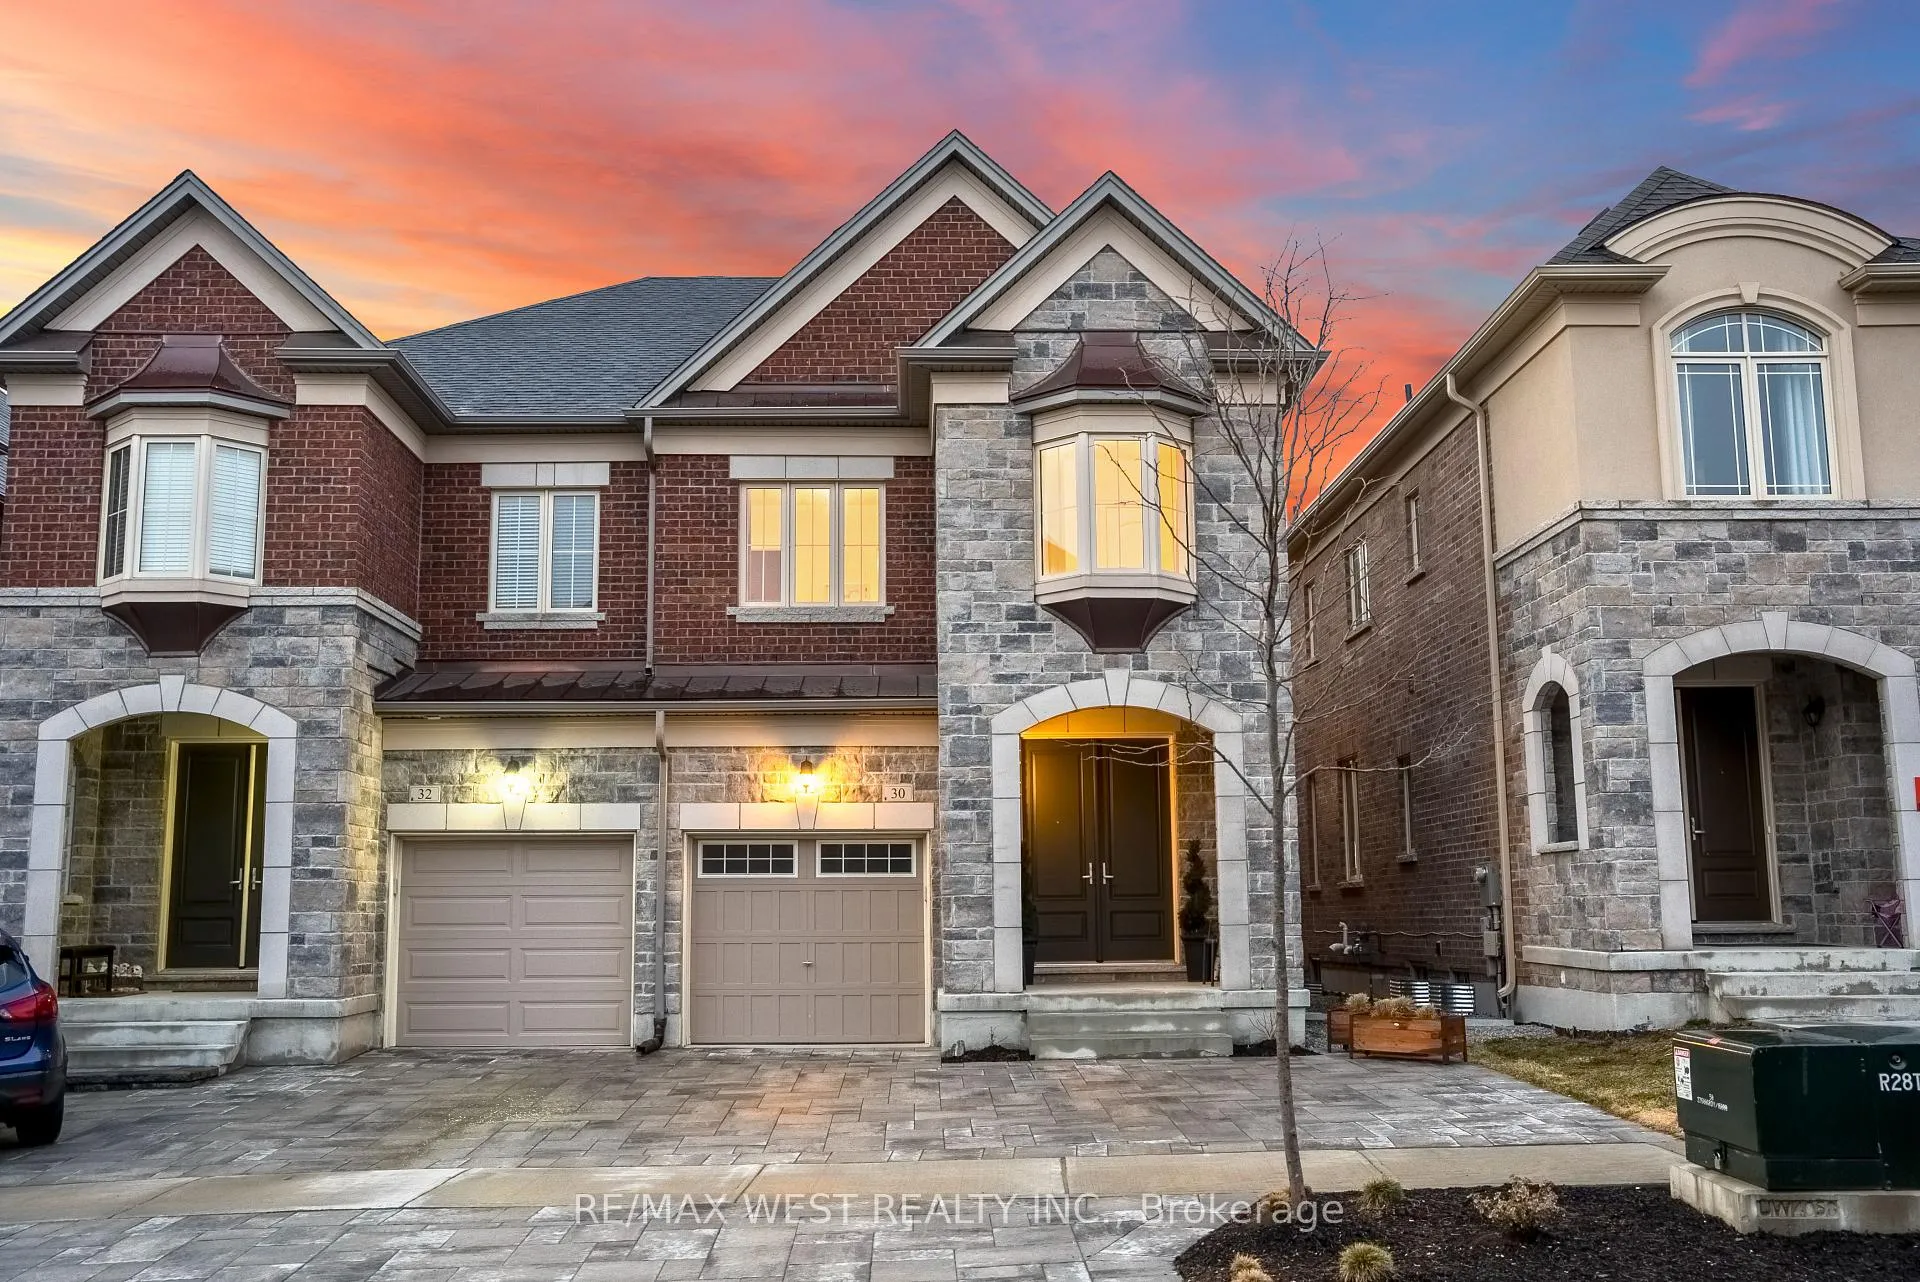
30 Drizzel Crescent
30 Drizzel Crescent
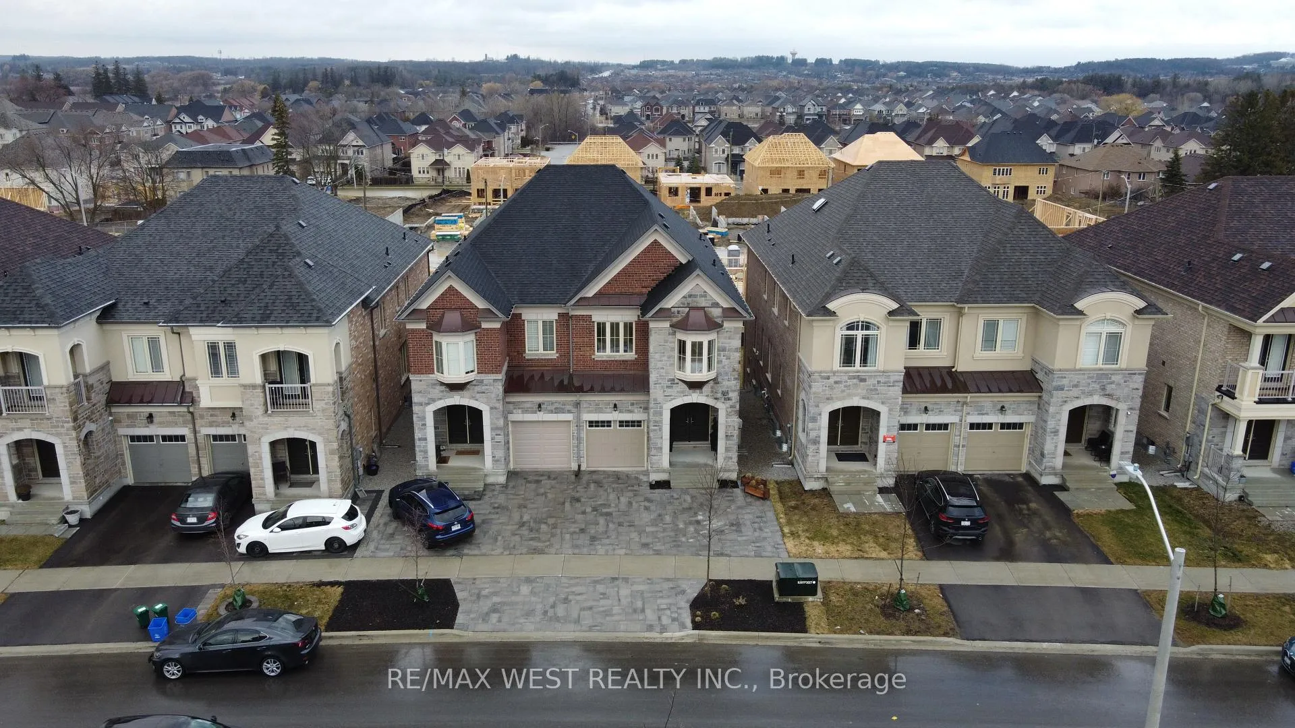
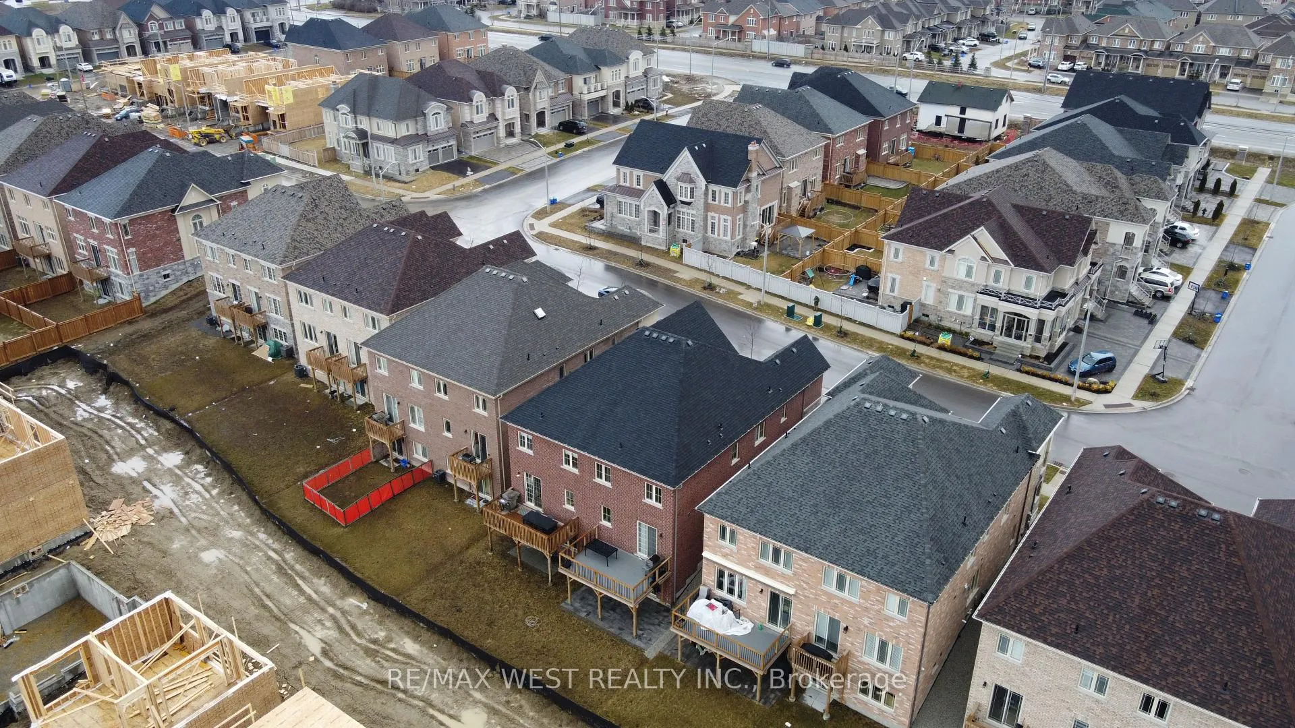
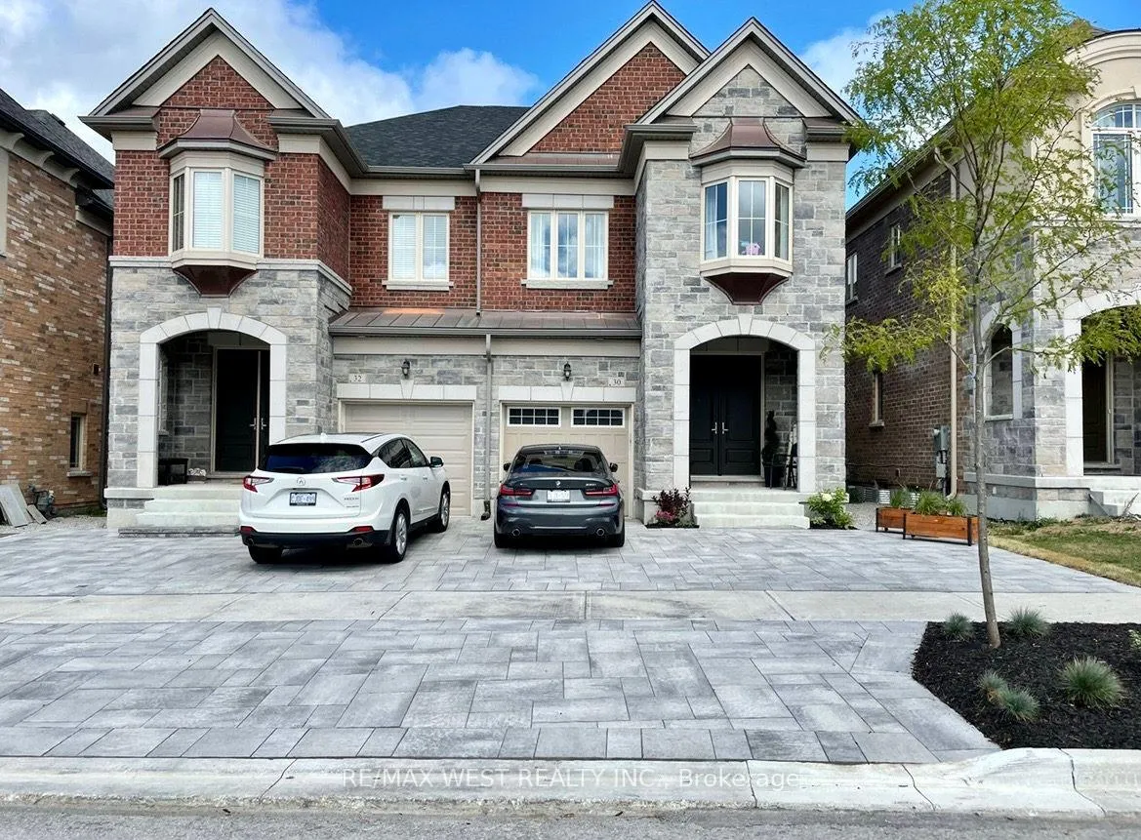
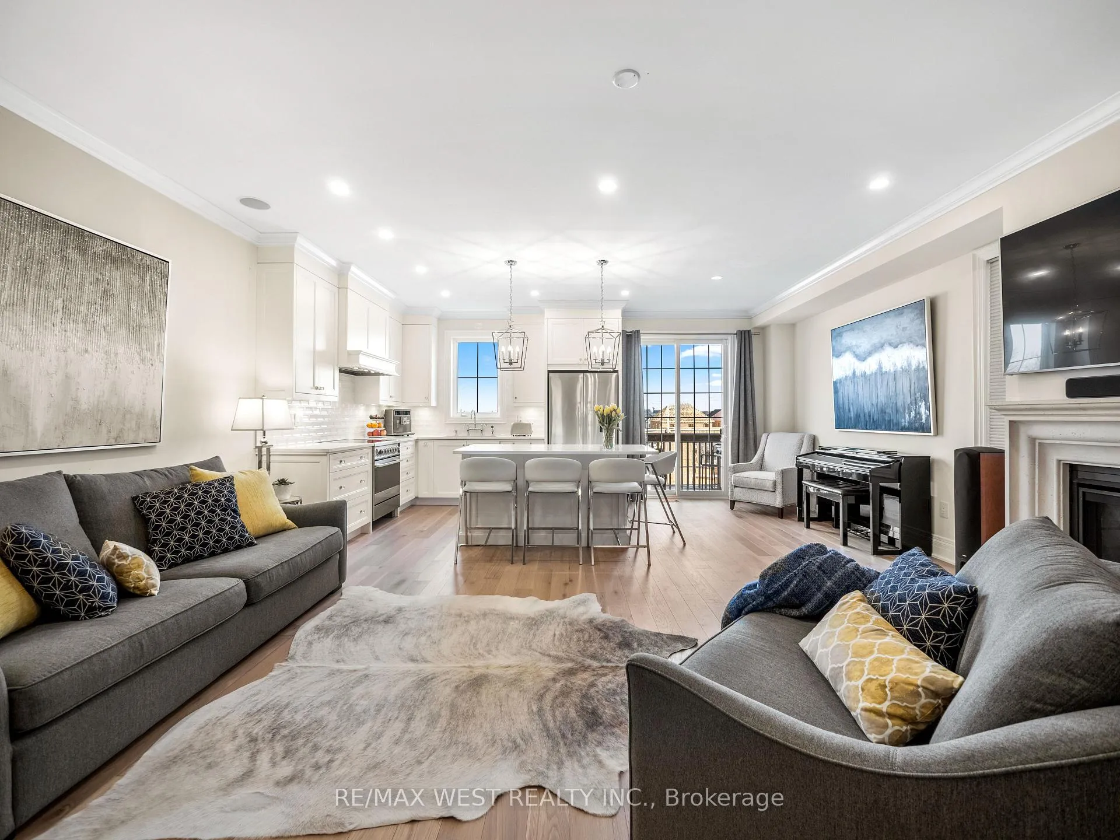 See all 40 photos
Facts and features
- BasementWalk-out
- Lot size25 × 109 ft
- Lease term12 months
- FurnishedUnfurnished
- Hardwood floors
- Fireplace
- Central air
The homeSemi-Detached, 2-storey, 2,000–2,500 sq ft
- Type: Semi-Detached
- Style: 2-storey
- Living space: 2,000–2,500 sq ft
- Basement: Unfinished, walk-out
InsideFireplace Yes, family room, natural gas, Hardwood, Ceramic, Ensuite, laundry room
- Fireplace: Yes, family room, natural gas
- Flooring: Hardwood, Ceramic
- Laundry: Ensuite, laundry room
- Features: Auto garage door remote, carpet free, central vacuum, erv/hrv
- Rooms above ground: 10
- Bedrooms: 4
- Bathrooms: 3
- Kitchens: 1
- Family room: Yes
Outside and lotBrick, stone, Asphalt shingle, Concrete
- Exterior: Brick, stone
- Roof: Asphalt shingle
- Foundation: Concrete
- Features: Deck, landscaped
- Size: 24.73 × 109.06 ft
- Shape: Rectangular
Parking1 Garage, Attached, Private
- Spaces: 1 Garage
- Garage: Attached
- Driveway: Private
Heating, water and powerForced air, gas, Central air, Municipal water
- Heating: Forced air, gas
- Cooling: Central air
- Water: Municipal water
- Sewer: Municipal sewer
Rent and termsRent $4,250 a month, Entire property, Unfurnished
- Rent: $4,250 a month
- Space for rent: Entire property
- Furnished: Unfurnished
- Lease: 12 months
- Paid: Monthly
- Deposit: Required
- Credit check: Required
- Employment letter: Required
- Rental application: Required
- References: Required
- Rental items: - hot water tank (if rental)
Included- all high-end fisher & paykel appliances, including: fridge, induction cooktop & oven, & dishwasher- washer & dryer- all electrical light fixtures- all window coverings- central vacuum- central a/c- garage door opener & remote
- Included: - all high-end fisher & paykel appliances, including: fridge, induction cooktop & oven, & dishwasher- washer & dryer- all electrical light fixtures- all window coverings- central vacuum- central a/c- garage door opener & remote
NearbyGolf, park, school
- Close to: Golf, park, school
Listing detailsN10421404, Rented, Nov 12, 2024
- MLS® number: N10421404
- Status: Rented
- Listed on: Nov 12, 2024
- Days on market: 21
- Updated: Dec 3, 2024
- Possession: 2024-12-01 / December 1, 2024
- Occupied by: Vacant
- Listing brokerage: RE/MAX WEST REALTY INC.
About this home
30 Drizzel Crescent, Richmond Hill (Oak Ridges), ON L4E 1G8
Discover the epitome of luxury living at 30 Drizzel Cres. in Richmond Hill, an executive semi-detached home built by the esteemed Countrywide Homes. Nestled in a prestigious and rapidly growing community, this residence boasts an impeccable design with a bright, open-concept main floor that exudes sophistication. The custom Cortina kitchen is a showstopper, featuring upscale gold and crystal fixtures, a sleek Kohler faucet, and an oversized sink. Culinary enthusiasts will appreciate the premium Fisher & Paykel appliances and the expansive center island, perfect for both everyday meals and entertaining guests. With soaring 9-foot ceilings and grand 8-foot doors, the home feels spacious and airy, while elegant crown moldings, pot lights, and stunning vintage hardwood floors elevate the ambiance throughout. The living area is enhanced by a cozy gas fireplace with a stately limestone mantle, creating the perfect spot to unwind. Step outside onto the extended deck, fully equipped with a gas line for BBQs, and take in the beautiful surroundings. The property also features professionally installed Permacon pavers, adding to its curb appeal. The upgraded 2nd-floor laundry room and convenient walk-out basement offer additional functionality and space. Located just minutes from King City and Oak Ridges Trails, this home offers a perfect balance of tranquil suburban living with easy access to nearby amenities. Don't miss the opportunity to own this exquisite property in one of Richmond Hill's most sought-after neighborhoods!
Ask about this home
A HOMEH agent will answer your questions about this home.
Around this home
Daily convenience, out of 100, from the distances below
Schools nearby
School rating, out of 10.
Helpful calculators
Your HOMEH agent

"I would see it this week."