

40 Mandel Crescent
40 Mandel Crescent
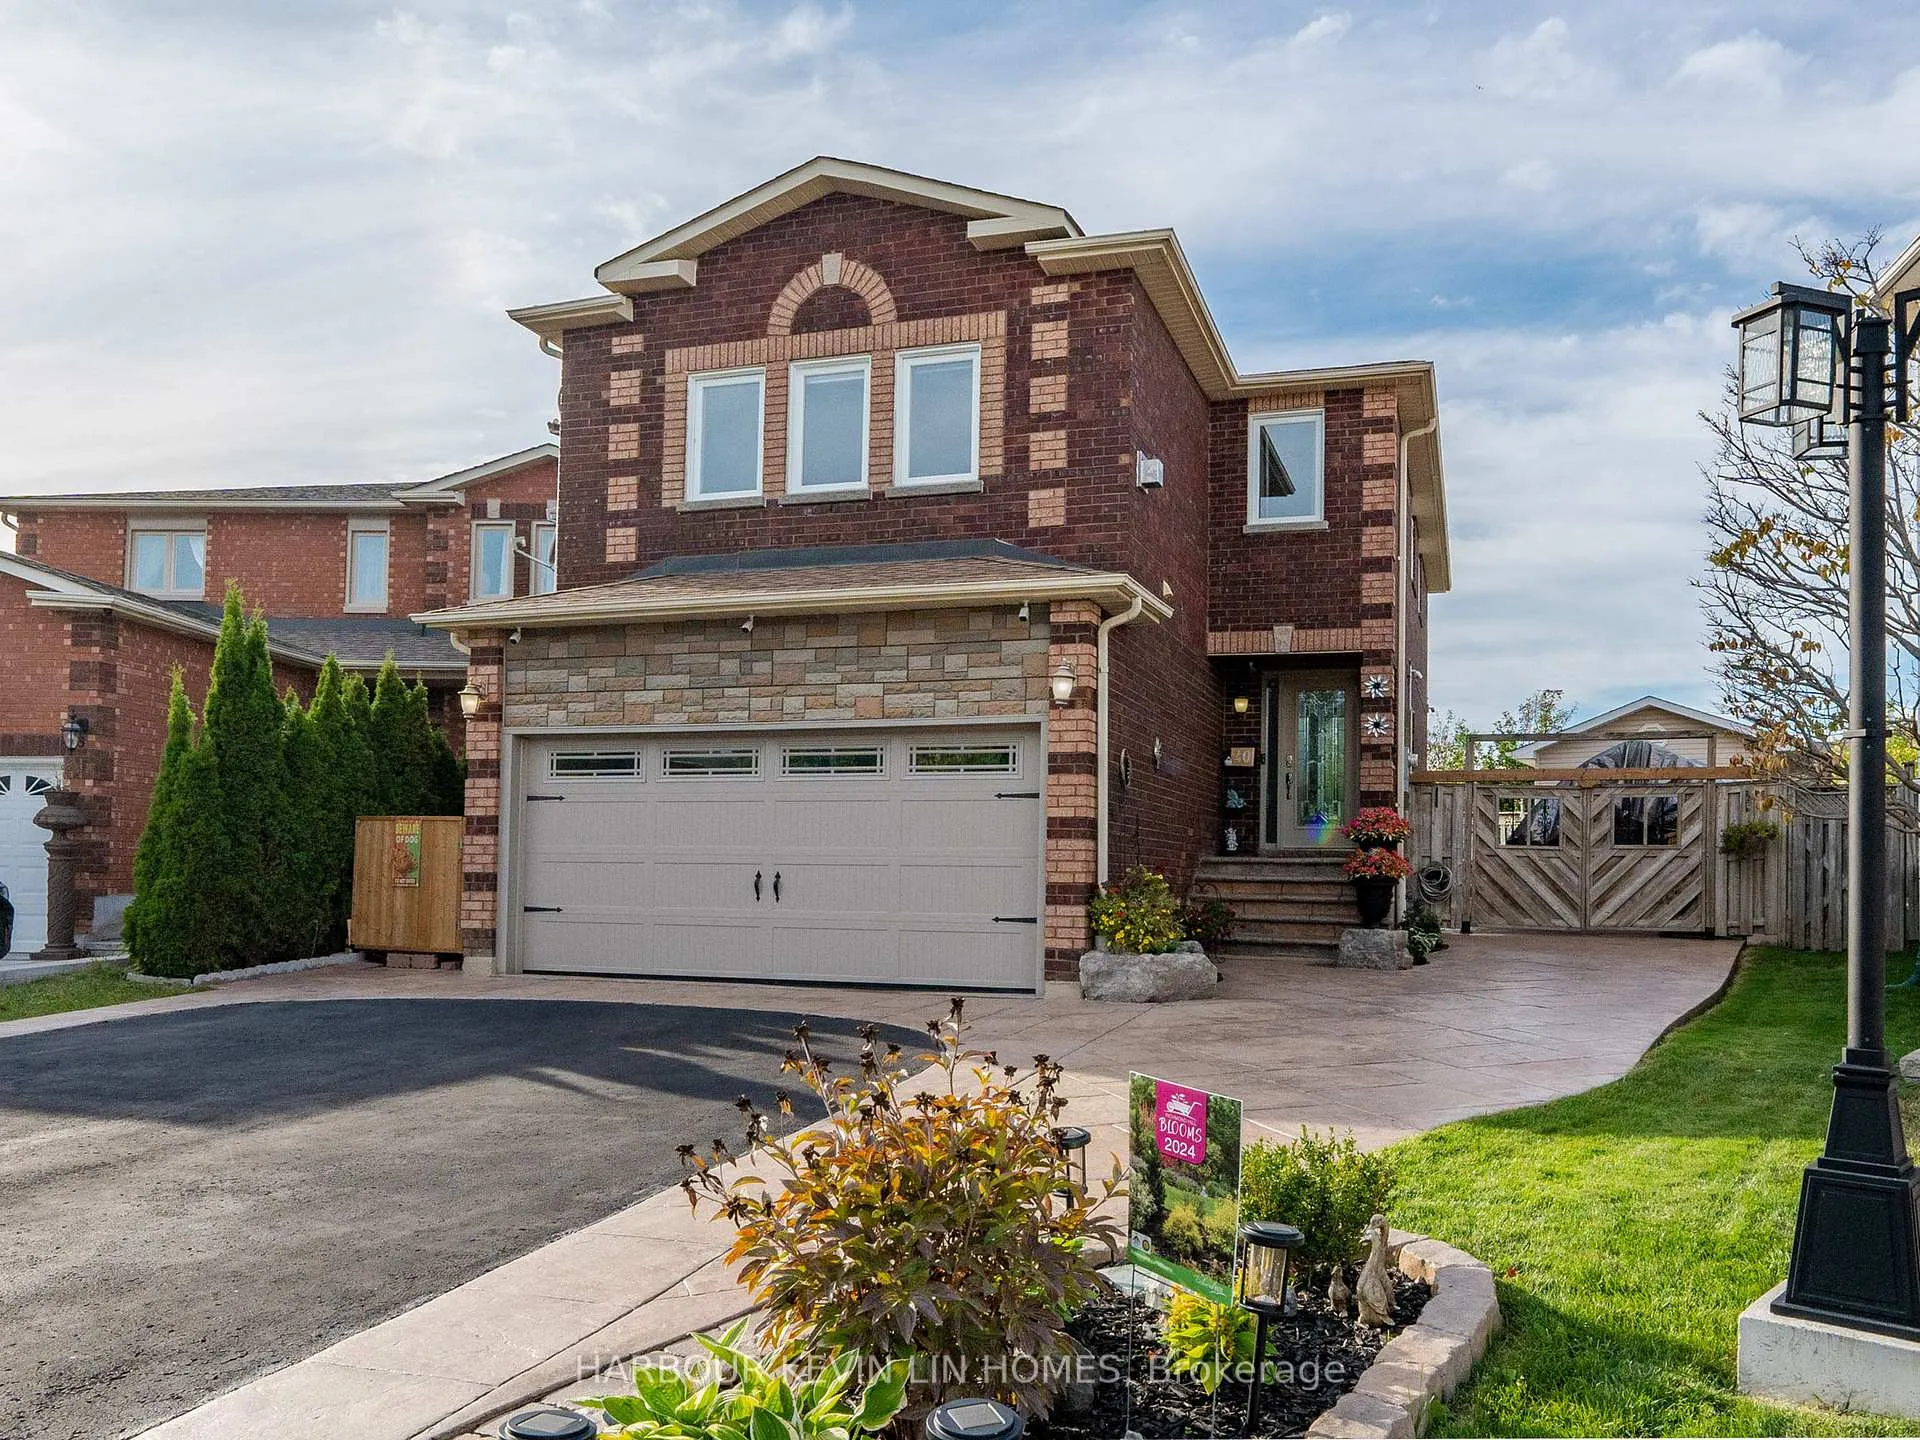 See all 38 photos
Property history
Facts and features
- BasementFinished
- Water, sewerMunicipal
- Lot shapeIrregular
- HeatingForced air
- Hardwood floors
- Fireplace
- Central air
The homeDetached, 2-storey, Finished
- Type: Detached
- Style: 2-storey
- Basement: Finished
InsideFireplace Yes, Hardwood, Ceramic, Other
- Fireplace: Yes
- Flooring: Hardwood, Ceramic
- Features: Other
- Rooms above ground: 10
- Rooms in the basement: 1
- Bedrooms: 4 + 1 in the basement
- Bathrooms: 4
- Kitchens: 1
- Family room: Yes
Outside and lotBrick, stone, Shingles, Concrete
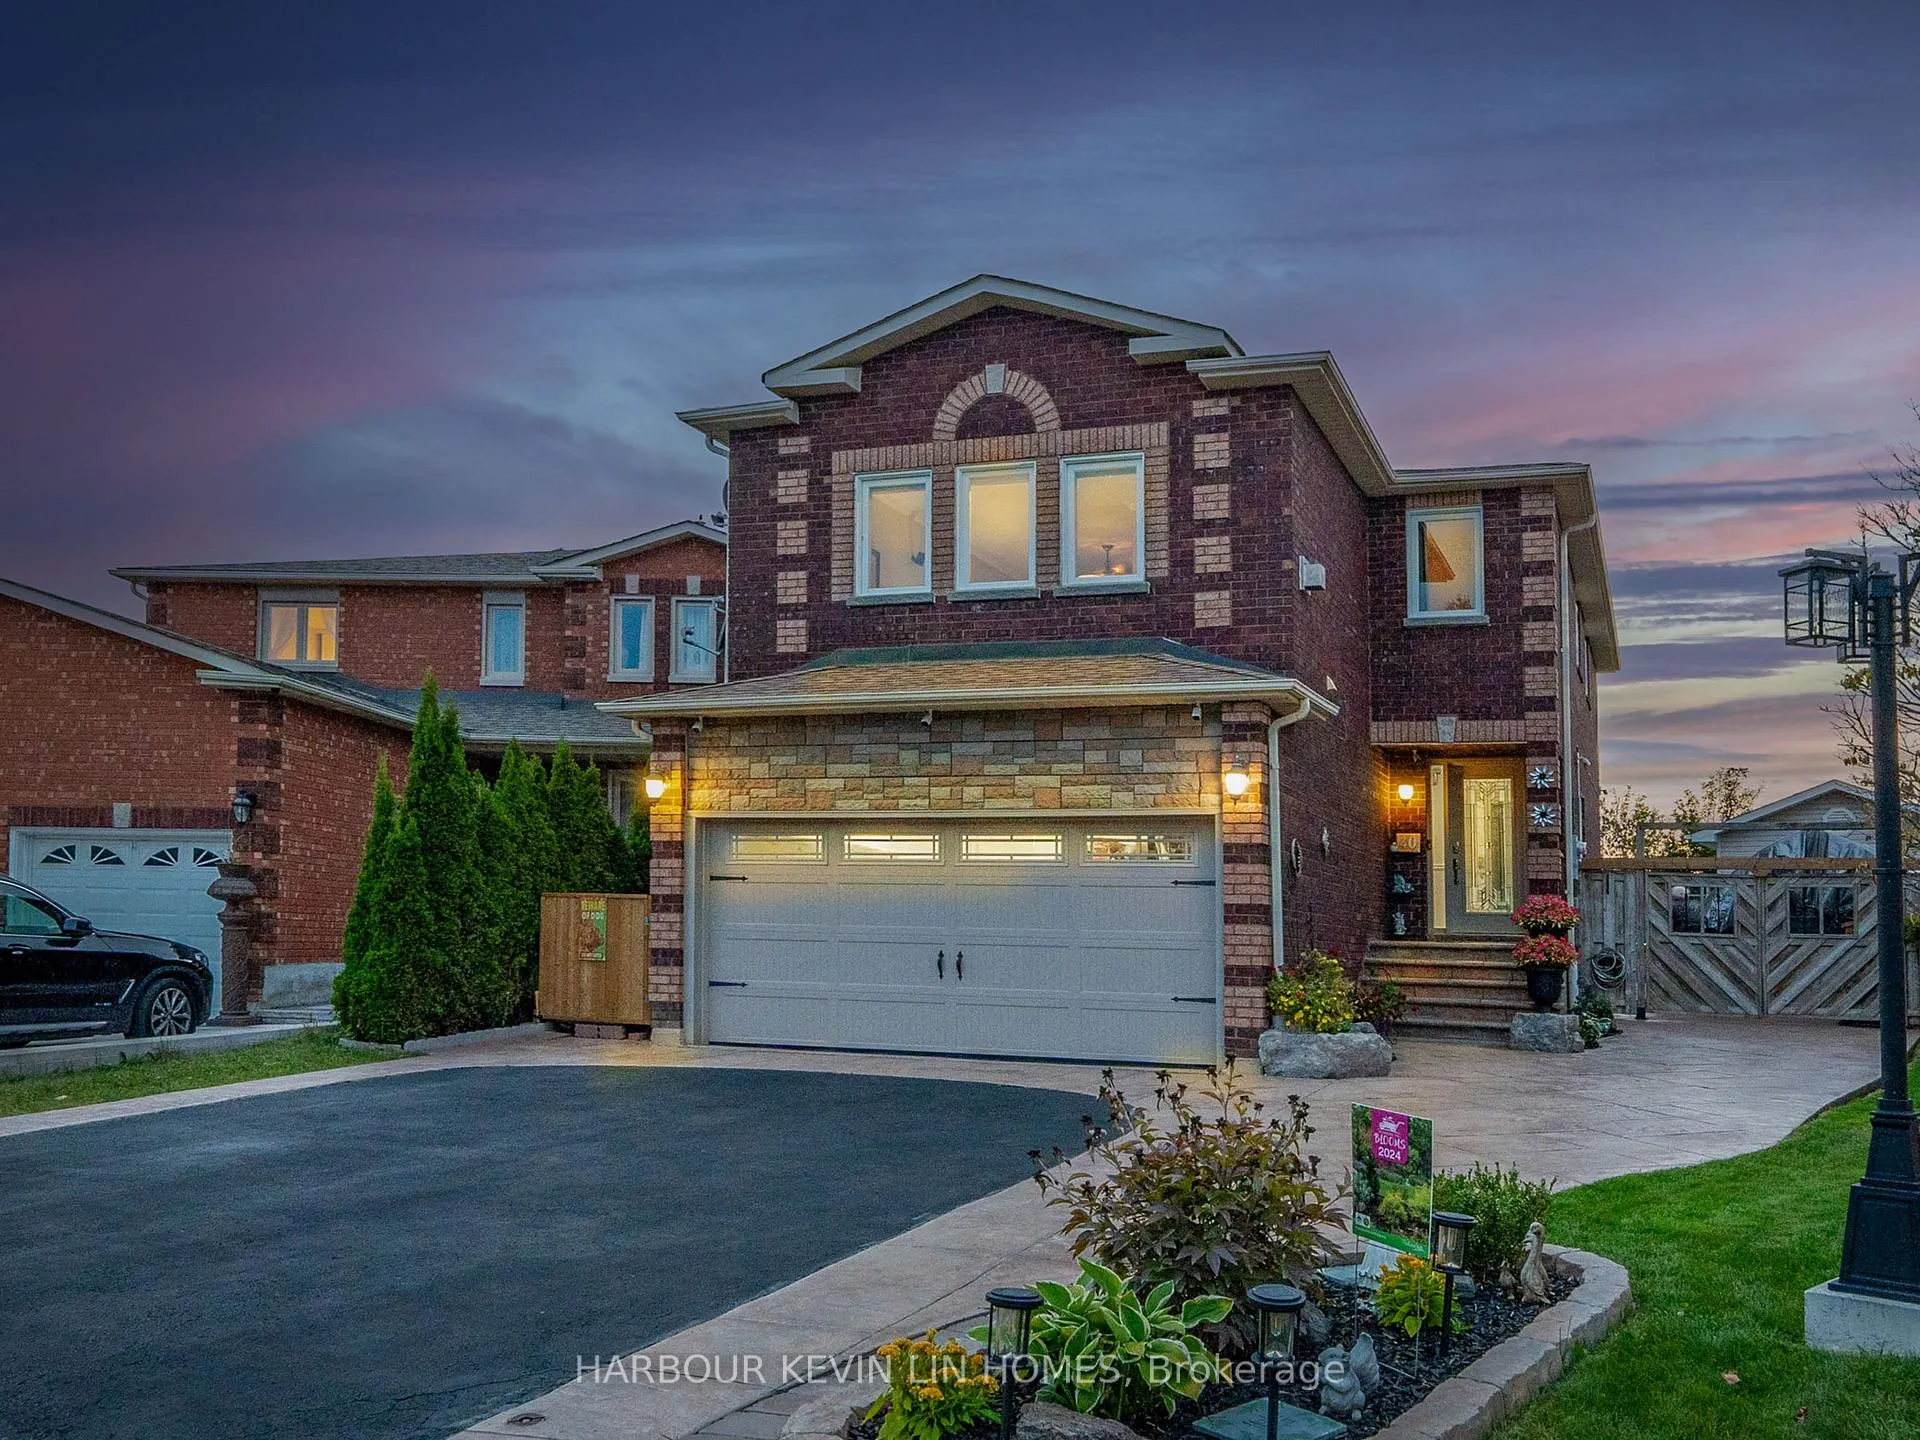
- Exterior: Brick, stone
- Roof: Shingles
- Foundation: Concrete
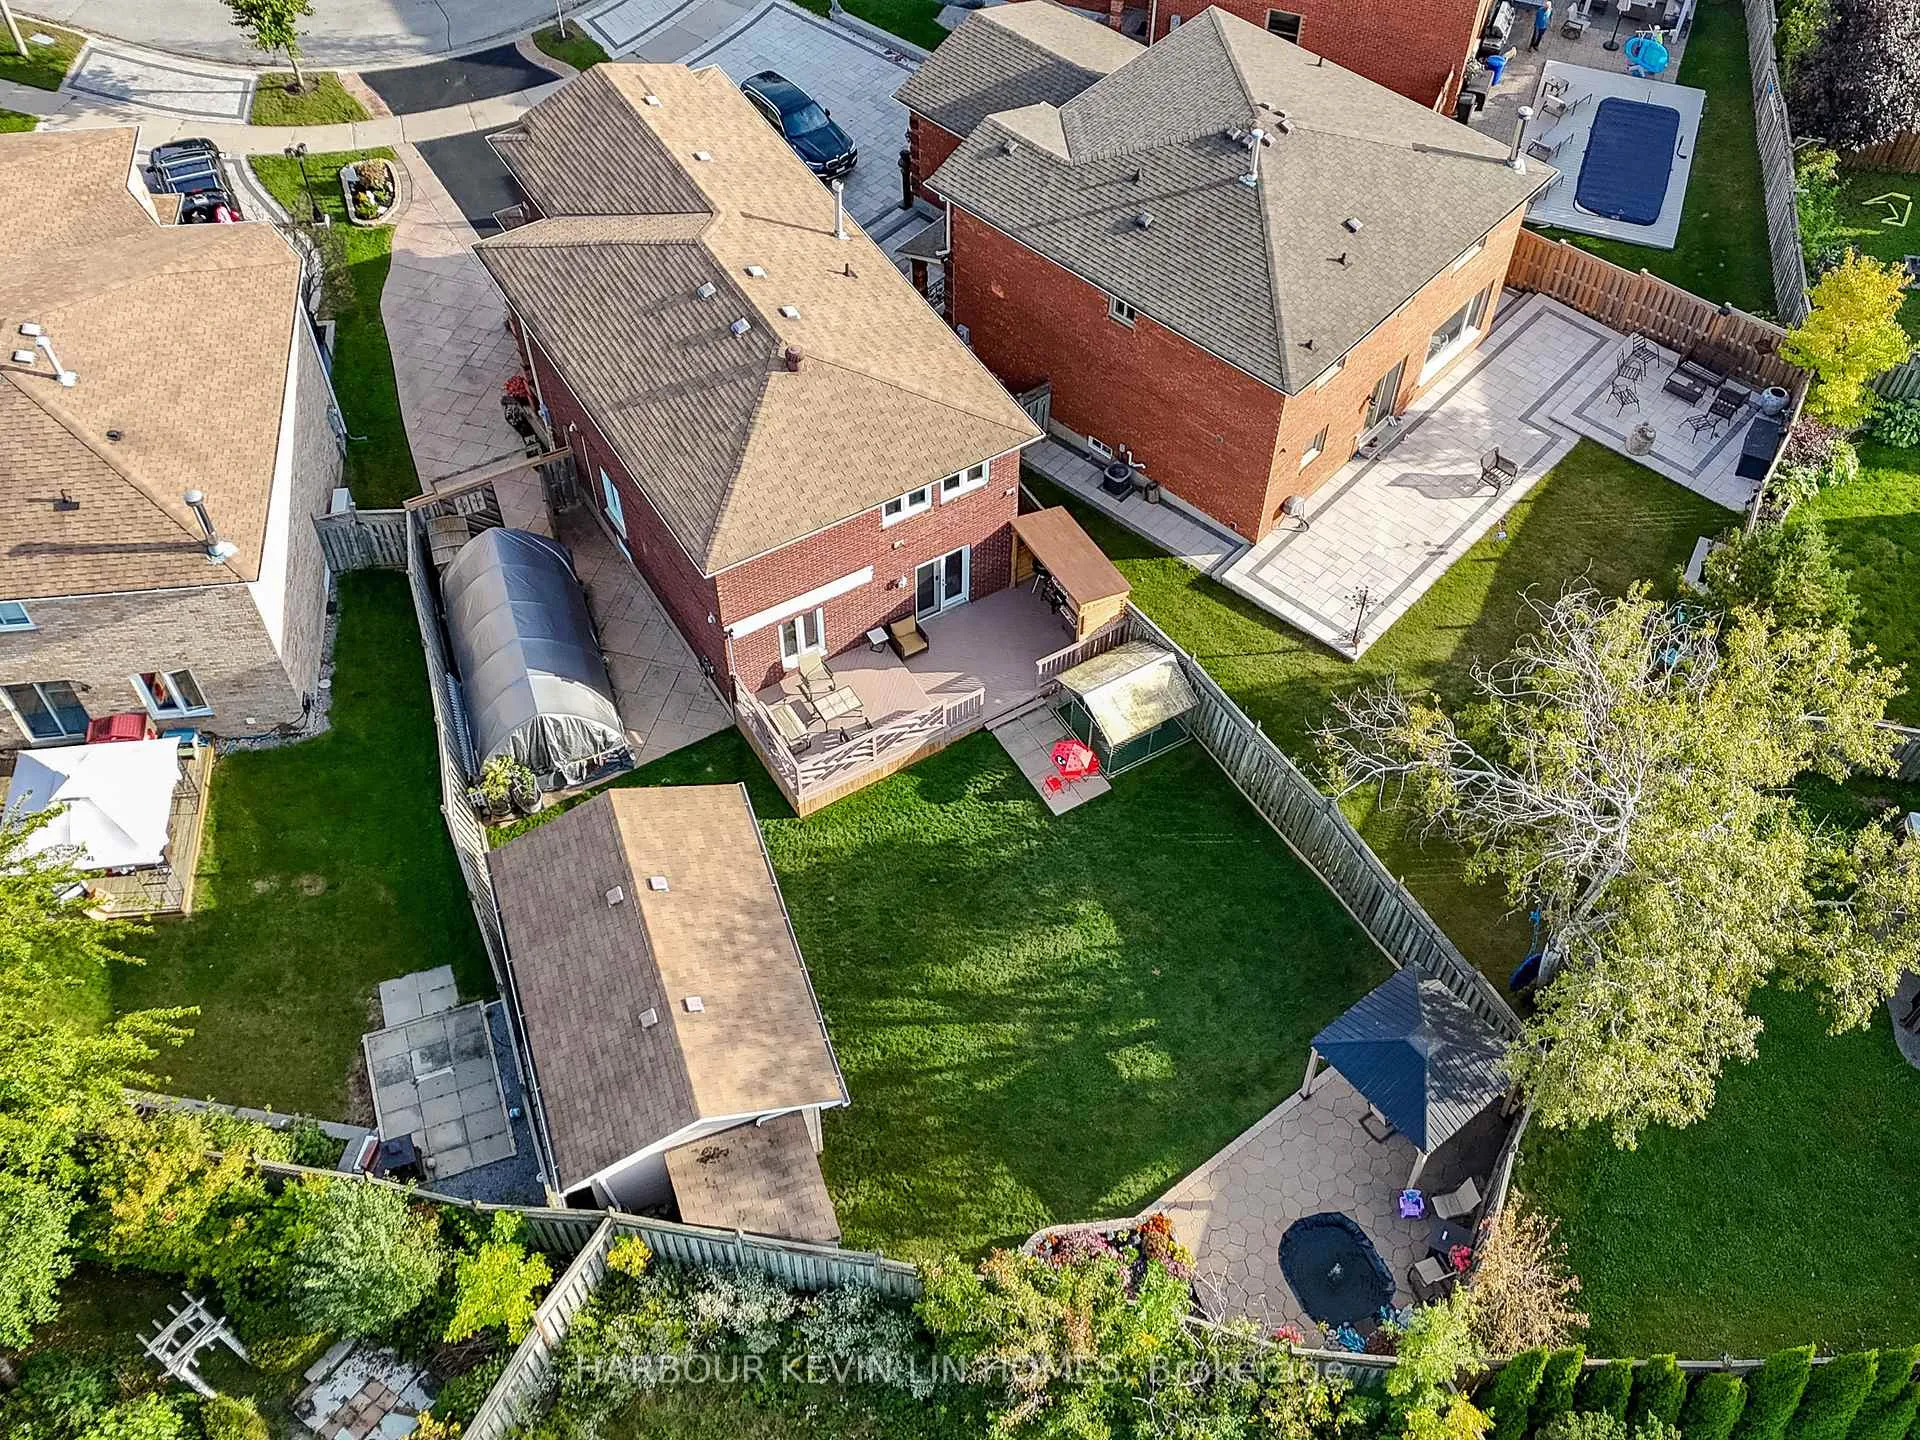
- Size: 31.07 × 136.68 ft
- Shape: Irregular
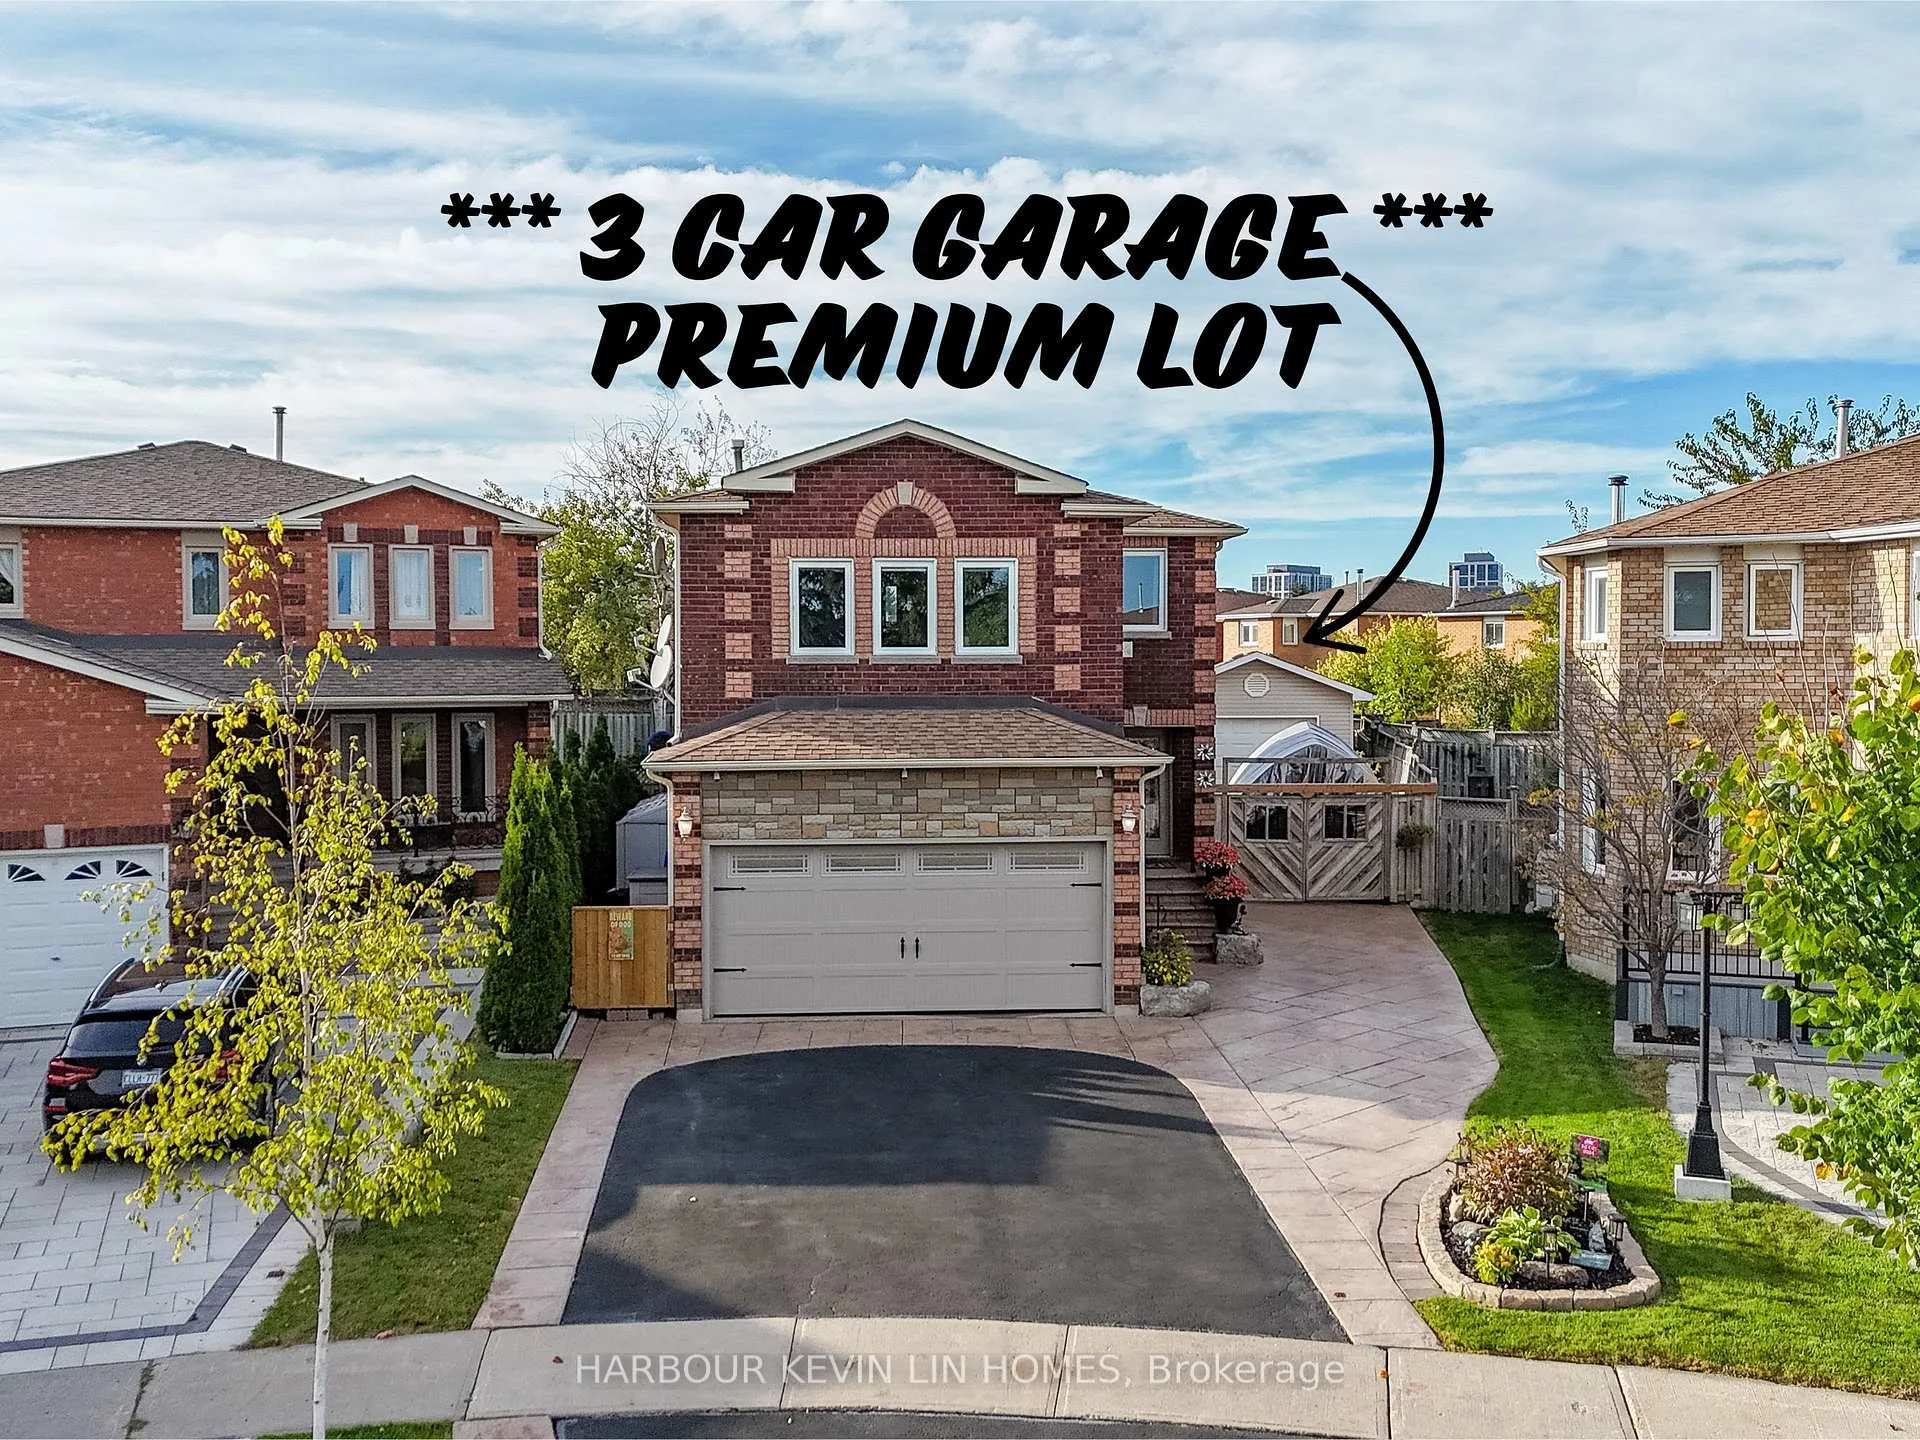
Parking3 Garage, Built-in, Private
- Spaces: 3 Garage
- Garage: Built-in
- Driveway: Private
Heating, water and powerForced air, gas, Central air, Municipal water
- Heating: Forced air, gas
- Cooling: Central air
- Water: Municipal water
- Sewer: Municipal sewer
Costs and taxesTaxes $6,480 a year, HST included in the price
- Taxes, 2024: $6,480 a year
- HST: HST included in the price
Included in the saleLg fridge, stove/oven, dishwasher, range hood. lg washer & dryer. all elfs, all window covs. furnace, a/c, hot water heater. plastic & wood garbage storage/cover, awning, privacy unit on deck, water fountain, nest thermostat, b/i shelf in great room, 5 surround sound speakers & equipment in great room, tv and wall-mount, ring doorbells (front and rear), metal shed, temporary carport, dog pen, gazebo, 2 exterior plastic storages, fridge and freezer in basement.
- Included: Lg fridge, stove/oven, dishwasher, range hood. lg washer & dryer. all elfs, all window covs. furnace, a/c, hot water heater. plastic & wood garbage storage/cover, awning, privacy unit on deck, water fountain, nest thermostat, b/i shelf in great room
- Not included: 5 surround sound speakers & equipment in great room, tv and wall-mount, ring doorbells (front and rear), metal shed, temporary carport, dog pen, gazebo, 2 exterior plastic storages, fridge and freezer in basement.
Listing detailsN10408830, Sold, Nov 5, 2024
- MLS® number: N10408830
- Status: Sold
- Listed on: Nov 5, 2024
- Days on market: 29
- Updated: Dec 4, 2024
- Possession: To Be Arranged
- Occupied by: Owner
- Listing brokerage: HARBOUR KEVIN LIN HOMES
About this home
40 Mandel Crescent, Richmond Hill (Devonsleigh), ON L4C 9Z1
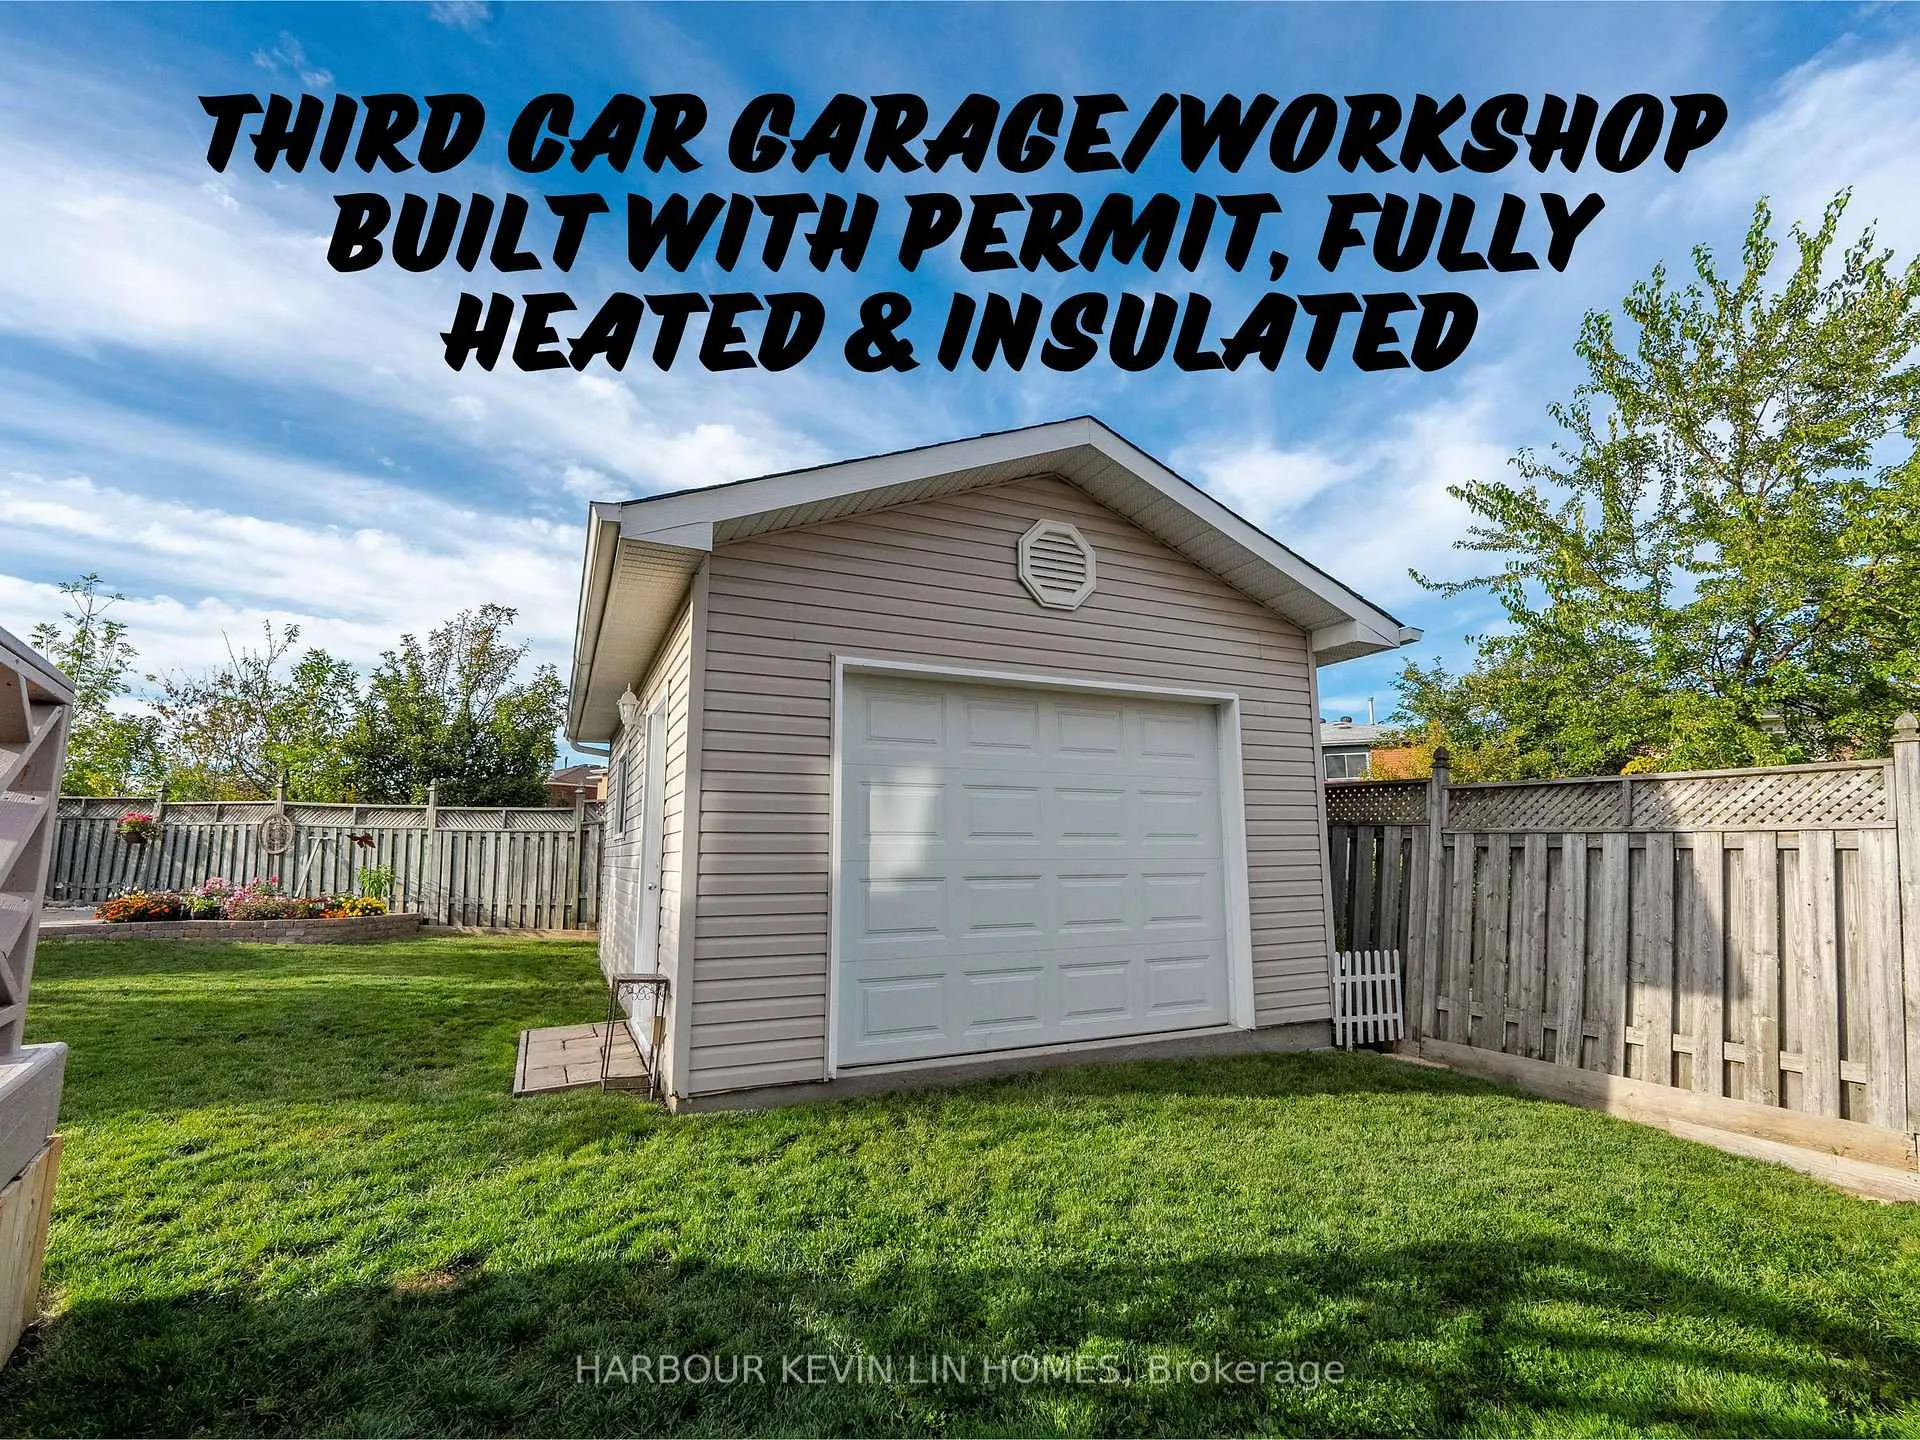
*** Rare Find 3 Car Garage *** Welcome To Luxury Living at Its Finest in The Prestigious Devonsleigh Community. Situated on A One Of A Kind Huge Pentagon Shaped Lot 31.07 Ft x 136.68 Ft (51.38 Ft x 21.33 Ft Wide at Rear). This Renovated Gem Boasts Over $500K Spent In Premium Upgrades, Ensuring A Lifestyle of Unparalleled Elegance and Comfort. 3 Car Garage With Full Permit. New Garage Door with Decorative Windows and Hardware. Blown-In Insulation in the Attic. Drivable Extended Stamped Concrete Driveway and Walkway. *** Heated and Insulated Garage/Workshop in Rear of the House ***. The Attention to Detail Is Apparent. The Heart of This Home Is Undoubtedly the Open Concept Chef's Inspired Modern Kitchen, Equipped with LG Built-In Stainless-Steel Appliances, Custom Cabinetry, Coffee Station, Unique Backsplash, and Oversized Island with Quartz Countertops Perfect for Culinary Creations. Custom Staircase with Wrought Iron Pickets. Entertain Guests in Style in The Great Room/Family Room With *** 10 Ft High Ceilings ***& Gas Fireplace Control By Thermostat. 4+1 Bedrooms and 4 Luxurious Washrooms, Including the Primary Ensuite with Designer Vanity, Quartz Countertop, and A Seamless Glass Shower. The Walk- In Closet with Organizers Provides Ample Storage Space. Every Inch of This Home Exudes Sophistication and Style. The Professionally Finished Basement Adds Another Dimension to This Remarkable Home, With New Laminate Floor, Fabulous Recreation Room, a Bedroom, and a 3-piece Bathroom. Step Outside to The Huge Deck and Fully Fenced Private Backyard, Ideal for Outdoor BBQ Gatherings with Loved Ones. Exceptional Location Within Highly Rated School Catchments, Including Richmond Hill High School, St. Theresa of Lisieux Catholic High School, HG Bernard Public School, Alexander Mackenzie High School. Close to All Amenities. Front Garden Recognition By Town Of Richmond Hill From 2021-2024. This is Truly A Rare Opportunity To Live The Lifestyle You Deserve In An Unbeatable Location.
Ask about this home
A HOMEH agent will answer your questions about this home.
Around this home
Daily convenience, out of 100, from the distances below
Schools nearby
School rating, out of 10.
Helpful calculators
Your HOMEH agent

"I would see it this week."