

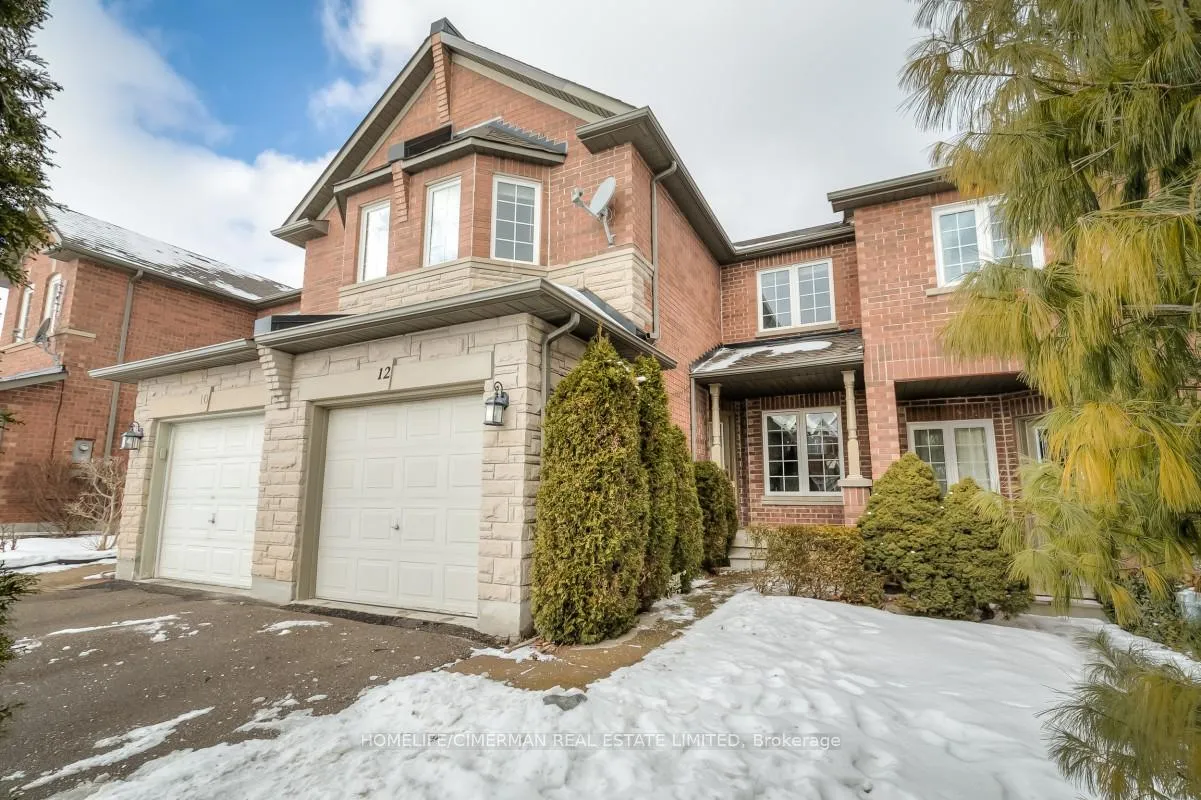
12 Cedarcrest Crescent
12 Cedarcrest Crescent
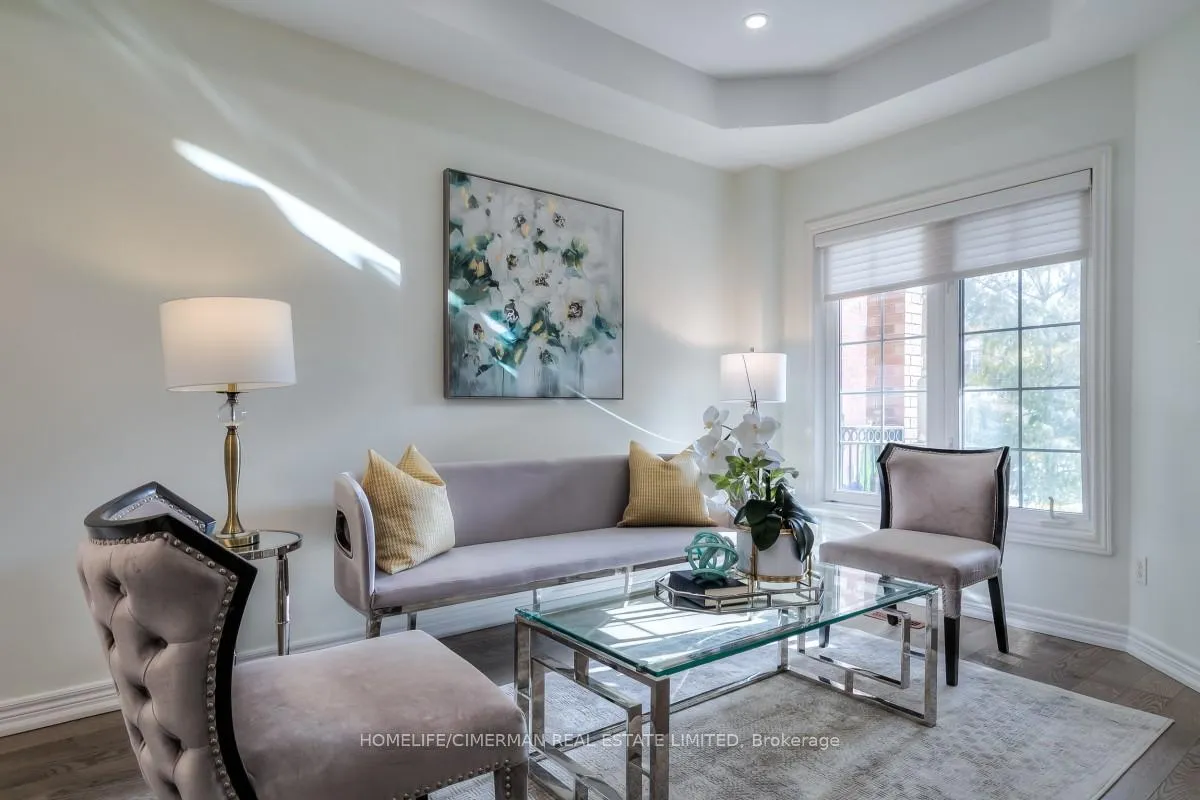 See all 40 photos
Property history
Facts and features
- BasementFull
- Water, sewerMunicipal
- HeatingForced air
- CoolingCentral air
- Hardwood floors
- Fireplace
- Central air
The homeFreehold Townhouse, 2-storey, Full
- Type: Freehold Townhouse
- Style: 2-storey
- Basement: Full
InsideFireplace Yes, Hardwood, Broadloom, Lower level
- Fireplace: Yes
- Flooring: Hardwood, Broadloom
- Laundry: Lower level
- Features: Central vacuum
- Rooms above ground: 7
- Bedrooms: 3
- Bathrooms: 3
- Kitchens: 1
- Family room: Yes
Outside and lotStone, brick, Shingles, Poured concrete
- Exterior: Stone, brick
- Roof: Shingles
- Foundation: Poured concrete
- Size: 20.01 × 113.19 ft
- Zoning: Res
Parking1 Garage, Built-in, Private
- Spaces: 1 Garage
- Garage: Built-in
- Driveway: Private
Heating, water and powerForced air, gas, Central air, Municipal water
- Heating: Forced air, gas
- Cooling: Central air
- Water: Municipal water
- Sewer: Municipal sewer
Costs and taxesTaxes $4,678 a year, HST included in the price, Hot water tank $32.01 monthly
- Taxes, 2024: $4,678 a year
- HST: HST included in the price
- Rental items: Hot water tank $32.01 monthly
Included in the saleS/s fridge, s/s stove, s/s b/i dishwasher, s/s microwave, washer and dryer, c/vac & attachments, g.d.o & remotes. all elf's, window coverings.
- Included: S/s fridge, s/s stove, s/s b/i dishwasher, s/s microwave, washer and dryer, c/vac & attachments, g.d.o & remotes. all elf's, window coverings.
NearbyFenced yard, park, public transit, school, school bus route
- Close to: Fenced yard, park, public transit, school, school bus route
Listing detailsN11942146, Sold, Jan 27, 2025
- MLS® number: N11942146
- Status: Sold
- Listed on: Jan 27, 2025
- Days on market: 57
- Updated: Mar 25, 2025
- Possession: 2025-02-28 / February 28, 2025
- Occupied by: Owner
- Listing brokerage: HOMELIFE/CIMERMAN REAL ESTATE LIMITED
About this home
12 Cedarcrest Crescent, Richmond Hill (Westbrook), ON L4S 2P5
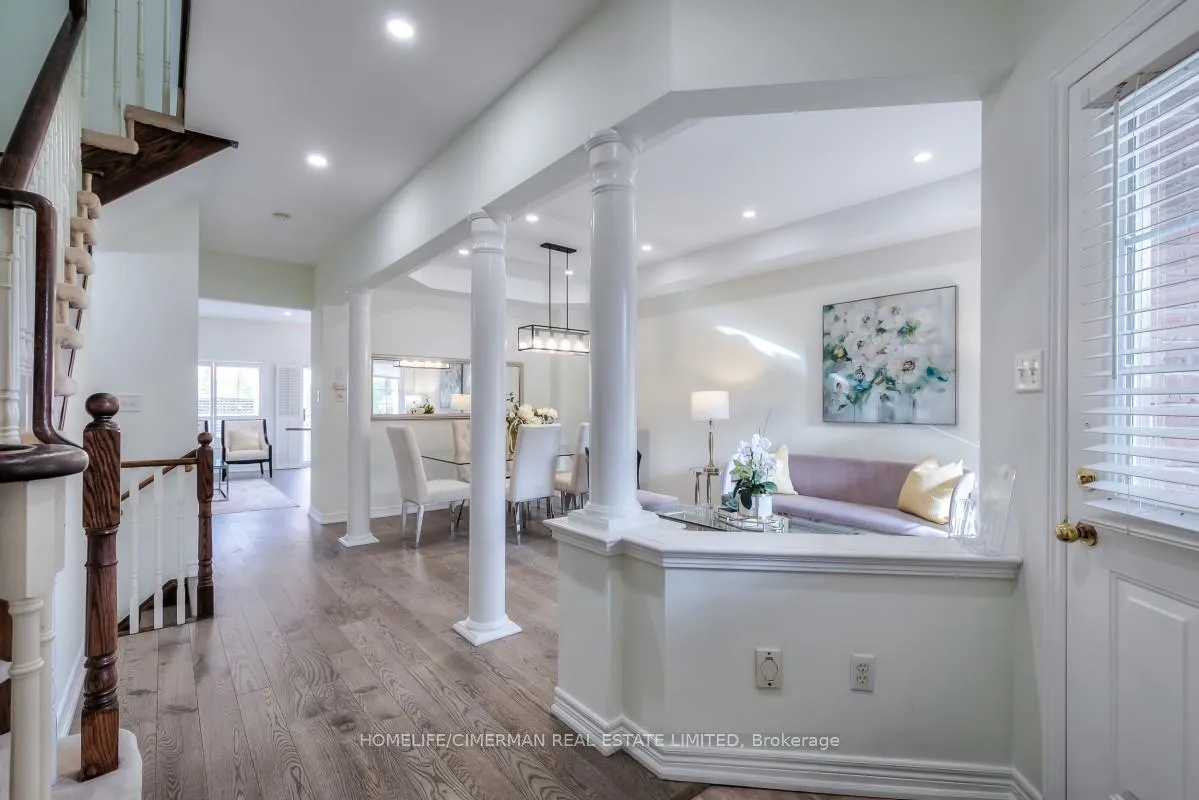
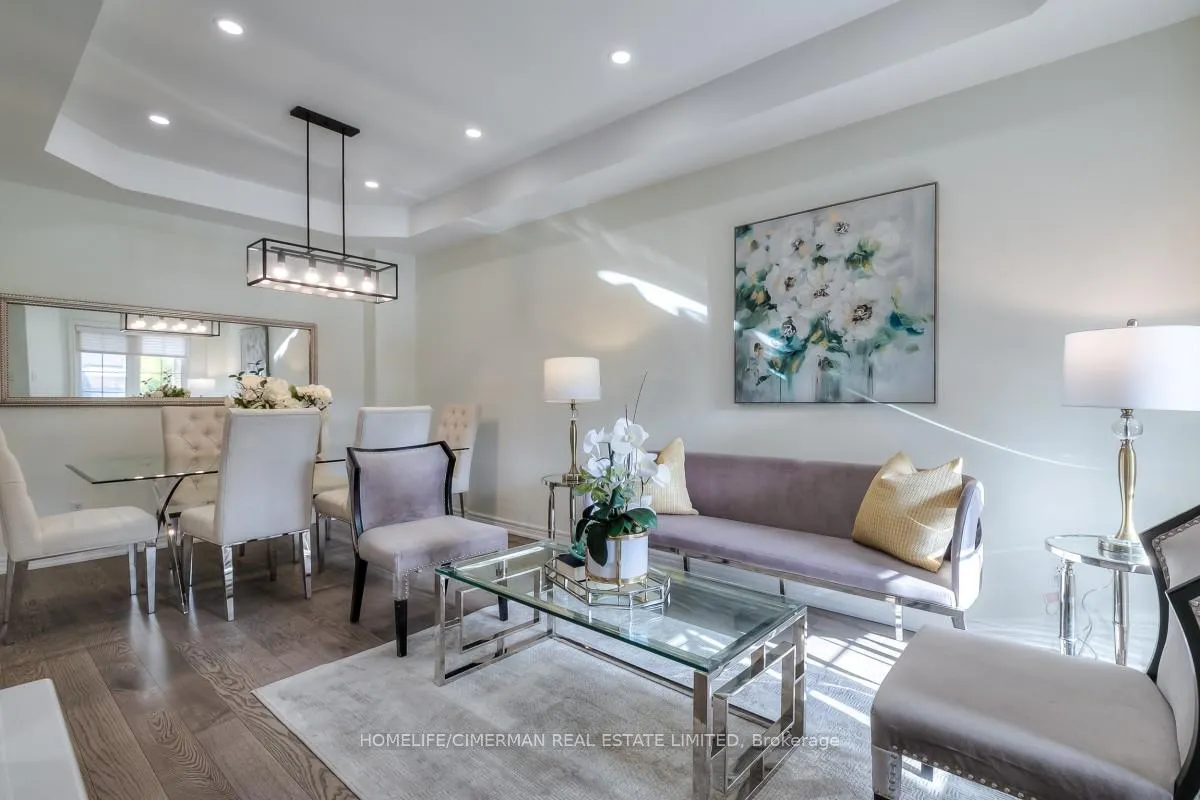
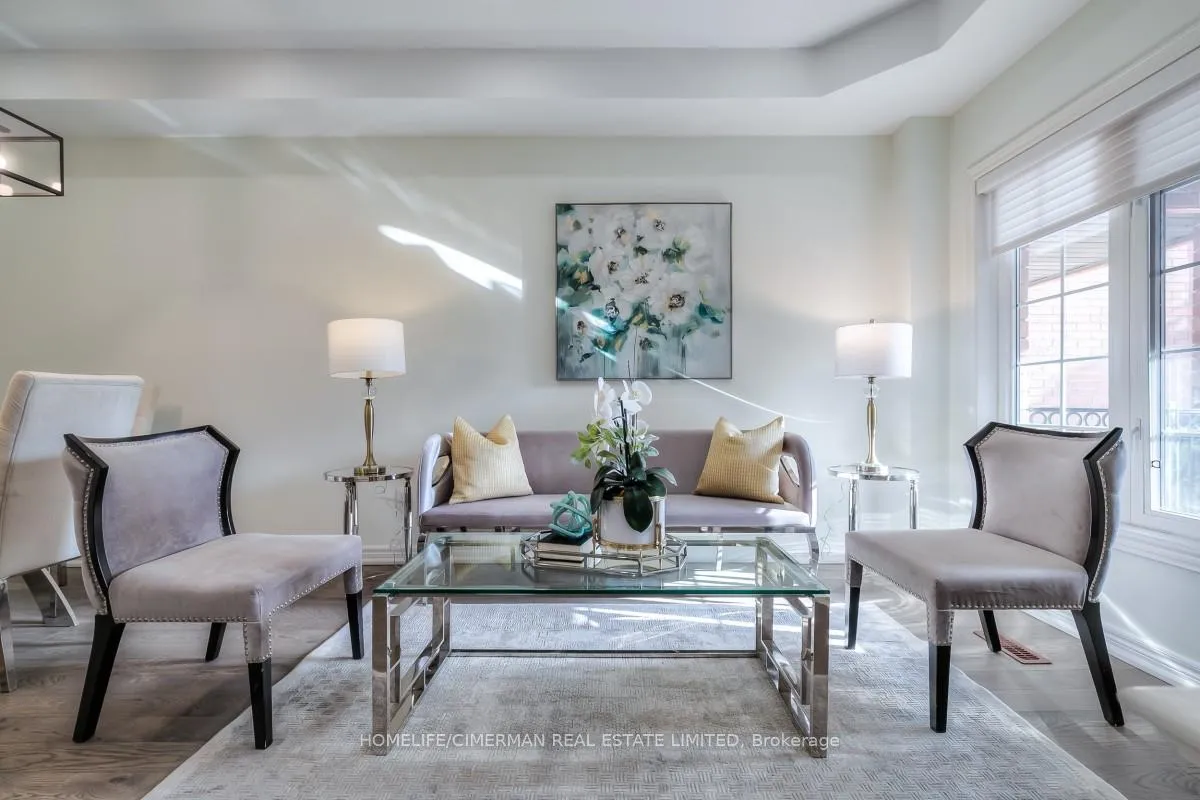
Stunning Wycliffe-built freehold townhome in one of Richmond Hills most desirable neighborhoods! One of the largest townhome in the area, This beautifully upgraded property features newer flooring, roof, appliances, and air conditioner. Enjoy a 9' smooth ceiling on the main floor, an open-concept layout with gleaming hardwood floors, and a spacious kitchen with a breakfast bar and stainless steel appliances. Direct access to the garage, a charming front porch, and an interlocking walkway add to the appeal. Located in a top school district and a welcoming community, with convenient access to Yonge Street, YRT, and nearby shopping plazas. **EXTRAS** All New Pot Lights And Freshly Painted Throughout.
Ask about this home
A HOMEH agent will answer your questions about this home.
Around this home
Daily convenience, out of 100, from the distances below
Schools nearby
School rating, out of 10.
Helpful calculators
Your HOMEH agent

"I would see it this week."