

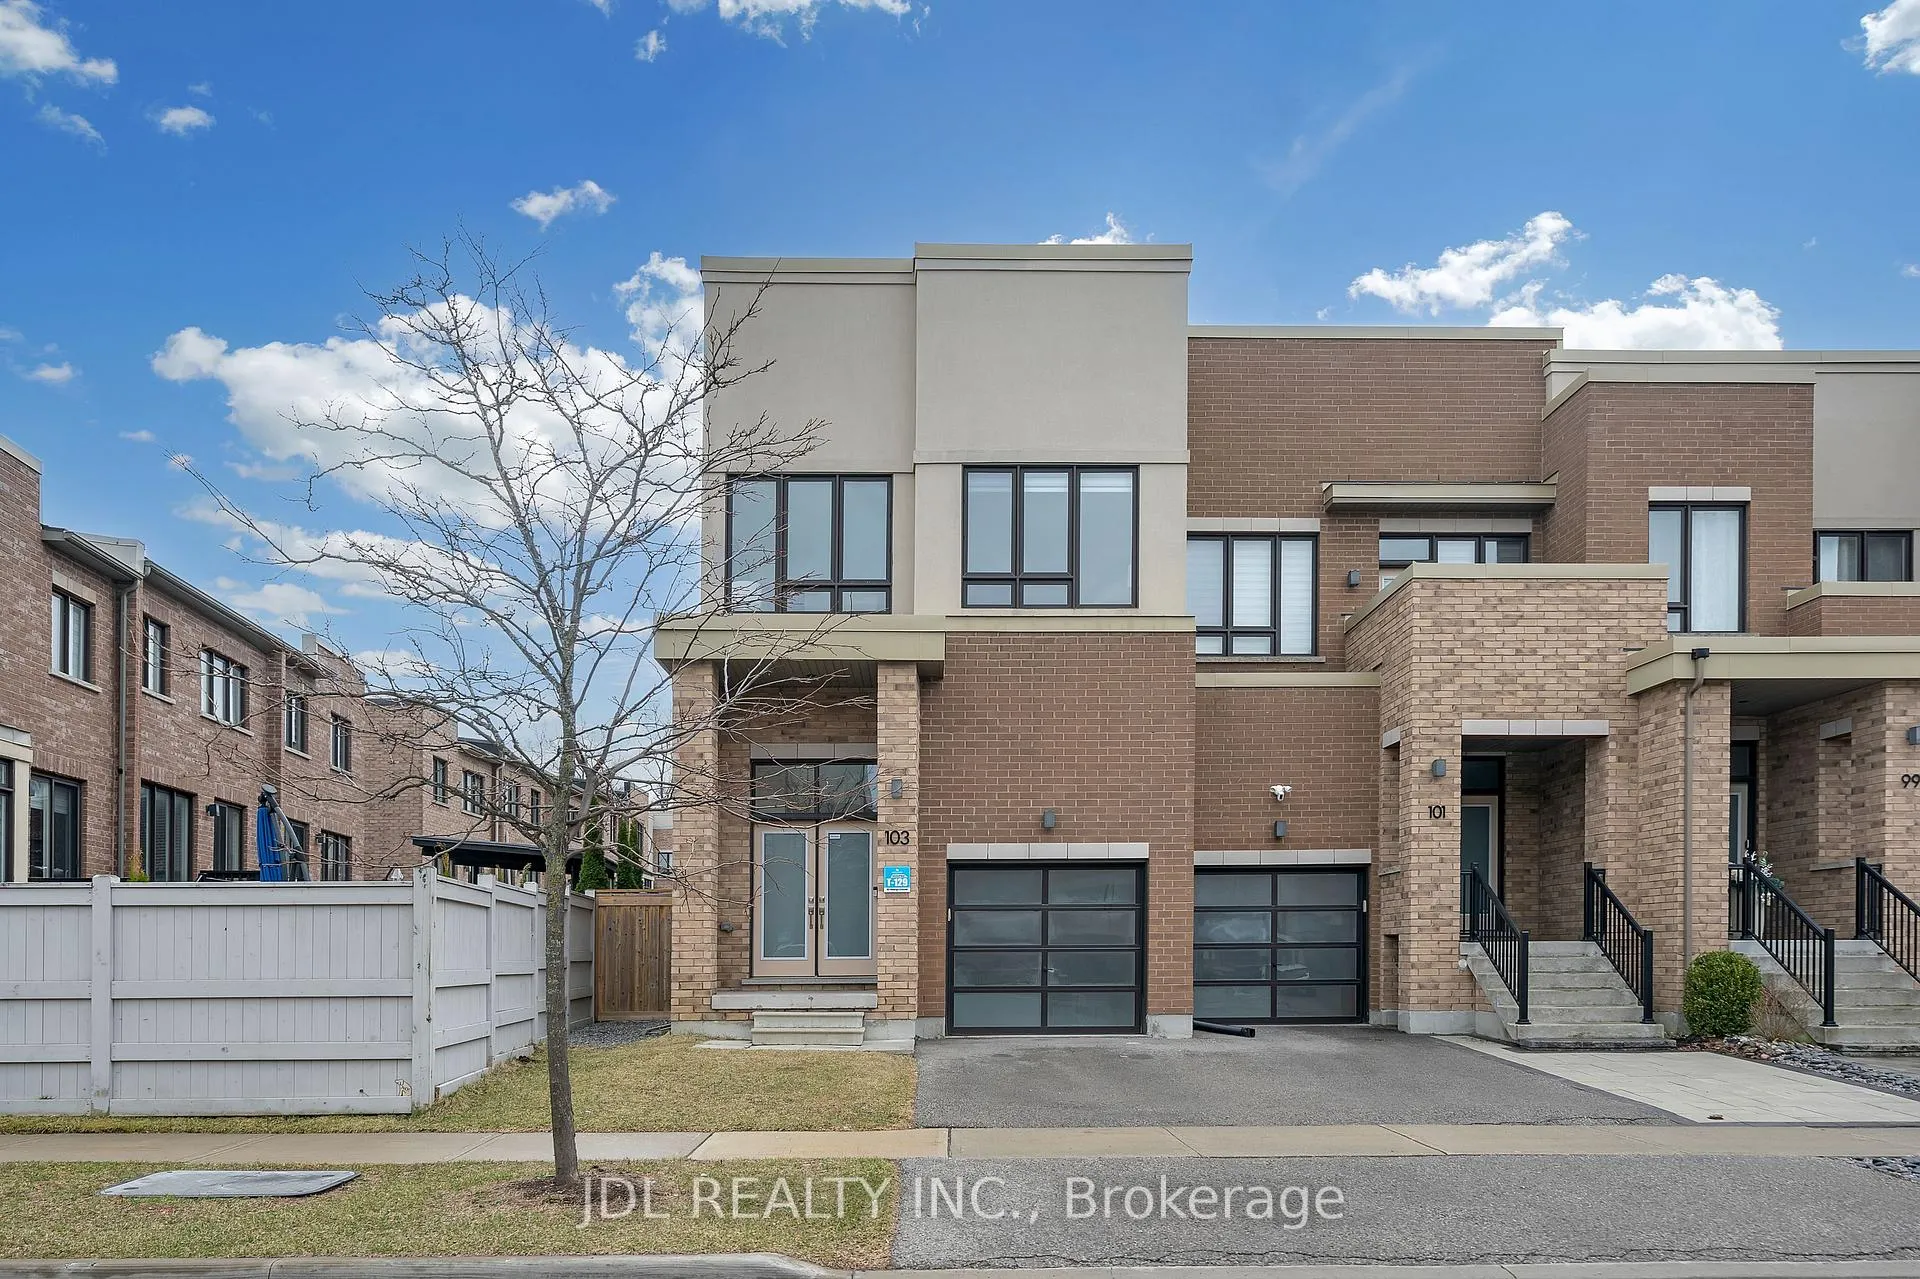
103 Denarius Crescent
103 Denarius Crescent
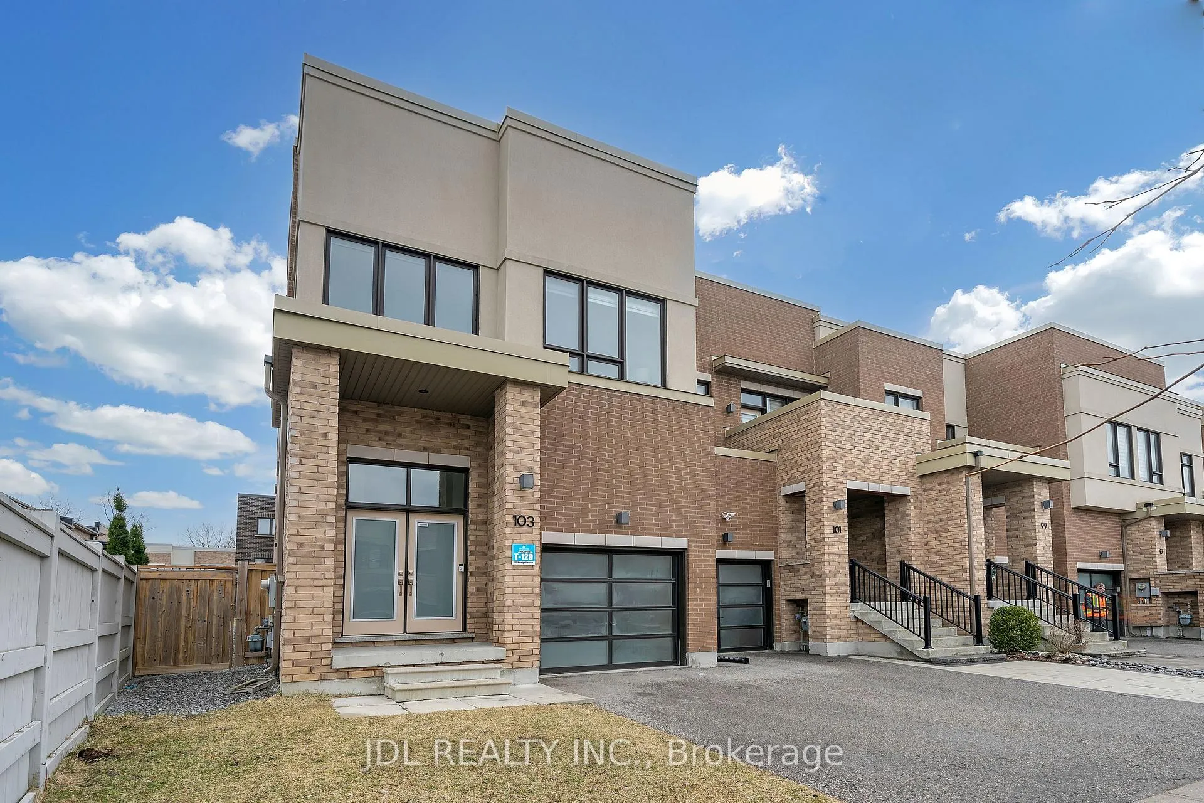
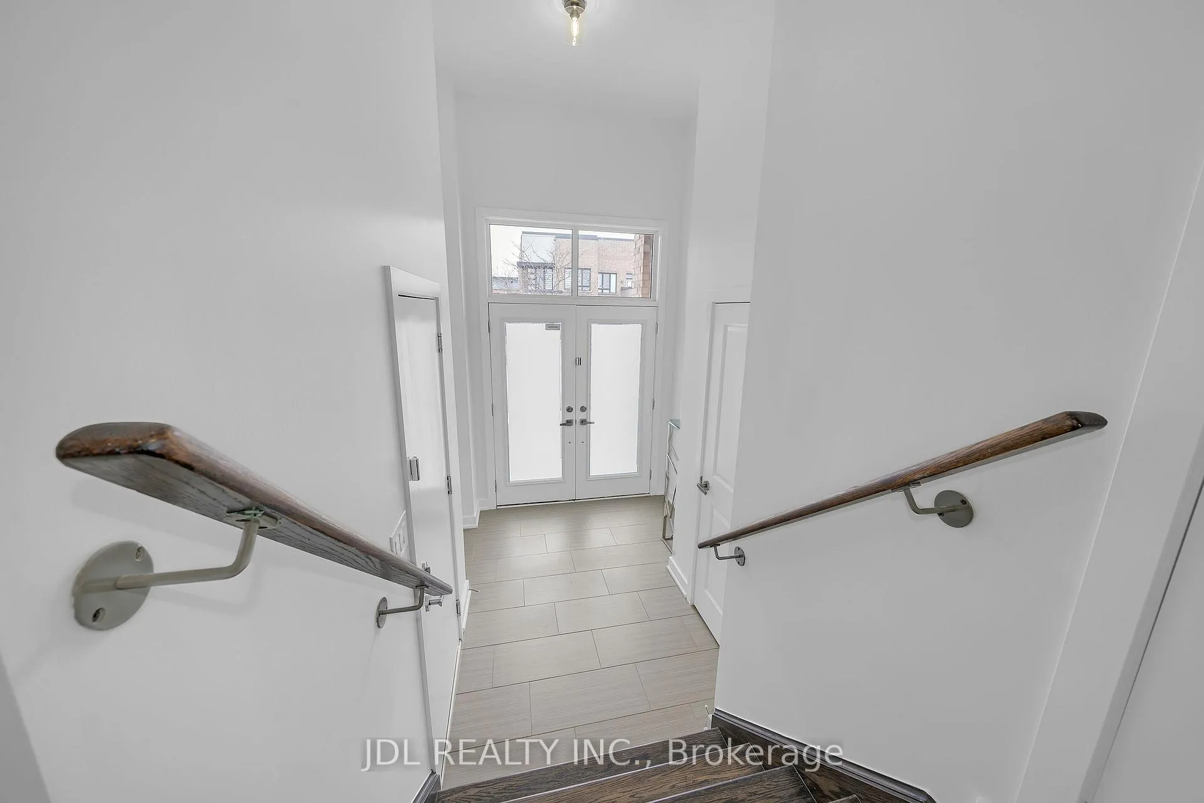
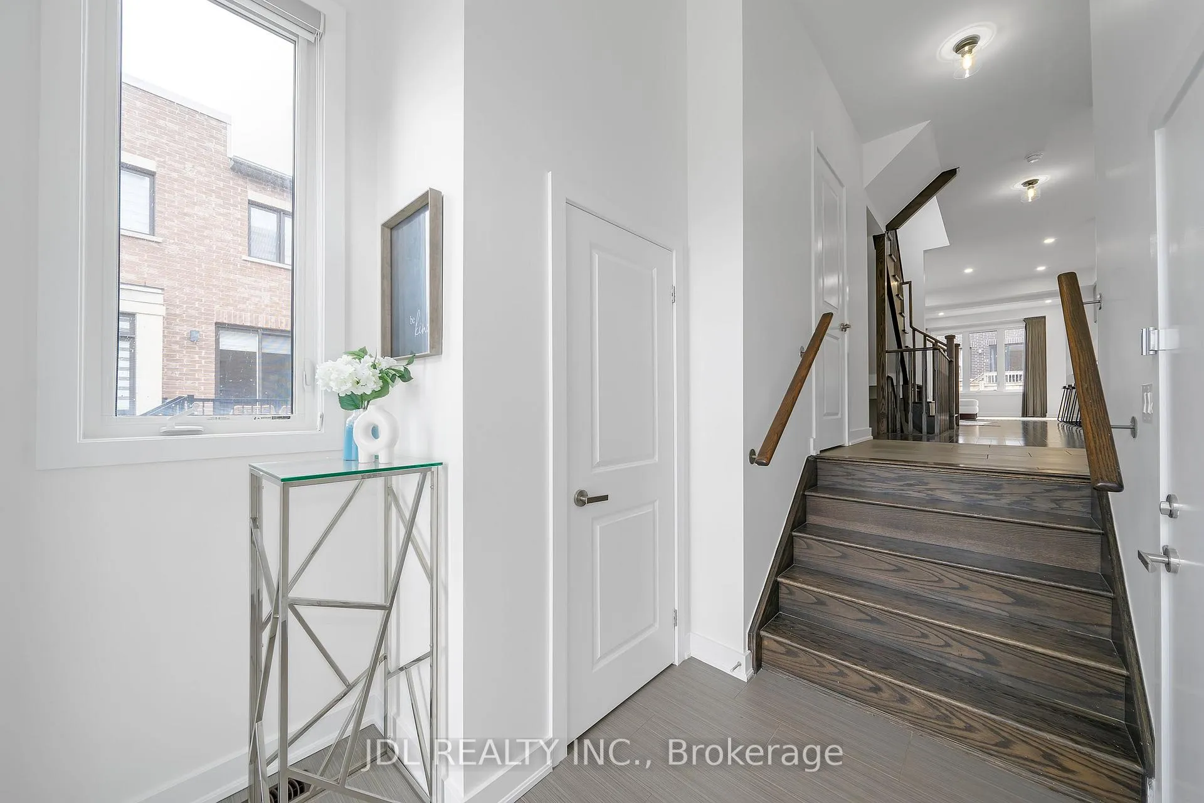
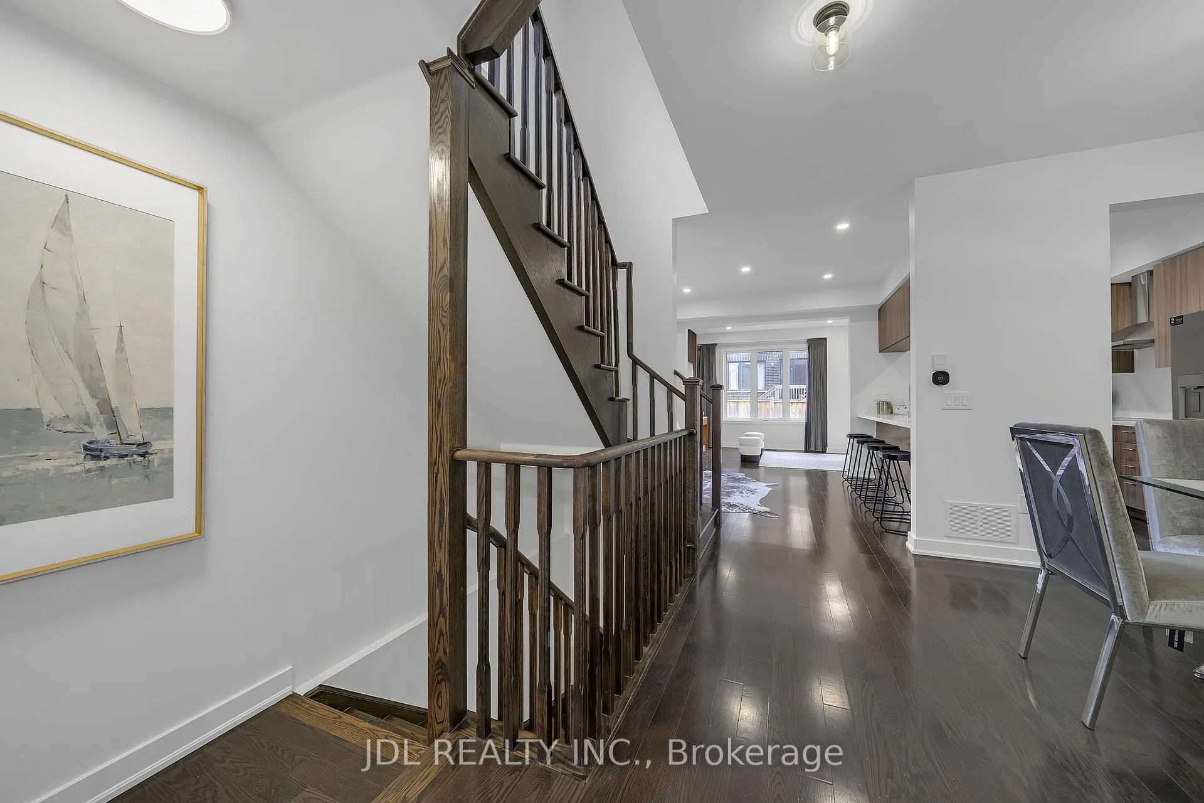 See all 38 photos
Property history
Facts and features
- BasementFinished
- Water, sewerMunicipal
- HeatingForced air
- CoolingCentral air
- Central air
The homeFreehold Townhouse, 2-storey, 1,500–2,000 sq ft
- Type: Freehold Townhouse
- Style: 2-storey
- Living space: 1,500–2,000 sq ft
- Basement: Finished
InsideWater heater, auto garage door remote, storage, Rooms above ground 12, 3 + 1 in the basement
- Features: Water heater, auto garage door remote, storage
- Rooms above ground: 12
- Bedrooms: 3 + 1 in the basement
- Bathrooms: 4
- Kitchens: 1
- Family room: Yes
Outside and lotBrick, Shingles, Brick, concrete
- Exterior: Brick
- Roof: Shingles
- Foundation: Brick, concrete
- Size: 23.82 × 100.46 ft
Parking1 Garage, Attached
- Spaces: 1 Garage
- Garage: Attached
Heating, water and powerForced air, gas, Central air, Municipal water
- Heating: Forced air, gas
- Cooling: Central air
- Water: Municipal water
- Sewer: Municipal sewer
Costs and taxesTaxes $5,007 a year, HST included in the price, Hot water tank
- Taxes, 2024: $5,007 a year
- HST: HST included in the price
- Rental items: Hot water tank
Included in the saleAll window coverings & elfs, s/s appliances (new fridge - water line not connected , new stove, b/i dishwasher, new range hood), front-load washer & dryer, cac(2024), garage door remote, door bell.
- Included: All window coverings & elfs, s/s appliances (new fridge - water line not connected , new stove, b/i dishwasher, new range hood), front-load washer & dryer, cac(2024), garage door remote, door bell.
Listing detailsN12096055, Sold, Apr 22, 2025
- MLS® number: N12096055
- Status: Sold
- Listed on: Apr 22, 2025
- Days on market: 67
- Updated: Jun 28, 2025
- Possession: Flexible
- Occupied by: Vacant
- Listing brokerage: JDL REALTY INC.
About this home
103 Denarius Crescent, Richmond Hill (Oak Ridges Lake Wilcox), ON L4E 0Y9
This beautifully New Renovated, contemporary end unit freehold townhouse in the desirable Aspen Ridge/Lake Wilcox area offers over 2,000 sq. ft. of bright, open-concept living space. Featuring 9-ft smooth ceilings, hardwood floors throughout, pot lights, an elegant oak staircase, and a sun-filled layout with extra windows. The modern kitchen showcases quartz countertops, a large island, and stainless steel appliances. Enjoy double door entry, a frosted glass garage with direct access, and a luxurious primary suite with an oversized glass shower. Steps to Bond Lake PS, trails, parks, community centre & more!
Ask about this home
A HOMEH agent will answer your questions about this home.
Around this home
Daily convenience, out of 100, from the distances below
Schools nearby
School rating, out of 10.
Helpful calculators
Your HOMEH agent

"I would see it this week."