

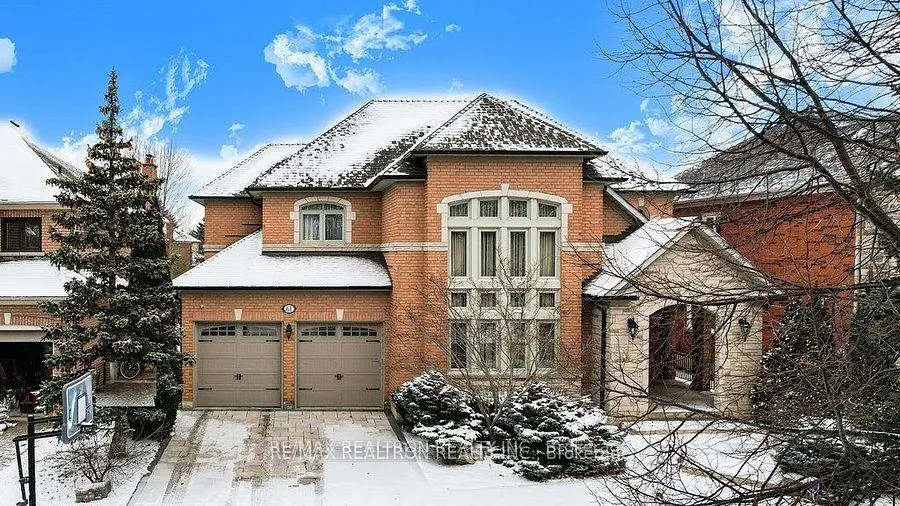
61 Graydon Crescent
61 Graydon Crescent
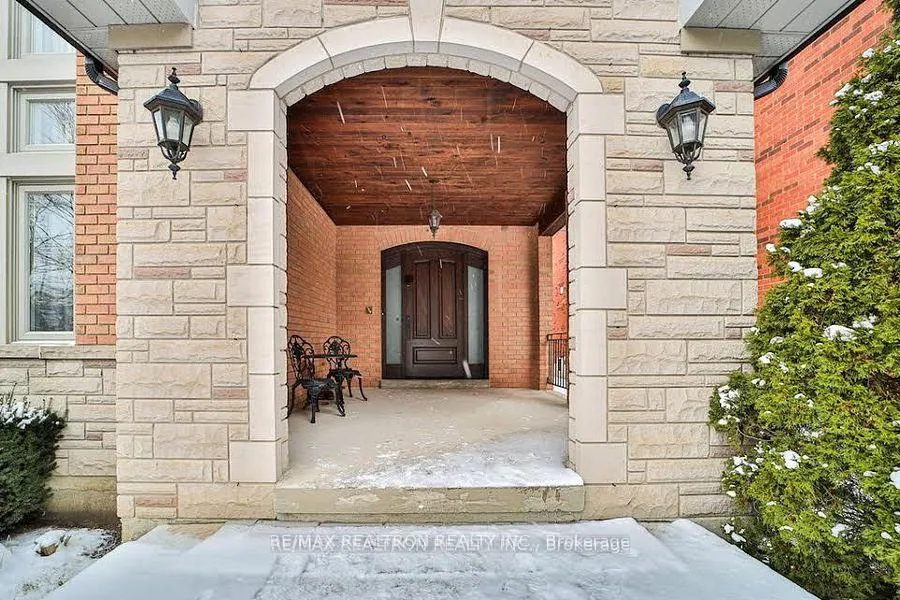
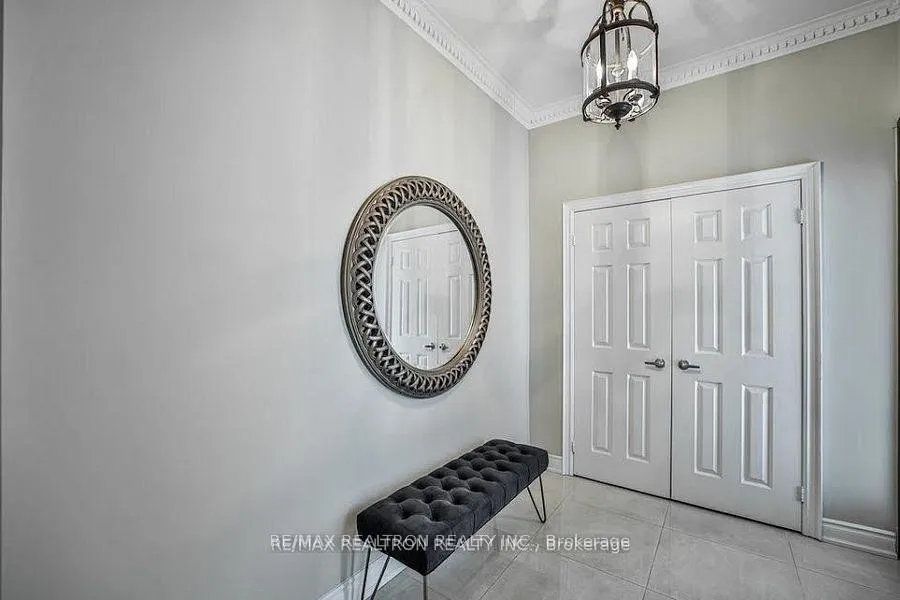
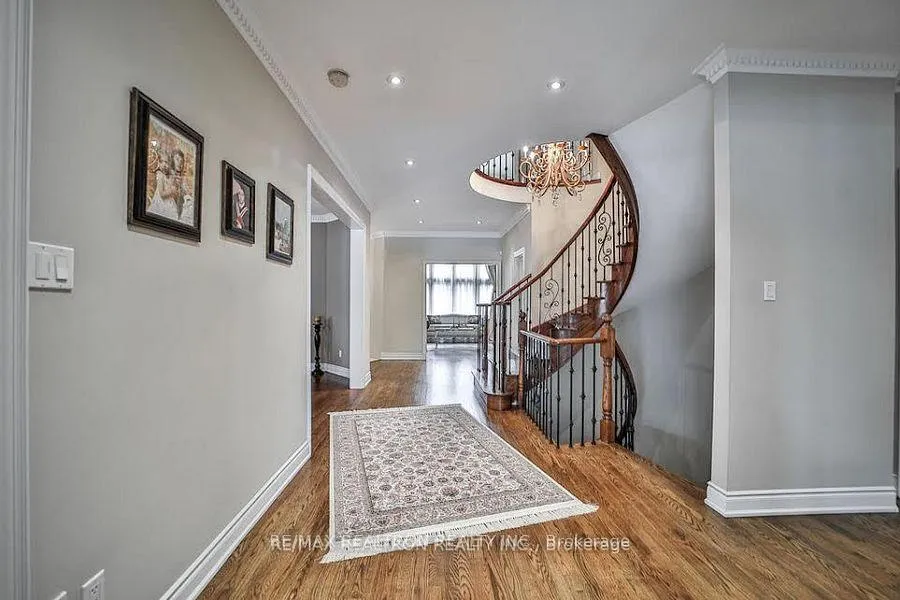
 See all 39 photos
Property history
Facts and features
- BasementApartment
- Water, sewerMunicipal
- HeatingForced air
- CoolingCentral air
- Second kitchen
- Separate entrance
- Hardwood floors
- Fireplace
- Central air
The homeDetached, 2-storey, 3,500–5,000 sq ft
- Type: Detached
- Style: 2-storey
- Living space: 3,500–5,000 sq ft
- Basement: Apartment, separate entrance
InsideFireplace Yes, Hardwood, Window floor to ceiling, Porcelain, Broadloom, Rooms above ground 9
- Fireplace: Yes
- Flooring: Hardwood, Window floor to ceiling, Porcelain, Broadloom
- Rooms above ground: 9
- Rooms in the basement: 4
- Bedrooms: 4 + 1 in the basement
- Bathrooms: 6
- Kitchens: 2
- Family room: Yes
Outside and lotBrick, Shingles, Poured concrete
- Exterior: Brick
- Roof: Shingles
- Foundation: Poured concrete
- Size: 59 × 157.63 ft
Parking3 Garage, Built-in, Private double
- Spaces: 3 Garage
- Garage: Built-in
- Driveway: Private double
Heating, water and powerForced air, gas, Central air, Municipal water
- Heating: Forced air, gas
- Cooling: Central air
- Water: Municipal water
- Sewer: Municipal sewer
Costs and taxesTaxes $13,754 a year, HST included in the price
- Taxes, 2024: $13,754 a year
- HST: HST included in the price
Included in the saleExsiting st. steel b/i meille appl in main flr kit(fr., cooktop, wall oven, mwo, d/w), bsmt kit w/class cooktop, st. steel (fr., b/id/w & vent hood). front-load w&d, central vac, Dining room chandelier and wall sconces; living room sheer window coverings
- Included: Exsiting st. steel b/i meille appl in main flr kit(fr., cooktop, wall oven, mwo, d/w), bsmt kit w/class cooktop, st. steel (fr., b/id/w & vent hood). front-load w&d, central vac
- Not included: Dining room chandelier and wall sconces; living room sheer window coverings
Listing detailsN12031614, Sold, Mar 20, 2025
- MLS® number: N12031614
- Status: Sold
- Listed on: Mar 20, 2025
- Days on market: 63
- Updated: May 22, 2025
- Possession: 2025-05-30 / Other
- Occupied by: Owner
- Listing brokerage: RE/MAX REALTRON REALTY INC.
About this home
61 Graydon Crescent, Richmond Hill (Bayview Hill), ON L4B 3V9
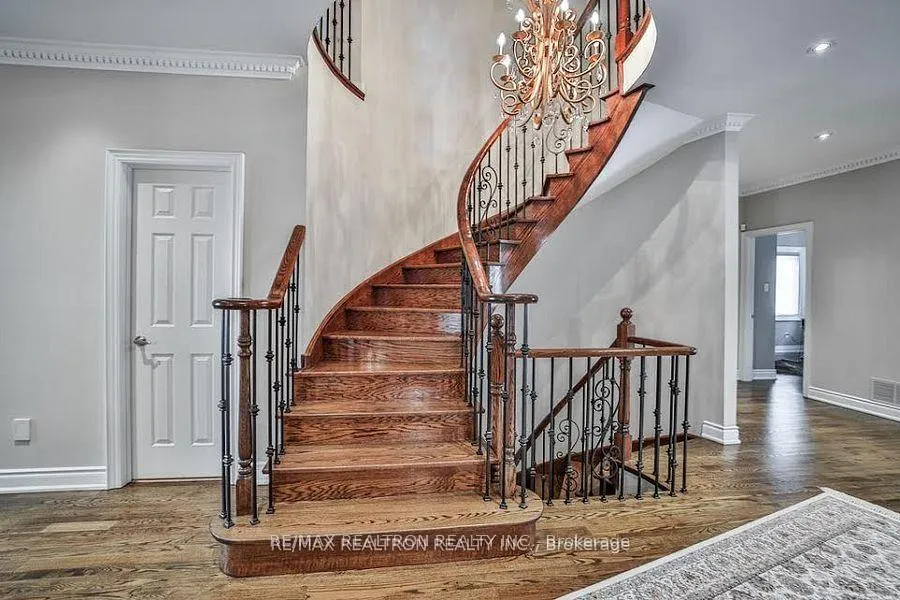
3, Modernly Renovated, Immaculately Clean 4300+SF Home W/A Tandem 3 Car Garage. Liv Rm W/18' High Ceiling & Floor To Ceiling Windows & A Princess Balcony. Spiral Solid Oak Staircase; Spacious Formal Dining Room W/ Direct Access To Kit; Sun Filled Fam Rm W/A Wood Burning F/P Opens To The Fully Renovated Modern Kit W/Backyard. Enjoy Doing Ur Business In Ur Bright Corner Home-Office. Over-Sized Prime bedroom W/Sitting Area, His & hers W/I Closets, A Fully Renovated Modern Bathroom W/His & Hers Vanity Sinks, Frameless Glass Shower Stall & Free-Standing Jacuzzi Tub W/Air Jets. PERMITTED & LEGAL Newly Finished MODERN Self-Contained BSMT Apt W/ 3 Entrances, Open Concept Kit, Theatre Room & A Large Bedroom W/ Ensuite Bathroom. Fully Landscaped Front Yard W/In-Ground Recessed Lighting. Top Ranked Schools. if You're Looking For A Nice, Well-Kept, Immaculately Clean, Renovated Home In A Prestigious Family-Oriented Neighbourhood; THIS IS THE ONE FOR YOU!
Ask about this home
A HOMEH agent will answer your questions about this home.
Around this home
Daily convenience, out of 100, from the distances below
Schools nearby
School rating, out of 10.
Helpful calculators
Your HOMEH agent

"I would see it this week."