

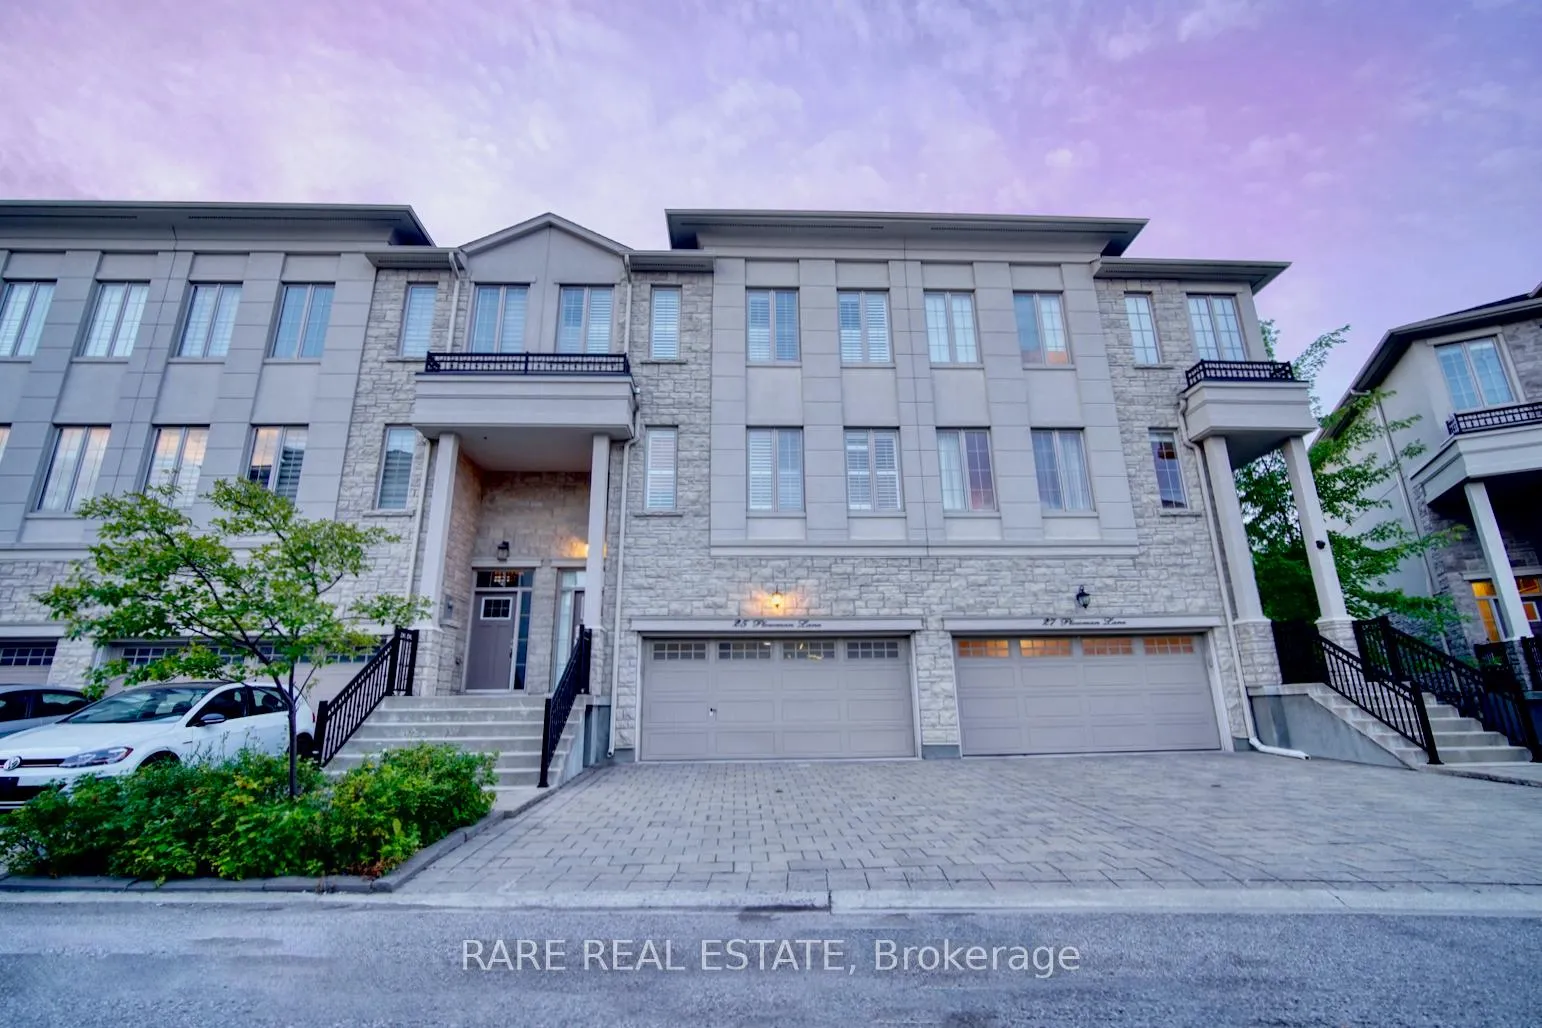
25 Plowman Lane
25 Plowman Lane
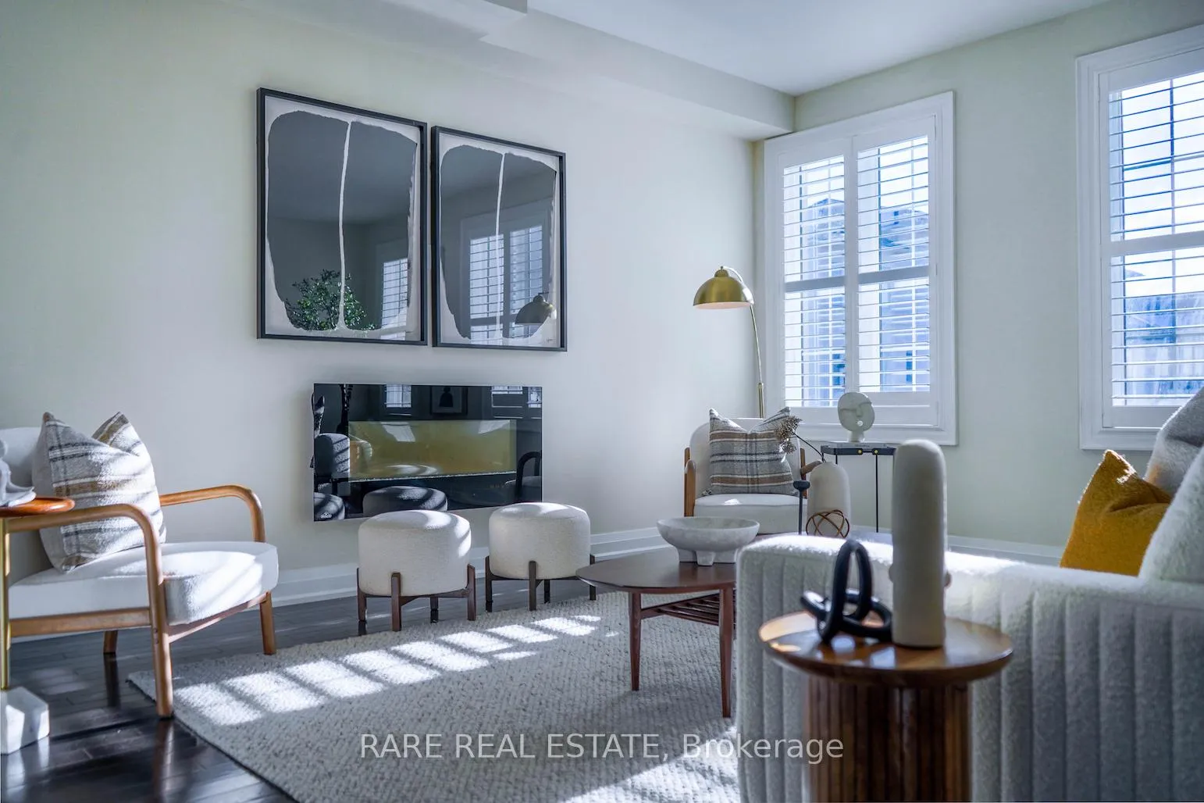
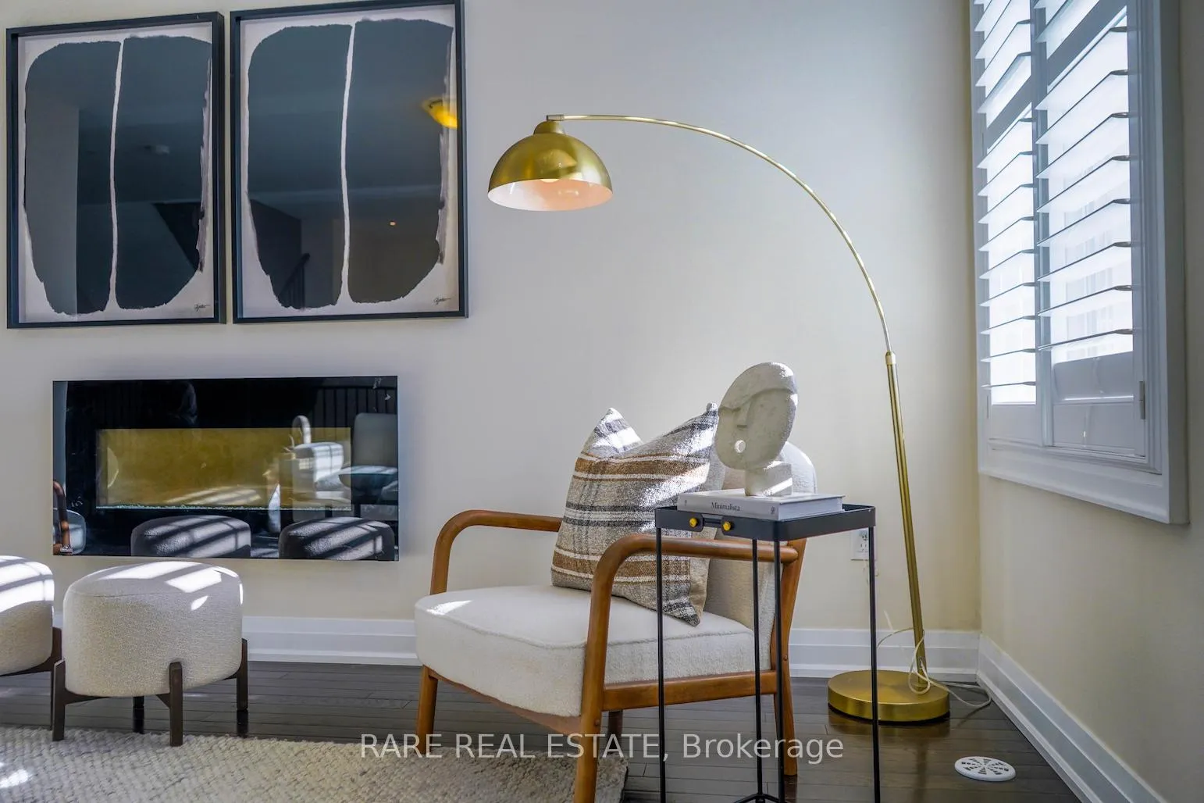
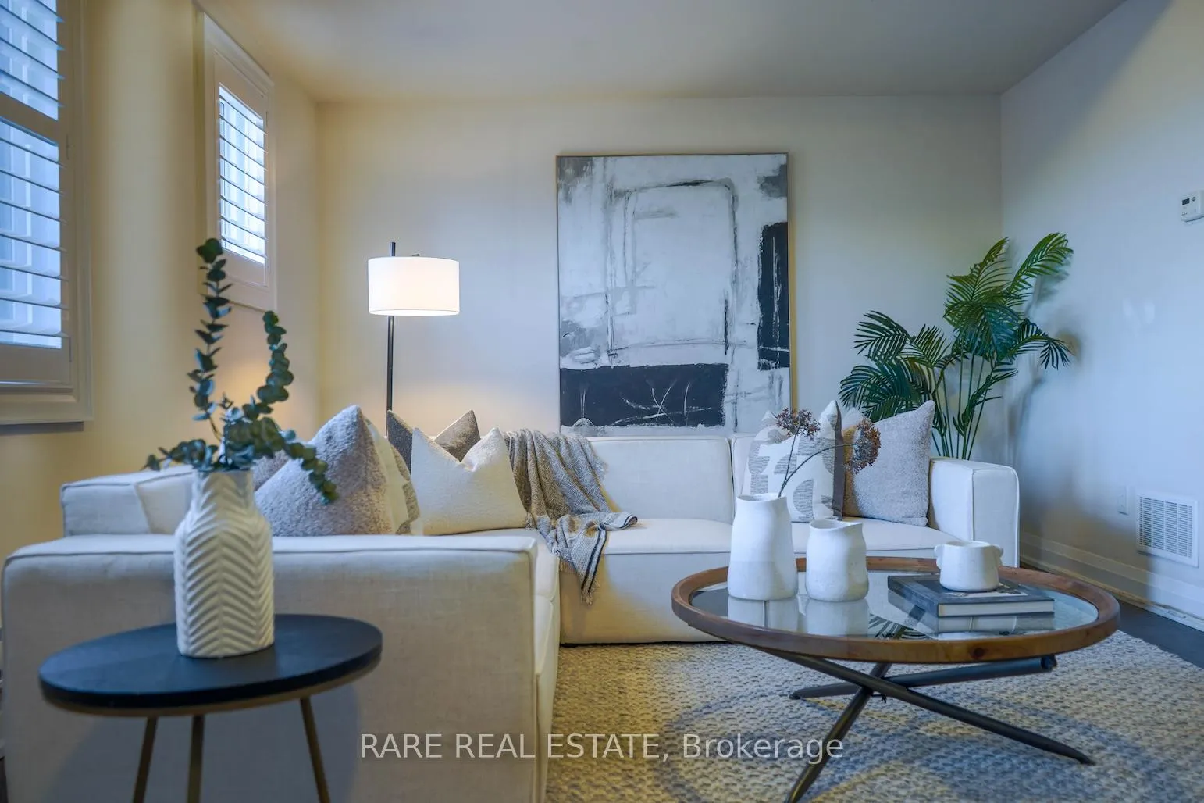
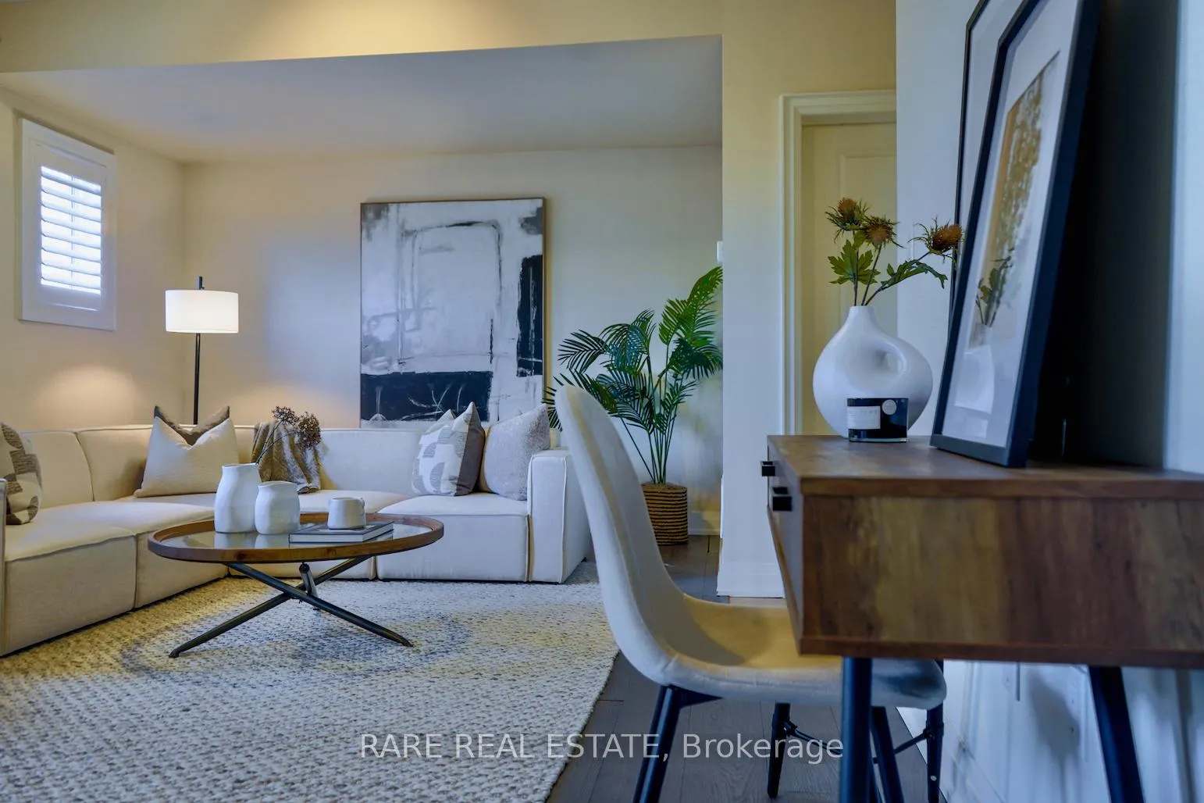 See all 31 photos
Property history
Facts and features
- BasementWalk-out
- Water, sewerMunicipal
- HeatingForced air
- CoolingCentral air
- Hardwood floors
- Fireplace
- Central air
The homeFreehold Townhouse, 2-storey, 2,500–3,000 sq ft
- Type: Freehold Townhouse
- Style: 2-storey
- Living space: 2,500–3,000 sq ft
- Basement: Finished with walk-out
InsideFireplace Yes, Hardwood, Ceramic, Broadloom, Other
- Fireplace: Yes
- Flooring: Hardwood, Ceramic, Broadloom
- Features: Other
- Rooms above ground: 7
- Bedrooms: 3
- Bathrooms: 4
- Kitchens: 1
- Family room: Yes
Outside and lotStone, stucco (plaster), Unknown, Unknown
- Exterior: Stone, stucco (plaster)
- Roof: Unknown
- Foundation: Unknown
- Size: 24.76 × 88.16 ft
Parking2 Garage, Built-in, Private double
- Spaces: 2 Garage
- Garage: Built-in
- Driveway: Private double
Heating, water and powerForced air, gas, Central air, Municipal water
- Heating: Forced air, gas
- Cooling: Central air
- Water: Municipal water
- Sewer: Municipal sewer
Costs and taxesTaxes $6,555 a year, HST No HST, Hot water tank
- Taxes, 2024: $6,555 a year
- HST: No HST
- Rental items: Hot water tank
Included in the saleStainless steel fridge, stove, b/i dishwasher, washer & dryer, california shutter, garage door opener, closet organizer.
- Included: Stainless steel fridge, stove, b/i dishwasher, washer & dryer, california shutter, garage door opener, closet organizer.
NearbyCul de sac/dead end, lake/pond, park, public transit, ravine, school
- Close to: Cul de sac/dead end, lake/pond, park, public transit, ravine, school
Listing detailsN11955272, Sold, Feb 4, 2025
- MLS® number: N11955272
- Status: Sold
- Listed on: Feb 4, 2025
- Days on market: 50
- Updated: Mar 26, 2025
- Possession: 30 days
- Occupied by: Vacant
- Listing brokerage: RARE REAL ESTATE
About this home
25 Plowman Lane, Richmond Hill (Rouge Woods), ON L4S 0G4
Highly desirable and rarely offered double car garage freehold townhome in prime Richmond Hill. Backs onto ravine offering privacy and nature. 2600 square feet of functional living space with open concept main floor and generously sized bedrooms. Upgraded kitchen cabinets, quartz countertop, iron picket railing. 2nd floor laundry room. Top ranked school district: Richmond Rose PS, Bayview SS. Convenient location close to Richmond Green CC, Hwy 404, Costco, Wal-Mart, shops, restaurants, and much more! **EXTRAS** Monthly POTL Fee $151/Month For Snow Removal & Landscaping Of Common Area.
Ask about this home
A HOMEH agent will answer your questions about this home.
Around this home
Daily convenience, out of 100, from the distances below
Schools nearby
School rating, out of 10.
Helpful calculators
Your HOMEH agent

"I would see it this week."