

32 Art Leech Drive
32 Art Leech Drive
 See all 3 photos
Property history
- $2,349,900TerminatedList: 2026-01-25|End: 2026-02-25|31 daysN12728176
Facts and features
- BasementWalk-out
- Price per sq ft~$553
- Water, sewerMunicipal
- HeatingForced air
- Fireplace
The homeDetached, 2-storey, 3,500–5,000 sq ft
- Type: Detached
- Style: 2-storey
- Living space: 3,500–5,000 sq ft
- Basement: Walk-out, full
InsideFireplace Yes, Other, Rooms above ground 11
- Fireplace: Yes
- Features: Other
- Rooms above ground: 11
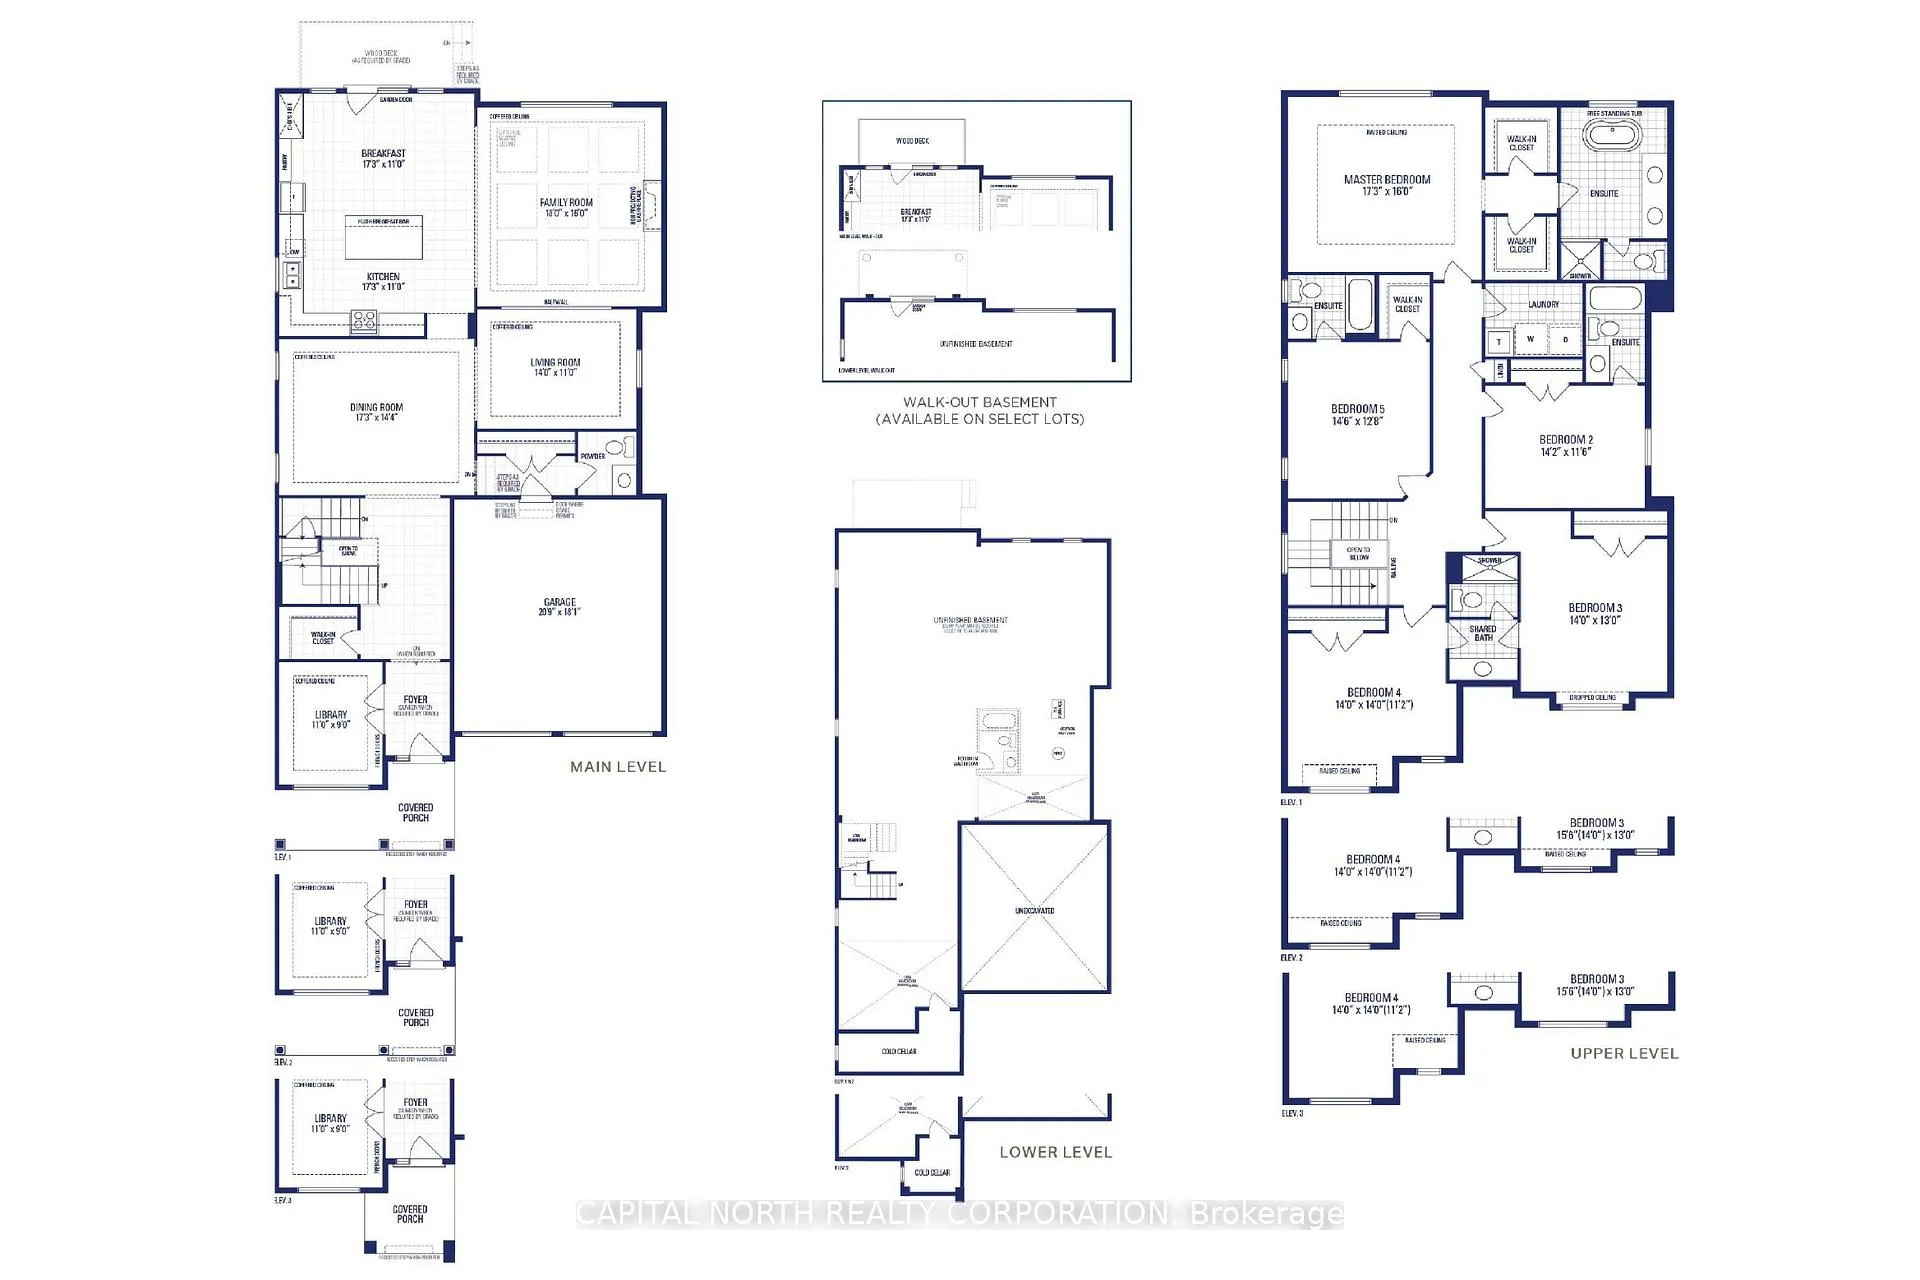
- Bedrooms: 5
- Bathrooms: 5
- Kitchens: 1
- Family room: Yes
Outside and lotOther, Asphalt shingle, Poured concrete
- Exterior: Other
- Roof: Asphalt shingle
- Foundation: Poured concrete
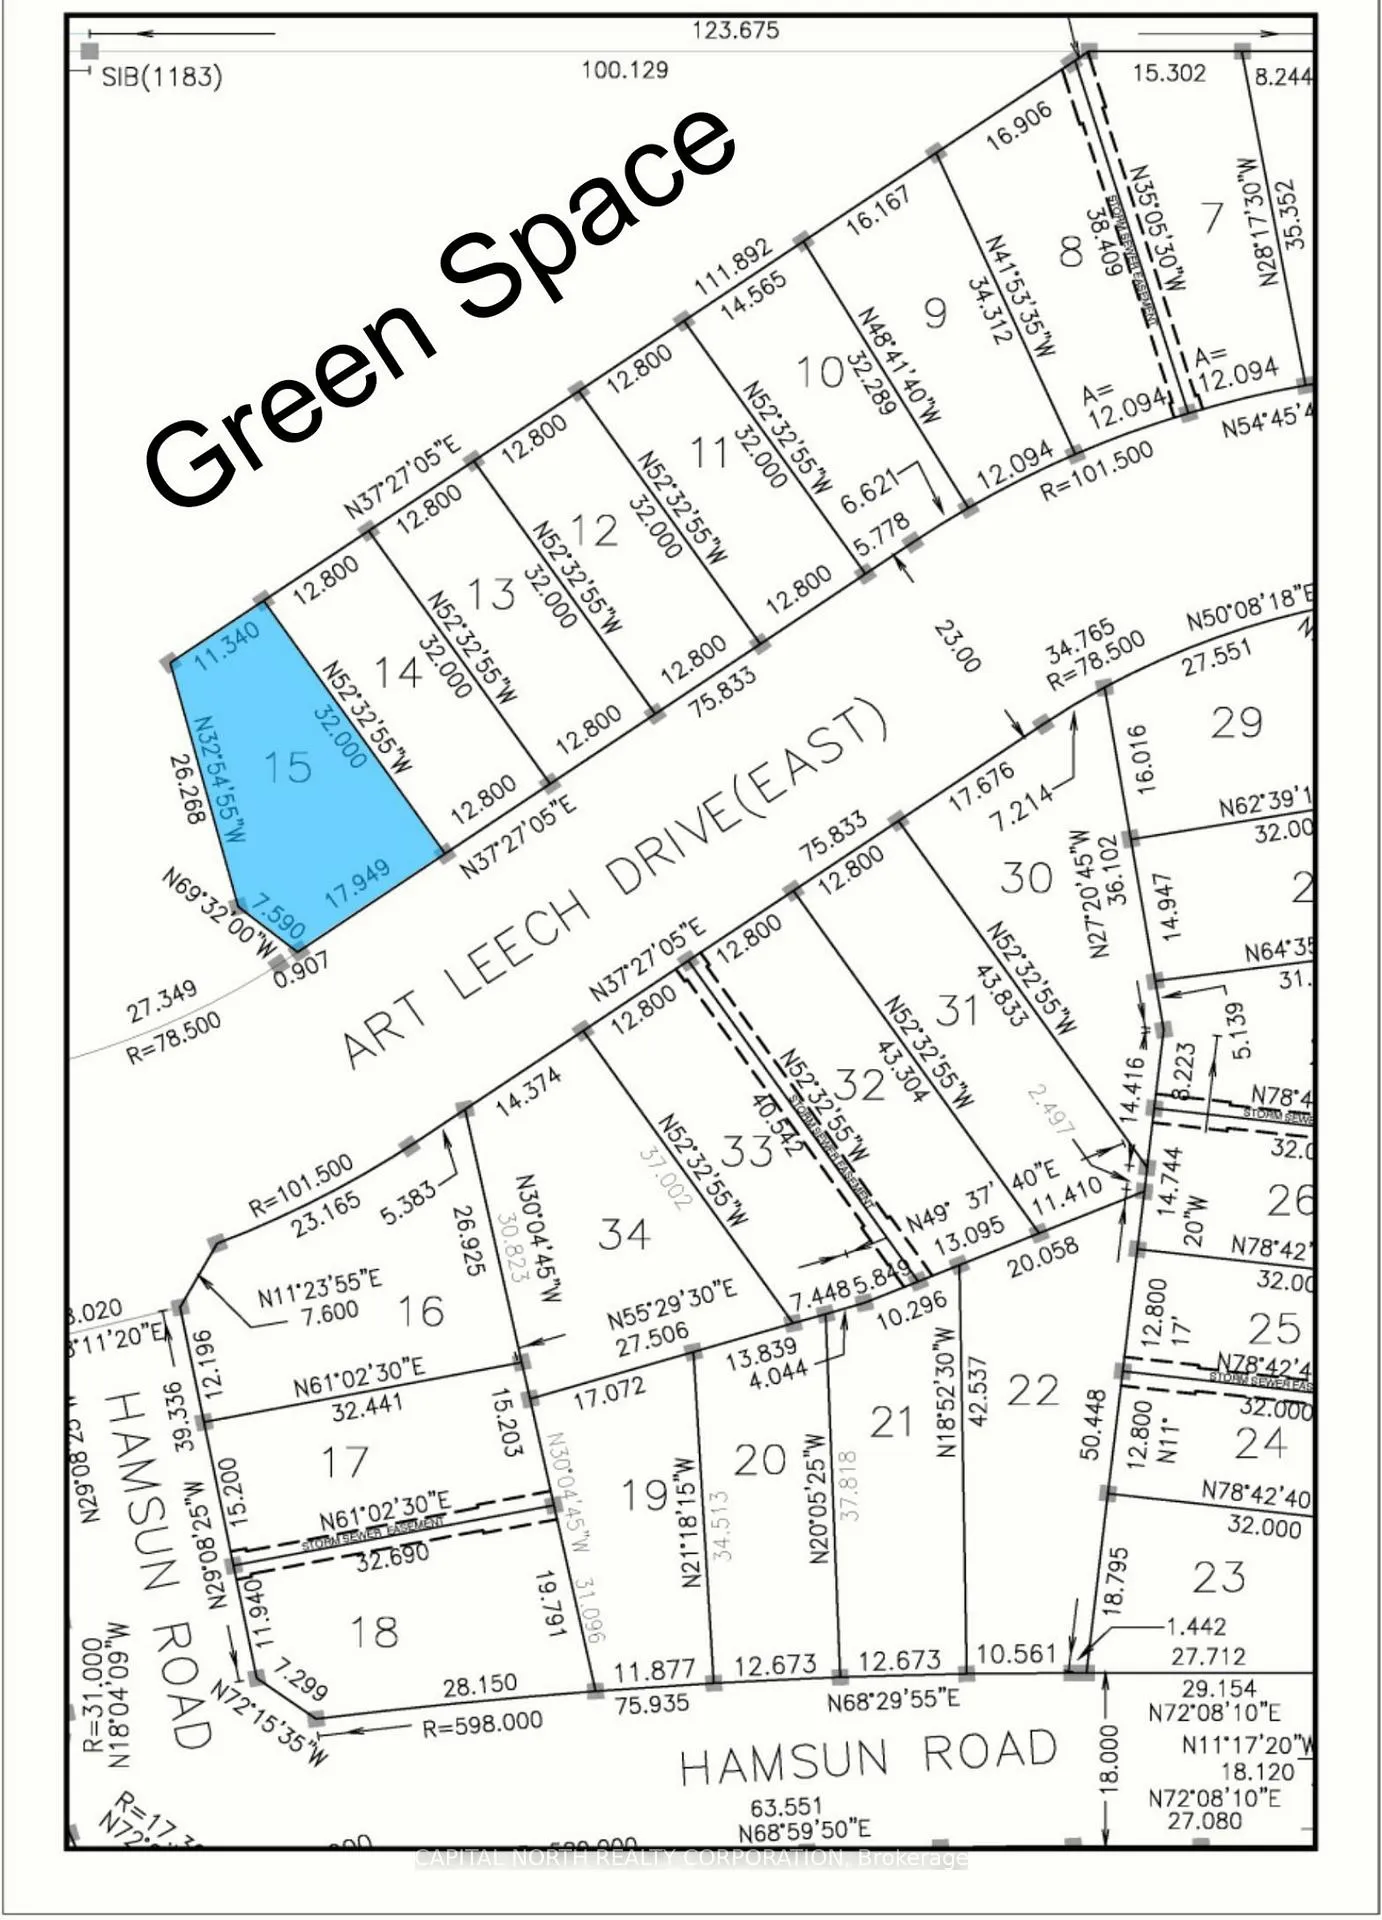
- Size: 59 × 105 ft
Parking2 Garage, Attached
- Spaces: 2 Garage
- Garage: Attached
Heating, water and powerForced air, gas, Other, Municipal water
- Heating: Forced air, gas
- Cooling: Other
- Water: Municipal water
- Sewer: Municipal sewer
Costs and taxesPlus HST, Hwt as per builders agreement
- HST: Plus HST
- Rental items: Hwt as per builders agreement
Included in the saleAs per finishing list of the builder attached + approximately $40,000 of upgrades
- Included: As per finishing list of the builder attached + approximately $40,000 of upgrades
Listing detailsN12728176, Terminated, Jan 25, 2026
- MLS® number: N12728176
- Status: Terminated
- Listed on: Jan 25, 2026
- Days on market: 31
- Updated: Feb 25, 2026
- Possession: Flexible
- Occupied by: Vacant
- Listing brokerage: CAPITAL NORTH REALTY CORPORATION
About this home
32 Art Leech Drive, Richmond Hill (Rural Richmond Hill), ON L4E 1P2
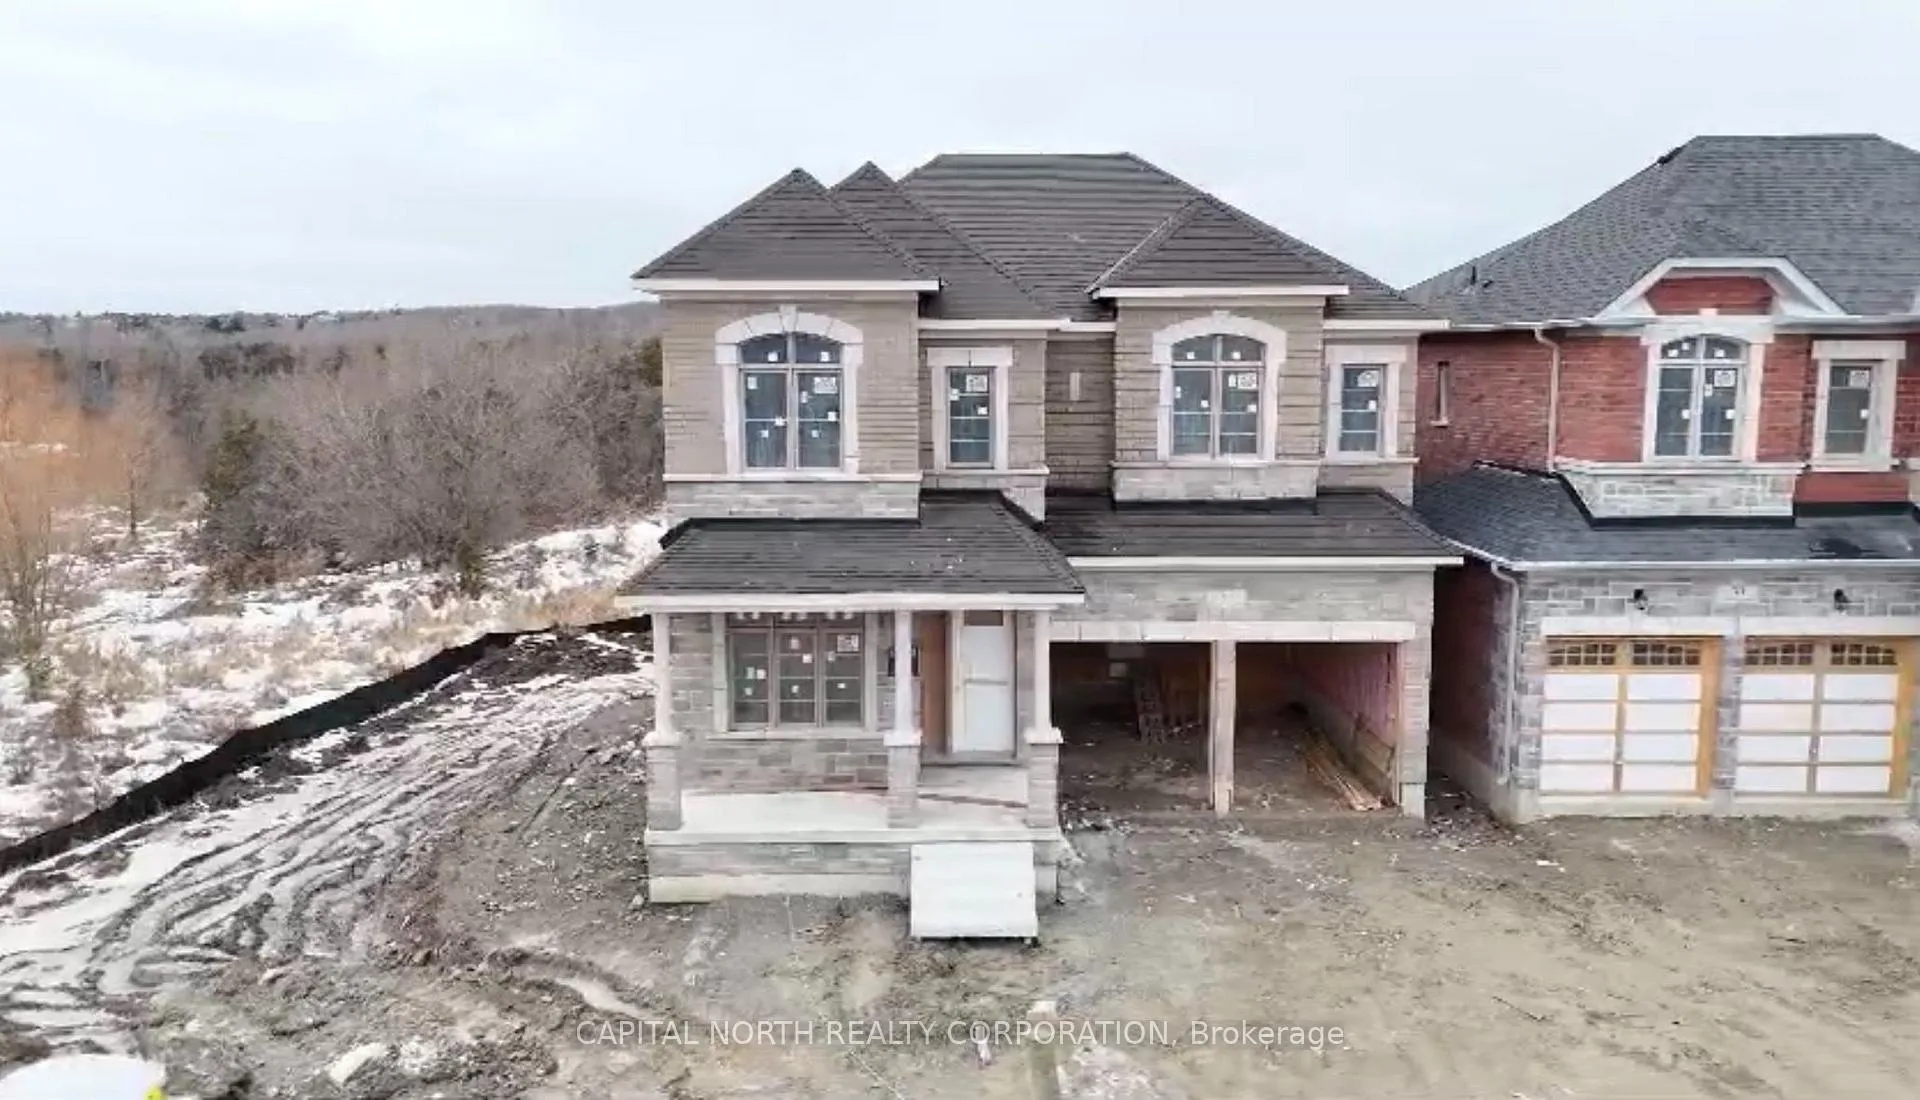
Spacious 5-bedroom, 5-bathroom home in Starlane's highly desirable 42' detached collection. Situated on a premium lot siding and backing onto greenspace, with a rare 59' frontage and walk-out basement-one of the most sought-after settings in the community. Features the popular Legacy 8 Plan (Elevation B), offering an impressive 3,862 sq. ft. of well-designed living space with generous principal rooms, a functional layout, and excellent flow for family living and entertaining. Assignment sale
Ask about this home
A HOMEH agent will answer your questions about this home.
Around this home
Daily convenience, out of 100, from the distances below
Schools nearby
School rating, out of 10.
Helpful calculators
Your HOMEH agent

"Priced 15% over the Hestimate. I would see it this week."