

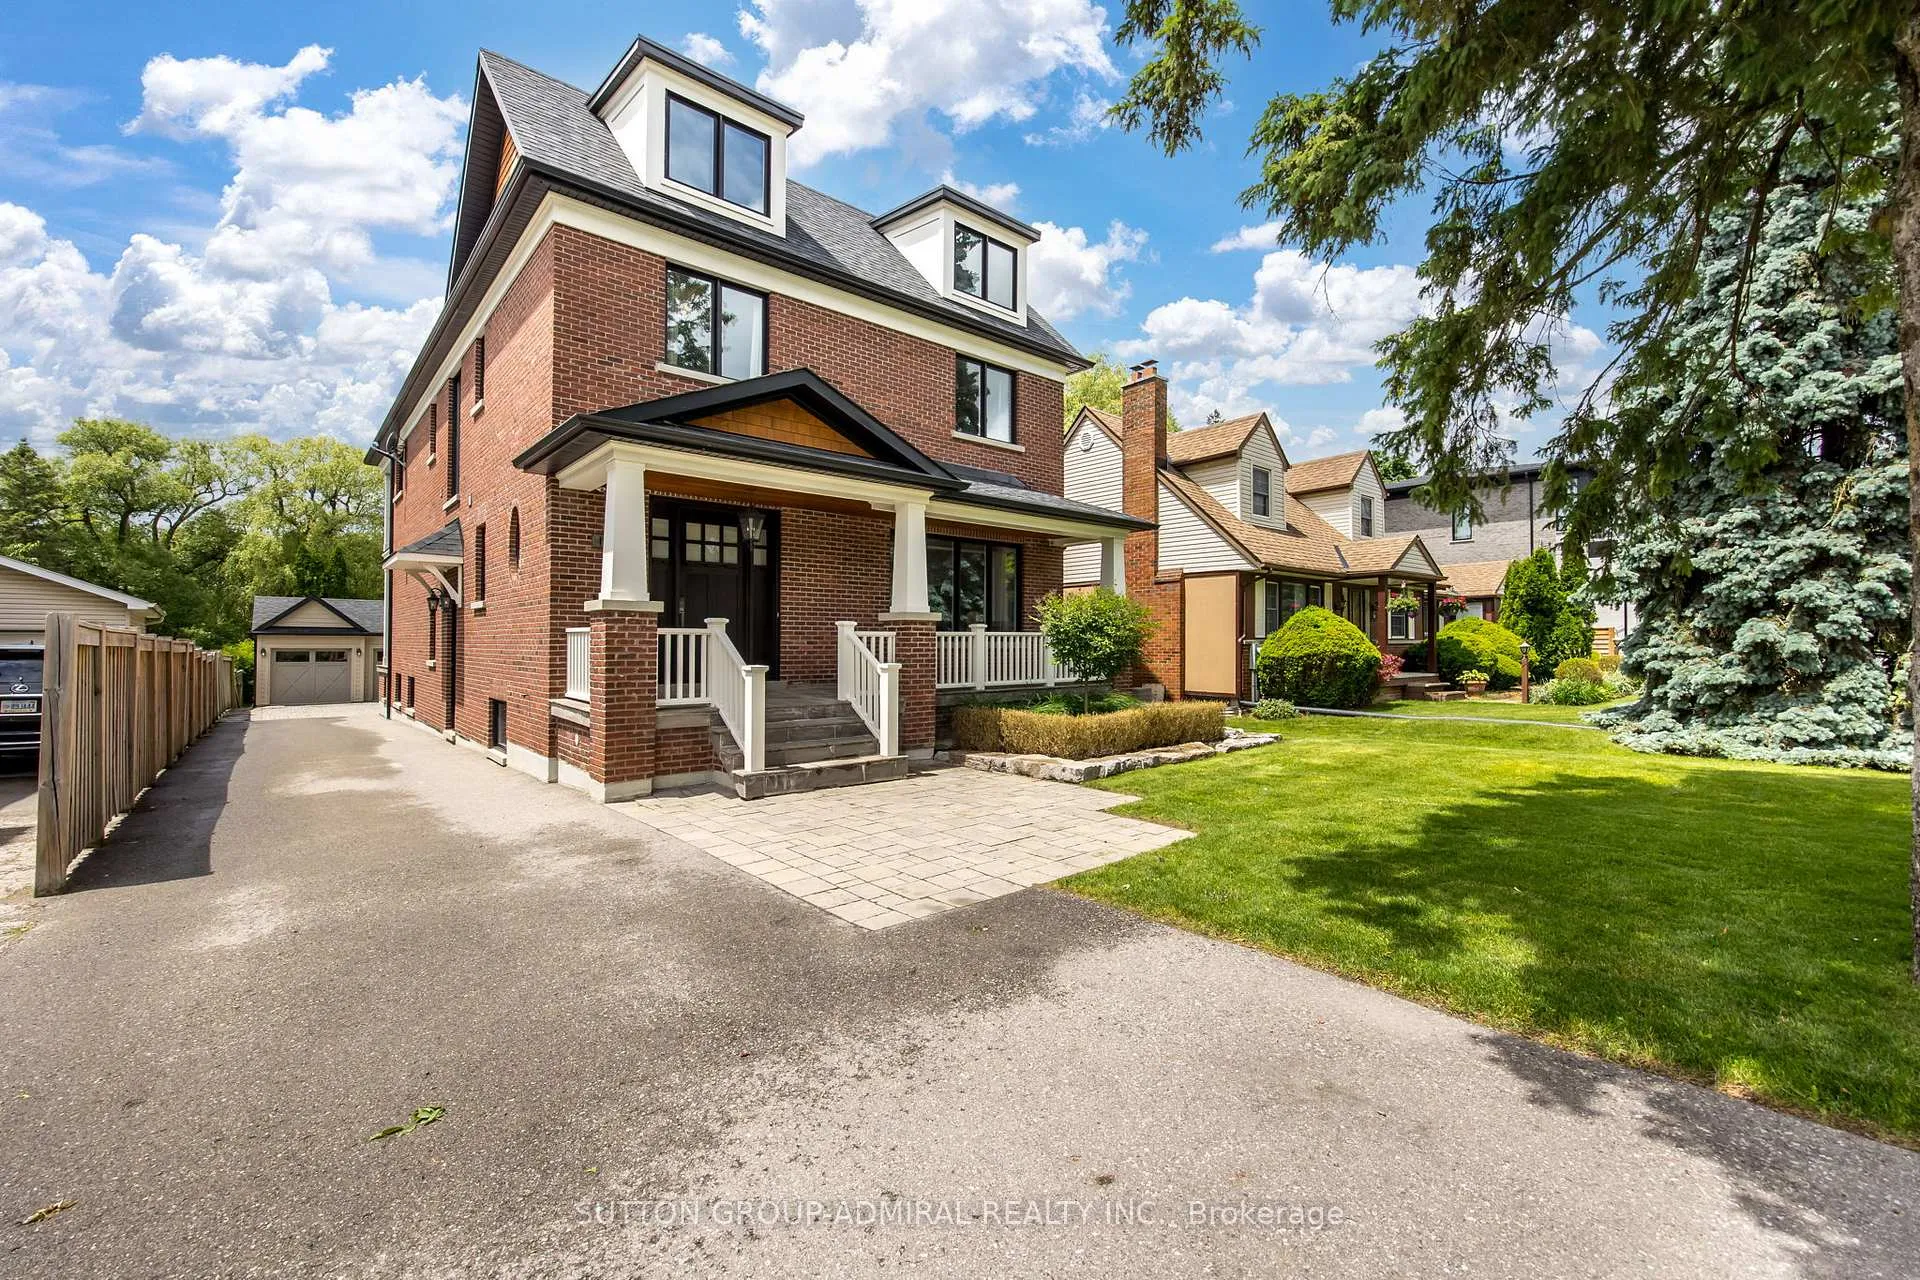
114 Wood Lane
114 Wood Lane
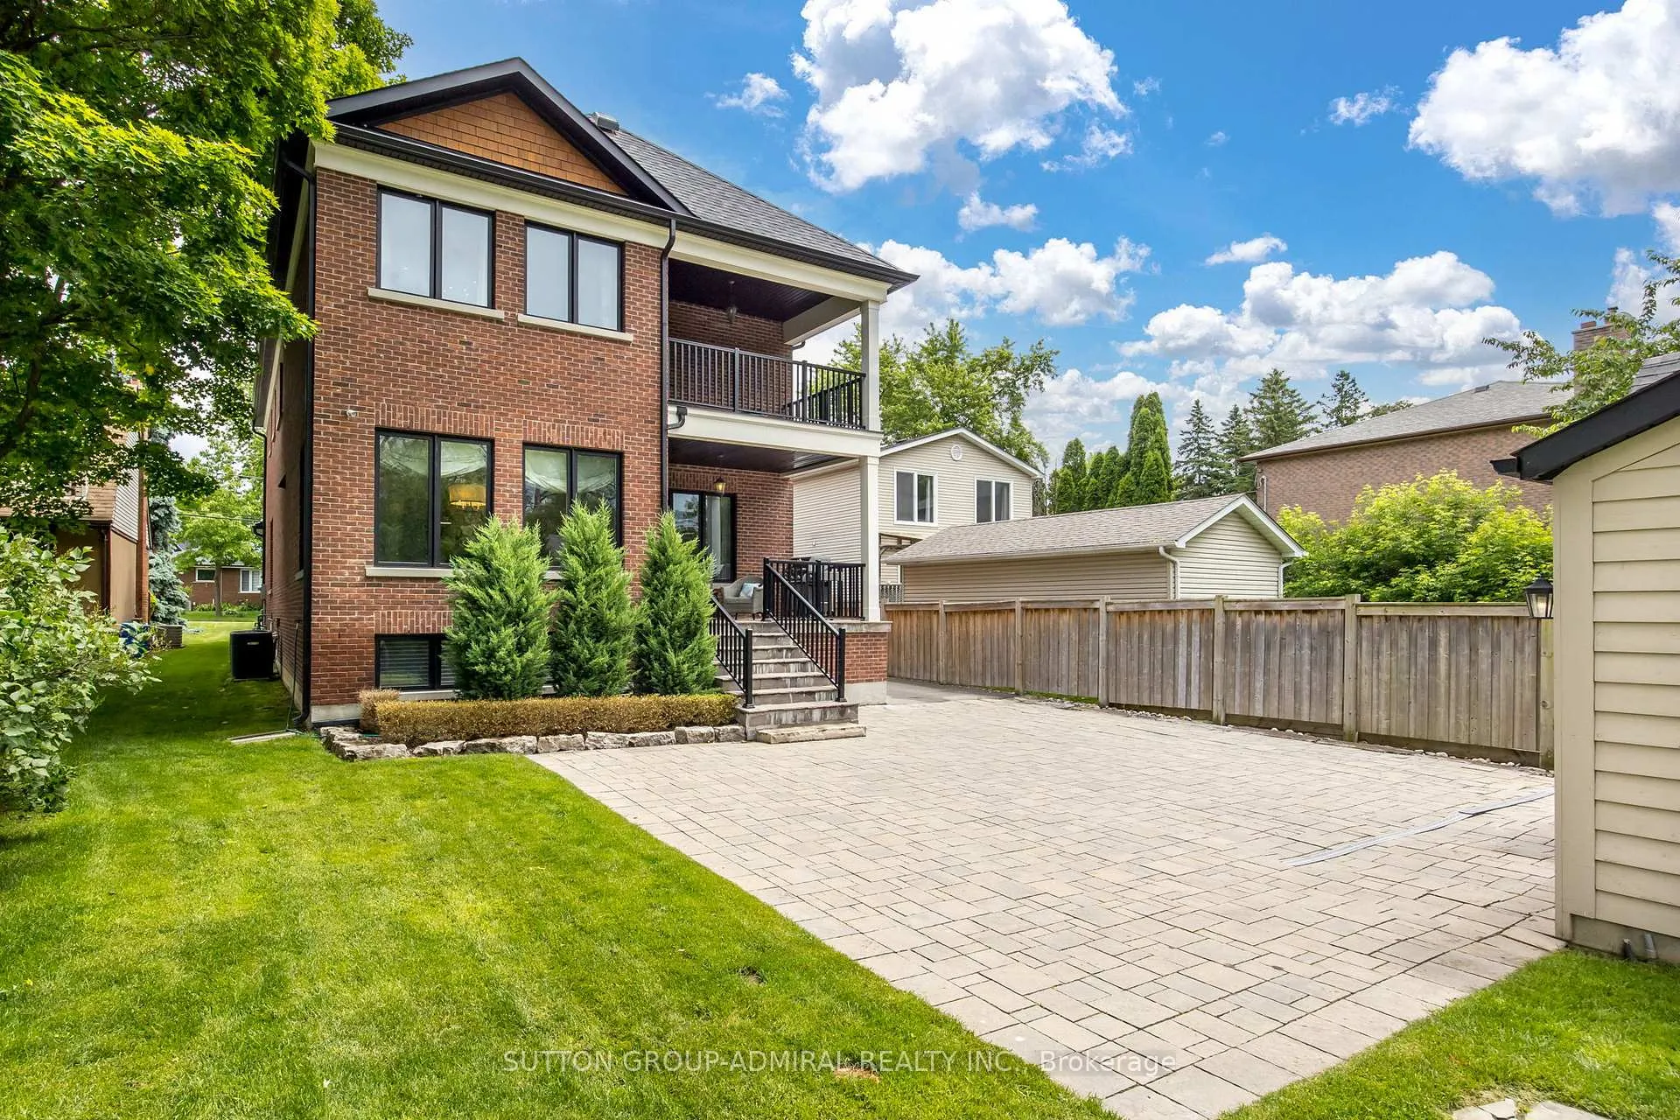
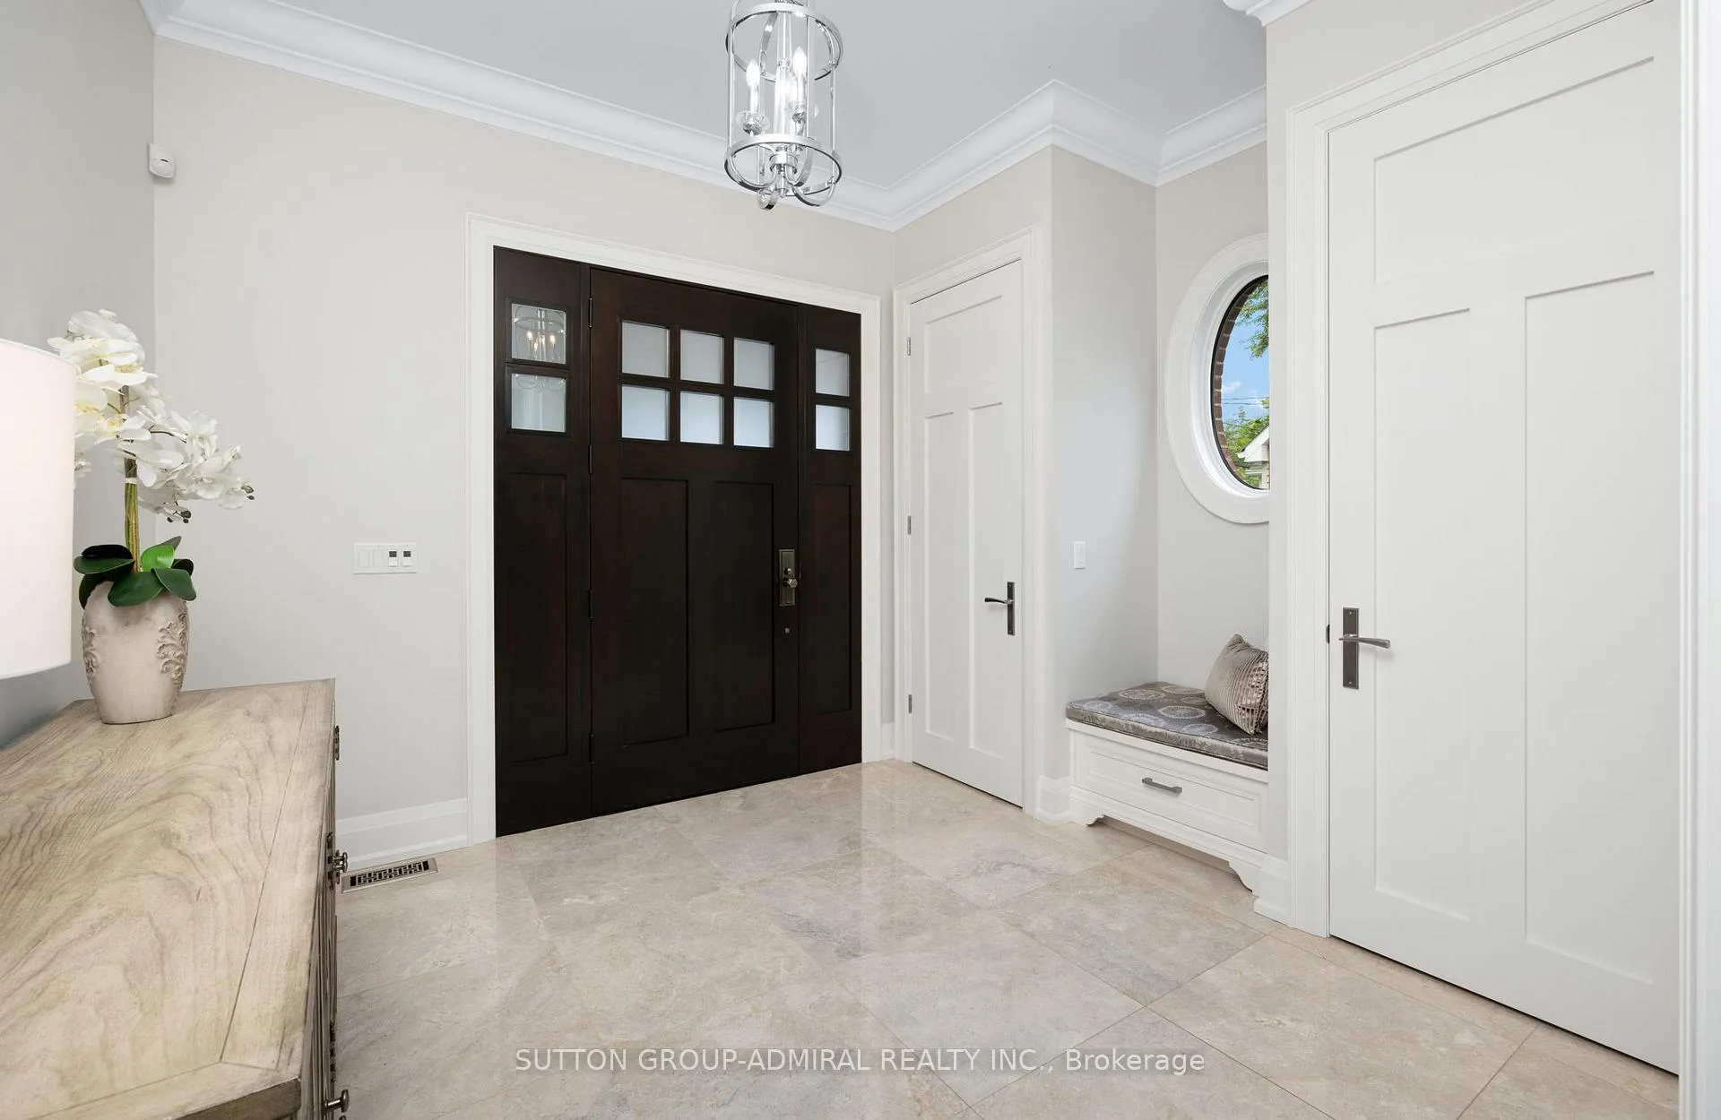 See all 40 photos
Property history
Facts and features
- BasementFinished
- Age of home6–15 years
- Water, sewerMunicipal
- HeatingForced air
- Hardwood floors
- Fireplace
- Central air
The homeDetached, 2-storey, Age 6–15 years
- Type: Detached
- Style: 2-storey
- Age: 6–15 years
- Basement: Finished
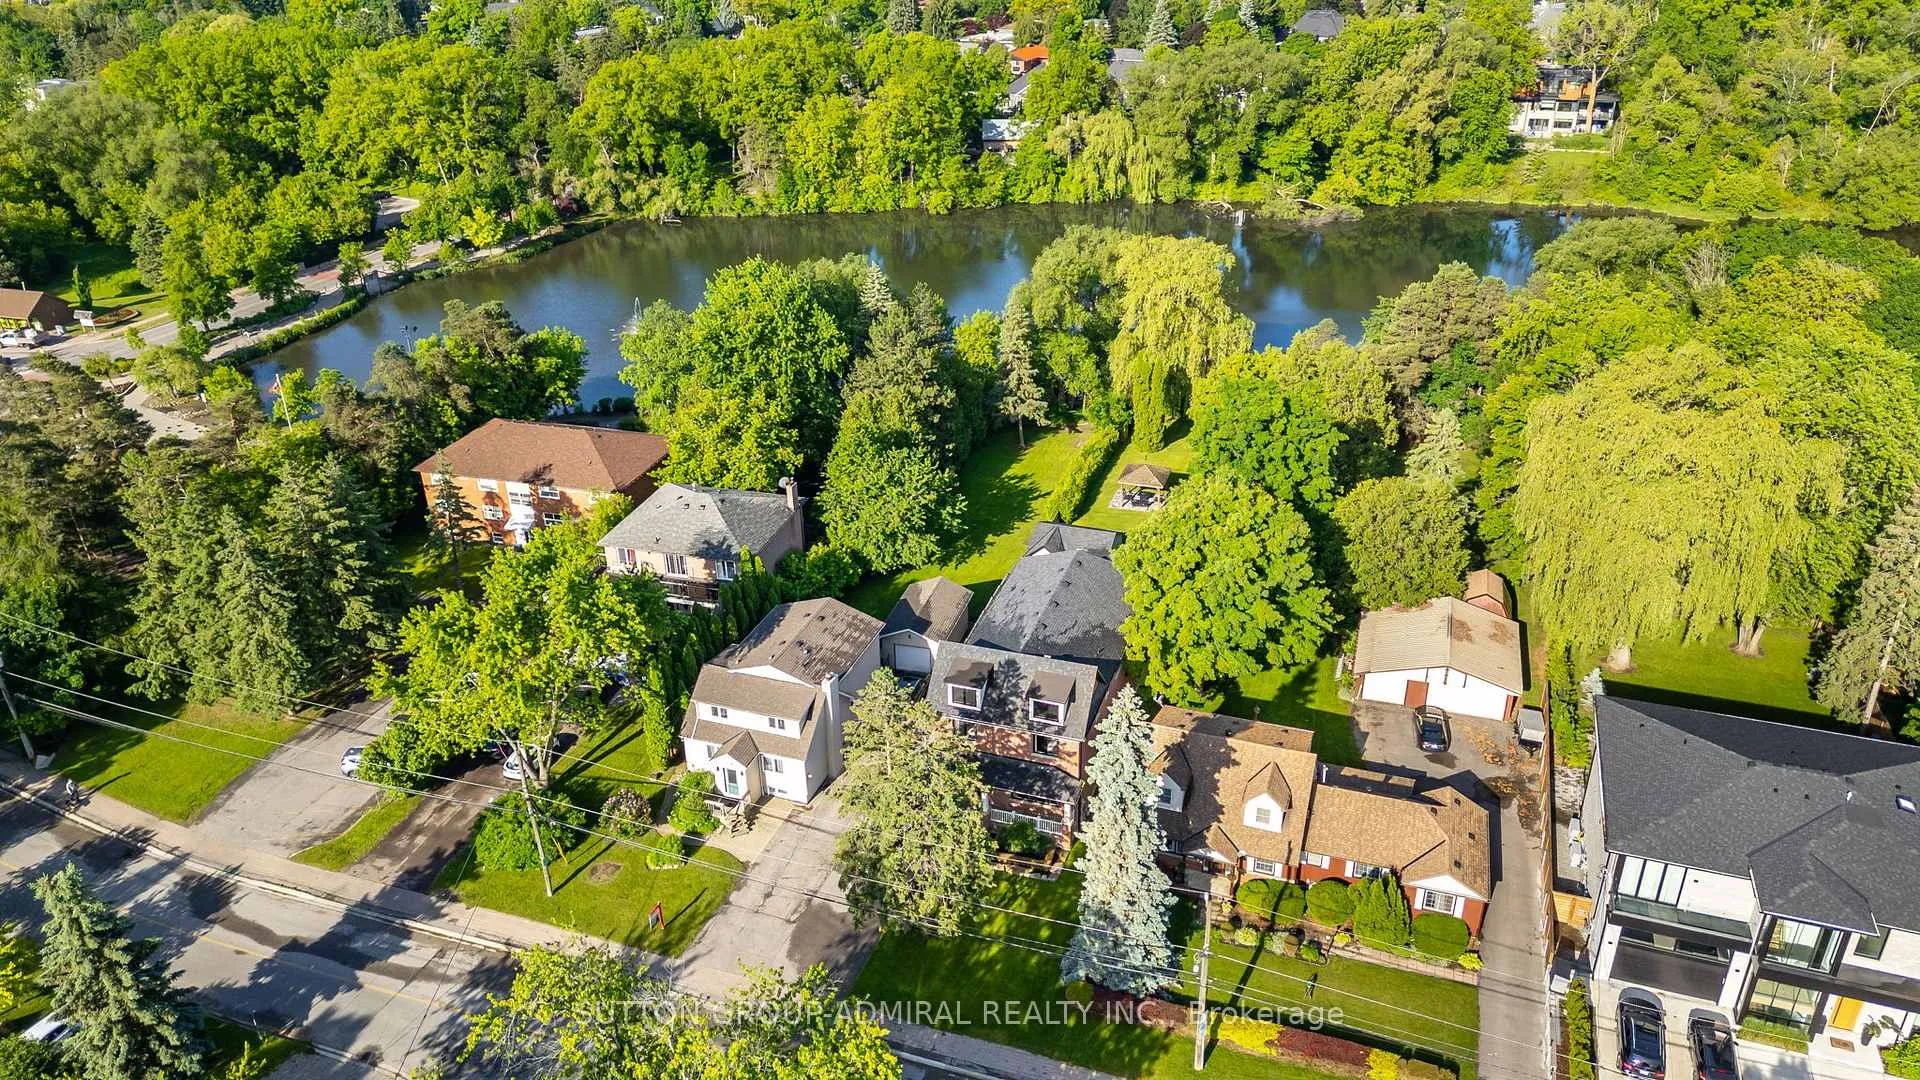
- View: Pond, trees/woods
InsideFireplace Yes, family room, natural gas, Hardwood, Marble, Ceramic, Heated, Upper level
- Fireplace: Yes, family room, natural gas
- Flooring: Hardwood, Marble, Ceramic, Heated
- Laundry: Upper level
- Features: Auto garage door remote, bar fridge, carpet free, central vacuum, upgraded insulation
- Security: Alarm system, carbon monoxide detectors, smoke detector
- Rooms above ground: 9
- Rooms in the basement: 3
- Bedrooms: 4 + 1 in the basement
- Bathrooms: 6
- Kitchens: 1
- Family room: Yes
Outside and lotBrick, Shingles, Poured concrete
- Exterior: Brick
- Roof: Shingles
- Foundation: Poured concrete
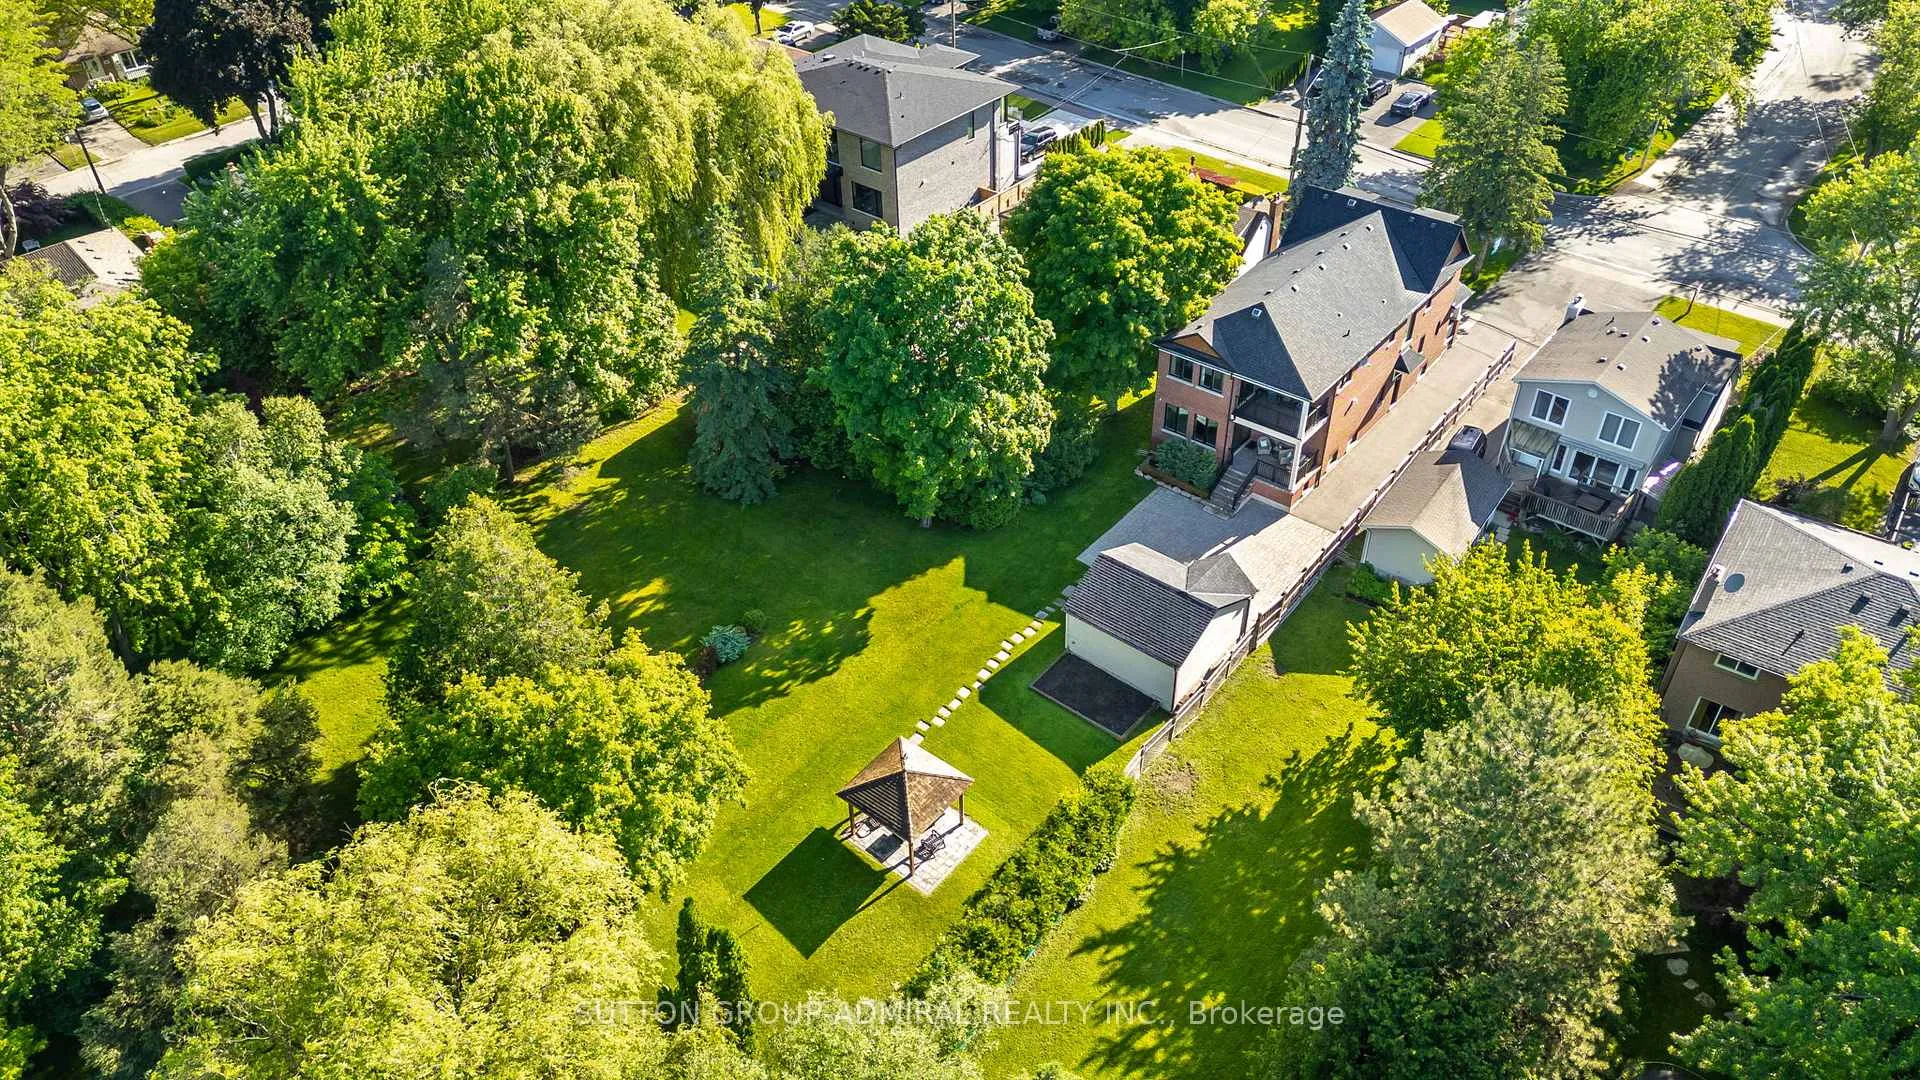
- Features: Landscaped, lawn sprinkler system, porch enclosed
- Size: 47.05 × 281.31 ft
Parking2 Garage, Detached, Private
- Spaces: 2 Garage
- Garage: Detached
- Driveway: Private
Heating, water and powerForced air, gas, Central air, Municipal water
- Heating: Forced air, gas
- Cooling: Central air
- Water: Municipal water
- Sewer: Municipal sewer
- Natural gas: Yes
- Hydro: Yes
Costs and taxesTaxes $12,130 a year, HST included in the price, Hwt $203.36 + hst billed quarterly
- Taxes, 2024: $12,130 a year
- HST: HST included in the price
- Rental items: Hwt $203.36 + hst billed quarterly
Included in the saleAll existing high-end stainless steel kitchen appliances: wolf gas stove, sub zero fridge, b/i wine fridge, dishwasher, washer & dryer. all electronic light fixtures & window coverings. furnace, ac & humidifier.
- Included: All existing high-end stainless steel kitchen appliances: wolf gas stove, sub zero fridge, b/i wine fridge, dishwasher, washer & dryer. all electronic light fixtures & window coverings. furnace, ac & humidifier.
NearbyArts centre, fenced yard, hospital, lake/pond, library, park
- Close to: Arts centre, fenced yard, hospital, lake/pond, library, park
Listing detailsN11914585, Sold, Jan 9, 2025
- MLS® number: N11914585
- Status: Sold
- Listed on: Jan 9, 2025
- Days on market: 63
- Updated: Mar 13, 2025
- Possession: TBD/Flx
- Occupied by: Vacant
- Listing brokerage: SUTTON GROUP-ADMIRAL REALTY INC.
About this home
114 Wood Lane, Richmond Hill (Mill Pond), ON L4C 4W1
Stunning Custom Built Residence, One of few backing onto scenic Mill Pond parkland. Located on one of Richmond Hill's finest communities, Mill Pond. Sunny west facing Backyard Oasis, Perfect for grand entertaining and family life. Well Appointed Residence Features An Abundance Of Custom Finishings. Over 4,900 Sq. ft. of Luxury Living space With 4 Bedrooms & 6 Bathrooms, each Bedroom With An Ensuite and Custom Closet Organizers. Oversized Primary Bedroom Featuring Walkout to Balcony overlooks Mill Pond, 5 Pc Spa like Ensuite - Walk in Closet. Stunning Chefs Kitchen with Large island, High End Stainless Steel Appliances, Separate Servery and Walk in Pantry. Marble, Barn Board Floors & Pot Lights On Main & Second Floor. Upper Level Laundry Room. Open Concept Finished Basement with Ceramic Heated Floors & Over Sized lookout Windows. Soaring ceilings of 10 ft on the main floor & 9 ft on the second floor create a light and airy feeling. This home takes advantage of the top-rated schools in the area, including Pleasantville Public School, Alexander Mackenzie Secondary School with its renowned IB and arts programs, and St. Theresa of Lisieux Catholic High School. Nearby you'll find restaurants, markets, supermarkets, shopping at Hilcrest Mall, the Richmond Hill Centre for the Performing Arts, library, and easy access to Highways 400/404/407 and Highway 7. Public transit via YRT and GO Train at Richmond Hill & Maple stations are also convenient options. **EXTRAS** Retractable Central Vacuum stations. 2 Garage Door Openers + 2 Remotes.
Ask about this home
A HOMEH agent will answer your questions about this home.
Around this home
Daily convenience, out of 100, from the distances below
Schools nearby
School rating, out of 10.
Helpful calculators
Your HOMEH agent

"I would see it this week."