

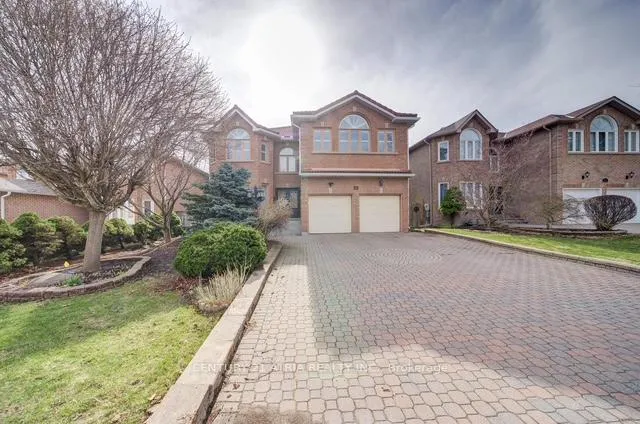
29 Laser Court
29 Laser Court
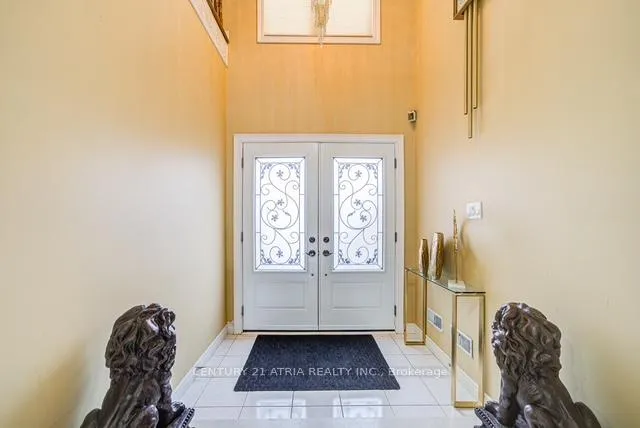
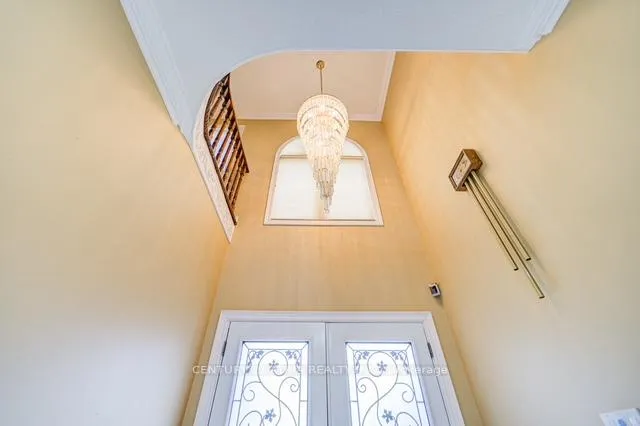
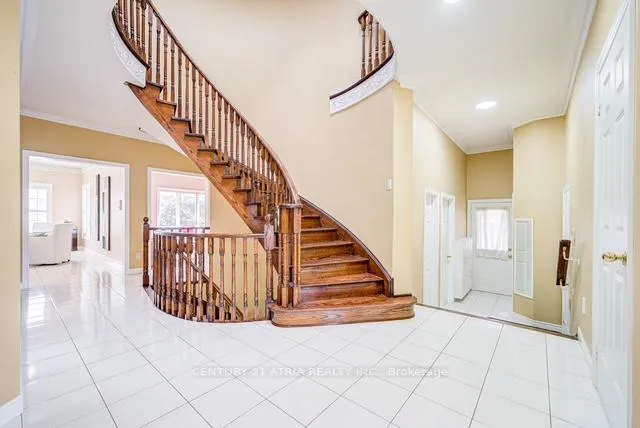
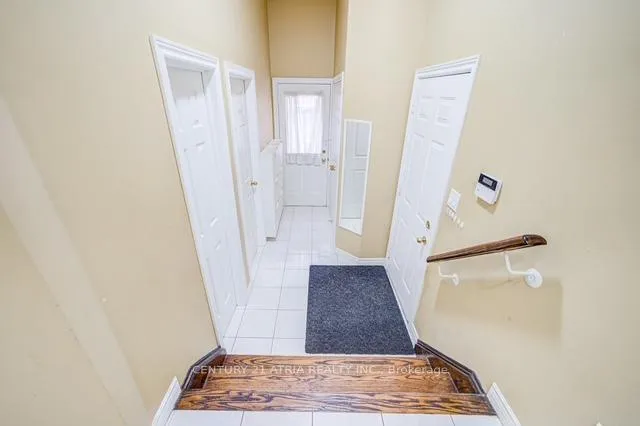 See all 40 photos
Property history
Facts and features
- BasementWalk-out
- Age of home16–30 years
- Water, sewerMunicipal
- HeatingForced air
- Second kitchen
- Fireplace
- Central air
The homeDetached, 2-storey, Age 16–30 years
- Type: Detached
- Style: 2-storey
- Age: 16–30 years
- Living space: 3,500–5,000 sq ft
- Basement: Finished, finished with walk-out
InsideFireplace Yes, Main level, Air exchanger, auto garage door remote, brick & beam, central vacuum, sauna, water heater
- Fireplace: Yes
- Laundry: Main level
- Features: Air exchanger, auto garage door remote, brick & beam, central vacuum, sauna, water heater
- Rooms above ground: 15
- Bedrooms: 4 + 3 in the basement
- Bathrooms: 5
- Kitchens: 2
- Family room: Yes
Outside and lotBrick, Other, Unknown
- Exterior: Brick
- Roof: Other
- Foundation: Unknown
- Size: 50.05 × 104.08 ft
Parking2 Garage, Built-in, Available, front yard parking, private
- Spaces: 2 Garage
- Garage: Built-in
- Driveway: Available, front yard parking, private
Heating, water and powerForced air, gas, Central air, Municipal sewer
- Heating: Forced air, gas
- Cooling: Central air
- Sewer: Municipal sewer
Costs and taxesTaxes $9,577 a year, HST included in the price, Hot water tank
- Taxes, 2024: $9,577 a year
- HST: HST included in the price
- Rental items: Hot water tank
Included in the saleAll existing appliances, all existing elf & window coverings.
- Included: All existing appliances, all existing elf & window coverings.
Listing detailsN12092238, Sold, Apr 19, 2025
- MLS® number: N12092238
- Status: Sold
- Listed on: Apr 19, 2025
- Days on market: 60
- Updated: Jun 18, 2025
- Possession: 2025-06-02 / Flexible
- Occupied by: Vacant
- Listing brokerage: CENTURY 21 ATRIA REALTY INC.
About this home
29 Laser Court, Richmond Hill (Doncrest), ON L4V 1S1
Welcome Home: Bright & Spacious Home Located In High Demand Area, Near Bayview Ave, Minute To 407, Steps To HWY 7, Walk to Golden Court Plaza, Supermarket, Restaurants, Banks, Medical Centre & Pharmacy. Steps to Park, School, and Bus. This 2-storey all-brick 4-bedroom tribute communities home, Marley Roof, No Side walk, and 9ft ceilings, a stunning primary bedroom retreat, a walk in closet and an 6 pc ensuite. Central Air, Central Vac, Large Skylight and Fireplace. The built-in double car garage and private 4 Car Double Driveway parking. The full finished walk out basement and separate entrance with a Sauna. Really Must See!!!! Schedule your showing today!!!!
Ask about this home
A HOMEH agent will answer your questions about this home.
Around this home
Daily convenience, out of 100, from the distances below
Schools nearby
School rating, out of 10.
Helpful calculators
Your HOMEH agent

"I would see it this week."