

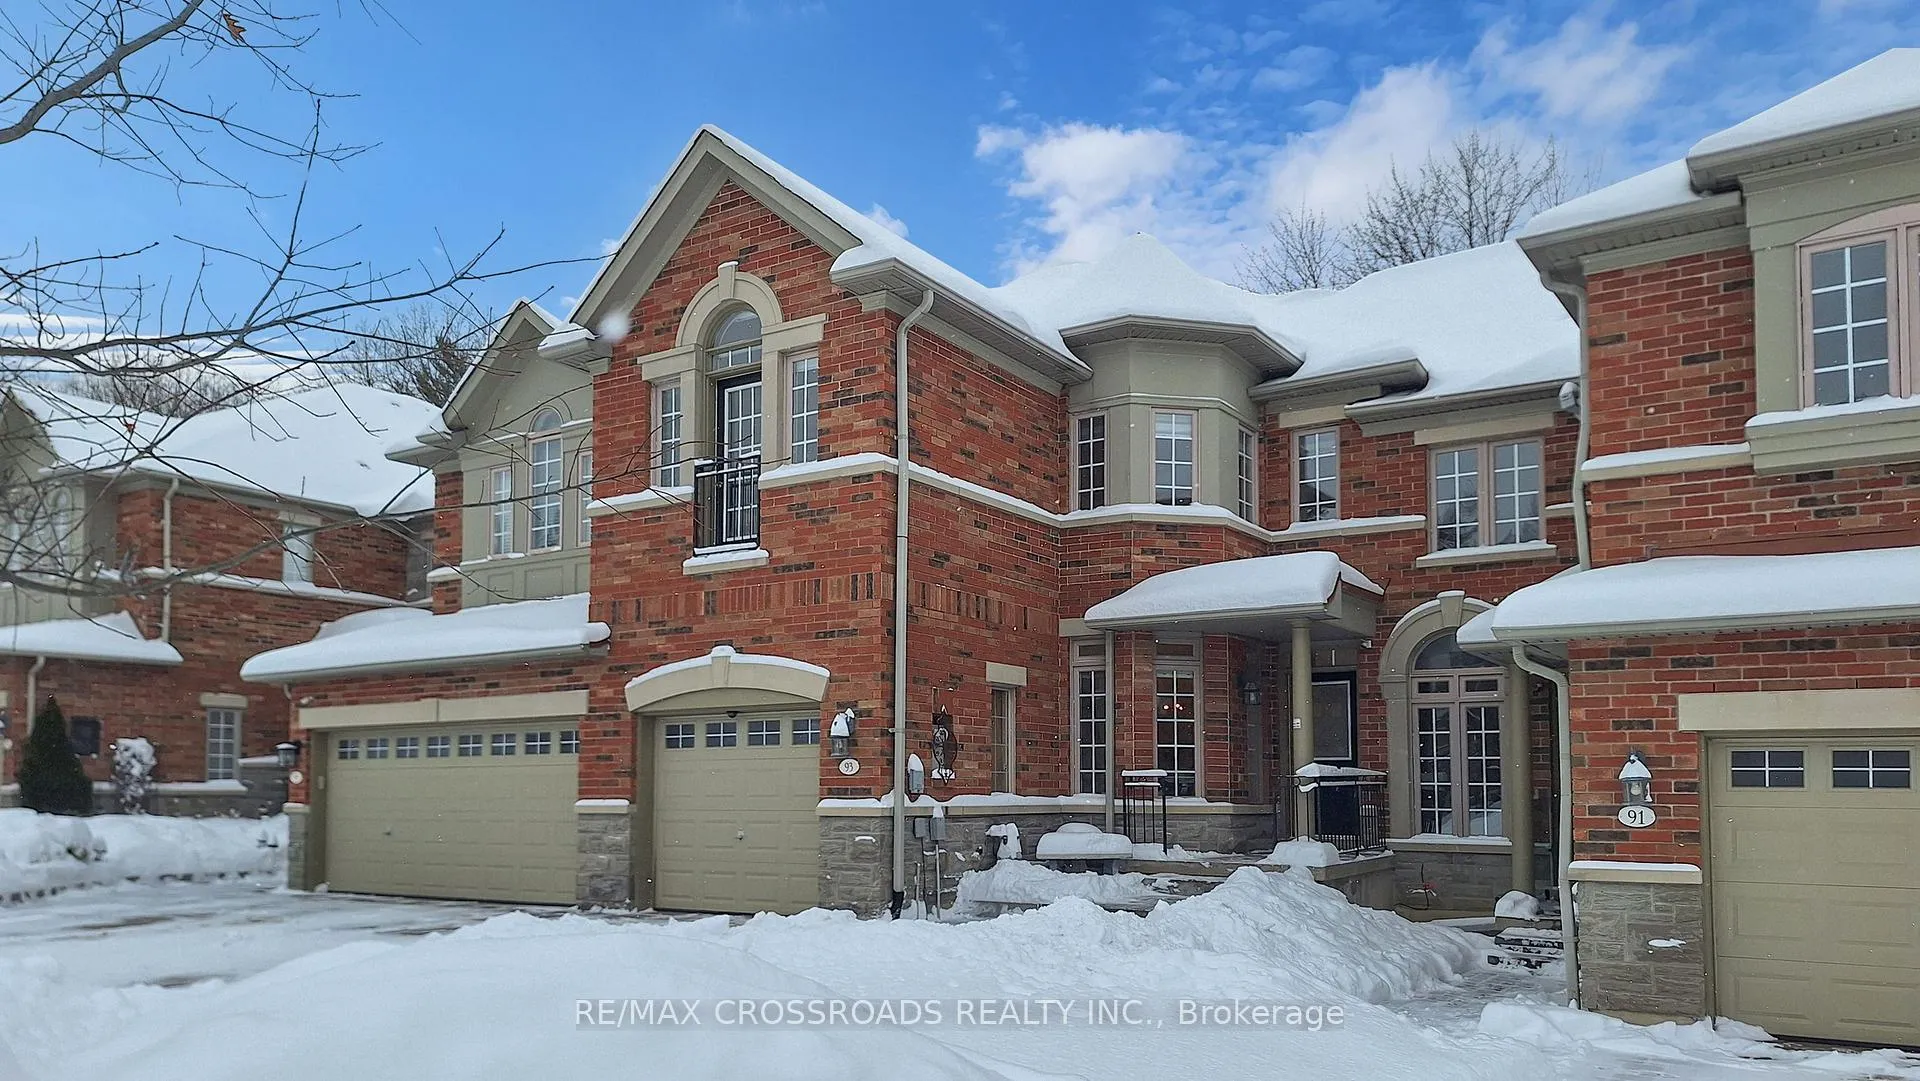
93 Westbury Court
93 Westbury Court
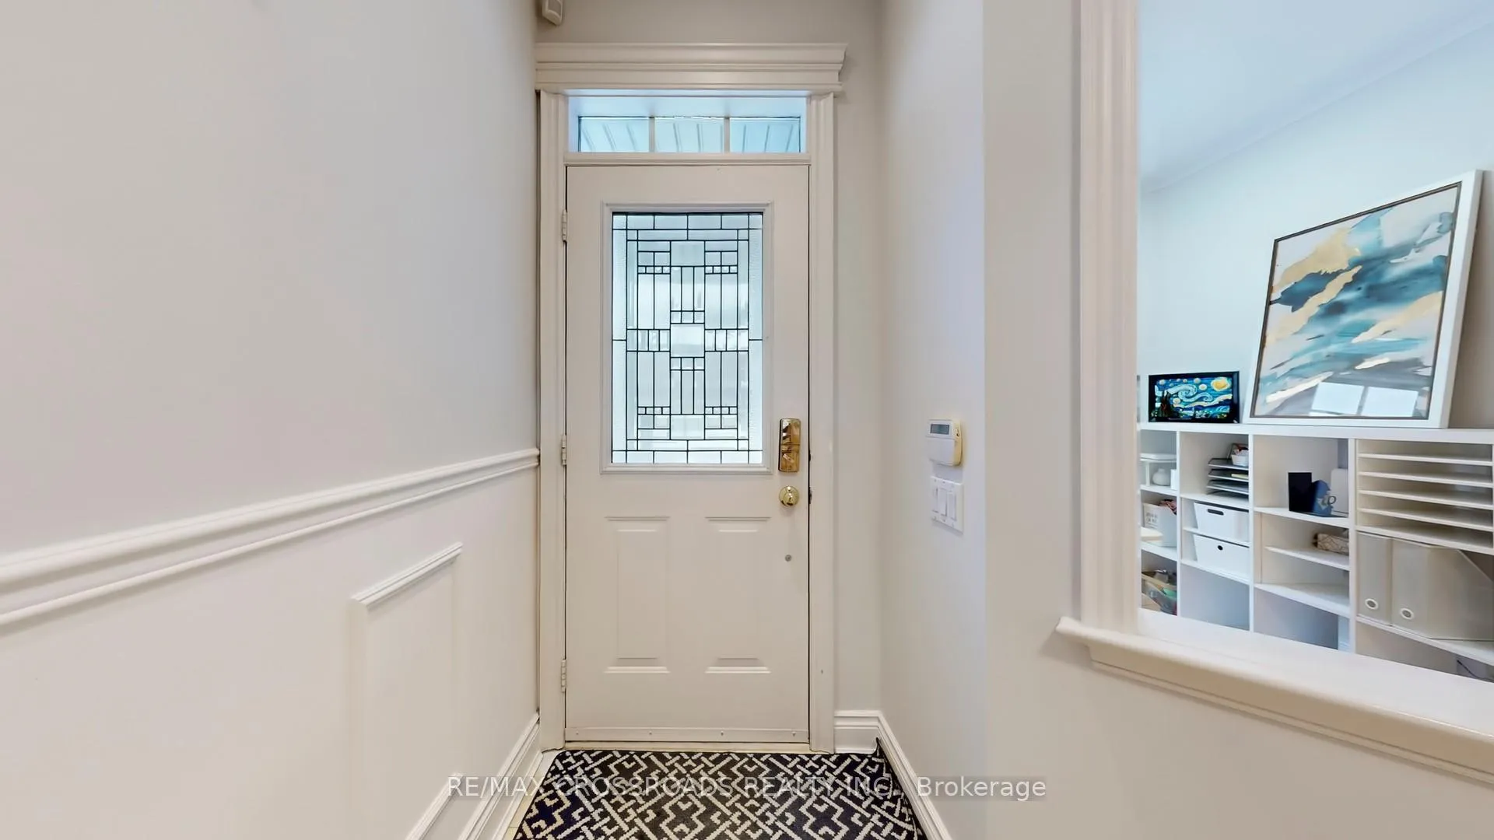
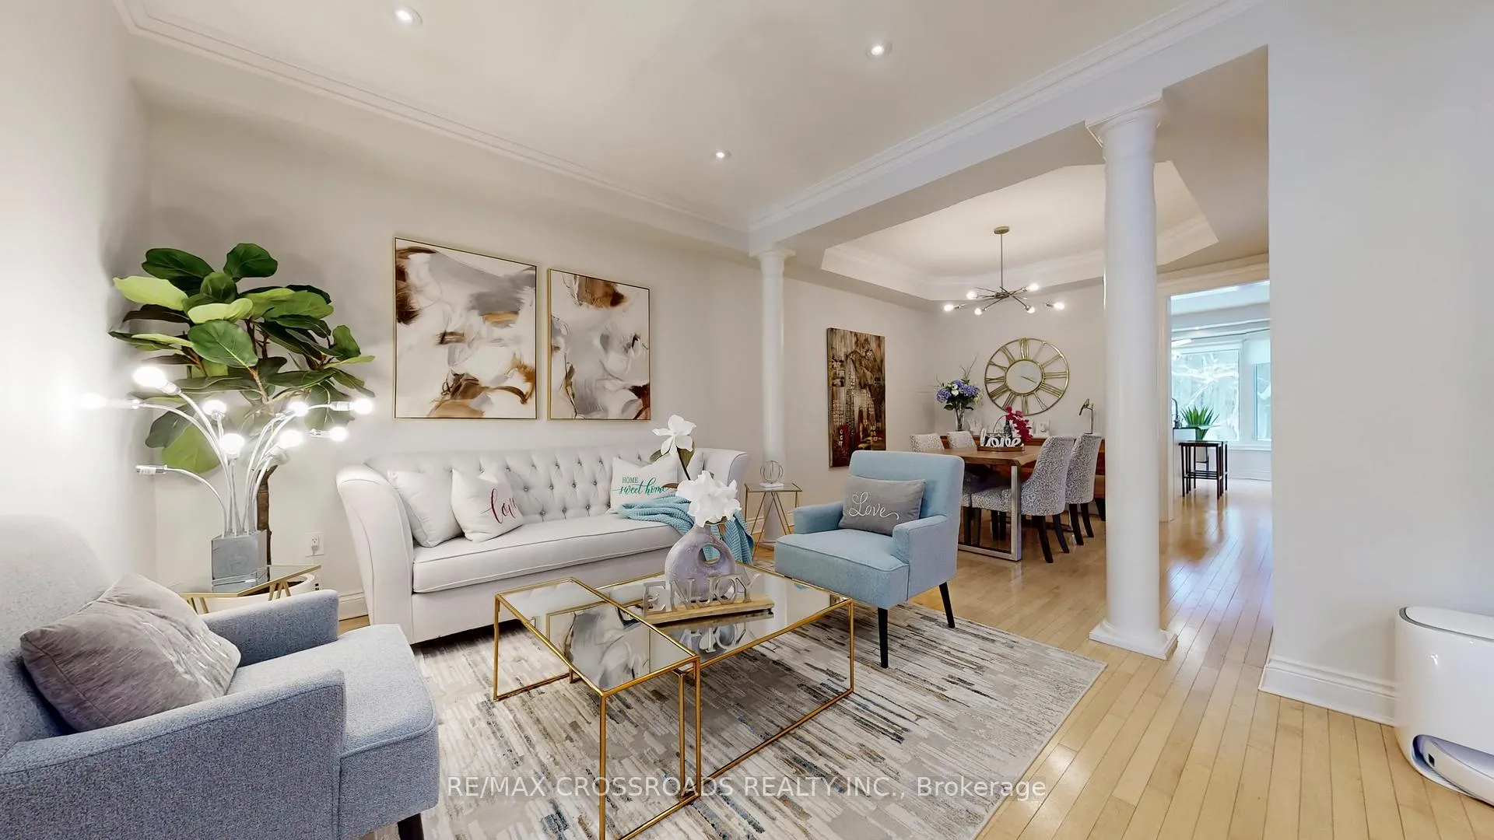
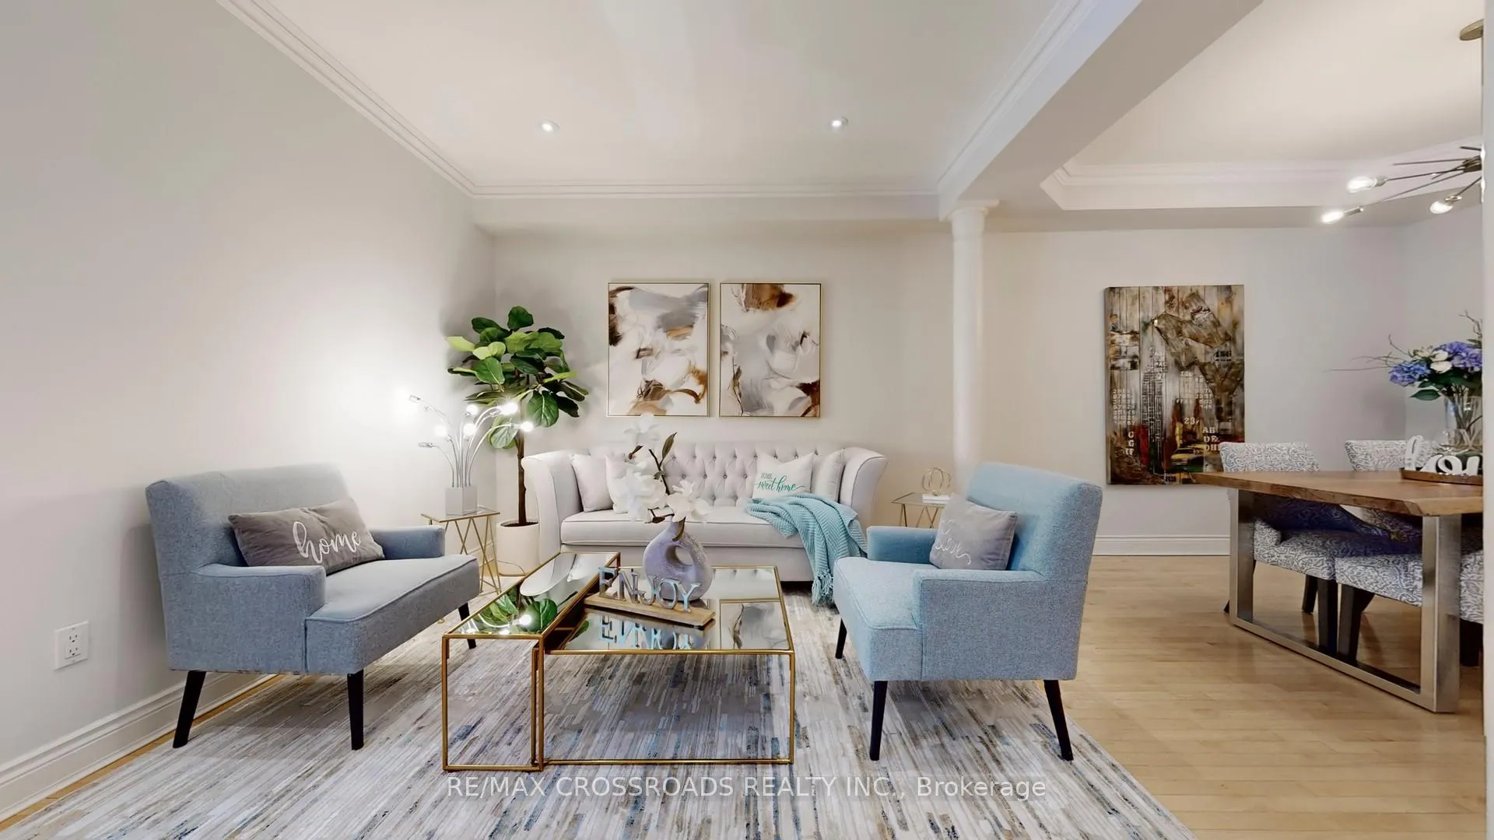
 See all 44 photos
Property history
Facts and features
- BasementWalk-out
- Water, sewerMunicipal
- HeatingForced air
- CoolingCentral air
- Hardwood floors
- Fireplace
- Central air
The homeFreehold Townhouse, 2-storey, 2,000–2,500 sq ft
- Type: Freehold Townhouse
- Style: 2-storey
- Living space: 2,000–2,500 sq ft
- Basement: Finished with walk-out
InsideFireplace Yes, Hardwood, Ceramic, Upper level
- Fireplace: Yes
- Flooring: Hardwood, Ceramic
- Laundry: Upper level
- Features: Carpet free, auto garage door remote
- Rooms above ground: 9
- Rooms in the basement: 4
- Bedrooms: 3 + 1 in the basement
- Bathrooms: 4
- Kitchens: 1
Outside and lotBrick, Asphalt shingle, Concrete
- Exterior: Brick
- Roof: Asphalt shingle
- Foundation: Concrete
- Size: 22.15 × 151.13 ft
- Zoning: Residential
Parking1 Garage, Built-in, Private
- Spaces: 1 Garage
- Garage: Built-in
- Driveway: Private
Heating, water and powerForced air, gas, Central air, Municipal water
- Heating: Forced air, gas
- Cooling: Central air
- Water: Municipal water
- Sewer: Municipal sewer
- Natural gas: Yes
- Hydro: Yes
- Cable: Yes
- Telephone: Yes
Costs and taxesTaxes $5,940 a year, HST included in the price, Hot water heater: $62.6 includes hst
- Taxes, 2025: $5,940 a year
- HST: HST included in the price
- Rental items: Hot water heater: $62.6 includes hst
Included in the saleLight fixtures, window coverings, stove, range hood, dishwasher, fridge, washer and dryer.
- Included: Light fixtures, window coverings, stove, range hood, dishwasher, fridge, washer and dryer.
NearbyGreenbelt/conservation, park, wooded/treed
- Close to: Greenbelt/conservation, park, wooded/treed
Listing detailsN12714034, Sold, Jan 20, 2026
- MLS® number: N12714034
- Status: Sold
- Listed on: Jan 20, 2026
- Days on market: 10
- Updated: Jan 30, 2026
- Possession: Other
- Occupied by: Owner
- Listing brokerage: RE/MAX CROSSROADS REALTY INC.
About this home
93 Westbury Court, Richmond Hill (Westbrook), ON L4S 2L3
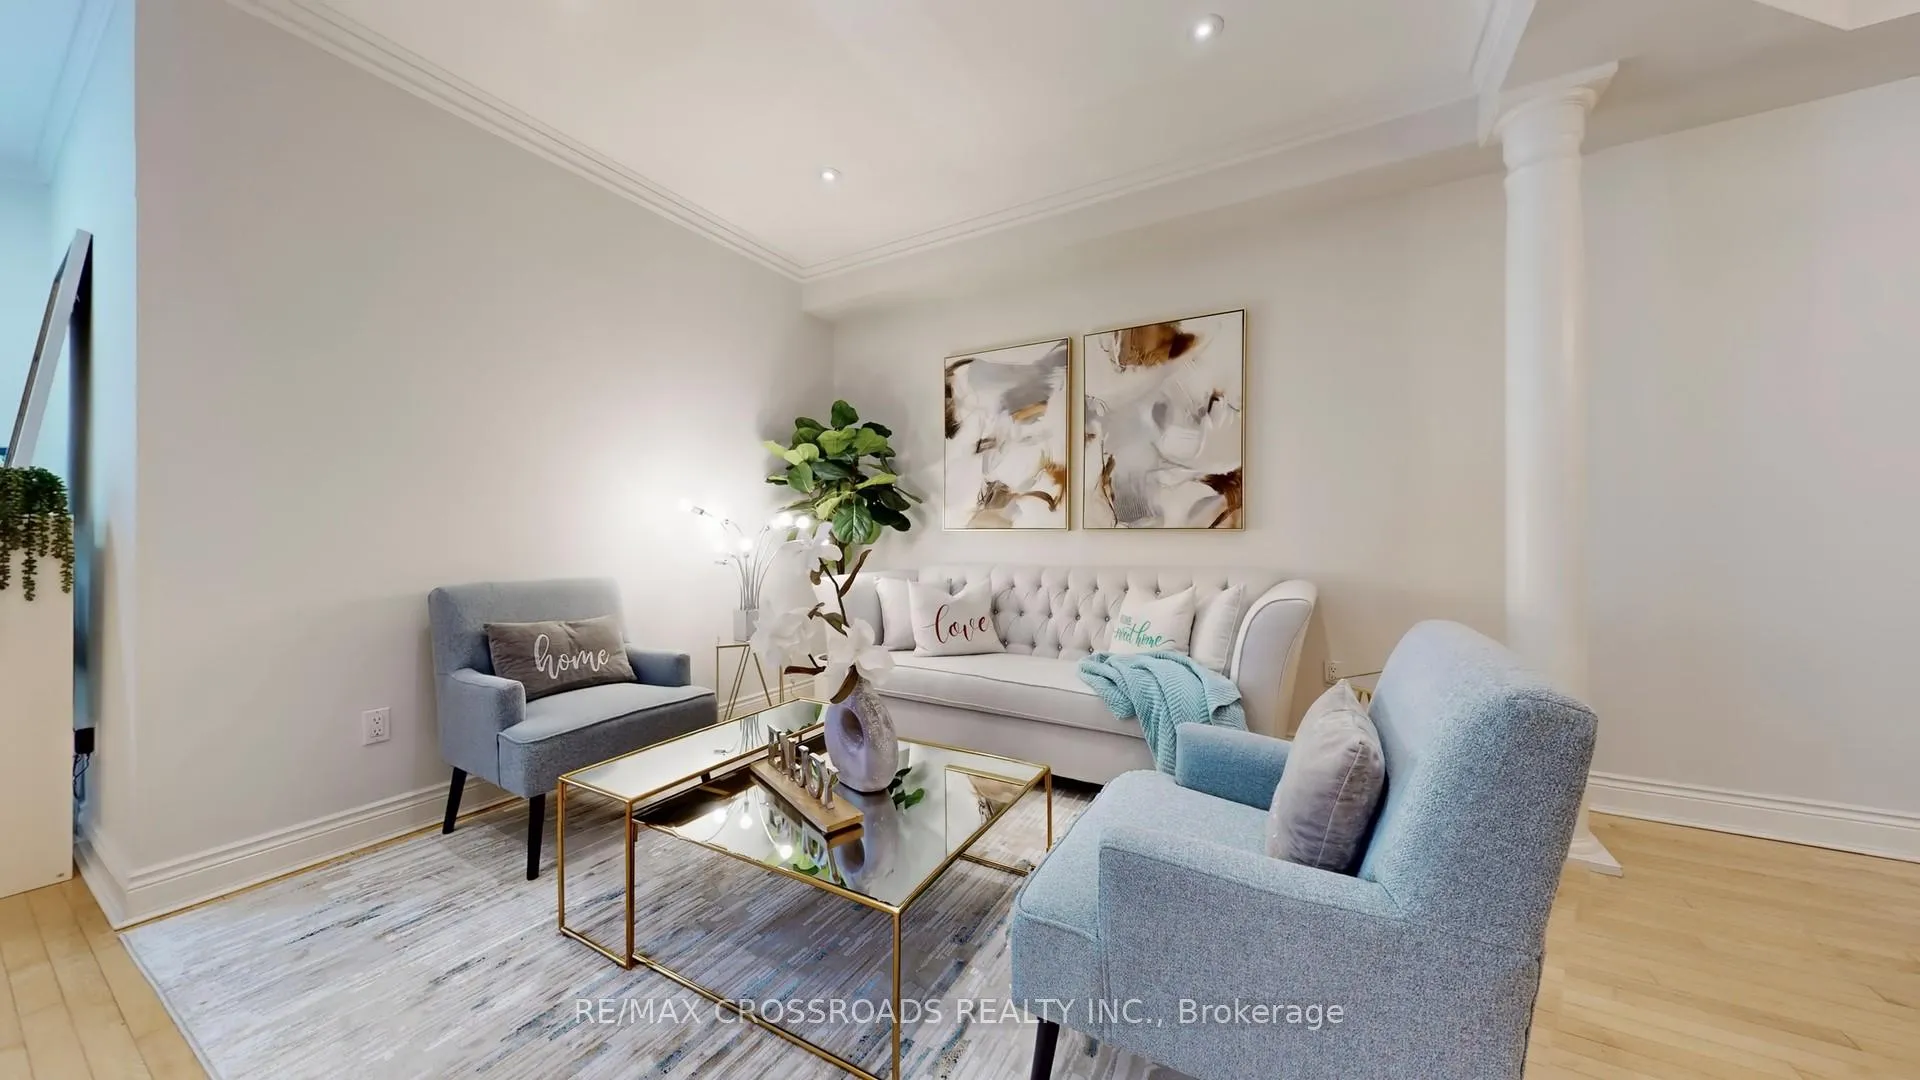
Tucked into the desirable Westbrook community, this freehold townhome backs onto tranquil mutual woods and offers approximately 3,000 sq ft of finished living space. The main floor features 9-ft ceilings, a bright open-concept living area, and a front-facing office ideal for work-from-home. The modern kitchen with breakfast area walks out to a treetop deck overlooking serene, resort-like views. Upstairs, enjoy second-floor laundry, spacious bedrooms, and a primary suite with a fully updated ensuite (2022). The finished walk-out basement expands your living space and opens to a deep backyard with interlocking completed in 2023. Freshly painted and thoughtfully upgraded with newer HVAC (furnace 2025, heat pump 2024, rented water heater 2025), updated stove/range hood (2021), washer and dryer (2021), and customized blinds throughout. Conveniently located near parks, trails, transit, and top-ranked schools. Low management fee of $224.23/month includes grass cutting, snow removal, and exterior maintenance-an ideal blend of nature, comfort, and convenience.
Ask about this home
A HOMEH agent will answer your questions about this home.
Around this home
Daily convenience, out of 100, from the distances below
Schools nearby
School rating, out of 10.
Helpful calculators
Your HOMEH agent

"I would see it this week."