

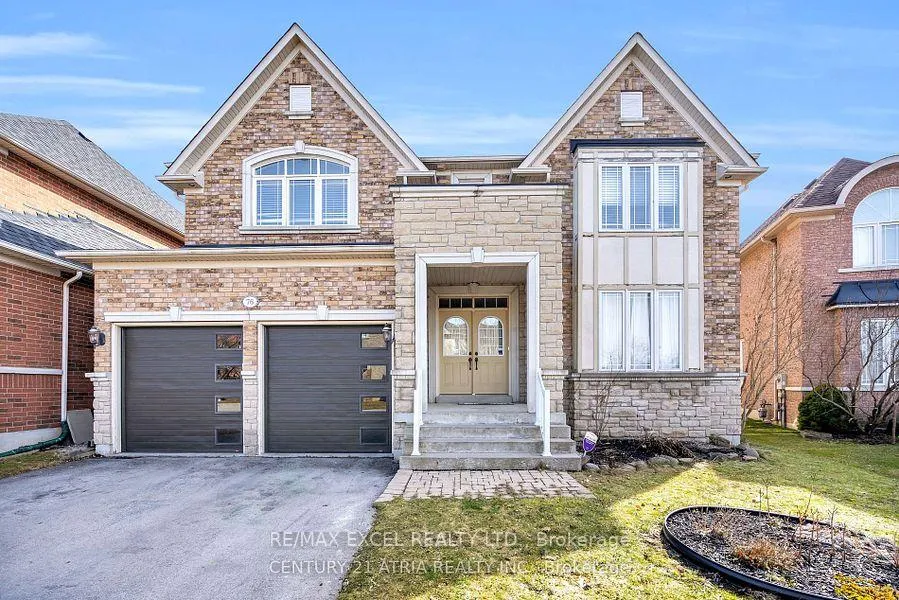
76 Littleside Street
76 Littleside Street
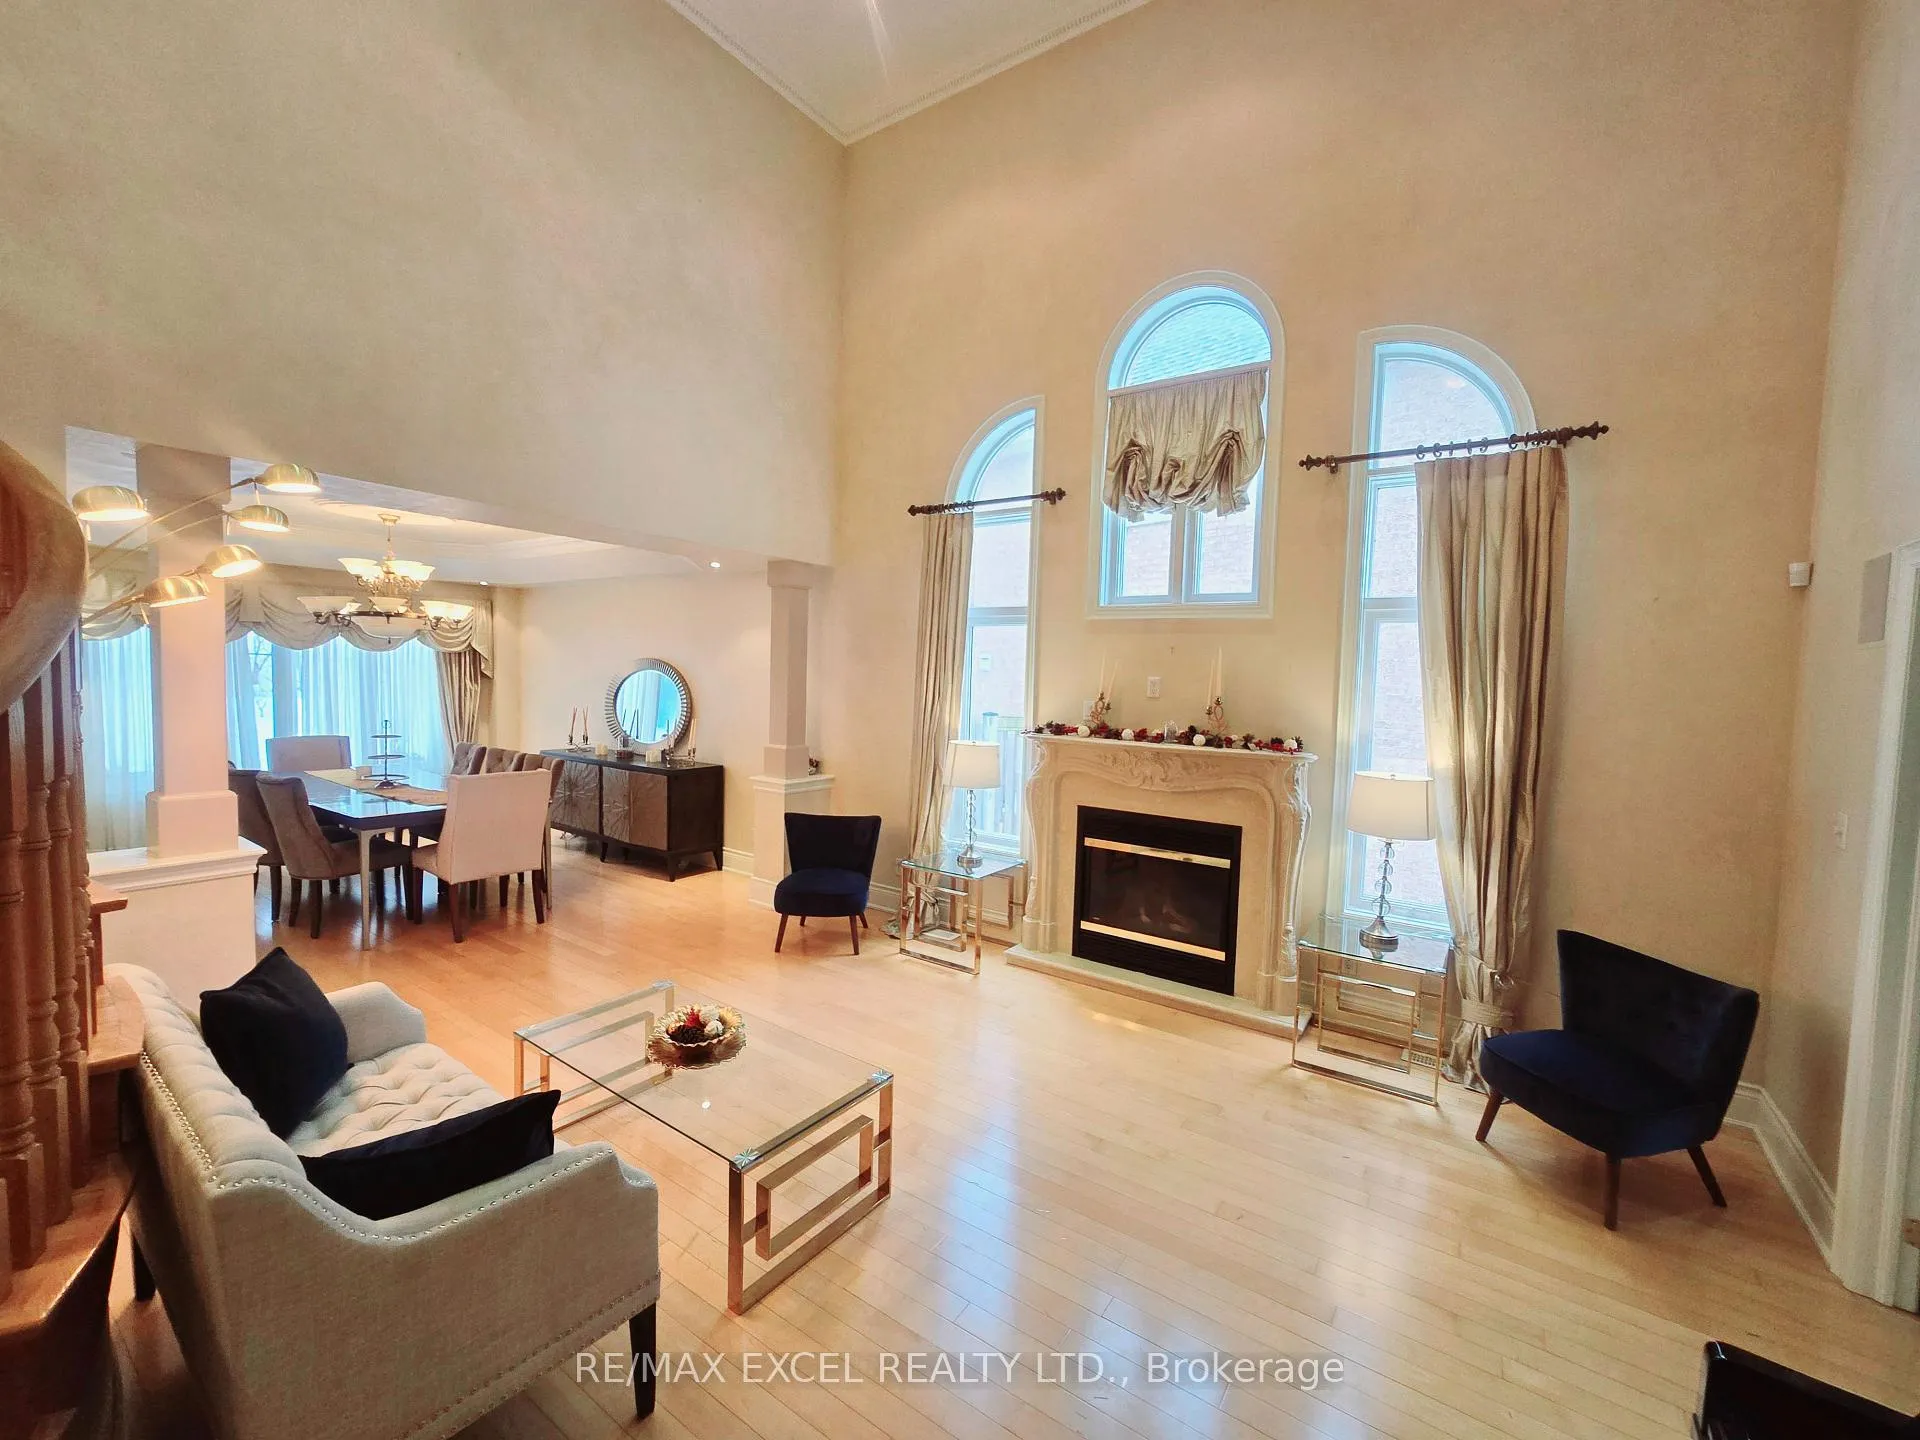 See all 31 photos
Property history
Facts and features
- BasementFinished
- Water, sewerMunicipal
- Lot shapeIrregular
- HeatingForced air
- Separate entrance
- Hardwood floors
- Fireplace
- Central air
The homeDetached, 2-storey, 3,500–5,000 sq ft
- Type: Detached
- Style: 2-storey
- Living space: 3,500–5,000 sq ft
- Basement: Separate entrance, finished
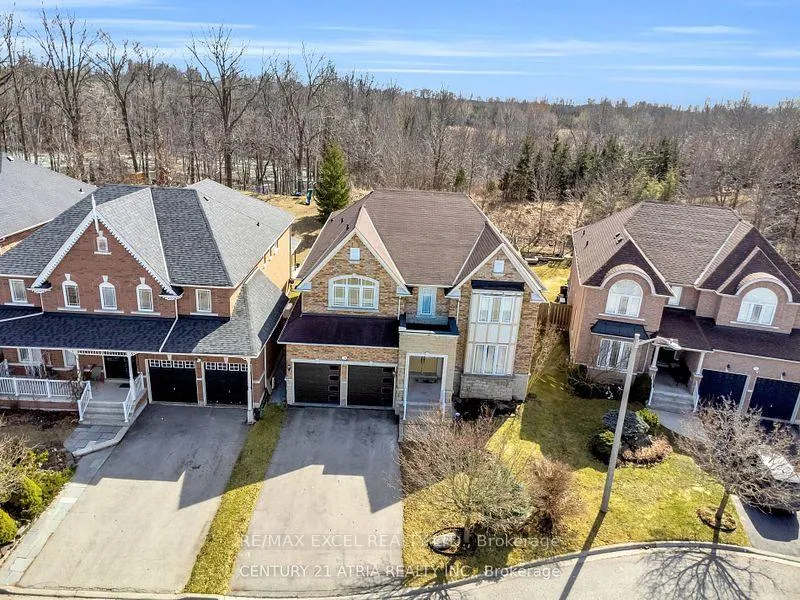
- View: Trees/woods
InsideFireplace Yes, natural gas, family room, living room, Hardwood, Ceramic, Broadloom, Main level
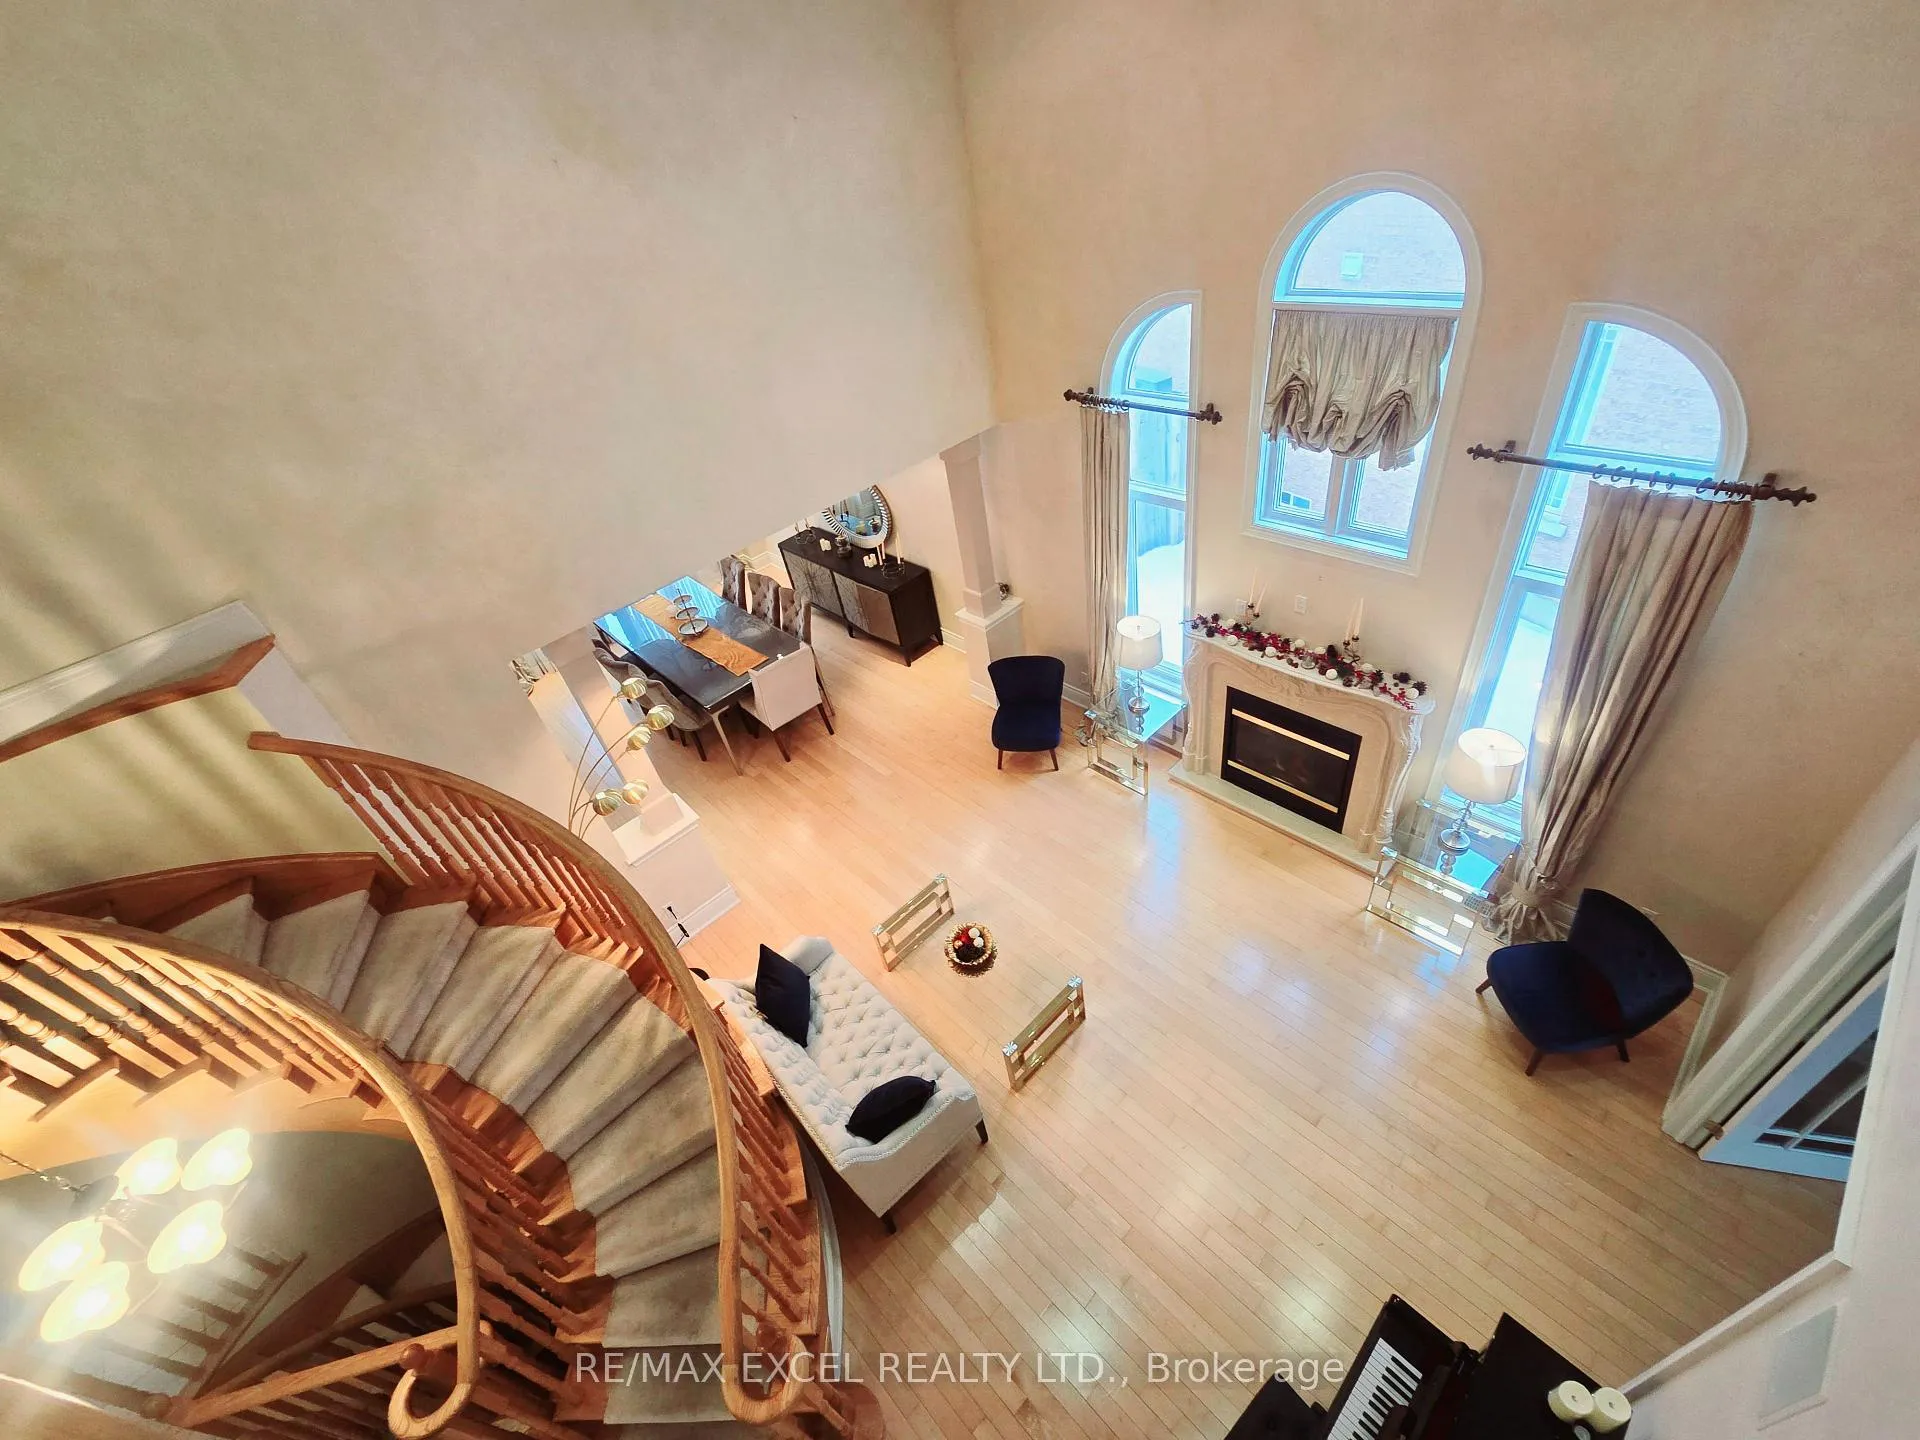
- Fireplace: Yes, natural gas, family room, living room
- Flooring: Hardwood, Ceramic, Broadloom
- Laundry: Main level
- Features: Auto garage door remote, built-in oven, central vacuum, on demand water heater
- Rooms above ground: 11
- Rooms in the basement: 1
- Bedrooms: 4
- Bathrooms: 5
- Kitchens: 1
- Family room: Yes
Outside and lotBrick, stone, Asphalt shingle, Poured concrete
- Exterior: Brick, stone
- Roof: Asphalt shingle
- Foundation: Poured concrete
- Size: 50 × 131 ft
- Shape: Irregular
Parking2 Garage, Built-in, Private double
- Spaces: 2 Garage
- Garage: Built-in
- Driveway: Private double
Heating, water and powerForced air, gas, Central air, Municipal water
- Heating: Forced air, gas
- Cooling: Central air
- Water: Municipal water
- Sewer: Municipal sewer
- Natural gas: Yes
- Hydro: Yes
- Cable: No
- Telephone: No
Costs and taxesTaxes $9,068 a year, HST No HST
- Taxes, 2025: $9,068 a year
- HST: No HST
Included in the saleEnergy star [ge fridge/freezer- jenn-air stacked convect oven/roast; frigidaire 4-burner flat cooktop]; whirlpool gold d/w; kenmore 700 washer f /ge dryer, all elf's + window roller shades & coverings. central vacuum , roof 2018, tankless water-heater and and lennox furnace
- Included: Energy star [ge fridge/freezer- jenn-air stacked convect oven/roast; frigidaire 4-burner flat cooktop]; whirlpool gold d/w; kenmore 700 washer f /ge dryer, all elf's + window roller shades & coverings. central vacuum , roof 2018, tankless water-heater and and lennox furnace
Listing detailsN11993986, Sold, Feb 27, 2025
- MLS® number: N11993986
- Status: Sold
- Listed on: Feb 27, 2025
- Days on market: 39
- Updated: Apr 7, 2025
- Possession: Flexible
- Occupied by: Owner
- Listing brokerage: RE/MAX EXCEL REALTY LTD.
About this home
76 Littleside Street, Richmond Hill (Oak Ridges), ON L4E 4T8
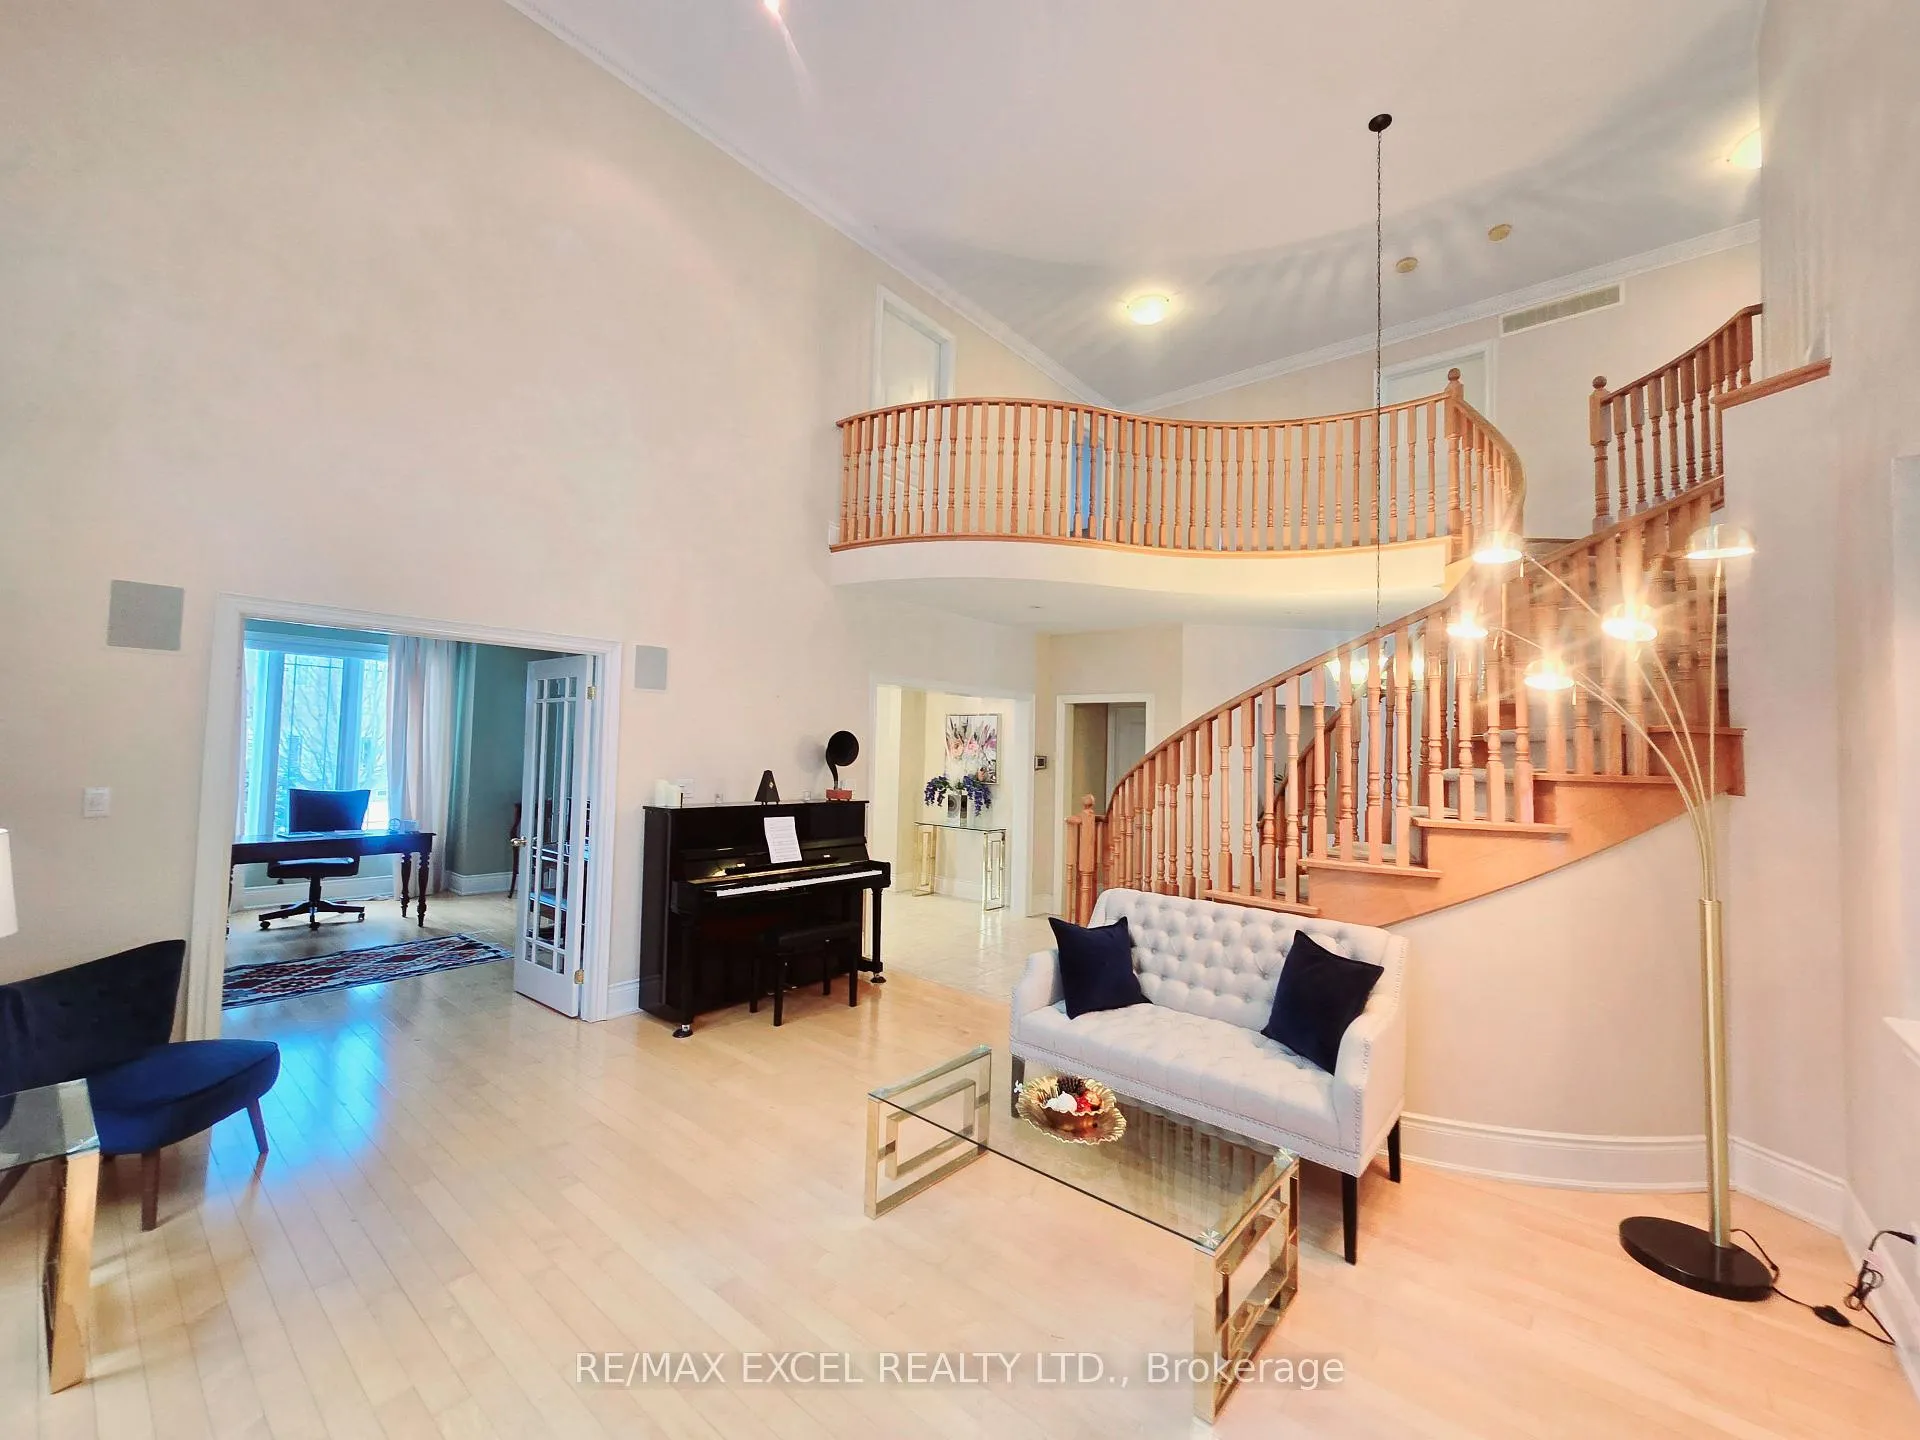
A Stunning Property With A Ravin Wiew, Located On A Quiet Court In The Beautiful Community Of Oak Ridges, this stunning two-storey detached home offers 4300 SF of luxurious living space ( Main & Second Floor). With 4 bedrooms, 4 bathrooms, and a spacious, sunlit interior. The Open Concept Floor Layout Is Flooded By Natural Light. 9 Ft Ceilings Main Floor (18 Ft Ceilling In The Living Room), Large Master B/R With Spa-Like Ensuite & Jacuzzi Tub, Step into the finished basement With A Separate Entrance Door & 4 pices Bathroom, perfect for relaxation or entertainment. Maintained with care, Over-Sized Garage with room to store your Kayaks and Motorcycles ).
Ask about this home
A HOMEH agent will answer your questions about this home.
Around this home
Daily convenience, out of 100, from the distances below
Schools nearby
School rating, out of 10.
Helpful calculators
Your HOMEH agent

"I would see it this week."