

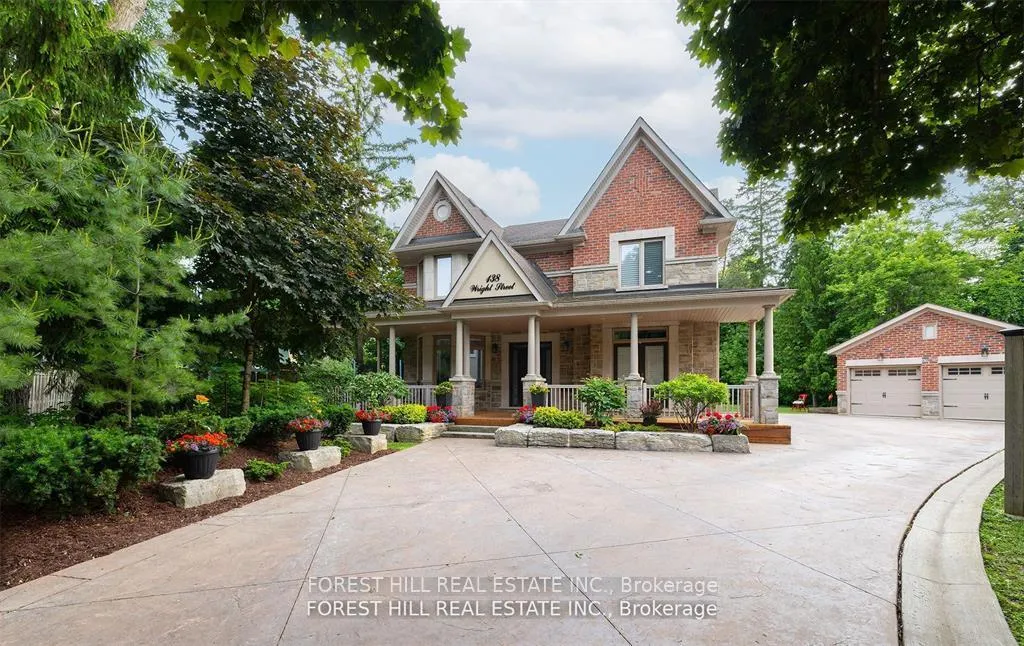
138 Wright Street
138 Wright Street
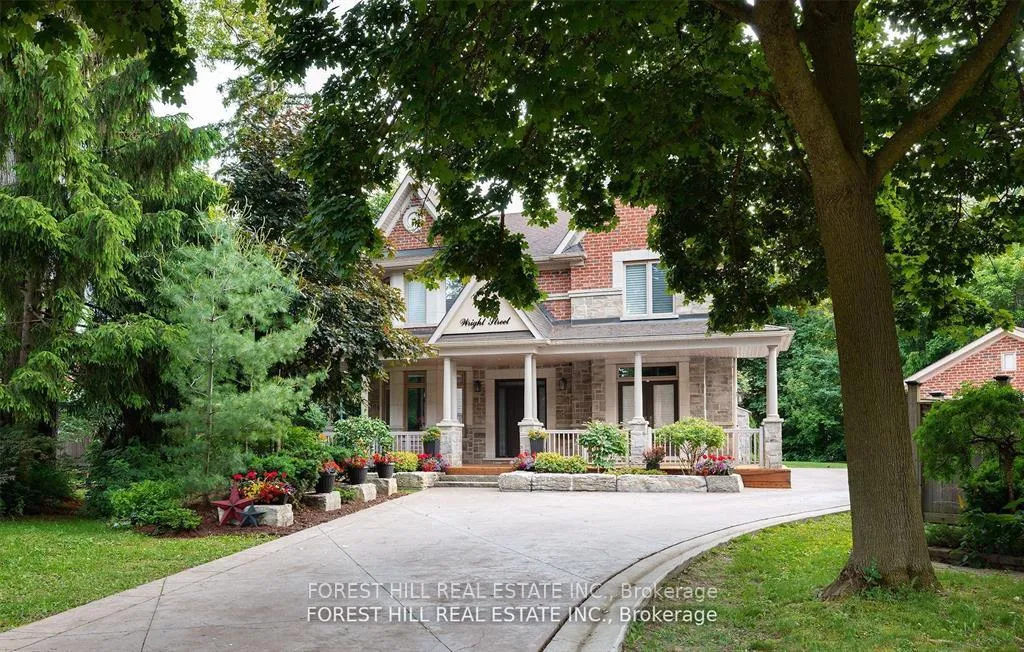
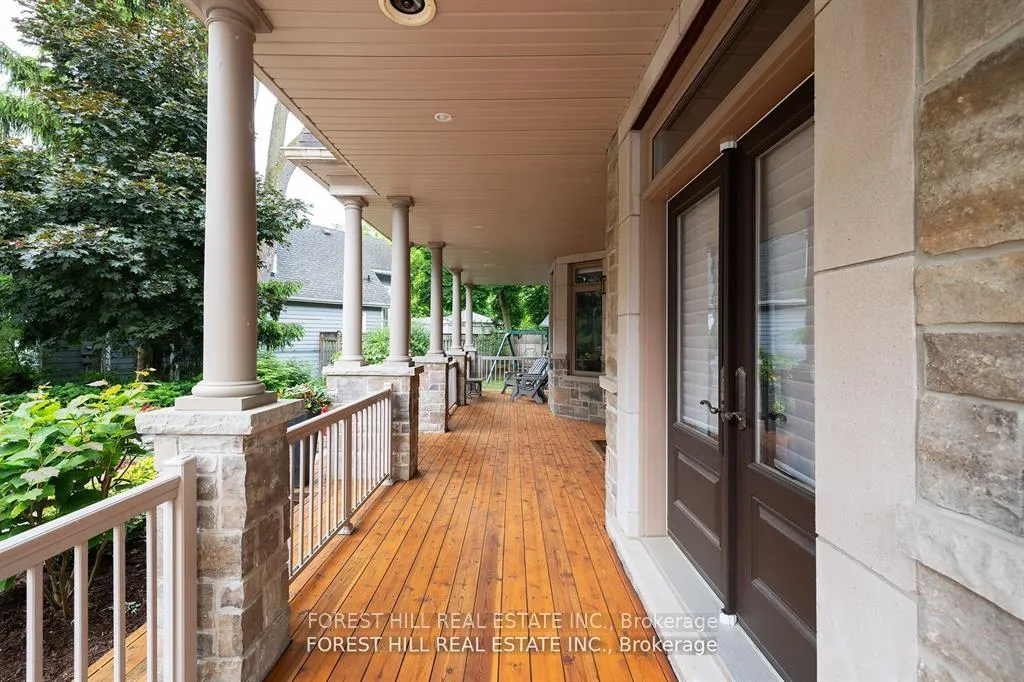
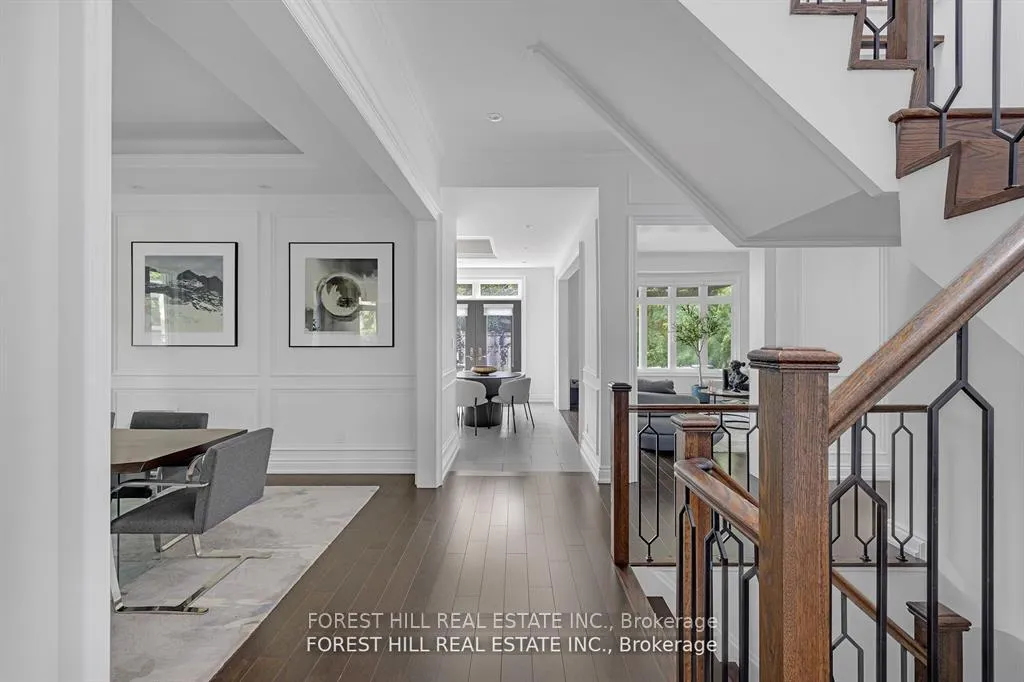
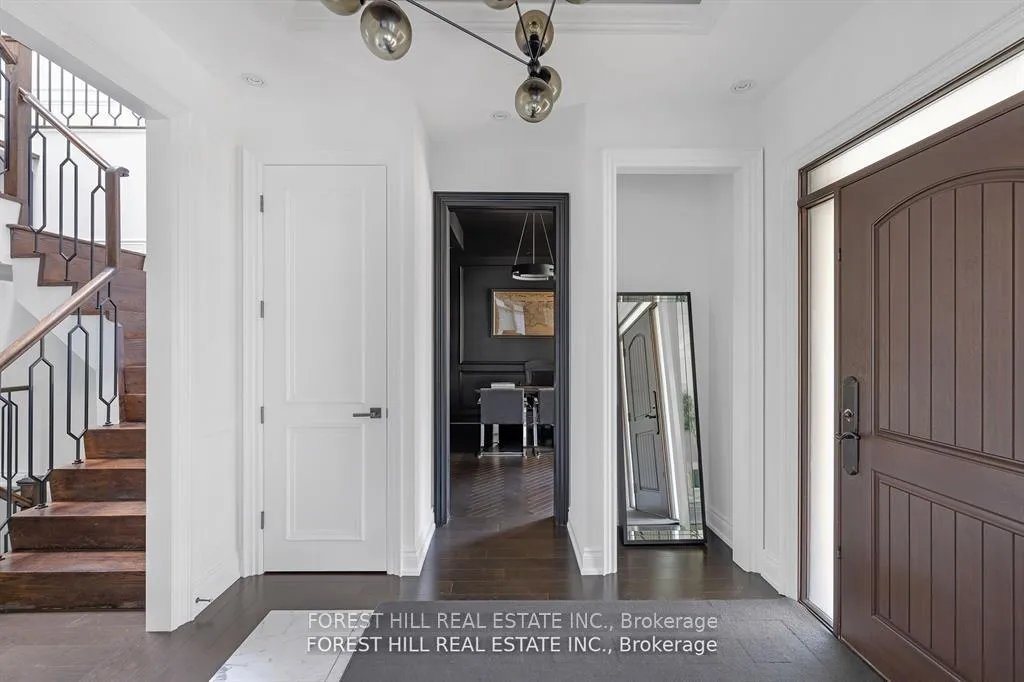 See all 40 photos
Property history
Facts and features
- BasementFinished
- Age of home6–15 years
- Water, sewerMunicipal
- Lot shapeIrregular
- 3 kitchens
- Hardwood floors
- Fireplace
- Central air
The homeDetached, 2-storey, Age 6–15 years
- Type: Detached
- Style: 2-storey
- Age: 6–15 years
- Living space: 3,000–3,500 sq ft
- Basement: Finished
- View: Garden
InsideFireplace Yes, family room, natural gas, Hardwood, Cushion, Upper level
- Fireplace: Yes, family room, natural gas
- Flooring: Hardwood, Cushion
- Laundry: Upper level
- Features: Central vacuum, sauna, sump pump, water heater owned, upgraded insulation
- Security: Security system, monitored
- Rooms above ground: 11
- Rooms in the basement: 4
- Bedrooms: 4
- Bathrooms: 5
- Kitchens: 3
- Family room: Yes
Outside and lotBrick, stone, Shingles, Insulated concrete form
- Exterior: Brick, stone
- Roof: Shingles
- Foundation: Insulated concrete form
- Features: Deck, landscaped, porch, privacy
- Size: 28.67 × 131.4 ft
- Shape: Irregular
Parking2 Garage, Detached, Private
- Spaces: 2 Garage
- Garage: Detached
- Driveway: Private
Heating, water and powerForced air, gas, Central air, Municipal water
- Heating: Forced air, gas
- Cooling: Central air
- Water: Municipal water
- Sewer: Municipal sewer
Costs and taxesTaxes $11,020 a year, HST included in the price, N/a
- Taxes, 2024: $11,020 a year
- HST: HST included in the price
- Rental items: N/a
Included in the sale2 fridges, 3 mini fridge/coolers, 2 dishwashers, 2 stoves, bbq, washer/dryer, gym equipment, trampoline, outdoor furniture, Peloton bike, area rugs, light fixture on main, all tvs
- Included: 2 fridges, 3 mini fridge/coolers, 2 dishwashers, 2 stoves, bbq, washer/dryer, gym equipment, trampoline, outdoor furniture
- Not included: Peloton bike, area rugs, light fixture on main, all tvs
NearbyHospital, lake/pond, park, public transit, school, cul de sac/dead end
- Close to: Hospital, lake/pond, park, public transit, school, cul de sac/dead end
Listing detailsN11910620, Sold, Jan 6, 2025
- MLS® number: N11910620
- Status: Sold
- Listed on: Jan 6, 2025
- Days on market: 63
- Updated: Mar 10, 2025
- Possession: 2025-01-07 / January 7, 2025
- Occupied by: Vacant
- Listing brokerage: FOREST HILL REAL ESTATE INC.
About this home
138 Wright Street, Richmond Hill (Mill Pond), ON L4C 4A5
Custom Built 4 Bedroom Family Home Designed with Supreme Finishes and Features. Sophisticated Vantage Automated Lighting Package Sonos Audio Throughout B/I Speakers, Low Voltage Lighting, Security Monitoring w/ Cameras. 10 Ft Main, 9 Ft Upper and Lower Levels $$$ High End Lighting Fixtures, Peruvian Rosewood Hardwood Flooring, Extensive European Marble Used Starting From Front Foyer, Kitchen Island & Fireplace Mantel. 3 Kitchens Featuring a Picture Frame Custom Kitchen on Main w Breakfast Area, Subzero, Wolf Appliances, Farmhouse Sink w/ Views of Landscaped Yard, Pergola Covered Outdoor Seating w/ Fireplace, Fisher Paykel Outdoor BBQ Kitchen. Downstairs Includes A Designer Kitchen w/ B/I Wine Rack & 2 Bar Fridge/Coolers. Home Features Natural Light Sourced From Large Windows & Skylight, Custom Oak Staircase, Wainscot Detailed Walls & Coffered Ceiling Embrace Dynamic Features. Main Level Study Opens Direct to Oversized Porch, Concrete Driveway, Outside EV Hookup, 200 Amp Service. Hunter Douglas Blinds, Complete Spray Foam Insulation, High Efficiency Furnace/AC. Large Mudroom w Sink B/I Storage, 2nd Level Laundry Room, Radiant Flooring In Primary Ensuite. Ultimately End Your Day In Your Personal Wellness Space Featuring Dry Scandinavian Sauna Core, Steam Room w/ Shower & Personal Gym w/ Mirrored Walls and Foam Noise Cancel Flooring. Home Sits On a Quiet Street, Picturesque Mill Pond Community w/ Walking Distance to Hidden Trails, Walking/Biking Trails, Amenities on Yonge, Great Schools, Great Choices for Restaurants, Richmond Hill Centre for Performing Arts, & Transit Options. **EXTRAS** Professional Landscaped Lot Set Back Deep Hidden From Street, Eye Catching Brick & Stone Exterior. Not the Ordinary Home on Market - View This Exceptional Charming Transitional Motif
Ask about this home
A HOMEH agent will answer your questions about this home.
Around this home
Daily convenience, out of 100, from the distances below
Schools nearby
School rating, out of 10.
Helpful calculators
Your HOMEH agent

"I would see it this week."