

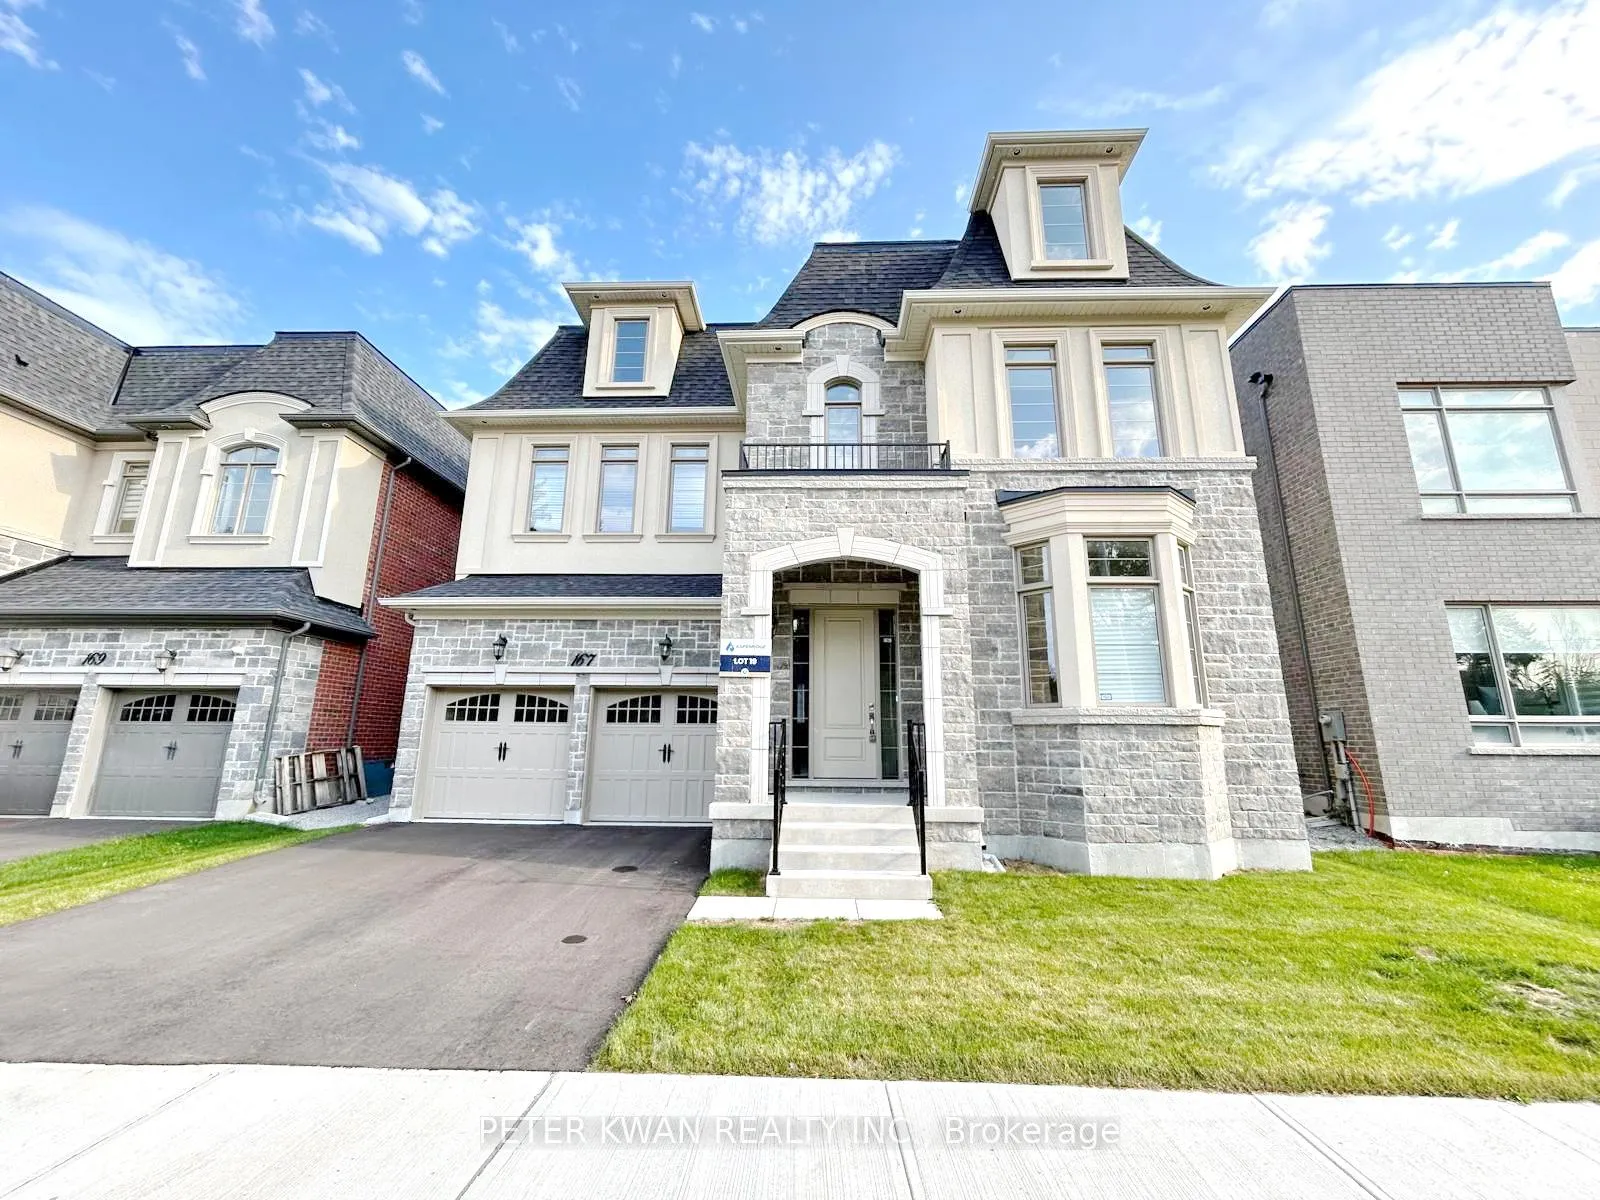
167 Hillsview Drive
167 Hillsview Drive
 See all 36 photos
Property history
Facts and features
- BasementApartment
- Age of home0–5 years
- Water, sewerMunicipal
- HeatingForced air
- 3 kitchens
- Hardwood floors
- Fireplace
- Central air
The homeDetached, 3-storey, Age 0–5 years
- Type: Detached
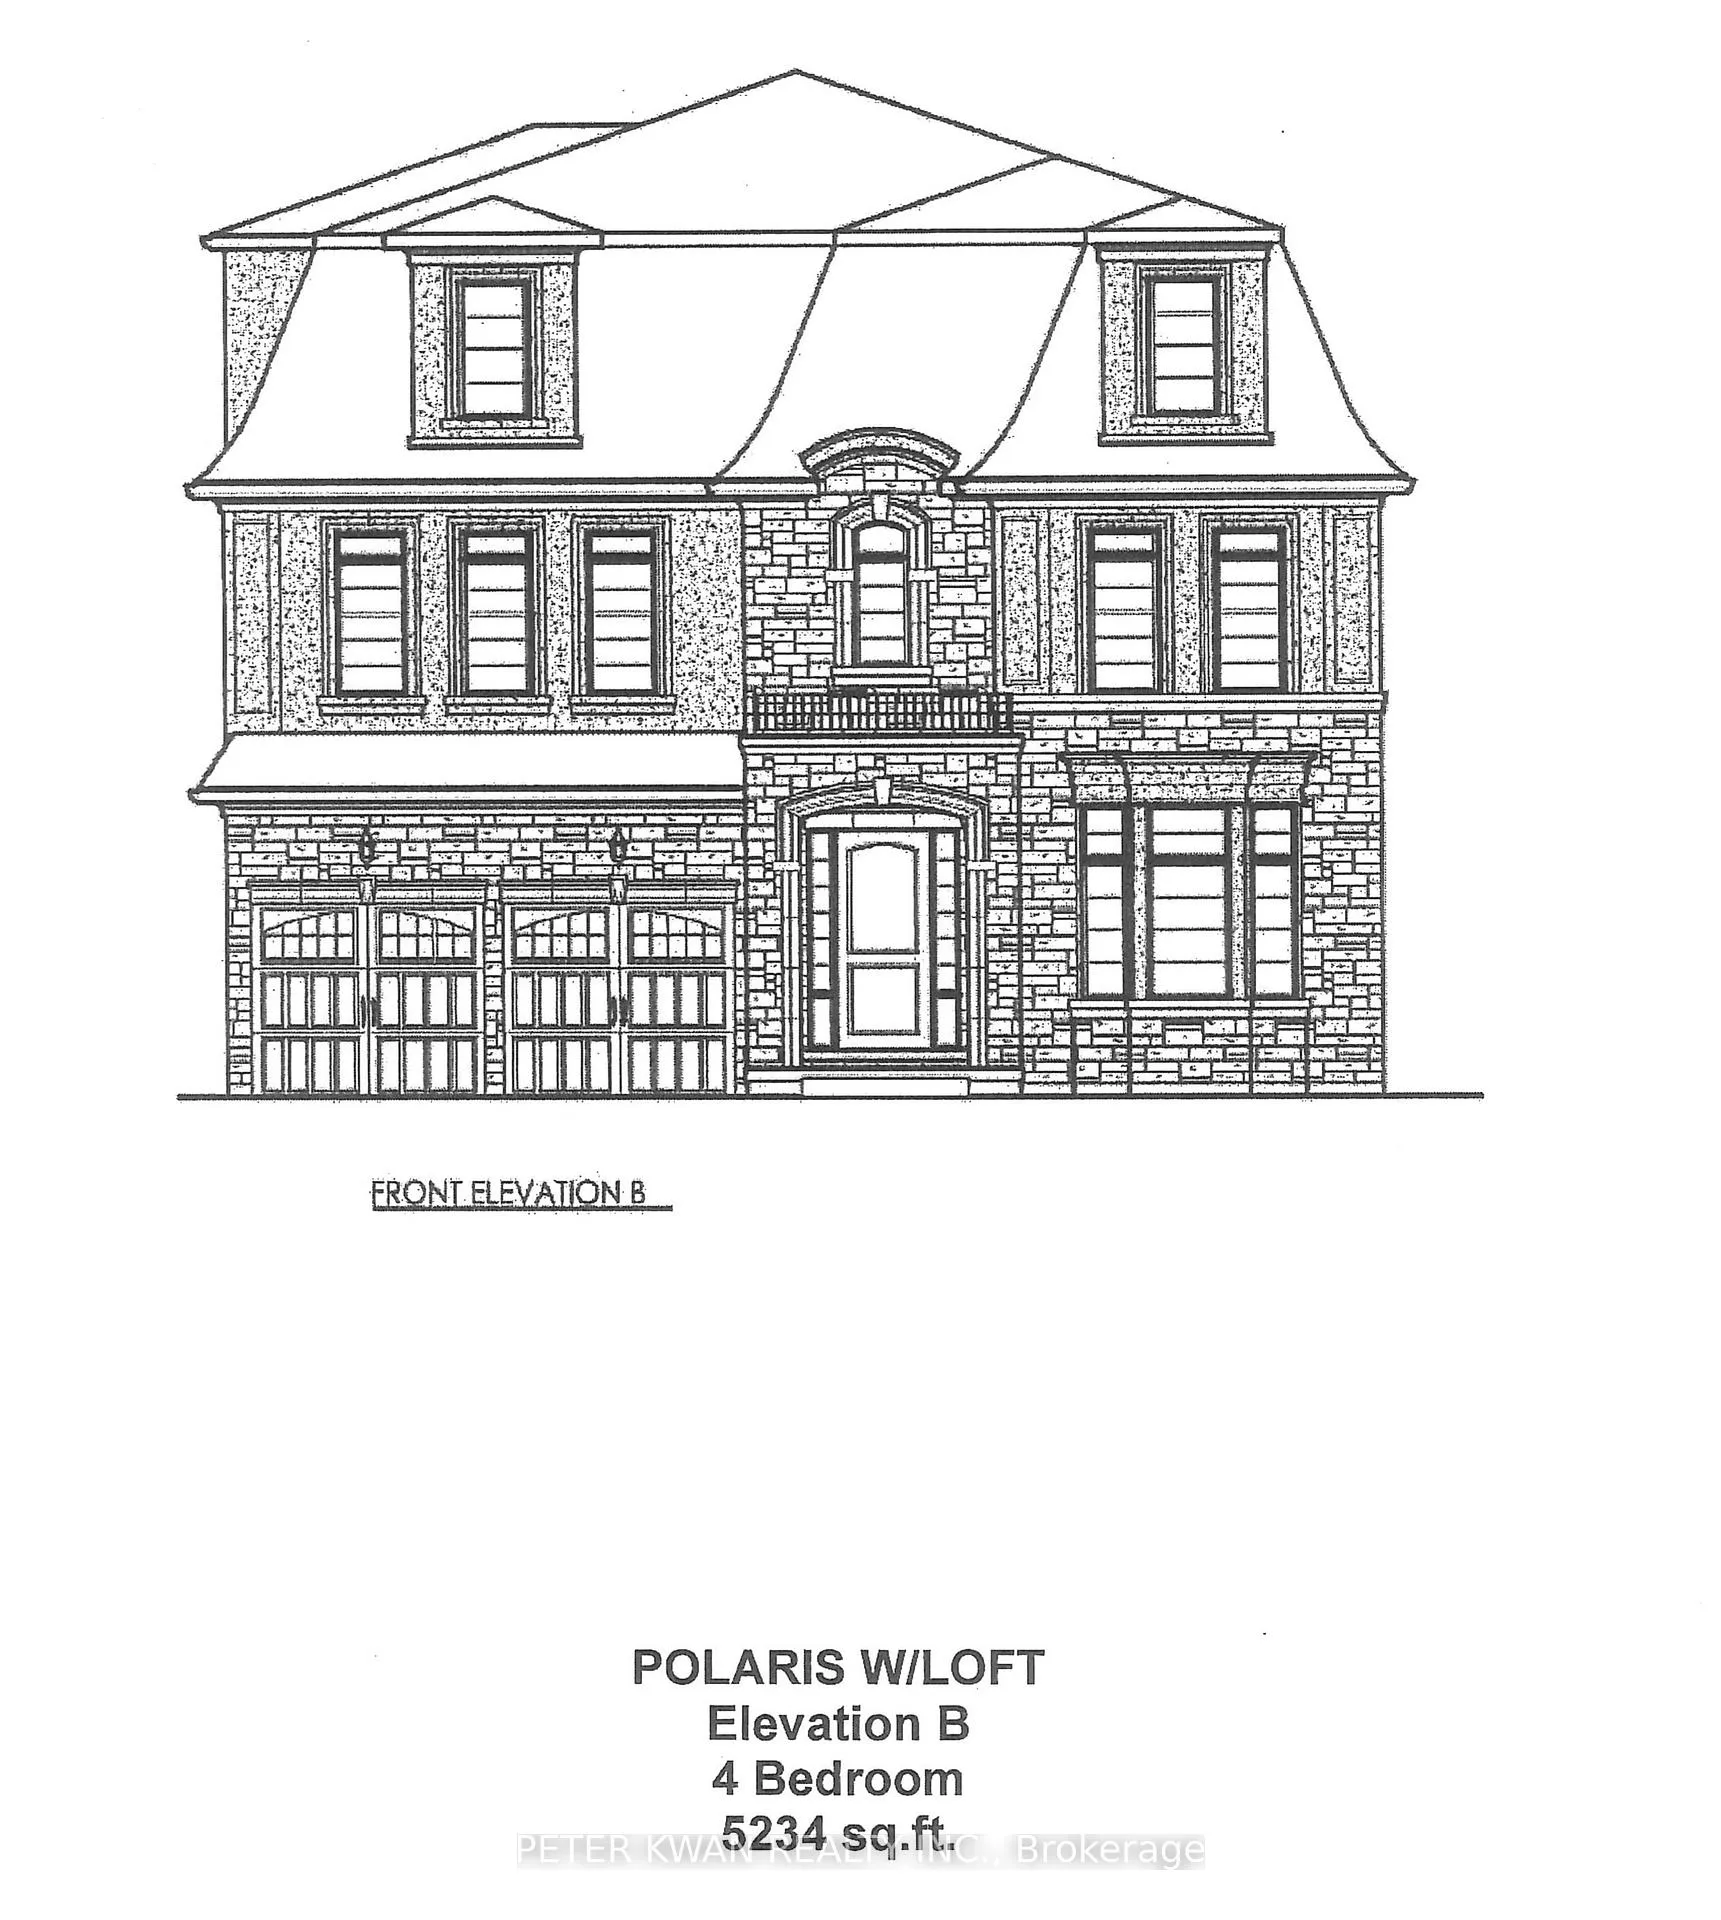
- Style: 3-storey
- Age: 0–5 years
- Living space: 5,000+ sq ft
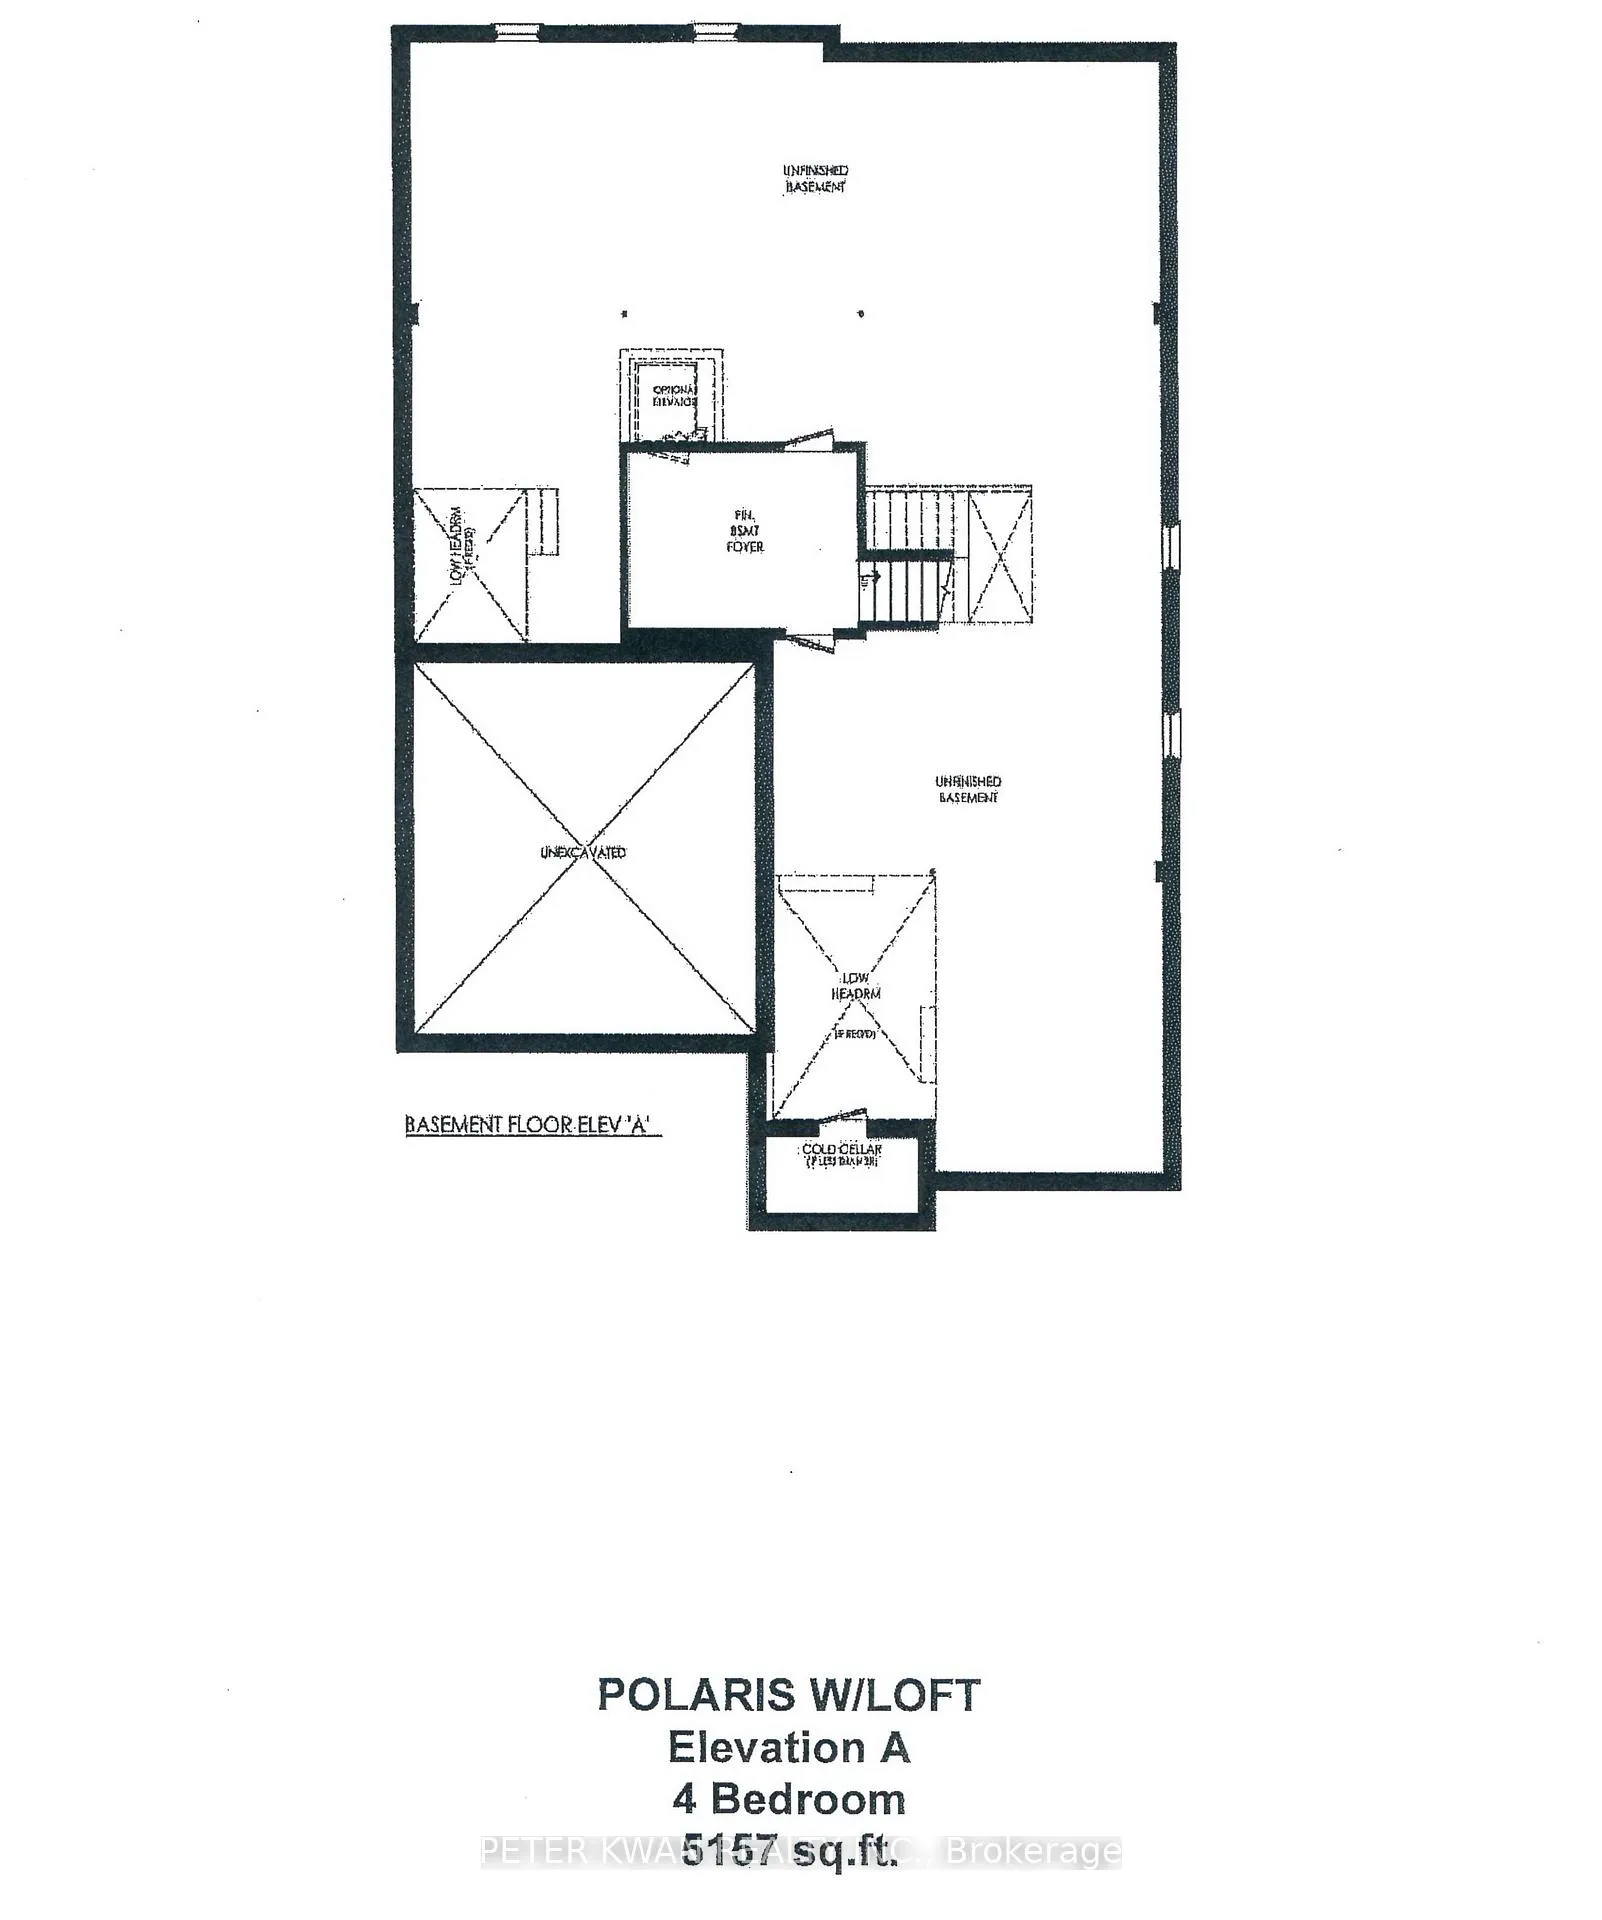
- Basement: Apartment, walk-up
InsideFireplace Yes, Hardwood, Porcelain, Sauna, sump pump, air exchanger
- Fireplace: Yes
- Flooring: Hardwood, Porcelain
- Features: Sauna, sump pump, air exchanger
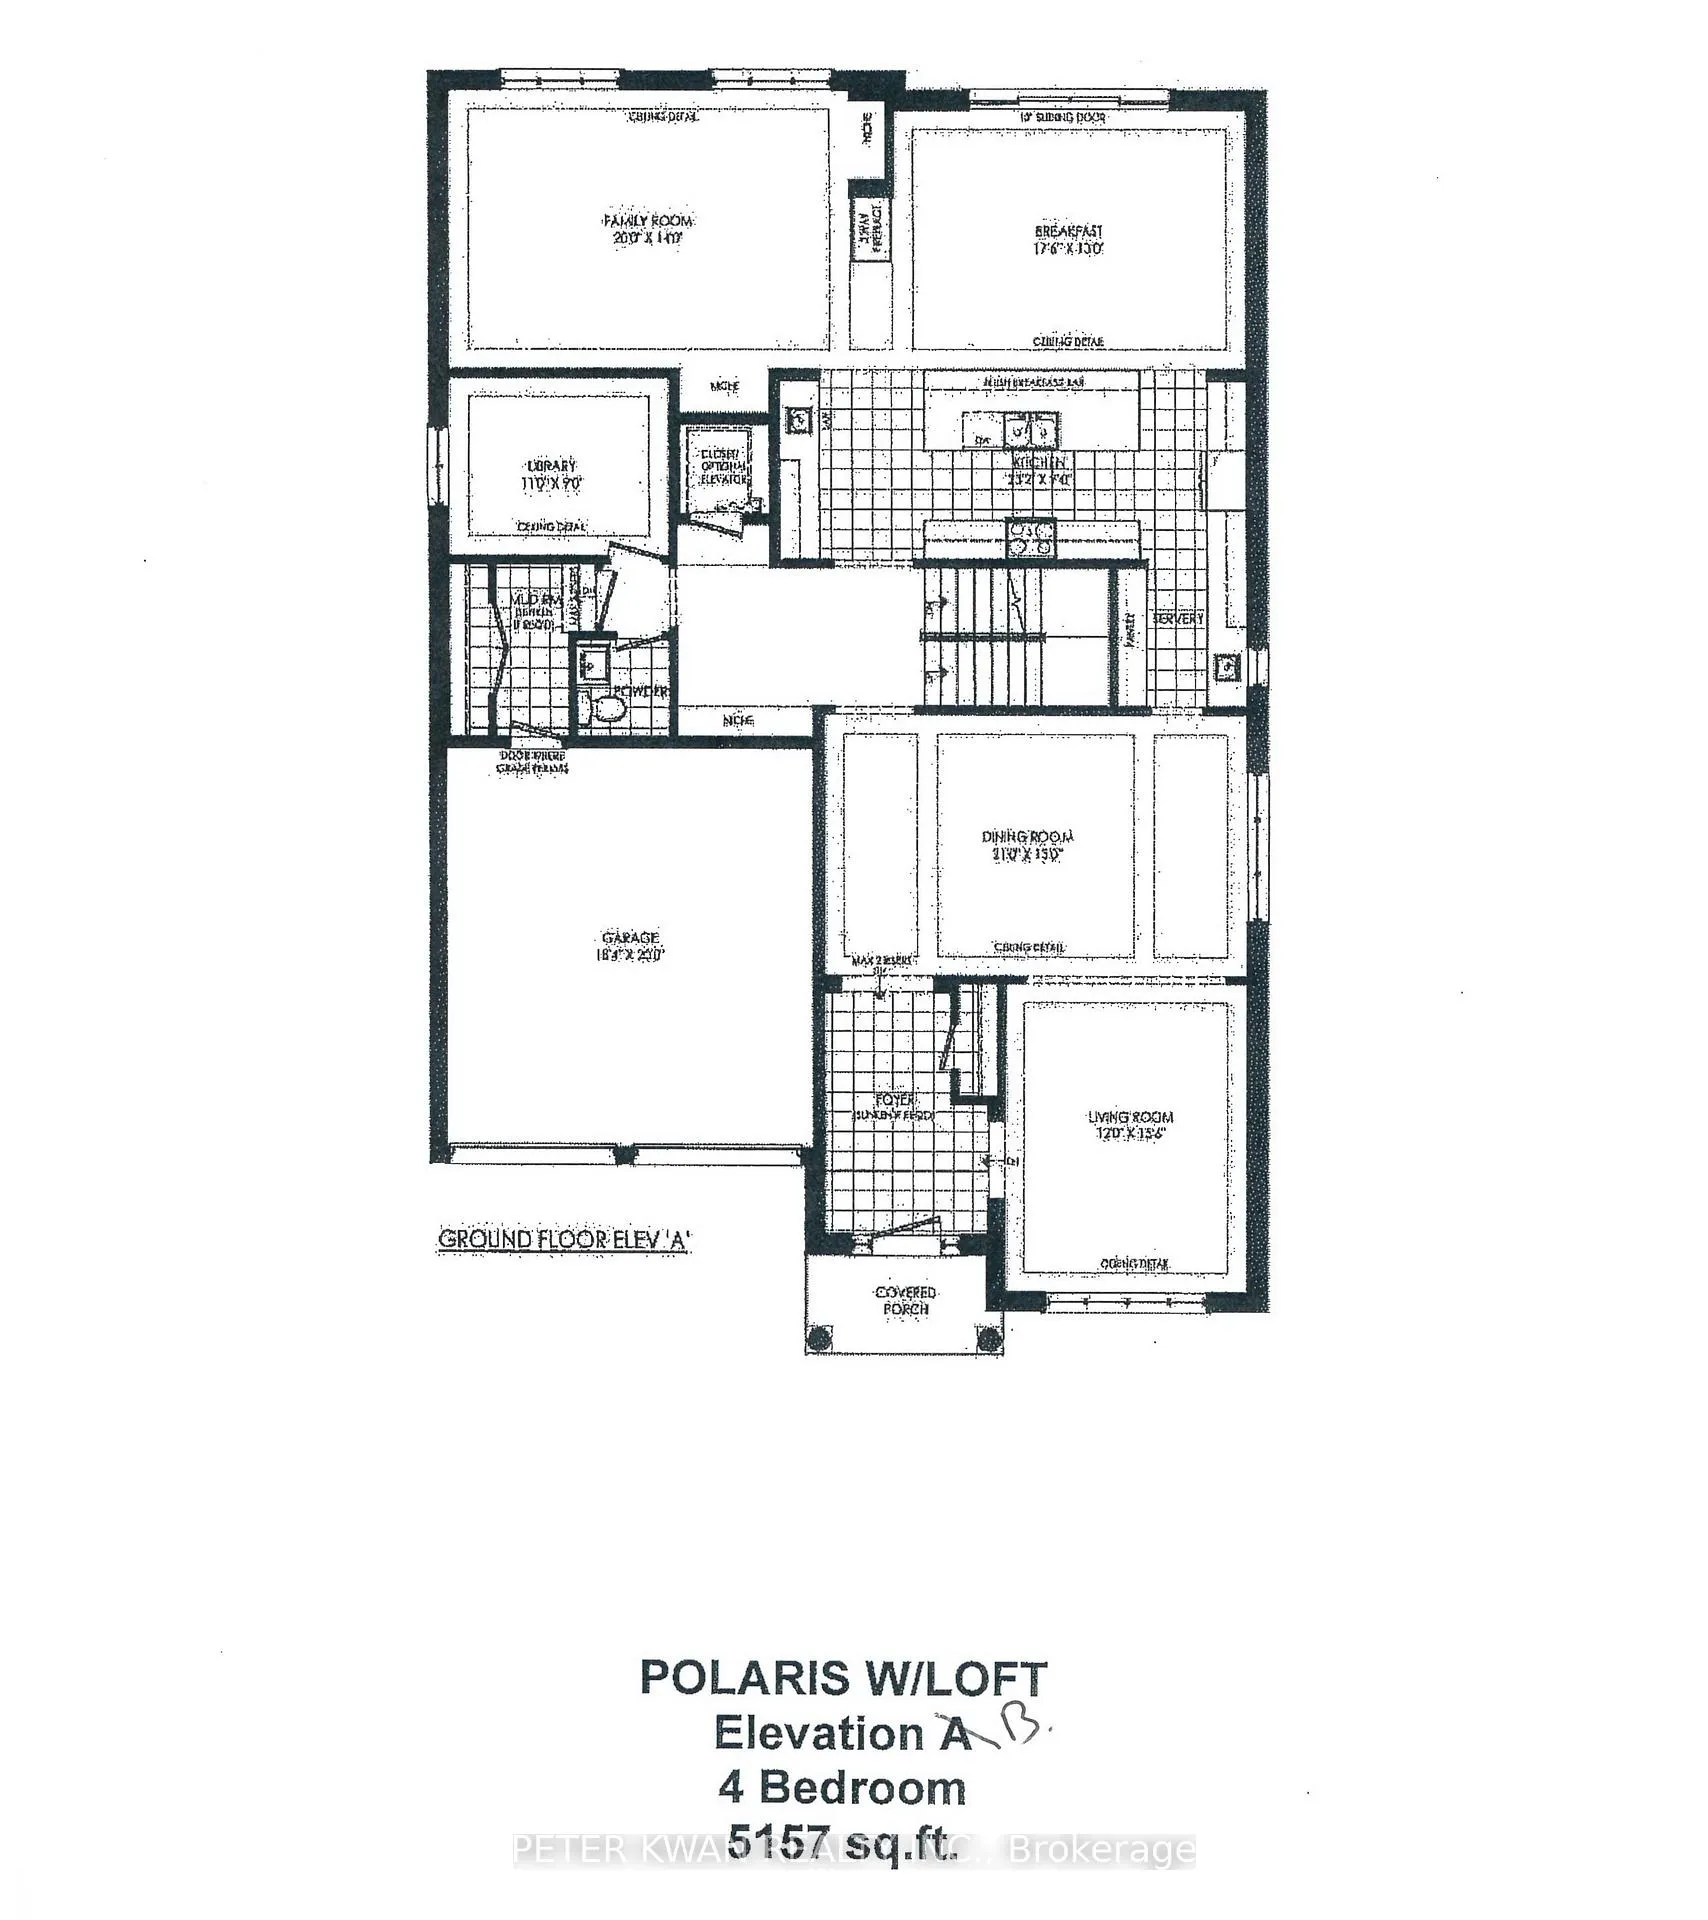
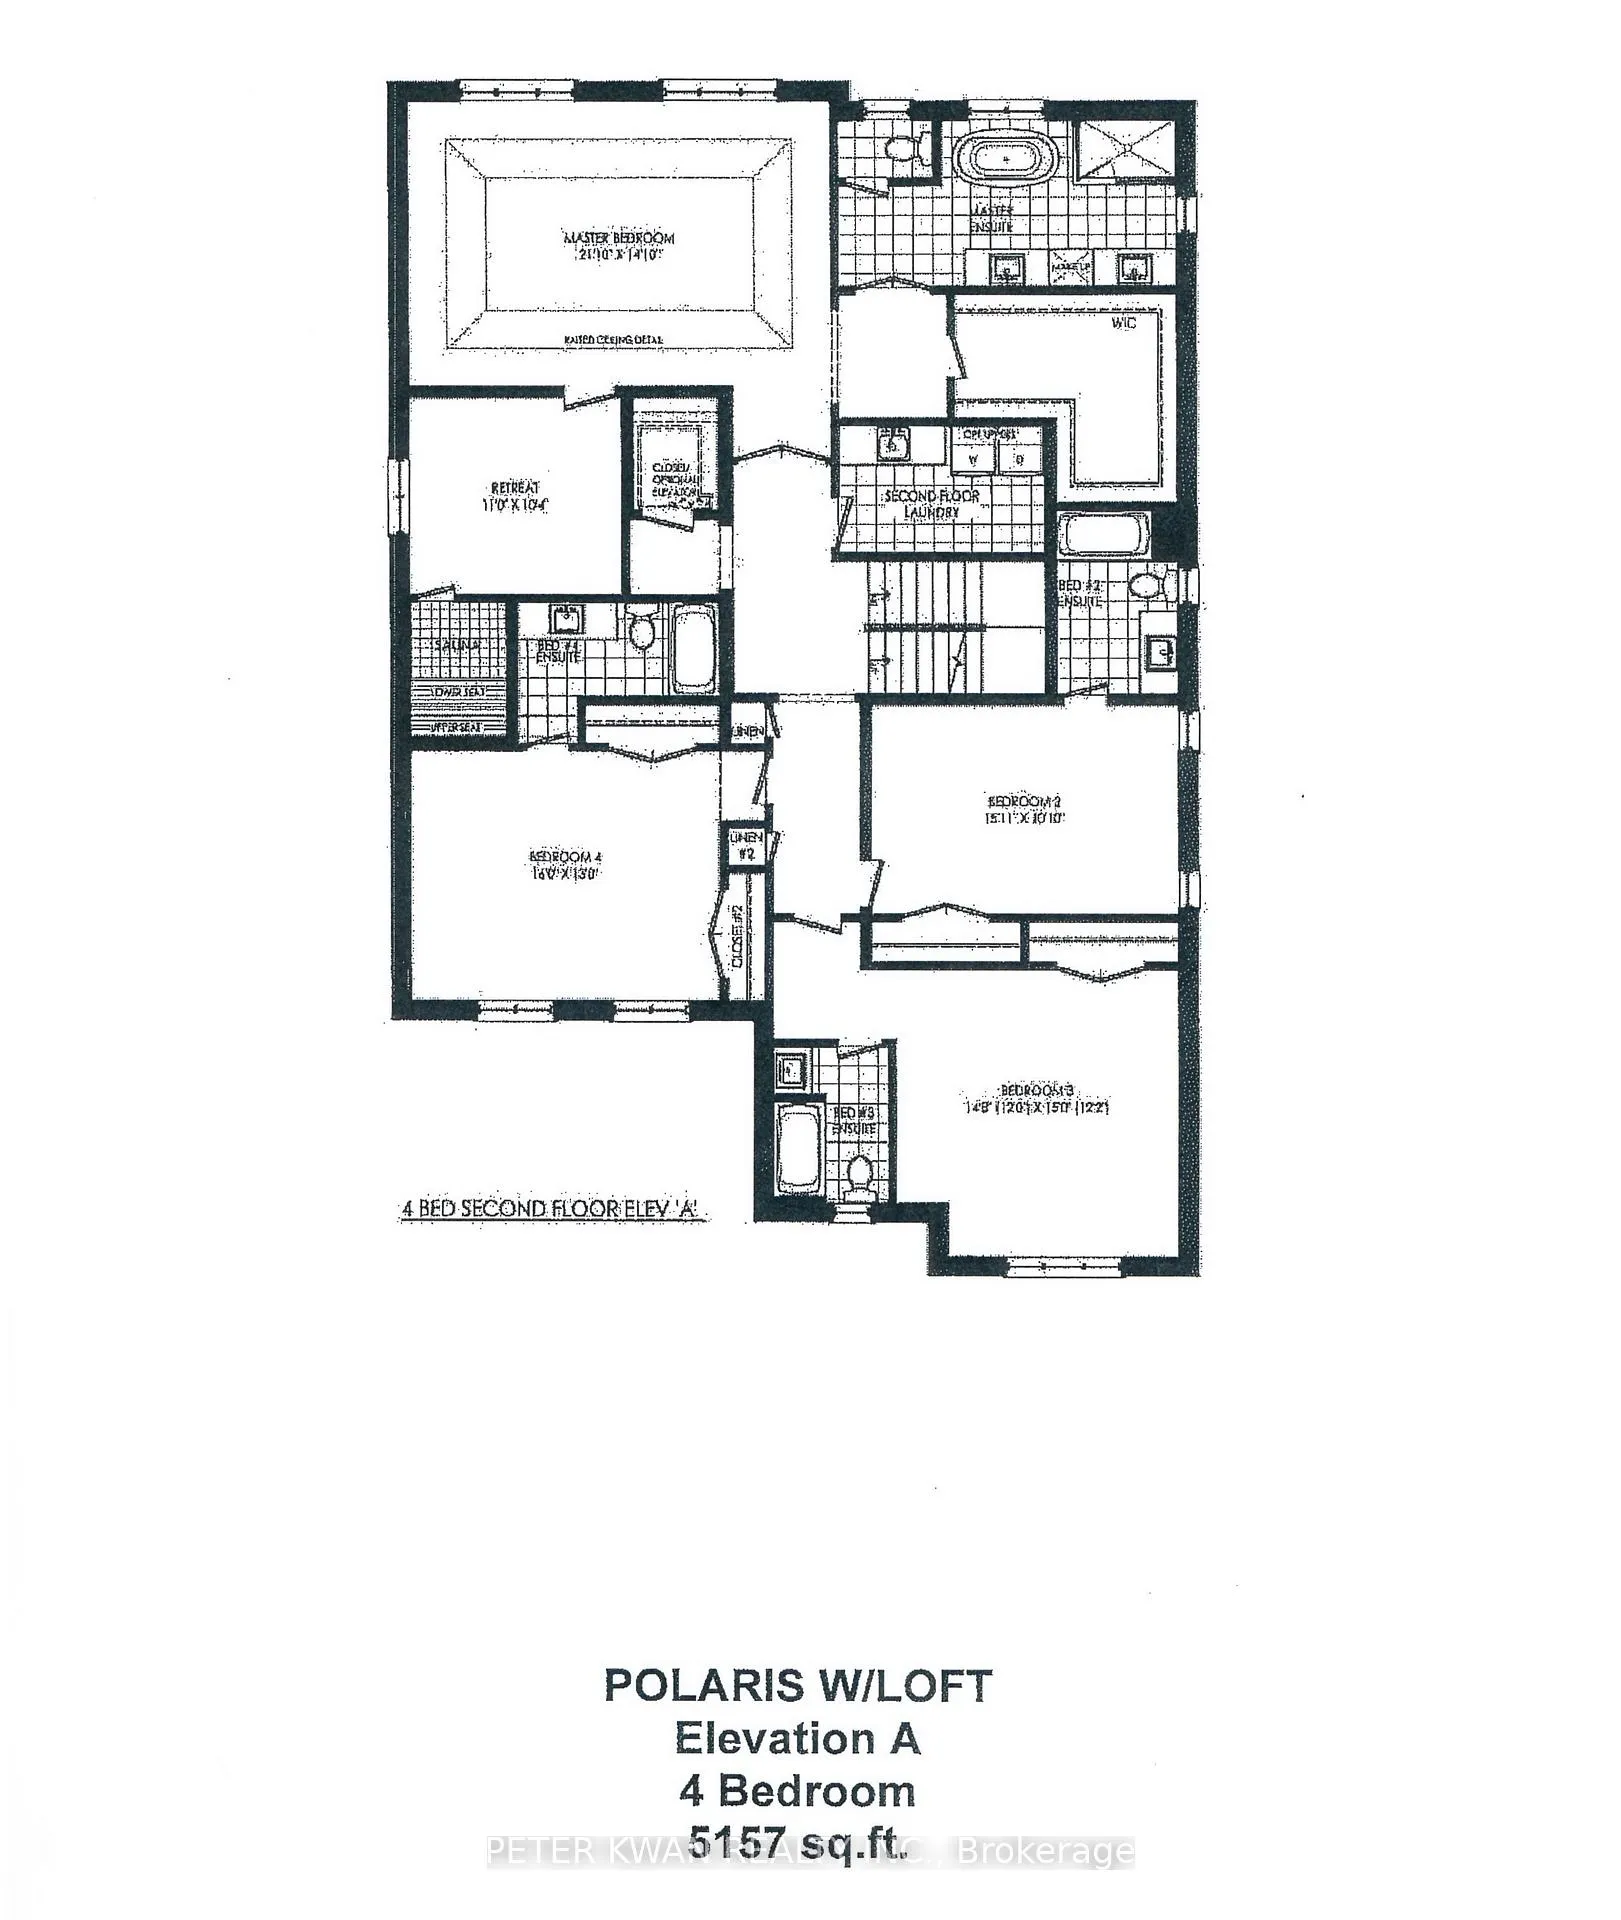
- Elevator: Yes
- Rooms above ground: 15
- Rooms in the basement: 5
- Bedrooms: 5 + 2 in the basement
- Bathrooms: 7
- Kitchens: 3
- Family room: Yes
Outside and lotStone, brick, Asphalt shingle, Concrete
- Exterior: Stone, brick
- Roof: Asphalt shingle
- Foundation: Concrete
- Size: 50 × 101.12 ft
Parking2 Garage, Attached, Private
- Spaces: 2 Garage
- Garage: Attached
- Driveway: Private
Heating, water and powerForced air, gas, Central air, Municipal water
- Heating: Forced air, gas
- Cooling: Central air
- Water: Municipal water
- Sewer: Municipal sewer
Costs and taxesTaxes $3,540 a year, HST included in the price, Hwt (r)
- Taxes, 2024: $3,540 a year
- HST: HST included in the price
- Rental items: Hwt (r)
Listing detailsN11921280, Sold, Jan 13, 2025
- MLS® number: N11921280
- Status: Sold
- Listed on: Jan 13, 2025
- Days on market: 22
- Updated: Feb 4, 2025
- Possession: Immediately/TBA
- Occupied by: Owner
- Listing brokerage: PETER KWAN REALTY INC.
About this home
167 Hillsview Drive, Richmond Hill (Observatory), ON L4C 3E2
*Stunning Luxurious Aspen Ridge Home Appx 5234 Sqft Plus Finished Walk Up Basement With Tarion New Home Warranty* Prestigious Location Observatory Hill Area *, Quality Custom-Built On Approx 50' Wide Premium Lot! *Rare Find An All-Level Elevator(From Bsmt To Top)*Ensuite Sauna in MBR*10' Ceilings In Main, 9' Ceilings on 2nd Floor*Coffered Ceilings*Premium Hardwood Floor*Potlights*Library*Gourmet Kitchen, Center Island, Pantry*Breakfast Room W/Quartz Countertops*Family Rm W/ 3 Sided Gas Fireplace*Bright & Spacious Loft w/Extra Bedroom, Living Room and Kitchen, Walk Out To Balcony*Recreation Space, Bedroom Plus Den and Kitchen*Cold Room In Bsmt *Mudroom *Great For Huge Familes & Entertainment*Convenient Access To Top Ranking Bayview S.S, Shopping Centers, Parks, Restaurants, Public Transit, Easy Access To Hwy 404 And Recreational Facilities.
Ask about this home
A HOMEH agent will answer your questions about this home.
Around this home
Daily convenience, out of 100, from the distances below
Schools nearby
School rating, out of 10.
Helpful calculators
Your HOMEH agent

"I would see it this week."