

16 Milos Road
16 Milos Road
 See all 46 photos
Property history
Facts and features
- BasementFinished
- Water, sewerMunicipal
- HeatingForced air
- CoolingCentral air
- Hardwood floors
- Fireplace
- Central air
The homeDetached, 2-storey, 2,500–3,000 sq ft
- Type: Detached
- Style: 2-storey
- Living space: 2,500–3,000 sq ft
- Basement: Finished
- Waterfront: None
InsideFireplace Yes, natural gas, Hardwood, Main level
- Fireplace: Yes, natural gas
- Flooring: Hardwood
- Laundry: Main level
- Features: Auto garage door remote
- Security: Alarm system
- Rooms above ground: 10
- Rooms in the basement: 2
- Bedrooms: 4 + 1 in the basement
- Bathrooms: 5
- Kitchens: 1
- Family room: Yes
Outside and lotBrick, Shingles, Concrete
- Exterior: Brick
- Roof: Shingles
- Foundation: Concrete
- Size: 44.95 × 88.58 ft
Parking2 Garage, Attached, Private
- Spaces: 2 Garage
- Garage: Attached
- Driveway: Private
Heating, water and powerForced air, gas, Central air, Municipal water
- Heating: Forced air, gas
- Cooling: Central air
- Water: Municipal water
- Sewer: Municipal sewer
Costs and taxesTaxes $7,333 a year, HST included in the price, Hot water tank
- Taxes, 2025: $7,333 a year
- HST: HST included in the price
- Rental items: Hot water tank
Included in the saleAll existing appliances: fridge, stove, b/i dishwasher, washer, dryer, all light fixtures, window coverings, Garage door charger
- Included: All existing appliances: fridge, stove, b/i dishwasher, washer, dryer, all light fixtures, window coverings
- Not included: Garage door charger
NearbyFenced yard, greenbelt/conservation, golf, park
- Close to: Fenced yard, greenbelt/conservation, golf, park
Listing detailsN12676036, Sold, Jan 8, 2026
- MLS® number: N12676036
- Status: Sold
- Listed on: Jan 8, 2026
- Days on market: 20
- Updated: Jan 28, 2026
- Possession: Flexible
- Occupied by: Owner
- Listing brokerage: FIRST CLASS REALTY INC.
About this home
16 Milos Road, Richmond Hill (Jefferson), ON L4E 0J9
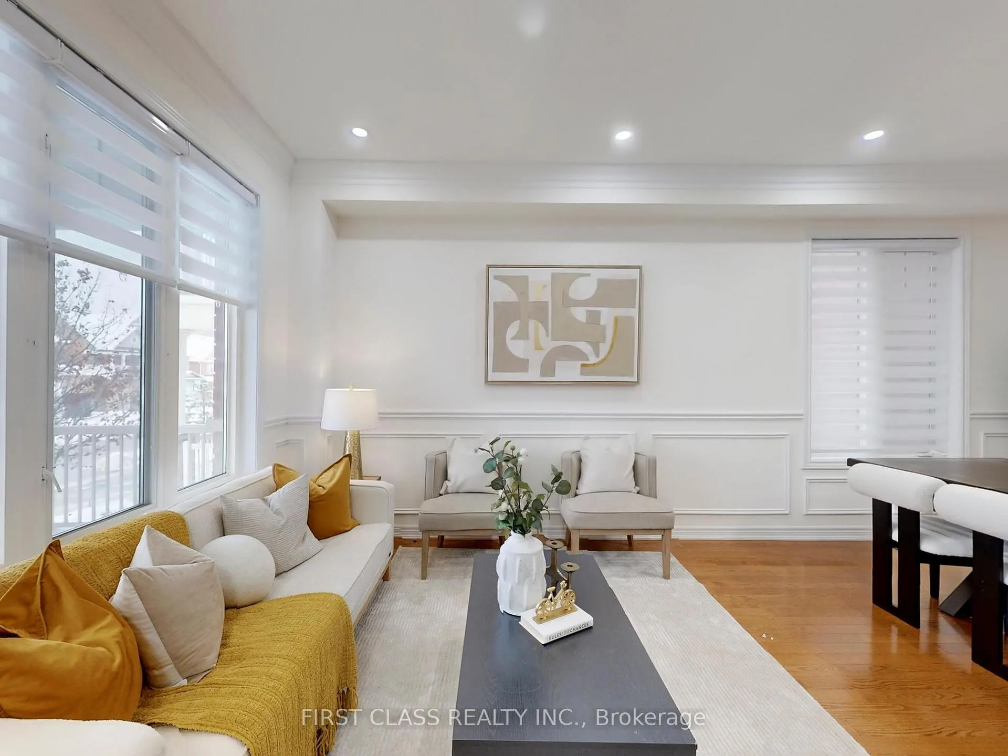
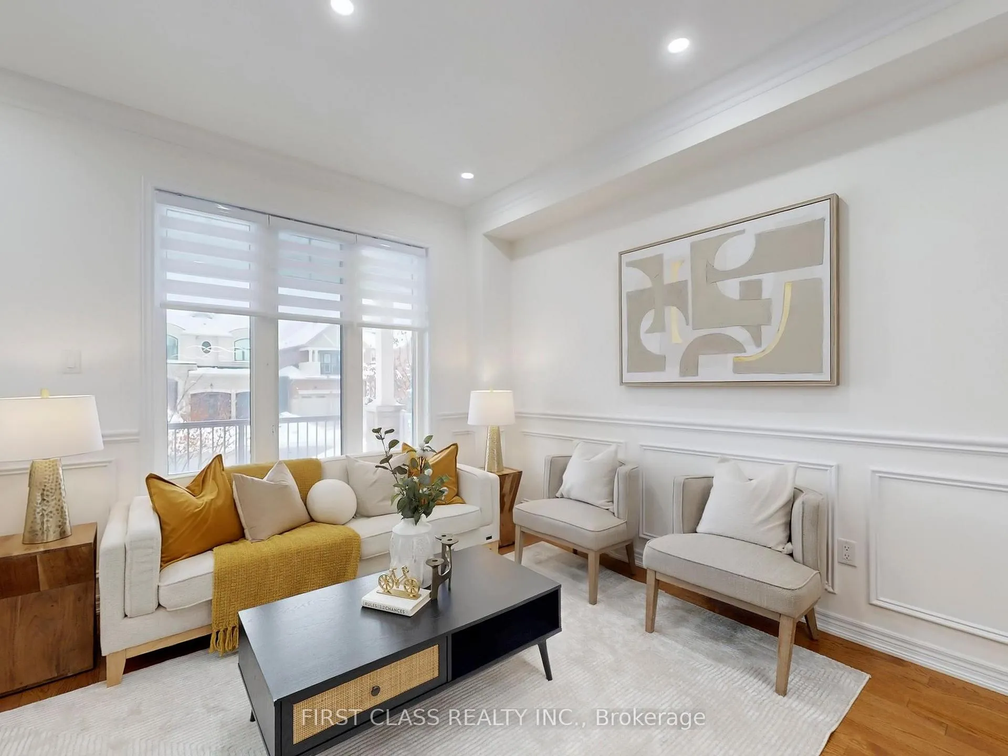
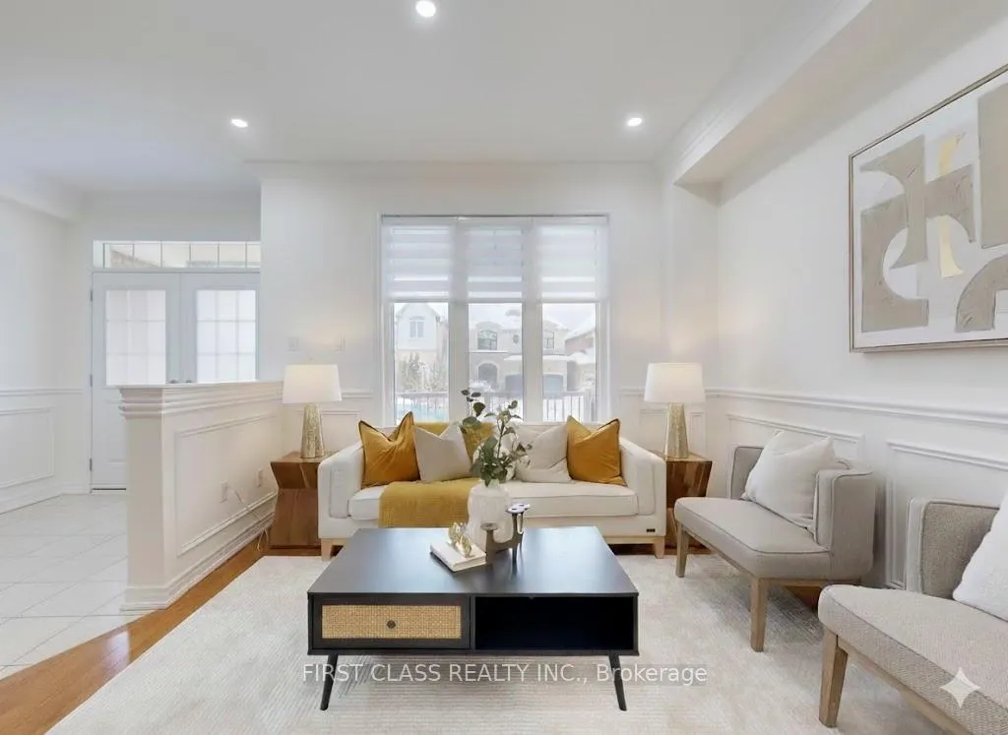
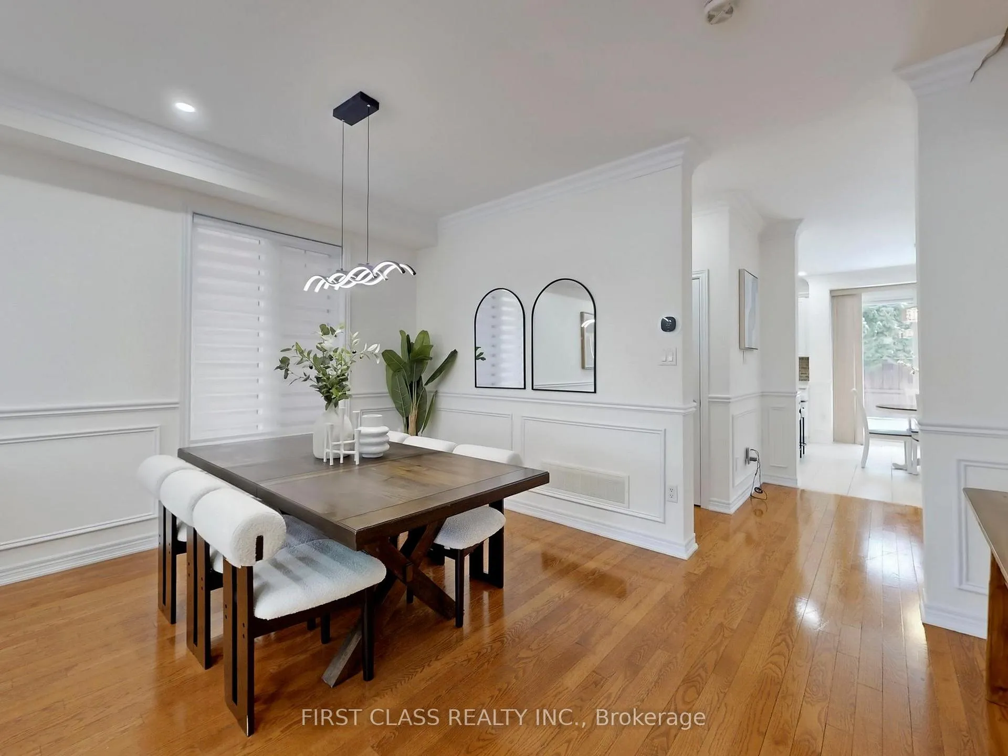
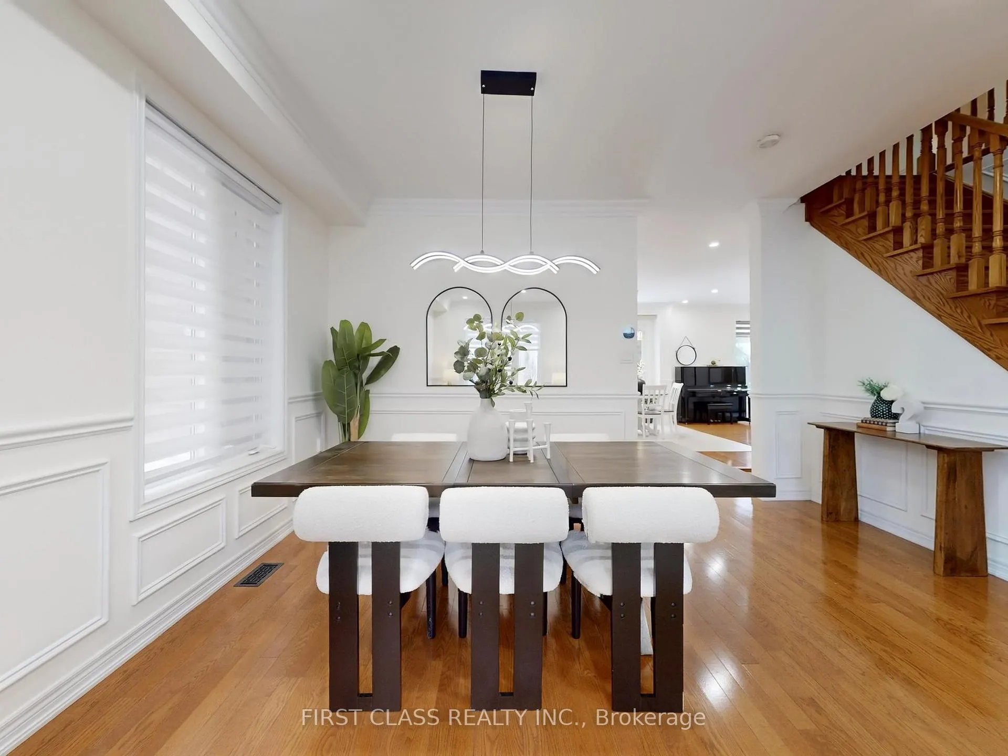
Stunning 4-Bdrm 5-Bath detached executive home in the prestigious Jefferson community on a premium 45'x 89' lot. This bright, open-concept residence offers approx 3,900 sqft of total luxury living space. Freshly painted, plenty of pot lights, the main floor features 9ft flat ceilings, elegant wainscoting, & crown molding. Gourmet kitchen boasts granite counters, custom backsplash, & a large central island. Private main floor office perfect for remote work. Hardwood floors throughout. Professionally finished basement provides ample space for recreation or guests. Backyard oasis features high-end professional interlocking. Direct garage access. Unbeatable location: minutes to Yonge St, Bathurst, Hwy 404, top-rated schools, shopping plazas, supermarkets, & Hillcrest Mall. Steps to scenic parks and trails. A must-see!
Ask about this home
A HOMEH agent will answer your questions about this home.
Around this home
Daily convenience, out of 100, from the distances below
Schools nearby
School rating, out of 10.
Helpful calculators
Your HOMEH agent

"I would see it this week."