

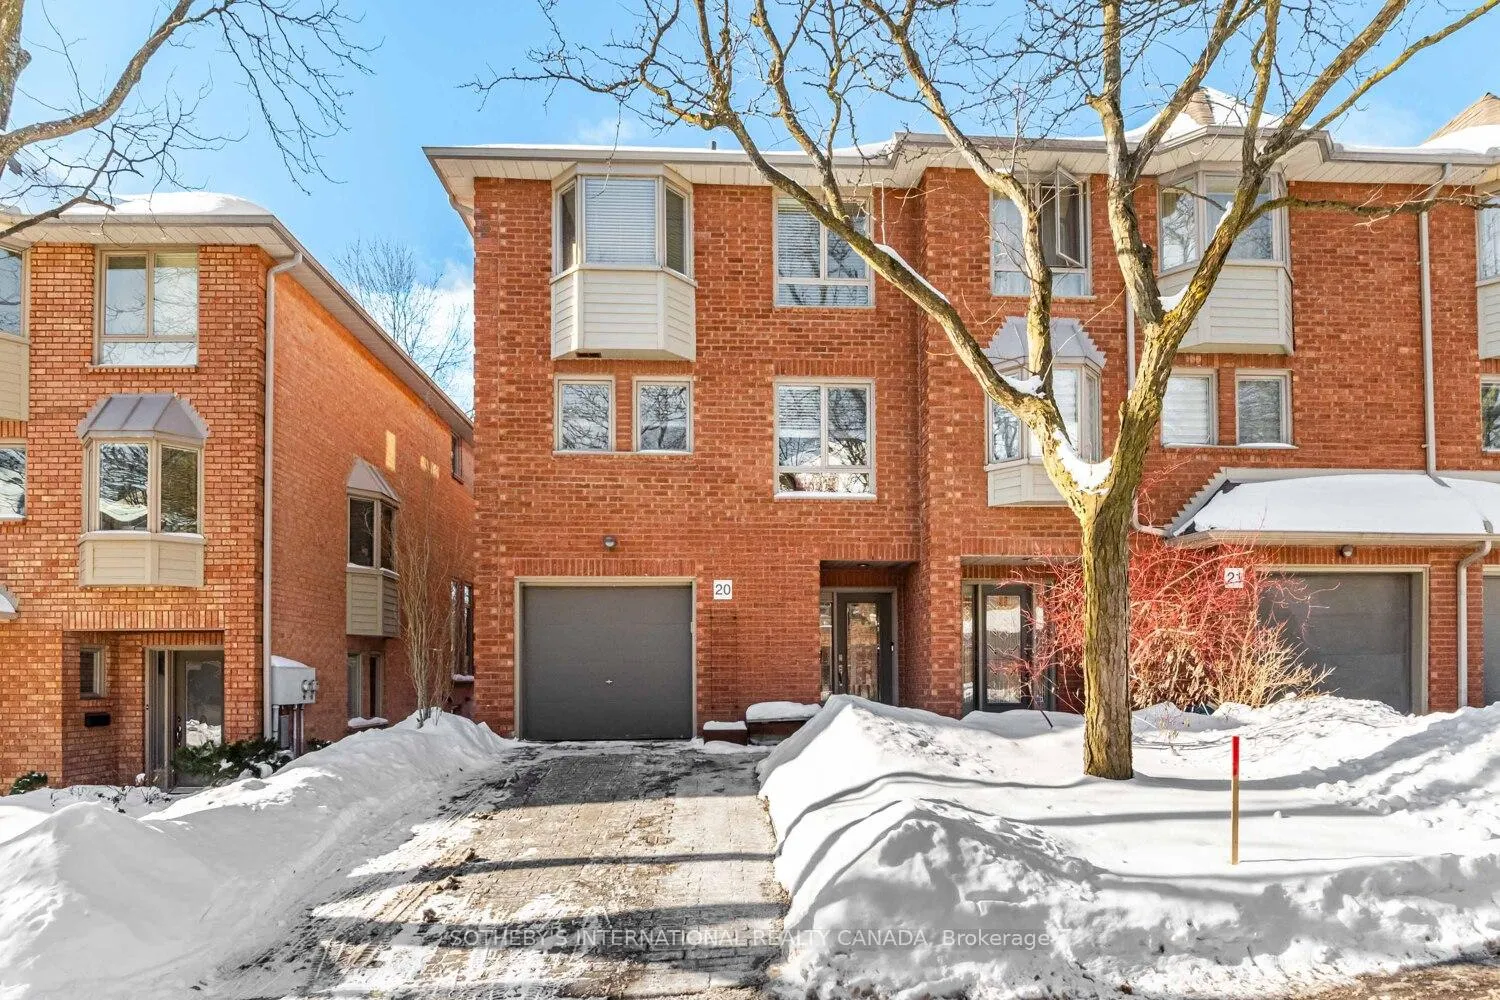
Unit 20, 125 Weldrick Road W
Unit 20, 125 Weldrick Road W
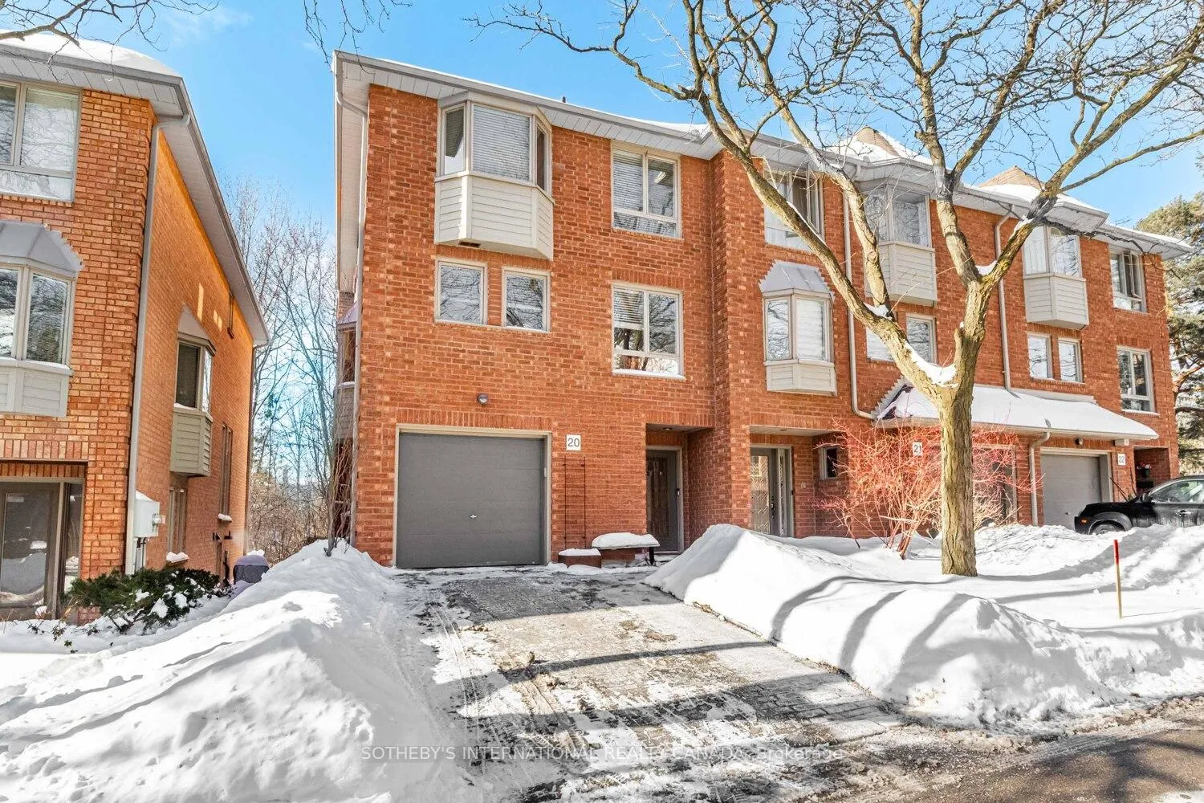
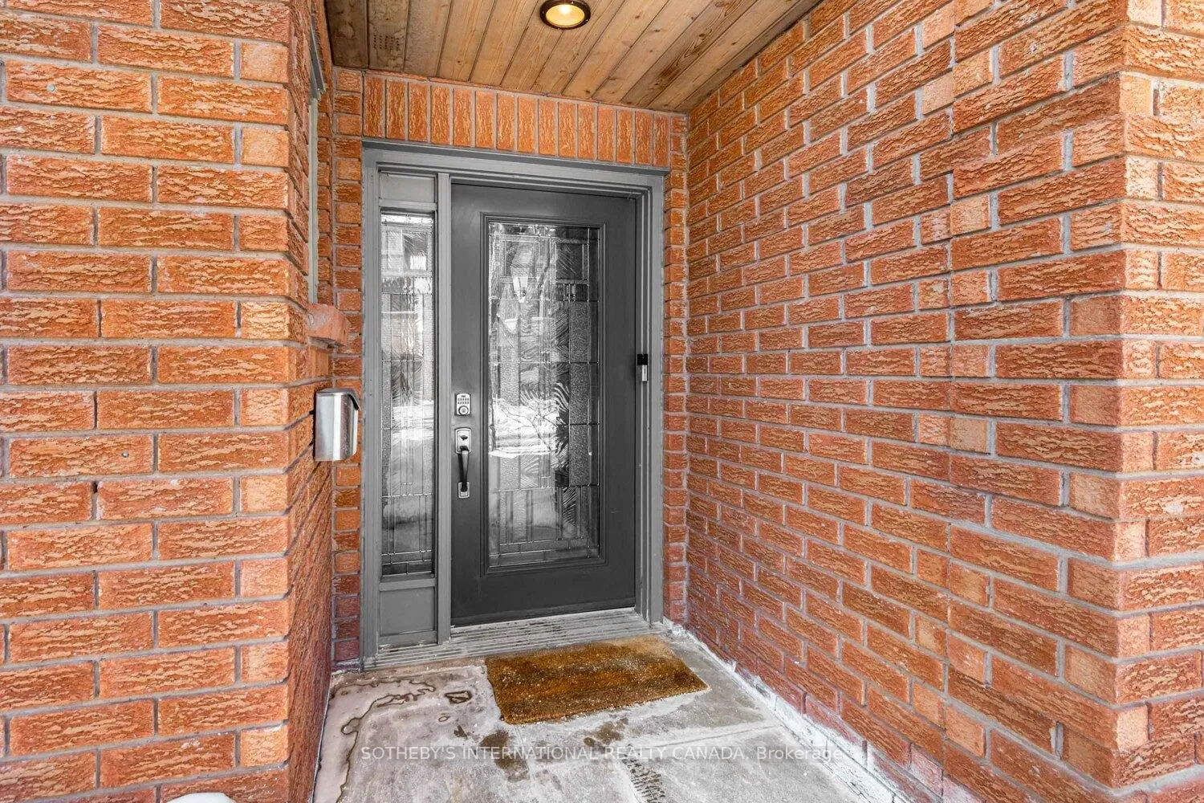
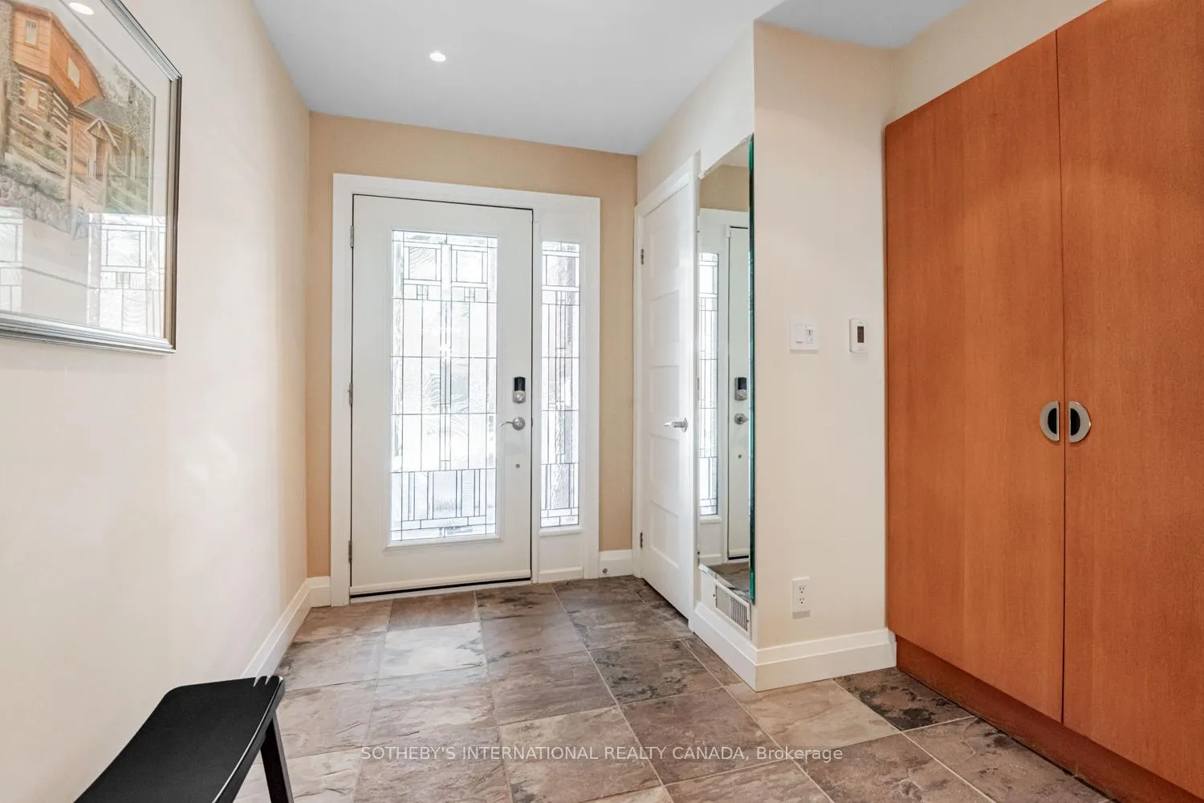
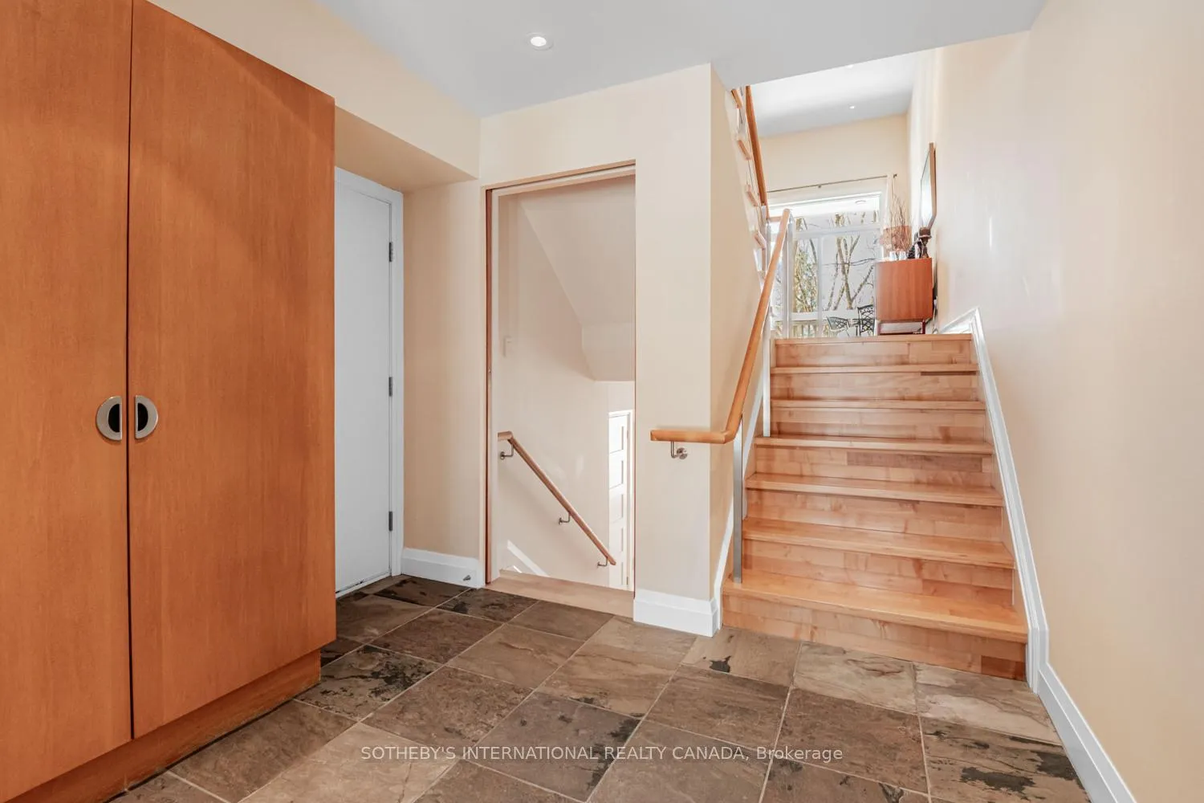 See all 35 photos
Property history
Facts and features
- BasementWalk-out
- ExposureEast
- LaundryIn area, sink
- LockerNone
- Hardwood floors
- Fireplace
- Central air
The homeCondo Townhouse, 3-storey, 2,500–2,749 sq ft
- Type: Condo Townhouse
- Style: 3-storey
- Living space: 2,500–2,749 sq ft
- Basement: Finished with walk-out
- Exposure: East
InsideFireplace Yes, natural gas, Tile, Hardwood, In area, sink, main level
- Fireplace: Yes, natural gas
- Flooring: Tile, Hardwood
- Laundry: In area, sink, main level
- Features: Carpet free, central vacuum, auto garage door remote
- Rooms above ground: 8
- Bedrooms: 3
- Bathrooms: 3
- Kitchens: 1
- Family room: Yes
OutsideBrick, Terrace
- Exterior: Brick
- Balcony: Terrace
Parking and locker2 Parking (1 garage + 1 drive), Built-in, Exclusive
- Spaces: 2 Parking (1 garage + 1 drive)
- Garage: Built-in
- Parking type: Exclusive
- Driveway: Private
- Locker: None
BuildingRiver walk townhomes, Storeys 2, Units 22
- Name: River walk townhomes
- Storeys: 2
- Units: 22
- Registered: 1990
- Condo corporation: 716
- Pets: Allowed
Heating, water and powerForced air, gas, Central air
- Heating: Forced air, gas
- Cooling: Central air
Costs and taxesTaxes $4,584 a year, Condo fee $661 a month, Common elements included, building insurance included, parking included, water included
- Taxes, 2025: $4,584 a year
- Condo fee: $661 a month
- Fee includes: Common elements included, building insurance included, parking included, water included
- HST: HST included in the price
Included in the saleLiebherr refrigerator, electrolux gas stove-top, ge oven, whirlpool dishwasher, exhaust fan, miele washer and dryer, window coverings, electric light fixtures, 2 tv's and brackets, amana freezer, electric garage door opener **navien tankless on command hot water and direct gas line to bbq
- Included: Liebherr refrigerator, electrolux gas stove-top, ge oven, whirlpool dishwasher, exhaust fan, miele washer and dryer, window coverings, electric light fixtures, 2 tv's and brackets, amana freezer, electric garage door opener **navien tankless on command hot water and direct gas line to bbq
NearbyGreenbelt/conservation, cul de sac/dead end, park, public transit, hospital
- Close to: Greenbelt/conservation, cul de sac/dead end, park, public transit, hospital
Listing detailsN12751738, Sold, Feb 2, 2026
- MLS® number: N12751738
- Status: Sold
- Listed on: Feb 2, 2026
- Days on market: 23
- Updated: Feb 25, 2026
- Possession: 60-89 days
- Occupied by: Owner
- Listing brokerage: SOTHEBY'S INTERNATIONAL REALTY CANADA
About this home
Unit 20, 125 Weldrick Road W, Richmond Hill (North Richvale), ON L4C 3V2
Gorgeous end-unit townhome tucked into a small, private complex on a quiet cul-de-sac, backing directly onto conservation with a coveted west-facing backyard. Surrounded by mature trees, this home offers exceptional privacy and a seamless connection to nature, along with the convenience of a built-in garage and private drive.The main foyer features heated slate flooring and leads up into an impressive living room with soaring 12-foot ceilings and a gas fireplace. Double doors open to a private balcony overlooking the conservation lands-an ideal setting for evening sunsets. The open-concept dining area flows effortlessly overlooking the living space, perfect for entertaining.The modern kitchen is thoughtfully designed with subway tile backsplash extending counter-to-ceiling, ample cabinetry, and a bright breakfast area. On the lower level, the family room offers a second gas fireplace and a walk-out to a spacious patio with room for outdoor dining and entertaining, all set against a tranquil natural backdrop.The upper level features three well-proportioned bedrooms, including a generous primary retreat with bay window and 4-piece ensuite washroom. The functional multi-level layout provides excellent separation of spaces for everyday living.Ideally located minutes to walking trails, transit, schools, MacKenzie Health Hospital, Yonge Street, and Hillcrest Mall, with easy access to Highway 7 and the 407. A rare offering combining space, privacy, and a prime location.
Ask about this home
A HOMEH agent will answer your questions about this home.
Know more about River Walk Townhomes
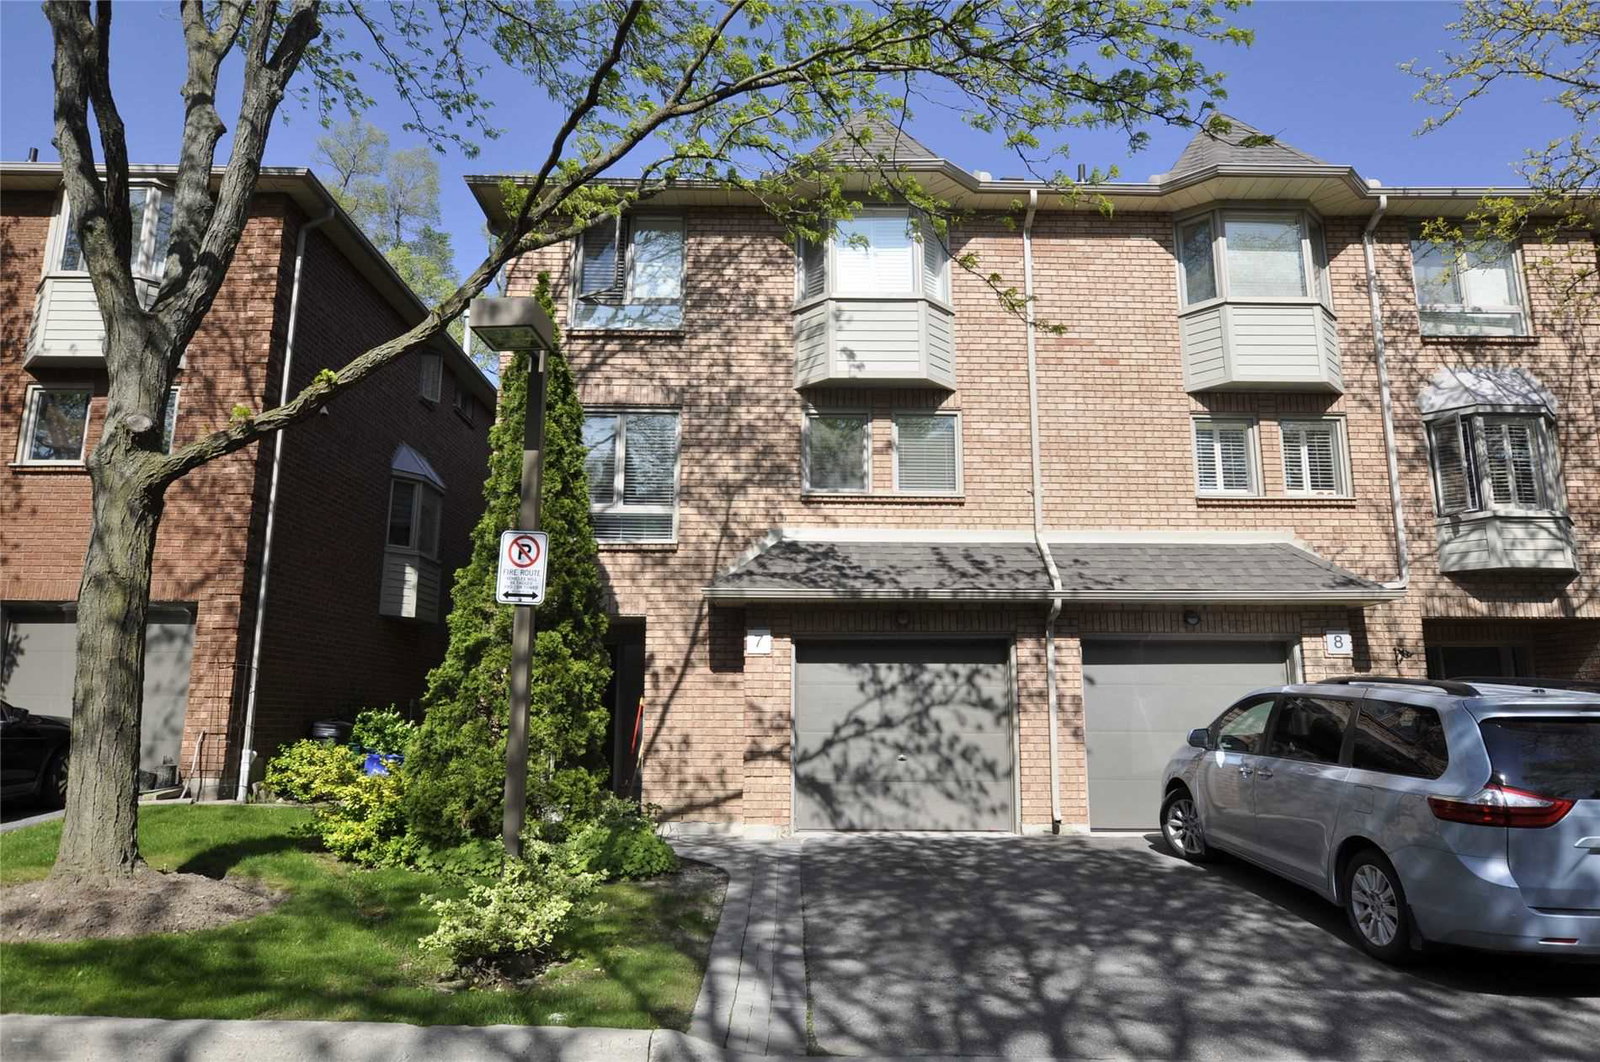
Condo building · 125 Weldrick Road W
River Walk Townhomes is a 2-storey condo with 22 suites, built in 1990. No units are on the market here right now.
- 2storeys
- 22suites
- 1990built
No similar units for sale in River Walk Townhomes right now.
Around this home
Daily convenience, out of 100, from the distances below
Schools nearby
School rating, out of 10.
Helpful calculators
Your HOMEH agent

"I would see it this week."