

55 Avenue Road
55 Avenue Road
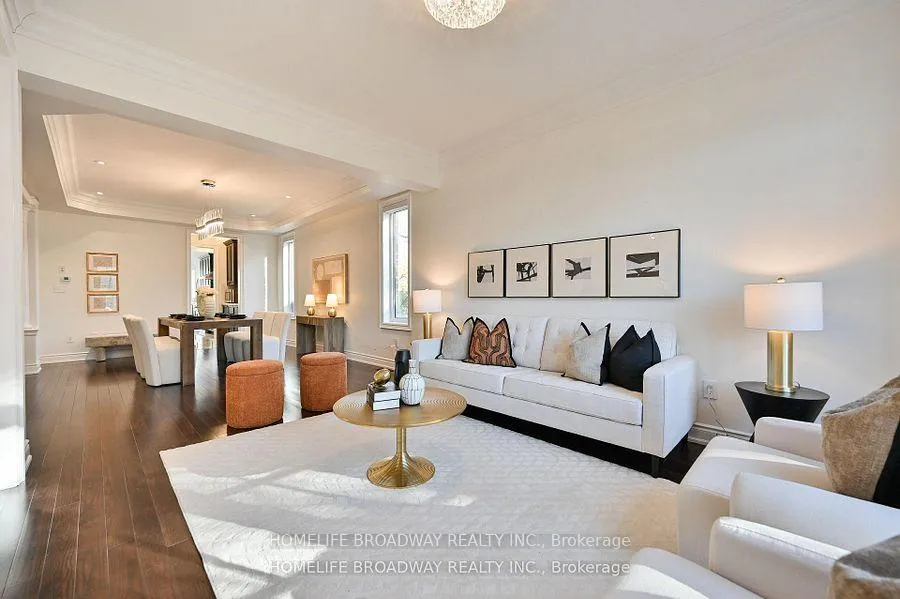 See all 46 photos
Property history
Facts and features
- BasementFinished
- Age of home6–15 years
- Water, sewerMunicipal
- HeatingForced air
- Hardwood floors
- Fireplace
- Central air
The homeDetached, 2-storey, Age 6–15 years
- Type: Detached
- Style: 2-storey
- Age: 6–15 years
- Living space: 3,500–5,000 sq ft
- Basement: Finished
InsideFireplace Yes, Hardwood, Ceramic, Carpet free
- Fireplace: Yes
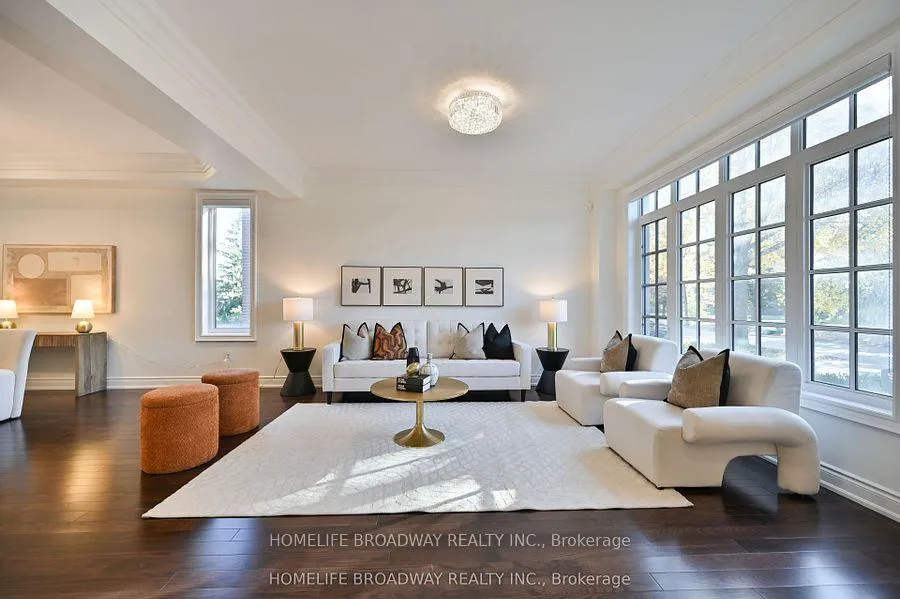
- Flooring: Hardwood, Ceramic
- Features: Carpet free
- Rooms above ground: 12
- Rooms in the basement: 3
- Bedrooms: 4 + 2 in the basement
- Bathrooms: 5
- Kitchens: 1
- Family room: Yes
Outside and lotBrick, stone, Shingles, Concrete
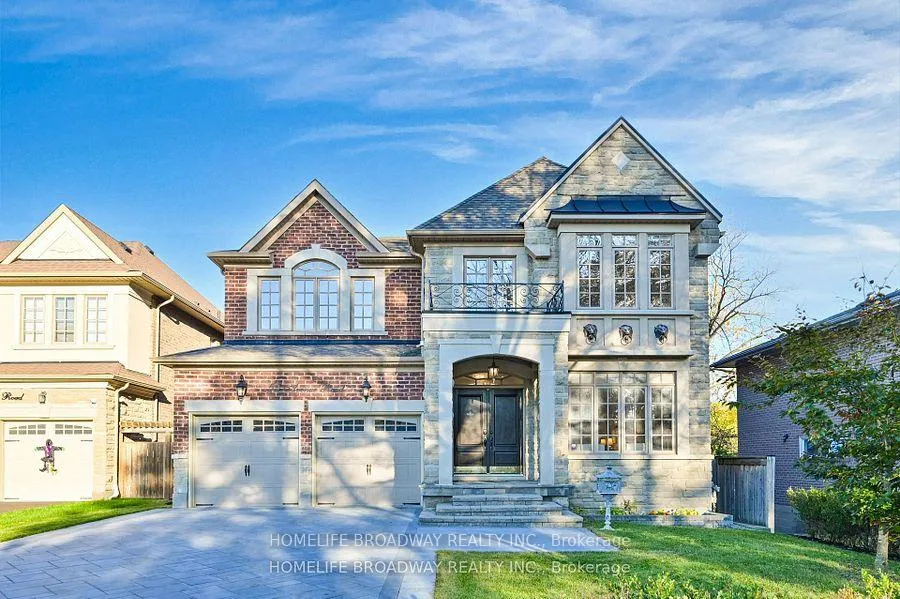
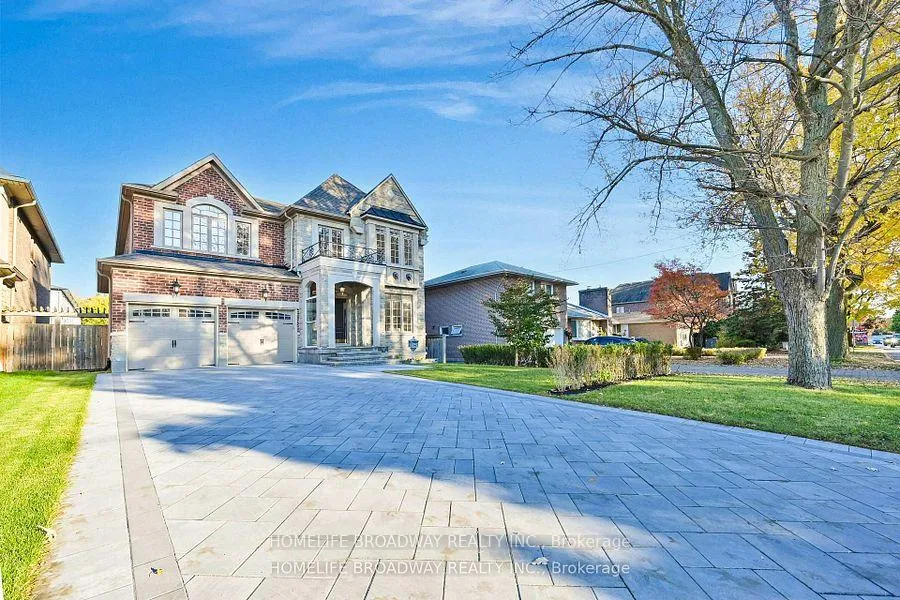
- Exterior: Brick, stone
- Roof: Shingles
- Foundation: Concrete
- Size: 48.8 × 179.9 ft
Parking2 Garage, Built-in
- Spaces: 2 Garage
- Garage: Built-in
Heating, water and powerForced air, gas, Central air, Municipal water
- Heating: Forced air, gas
- Cooling: Central air
- Water: Municipal water
- Sewer: Municipal sewer
Costs and taxesTaxes $15,558 a year, HST included in the price
- Taxes, 2025: $15,558 a year
- HST: HST included in the price
Included in the saleAll electric light fixtures, all window covering, fridge, stove, washer, dryer, dishwasher, range hood, garage door opener with two remote controls, water softener, water filter, central vacuum with all accessories, security system.
- Included: All electric light fixtures, all window covering, fridge, stove, washer, dryer, dishwasher, range hood, garage door opener with two remote controls, water softener, water filter, central vacuum with all accessories, security system.
Listing detailsN12657138, Sold, Jan 2, 2026
- MLS® number: N12657138
- Status: Sold
- Listed on: Jan 2, 2026
- Days on market: 26
- Updated: Jan 28, 2026
- Possession: 2026-01-02 / Flexible
- Occupied by: Owner
- Listing brokerage: HOMELIFE BROADWAY REALTY INC.
About this home
55 Avenue Road, Richmond Hill (South Richvale), ON L4C 6B7
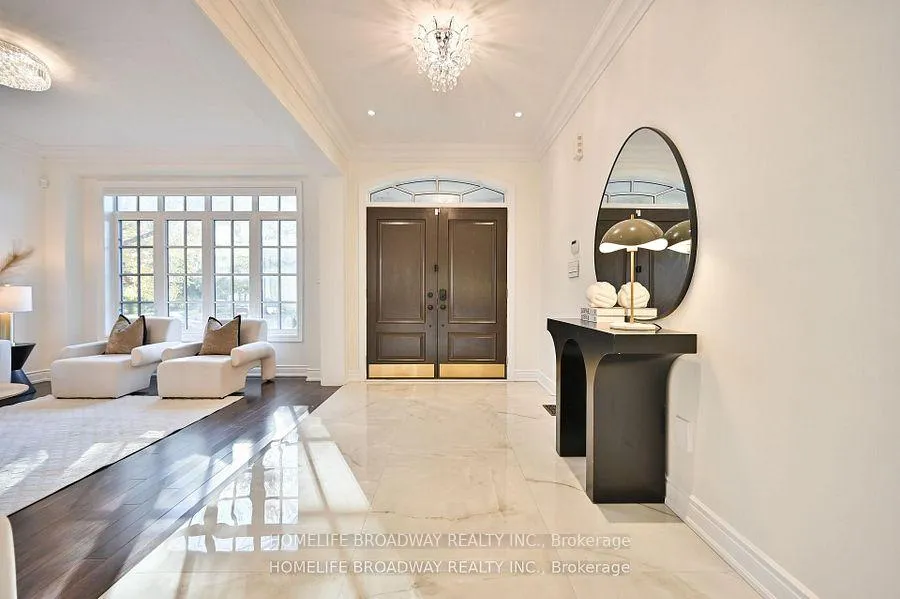
Stunning Upgraded Home with Exceptional Features. This beautifully renovated property boasts a wealth of upgrades designed for comfort, style, and functionality: Elegant new light fixtures throughout the home Extended interlock brick driveway and matching backyard patio-perfect for entertaining Upgraded 200-amp electrical service with a spacious cold room in the basement Modern kitchen featuring granite countertops and stylish backsplash All bathrooms updated with sleek new vanity countertops Fresh ceramic tile flooring in the foyer, kitchen, and washrooms Entire home freshly painted in contemporary tones Whether you're looking to move in or showcase your renovation work.
Ask about this home
A HOMEH agent will answer your questions about this home.
Around this home
Daily convenience, out of 100, from the distances below
Schools nearby
School rating, out of 10.
Helpful calculators
Your HOMEH agent

"I would see it this week."