

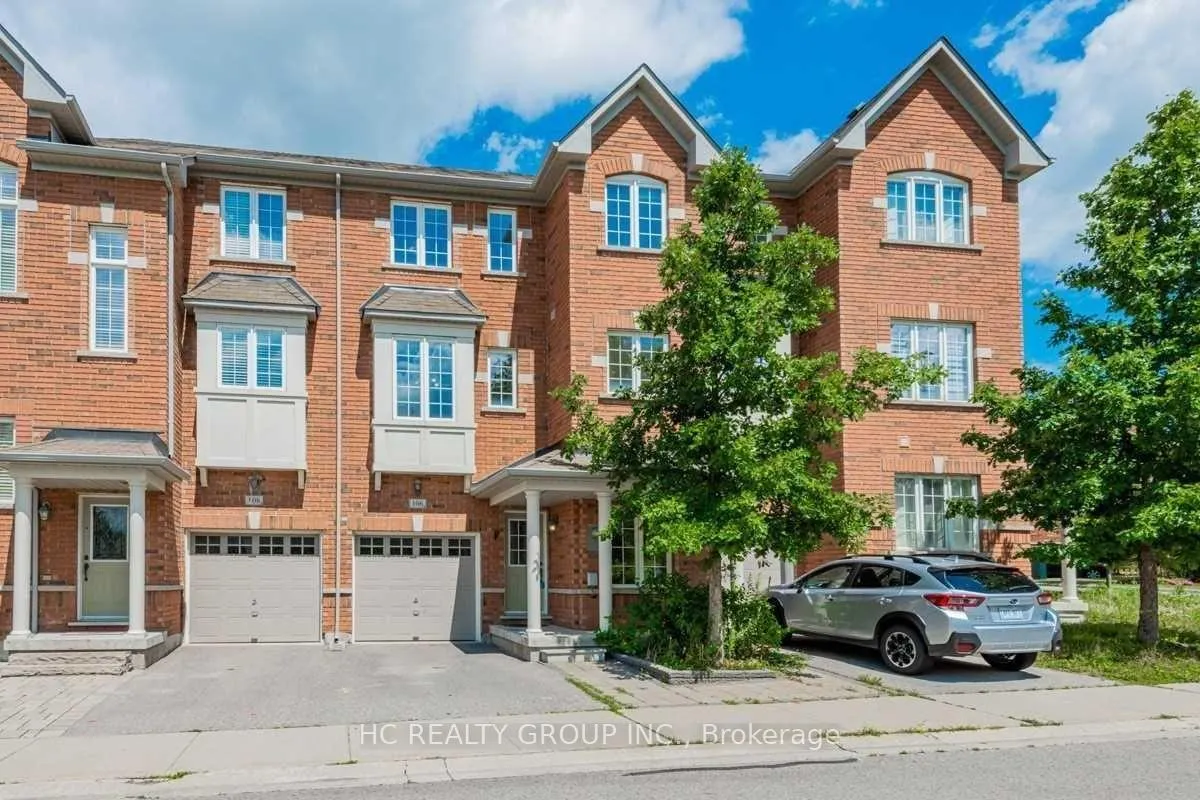
Unit 106, 15 Old Colony Road
Freehold Townhouse Sold
1/40Unit 106, 15 Old Colony Road
Freehold Townhouse Sold
 See all 40 photos
3+1 Bedrooms
4 Bathrooms
1 Garage
1.1K–1.5K sq.ft
21.75×68.33 ft
$4,194/yr
Property history
Facts and features
- BasementNone
- Water, sewerMunicipal
- HeatingForced air
- CoolingCentral air
What stands out
- Central air
The homeFreehold Townhouse, 3-storey, 1,100–1,500 sq ft
- Type: Freehold Townhouse
- Style: 3-storey
- Living space: 1,100–1,500 sq ft
- Basement: None
InsideMain level, Other, Rooms above ground 8
- Laundry: Main level
- Features: Other
- Rooms above ground: 8
- Bedrooms: 3 + 1 in the basement
- Bathrooms: 4
- Kitchens: 1
- Family room: Yes
Outside and lotBrick, Asphalt shingle, Brick
Outside
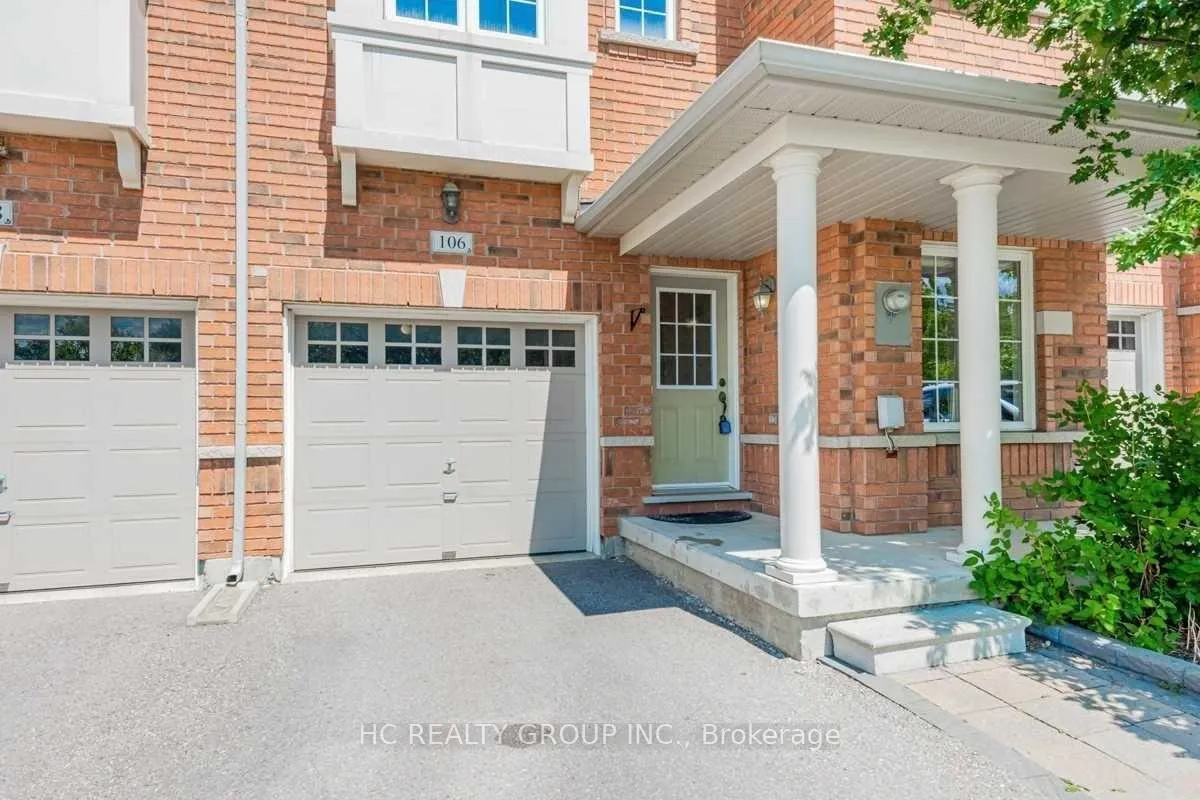
- Exterior: Brick
- Roof: Asphalt shingle
- Foundation: Brick
- Size: 21.75 × 68.33 ft
Parking1 Garage, Built-in, Private
- Spaces: 1 Garage
- Garage: Built-in
- Driveway: Private
Heating, water and powerForced air, gas, Central air, Municipal water
- Heating: Forced air, gas
- Cooling: Central air
- Water: Municipal water
- Sewer: Municipal sewer
Costs and taxesTaxes $4,194 a year, HST included in the price
- Taxes, 2025: $4,194 a year
- HST: HST included in the price
Included in the saleAll existing window covers & light fixtures. washer & dryer. fridge, stove, dishwasher & range hood. top notch school district! meticulously maintained!
- Included: All existing window covers & light fixtures. washer & dryer. fridge, stove, dishwasher & range hood. top notch school district! meticulously maintained!
Listing detailsN12750792, Sold, Feb 2, 2026
- MLS® number: N12750792
- Status: Sold
- Listed on: Feb 2, 2026
- Days on market: 42
- Updated: Mar 16, 2026
- Possession: 60-89 days
- Occupied by: Tenant
- Listing brokerage: HC REALTY GROUP INC.
About this home
Unit 106, 15 Old Colony Road, Richmond Hill (Oak Ridges Lake Wilcox), ON L4E 4L5
Other
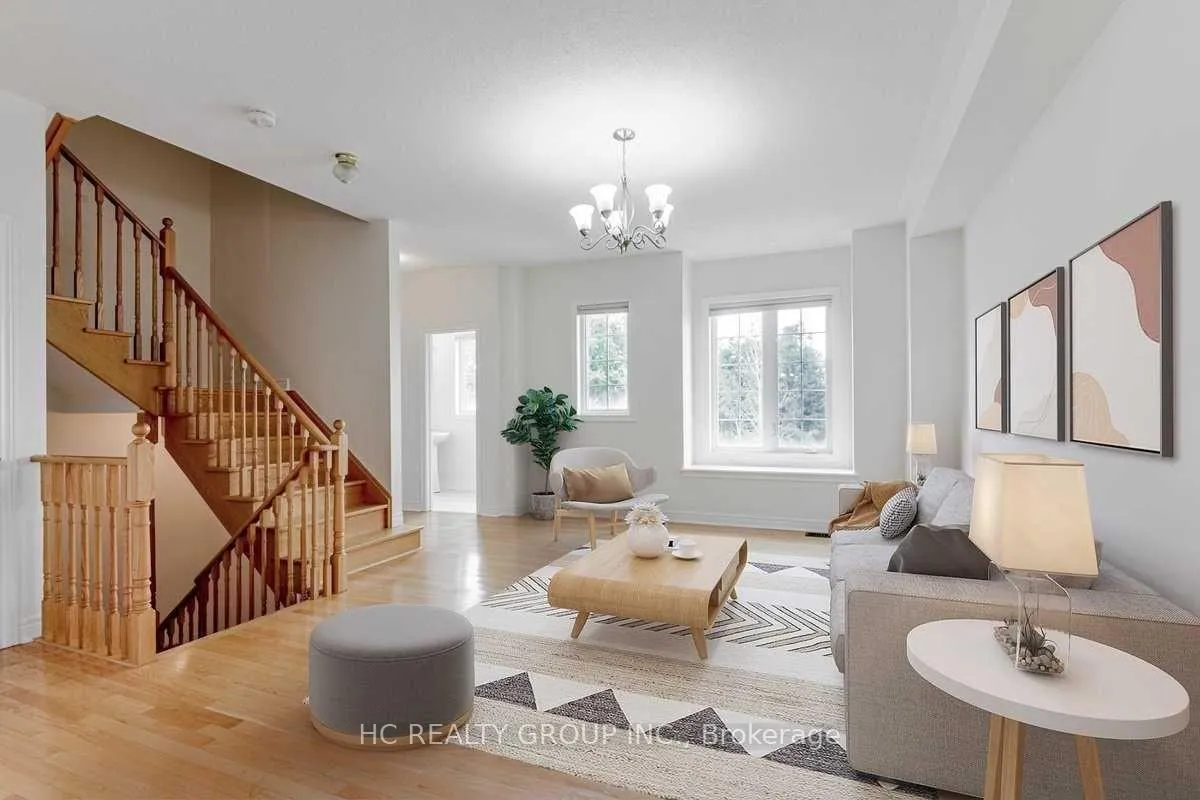
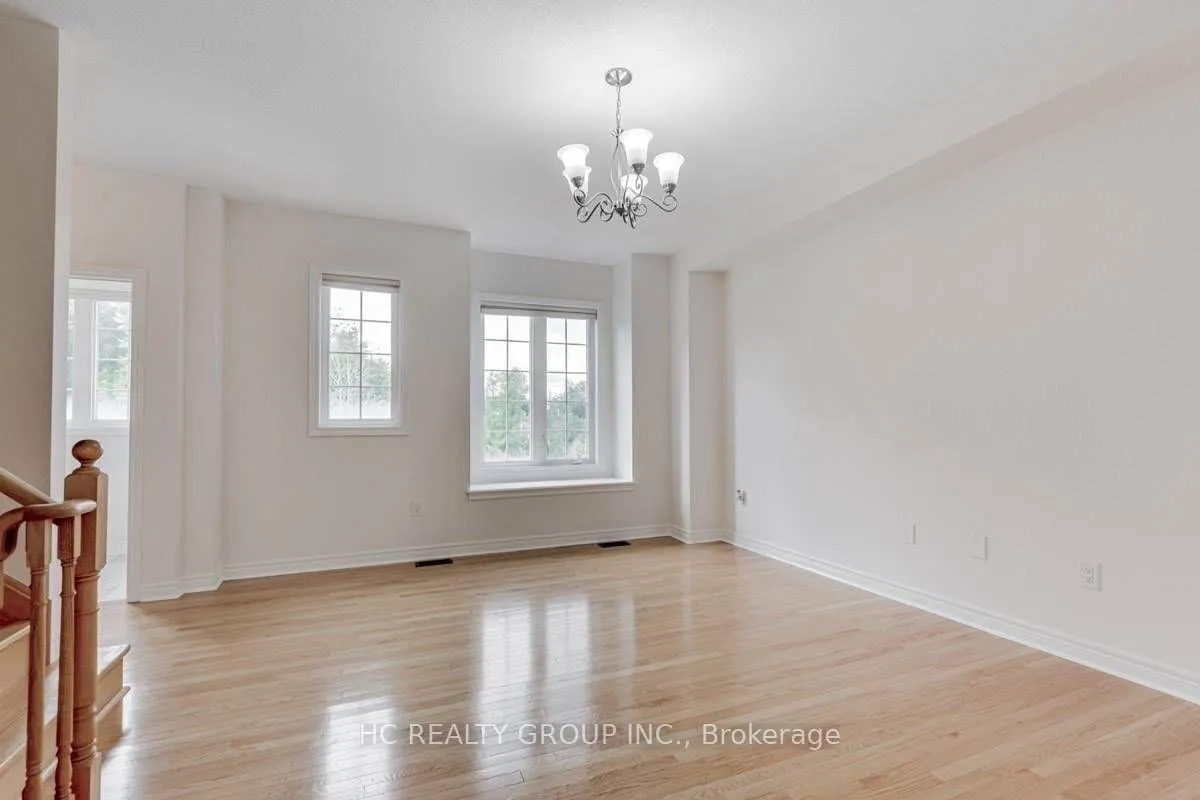
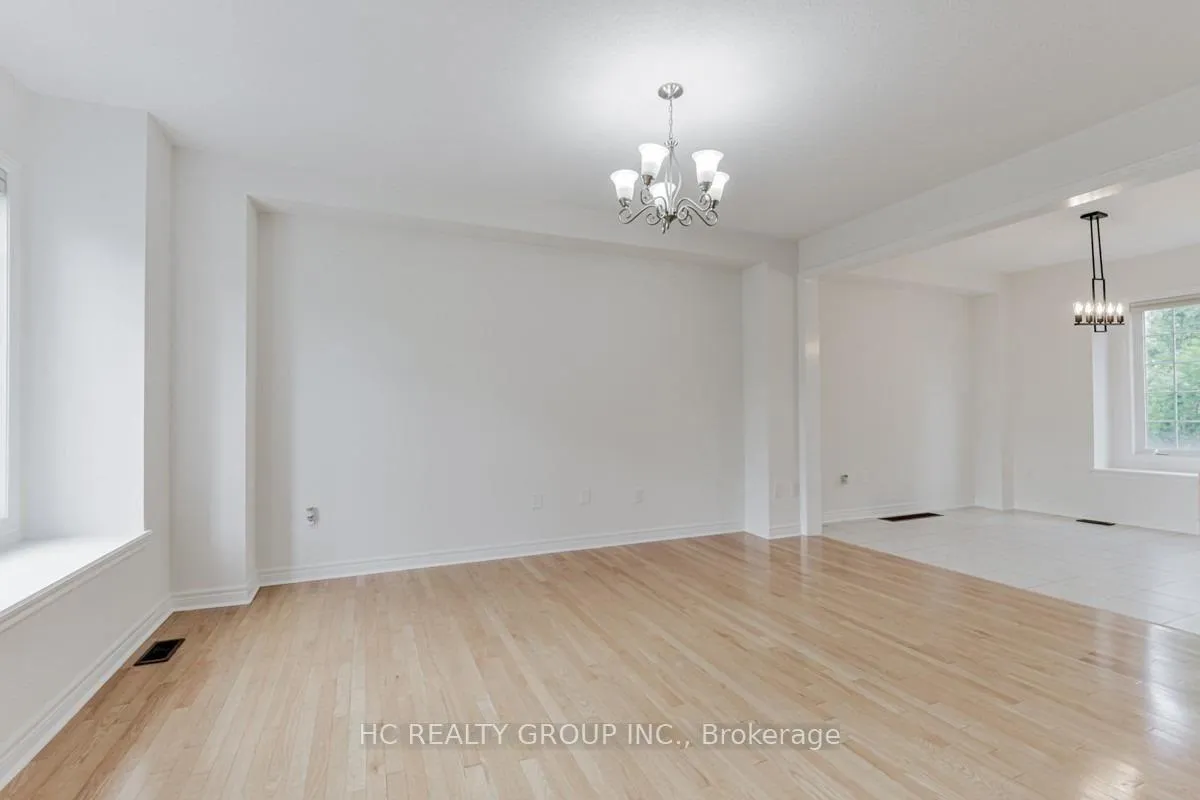
Don't Miss Out This Spacious Townhome W/Approx 2000Sqft Of Living Space To Settle Your Family In A Sought-After Family-Friendly Community With Amazing Neighbours. Great Functional Layout, No Waste Of Space! No Carpet - Wood & Tile Floors Throughout. Massive Windows, Sun-Filled Home. Main Floor Direct Access To The Garage And Back Yard. Easy Access To Public Transit, Hwys, Go Train, Schools, Parks, Shops, Hospital & So Much More! You Will Fall In Love With This Home!
Read more
Ask about this home
A HOMEH agent will answer your questions about this home.
Ask a question
Thinking of selling your home?See what your home is worth today.
Around this home
Yonge & Old Colony
Errands
Parks
Schools
Daily convenience, out of 100, from the distances below
ParkOak Ridges Corridor Conservation Reserve · 5 within 1 km7 min walk461 m
GroceryGramma's Oven, European Bakery and Café12 min walk748 m
SchoolBond Lake Public School11 min walk660 m
PharmacyRemedy'sRx14 min walk887 m
Cafés & foodWimpy's Diner · 5 within 1 km11 min walk687 m
Gym & rec centreMovati Athletic21 min walk1.3 km
WalkDriveStraight-line distance, open map data
Grocery0.7 km
Park0.5 km
Coffee1.2 km
Dining0.7 km
Gym1.3 km
Schools nearby
School rating, out of 10.
Bond Lake Public Schoolelementary · Public · 0.7 km
8.7/10Excellent
Academy for Gifted Children, the (Pace)elementary · Private · 0.8 km
—
Académie de la Moraineelementary · Public · 1.4 km
6.7/10Good
Contact agent
Helpful calculators
Mortgage
Affordability
Closing costs
Land transfer tax
Property tax
Down payment
CMHC insurance
Stress test
Cashback Rebate
Your HOMEH agent

NimaHOMEH agent · Richmond Hill
"I would see it this week."
Ask Nima