

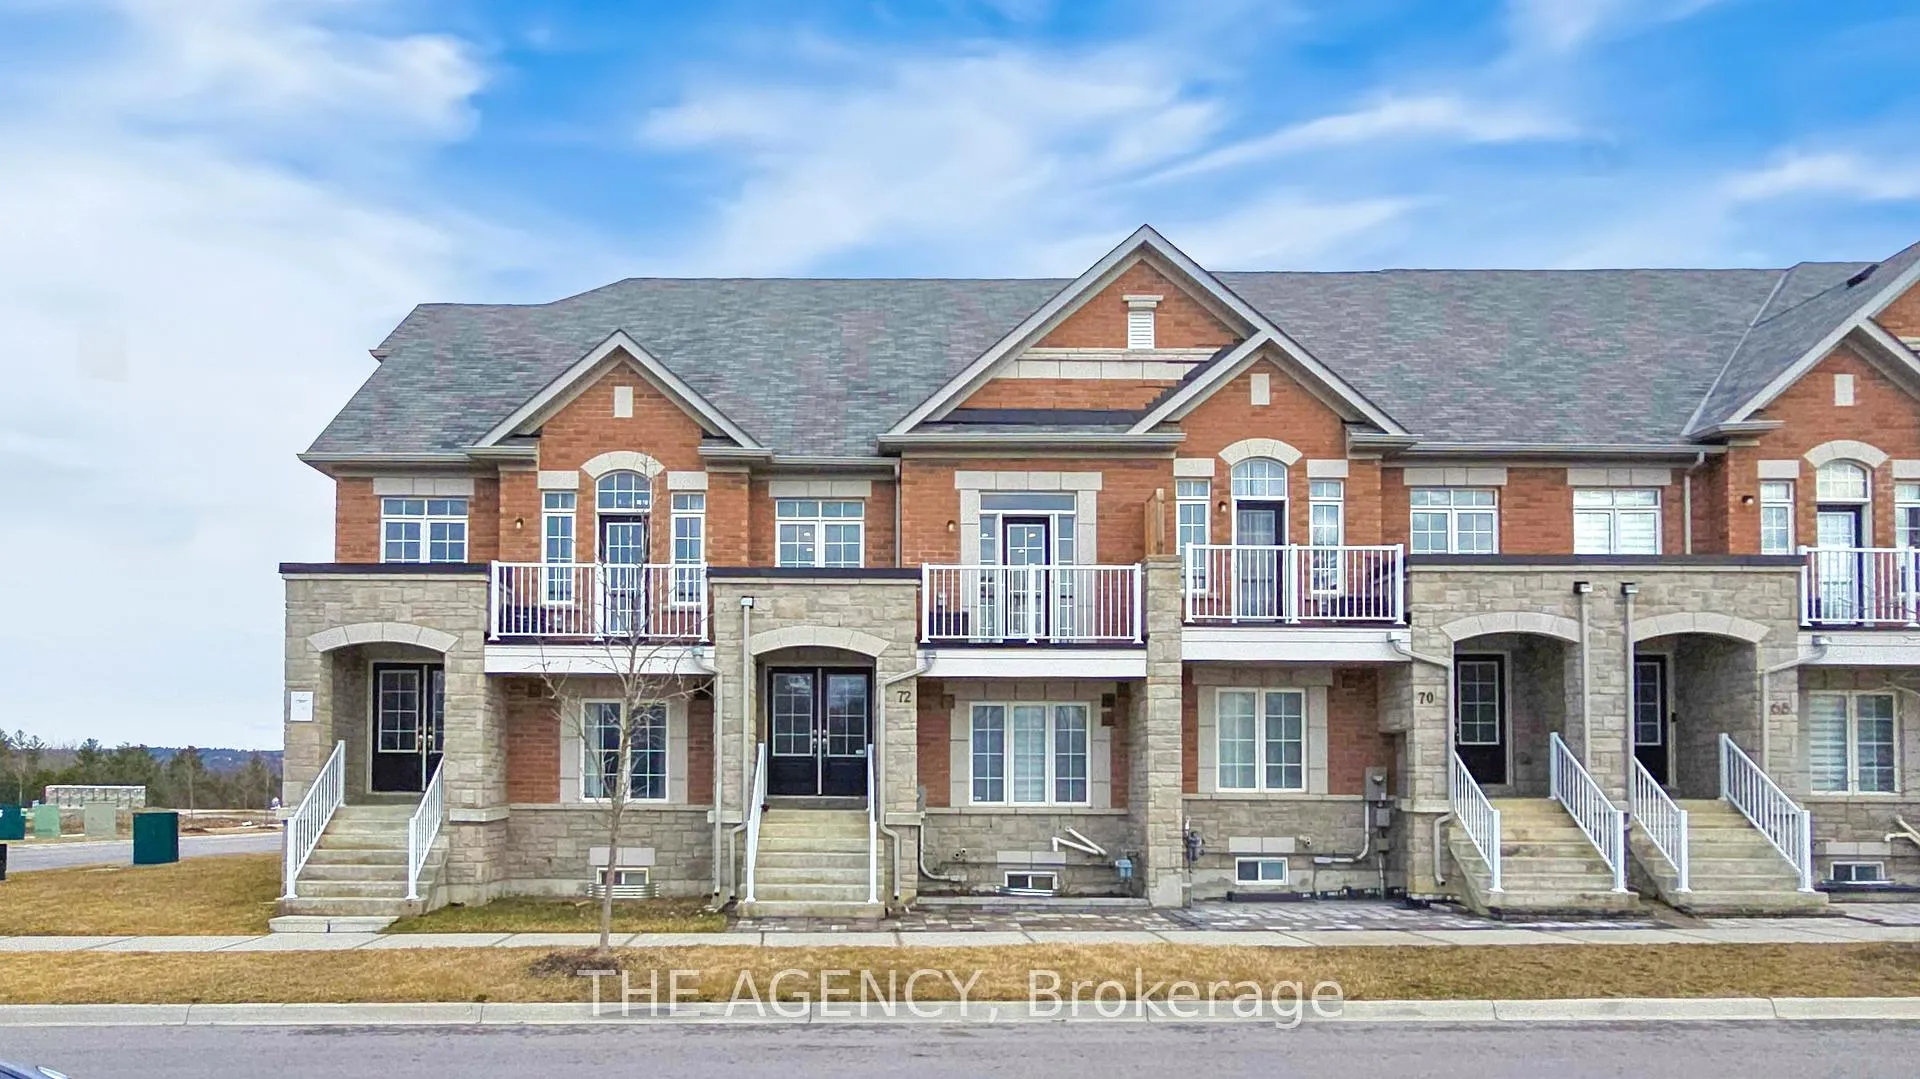
72 McAlister Avenue
72 McAlister Avenue
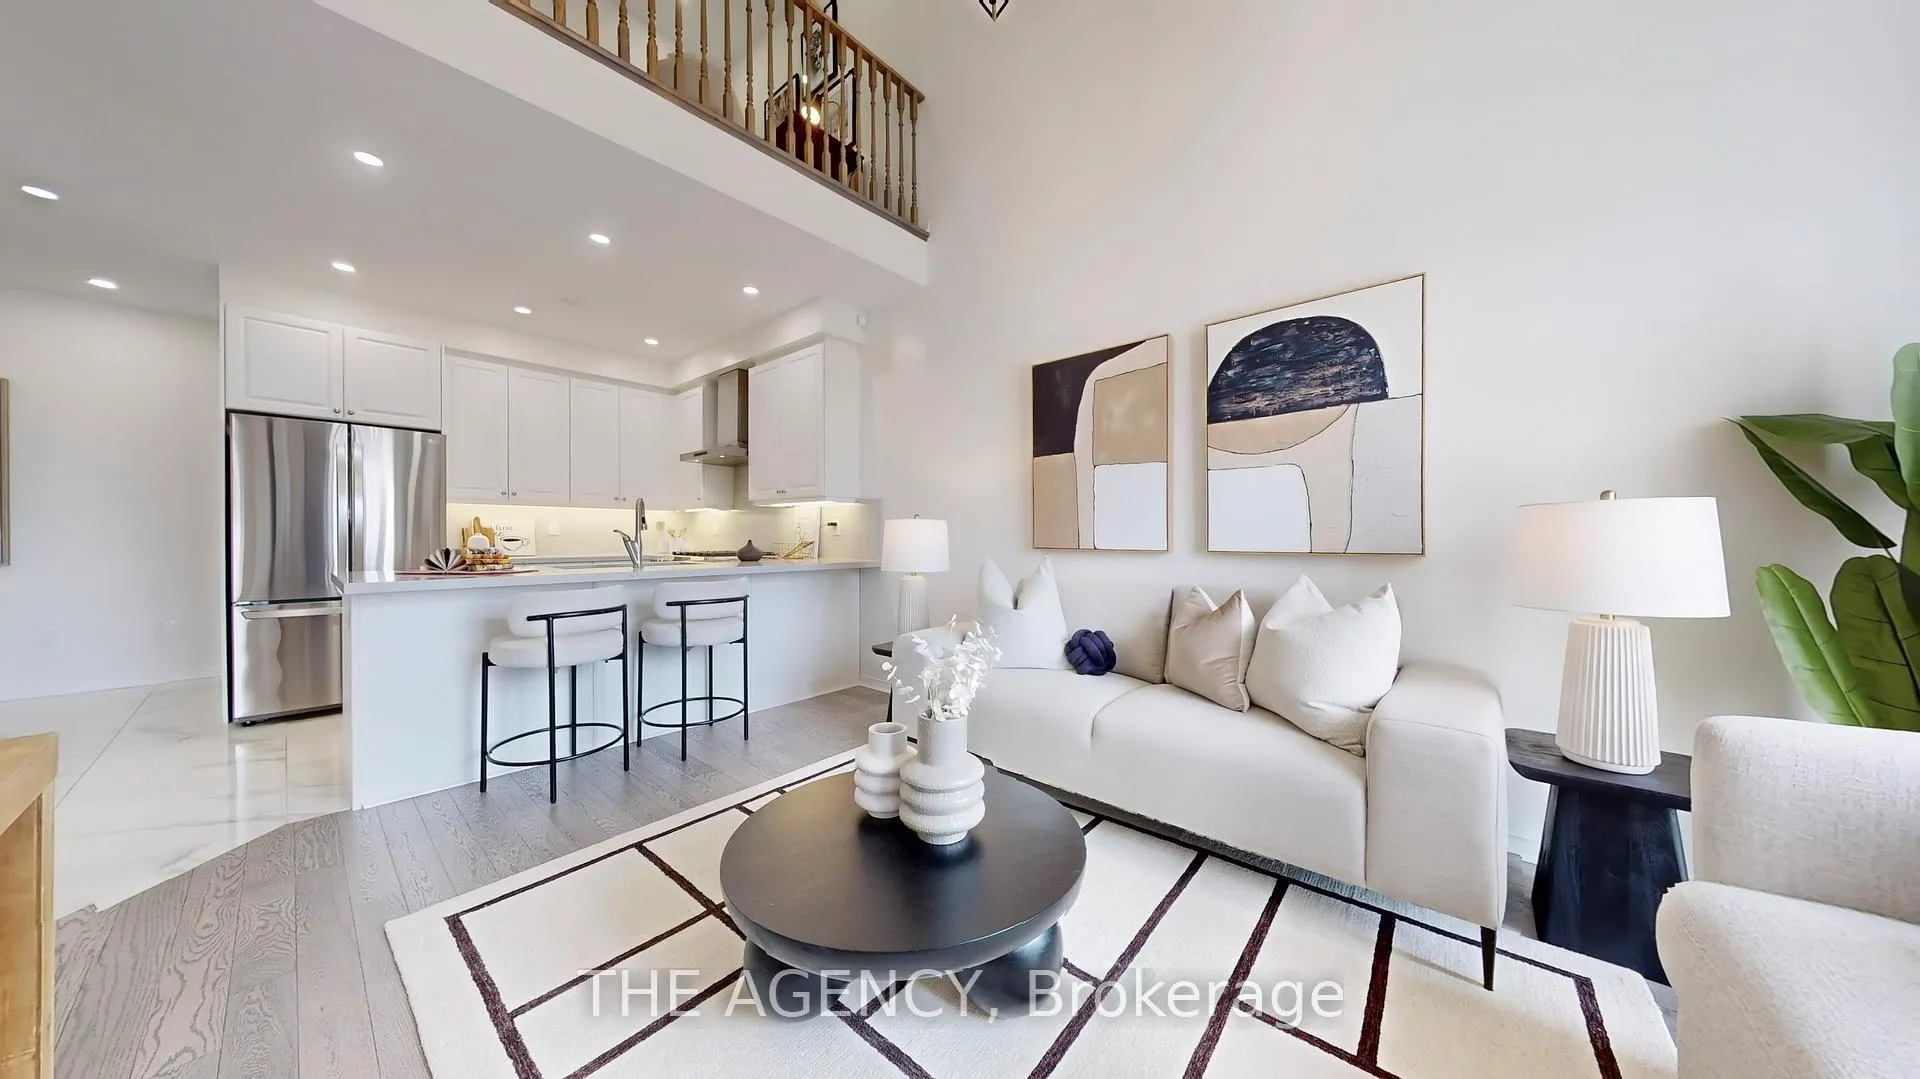 See all 28 photos
Property history
Facts and features
- BasementFinished
- Water, sewerMunicipal
- HeatingForced air
- CoolingCentral air
- Central air
The homeFreehold Townhouse, 3-storey, 2,000–2,500 sq ft
- Type: Freehold Townhouse
- Style: 3-storey
- Living space: 2,000–2,500 sq ft
- Basement: Finished
InsideAuto garage door remote, carpet free, erv/hrv, Rooms above ground 9, 4 + 1 in the basement
- Features: Auto garage door remote, carpet free, erv/hrv
- Rooms above ground: 9
- Bedrooms: 4 + 1 in the basement
- Bathrooms: 3
- Kitchens: 1
Outside and lotBrick, Asphalt shingle, Unknown
- Exterior: Brick
- Roof: Asphalt shingle
- Foundation: Unknown
- Size: 19.83 × 60.78 ft
Parking2 Garage, Built-in
- Spaces: 2 Garage
- Garage: Built-in
Heating, water and powerForced air, gas, Central air, Municipal water
- Heating: Forced air, gas
- Cooling: Central air
- Water: Municipal water
- Sewer: Municipal sewer
Costs and taxesTaxes $5,630 a year, HST included in the price, Hwt rental $89.42/month
- Taxes, 2024: $5,630 a year
- HST: HST included in the price
- Rental items: Hwt rental $89.42/month
Included in the saleGas stove , stainless steel fridge , dishwasher, washer/dryer all elf and window coverings, garage door opener, range hood
- Included: Gas stove , stainless steel fridge , dishwasher, washer/dryer all elf and window coverings, garage door opener, range hood
Listing detailsN12079162, Sold, Apr 12, 2025
- MLS® number: N12079162
- Status: Sold
- Listed on: Apr 12, 2025
- Days on market: 58
- Updated: Jun 9, 2025
- Possession: 2025-05-12 / Flexible
- Occupied by: Vacant
- Listing brokerage: THE AGENCY
About this home
72 McAlister Avenue, Richmond Hill (Rural Richmond Hill), ON L4S 0L2
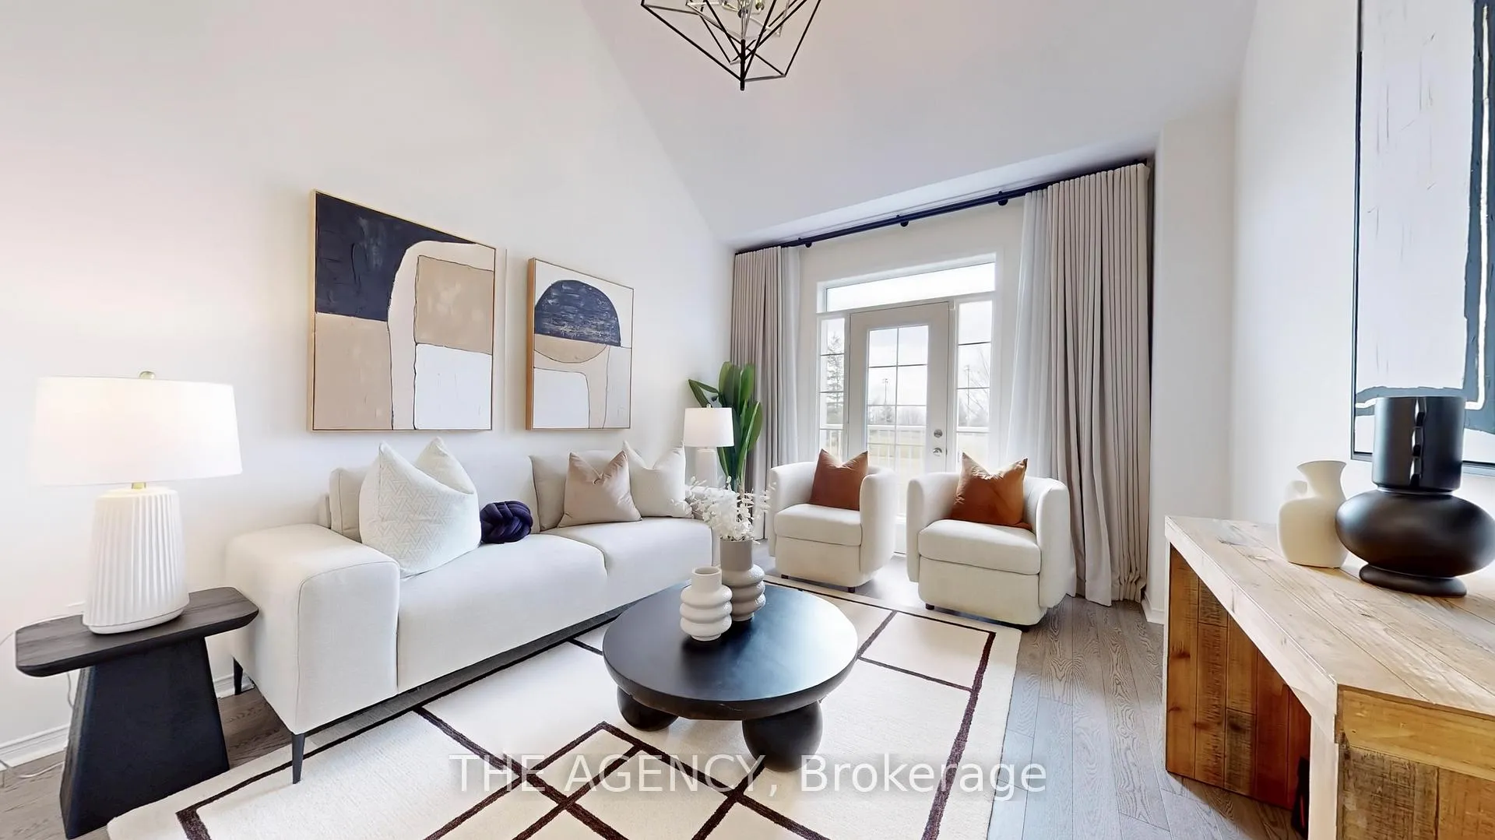
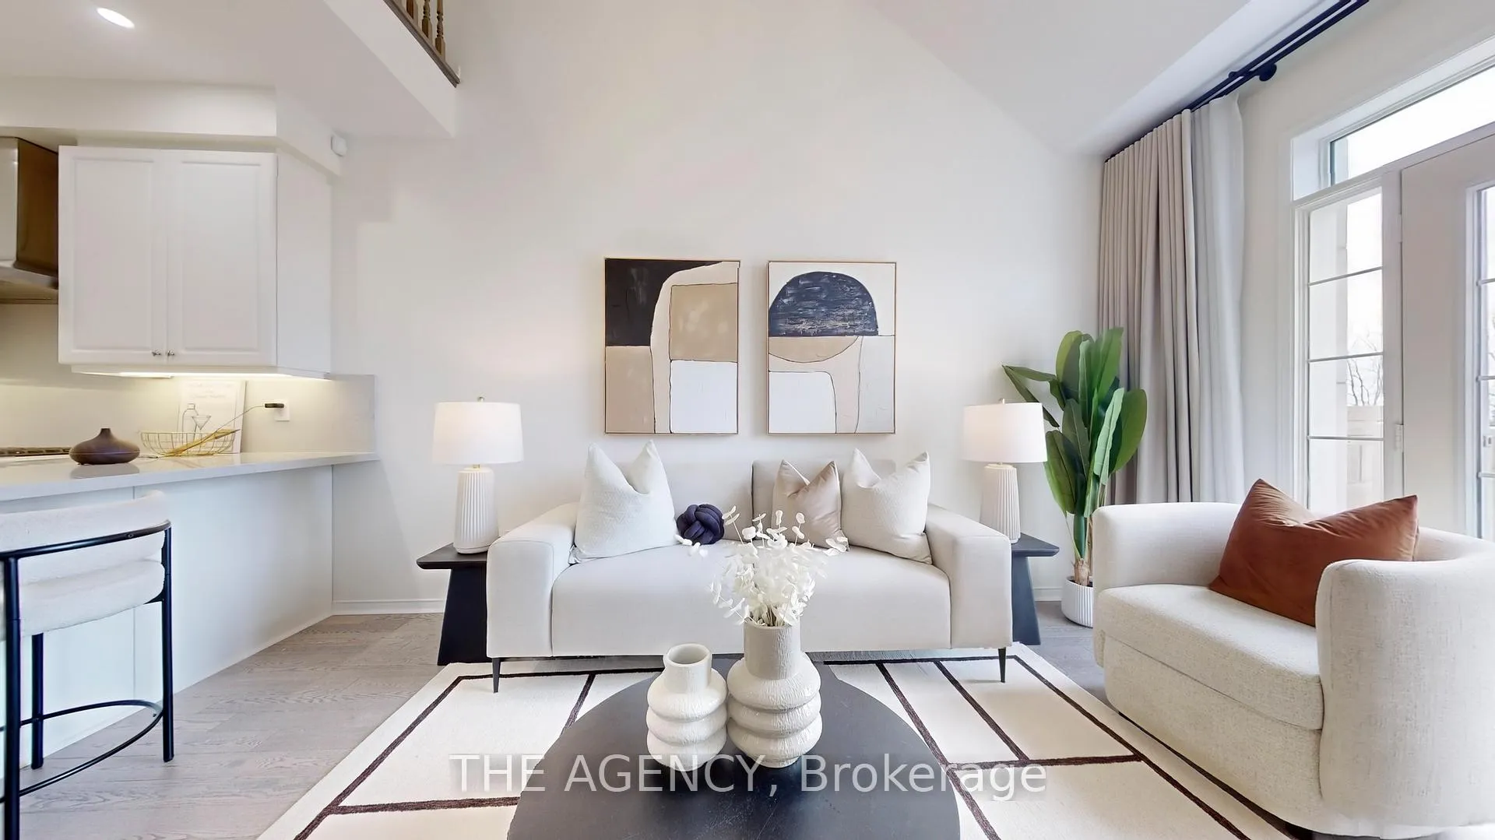
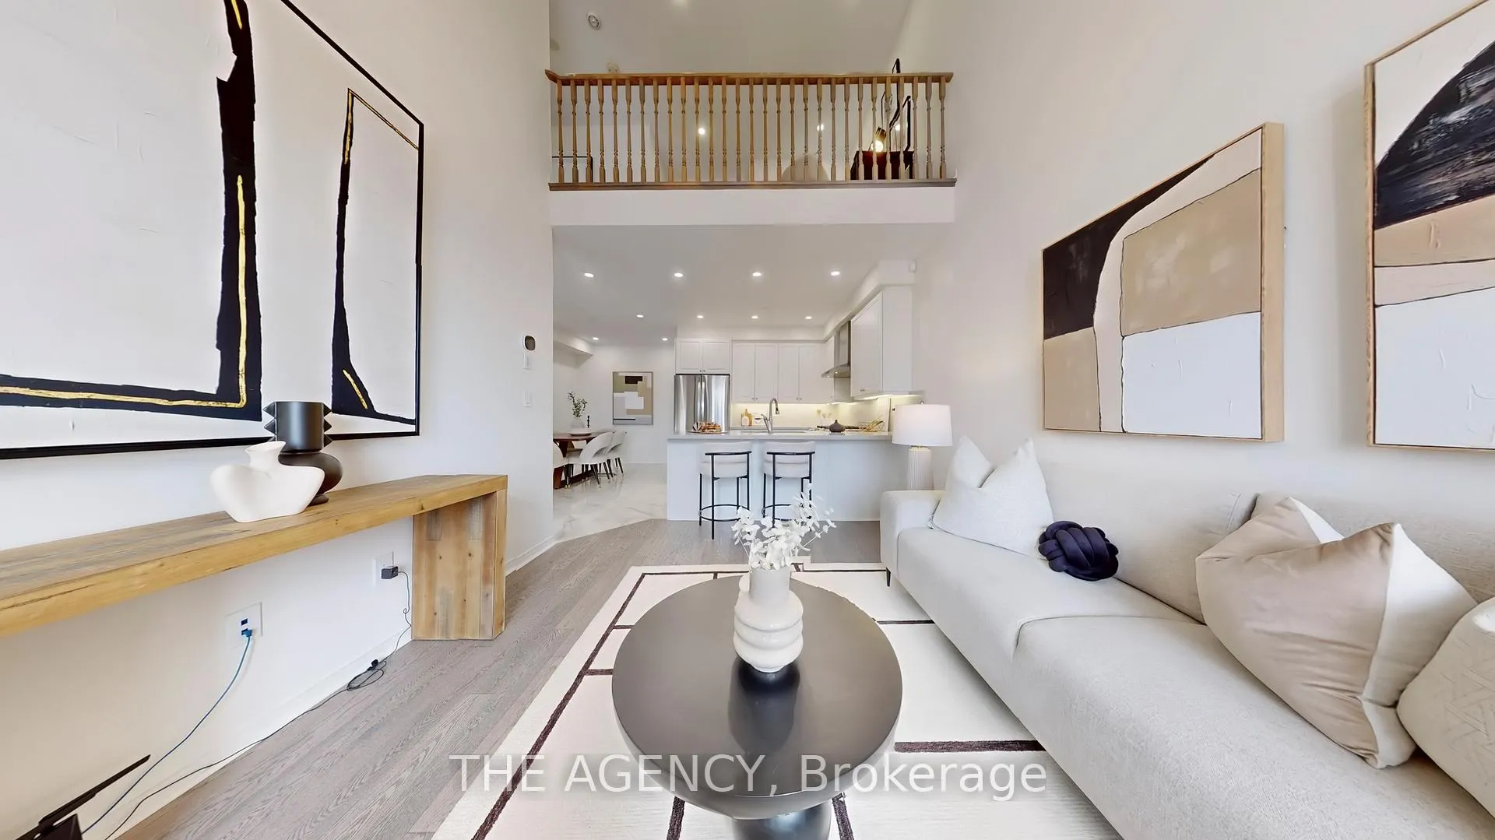
Modern Elegance Meets Everyday Comfort. Step into this impeccably upgraded 4+1 bedroom townhome, where sophisticated design meets functional living. Featuring a spacious loft overlooking the Great room, fully finished basement, and open-concept layout, this home is tailored for both relaxation and entertaining. Features two private balconies, including one with unobstructed views overlooking a beautiful recreational park. Enjoy the many upgraded luxury finishes throughout, including smooth ceilings, newly painted throughout, hardwood floors, a chef-inspired kitchen with gas stove, stone backsplash and under-mount lighting, added pot lights and custom blinds. All washrooms upgraded with stone counter and timer fan switches. Additional upgrades include EV charging in the garage (240V, 15A), Ethernet wiring throughout, 200 AMP service, and premium stainless steel appliances. Nestled in a vibrant community near Highway 404, boutique shops, golf courses, great primary and secondary schools in the area, Costco, and a state-of-the-art sports centre, this home truly has it all.Experience elevated townhome living. *** No Maintenance fees***
Ask about this home
A HOMEH agent will answer your questions about this home.
Around this home
Daily convenience, out of 100, from the distances below
Schools nearby
School rating, out of 10.
Helpful calculators
Your HOMEH agent

"I would see it this week."