

56 Royal chapin Crescent
56 Royal chapin Crescent
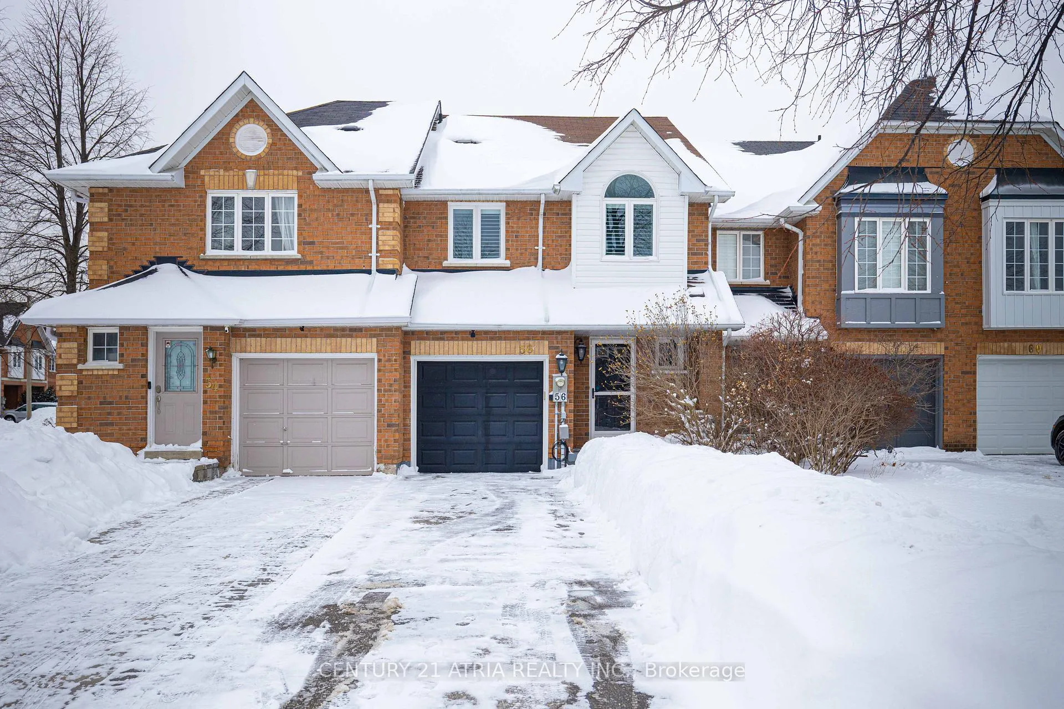
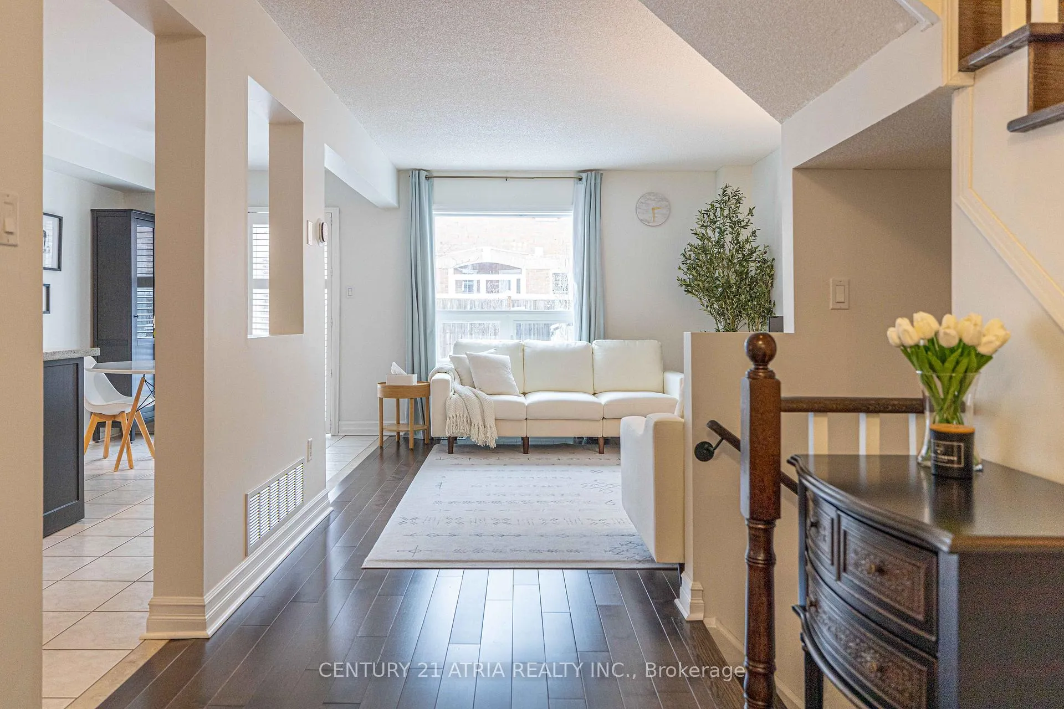
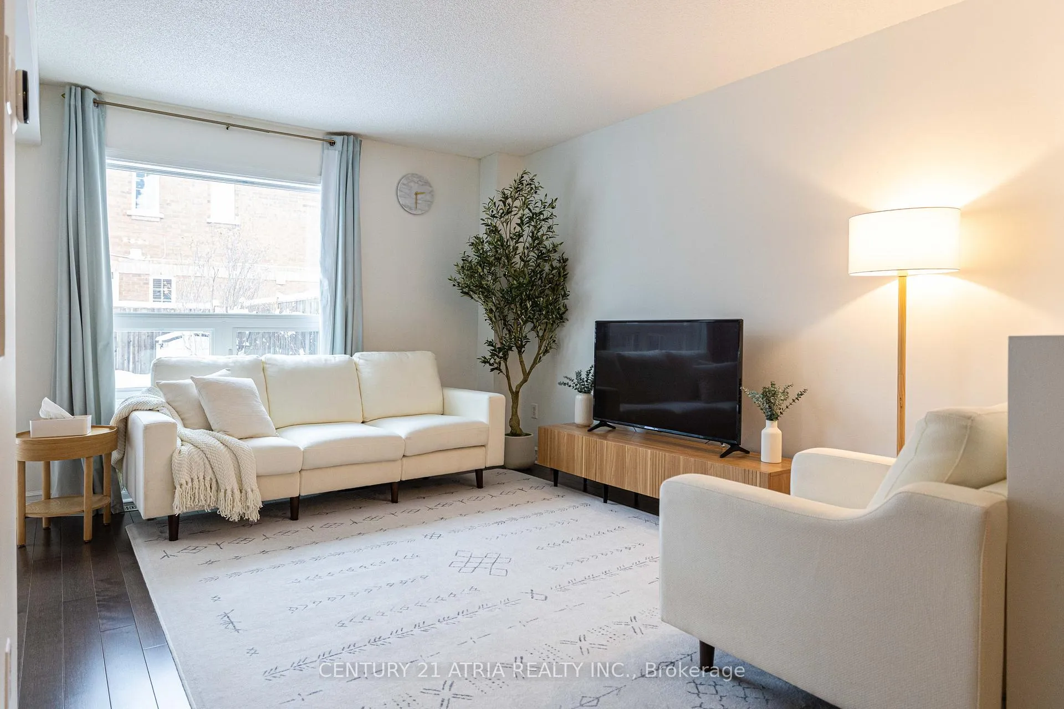
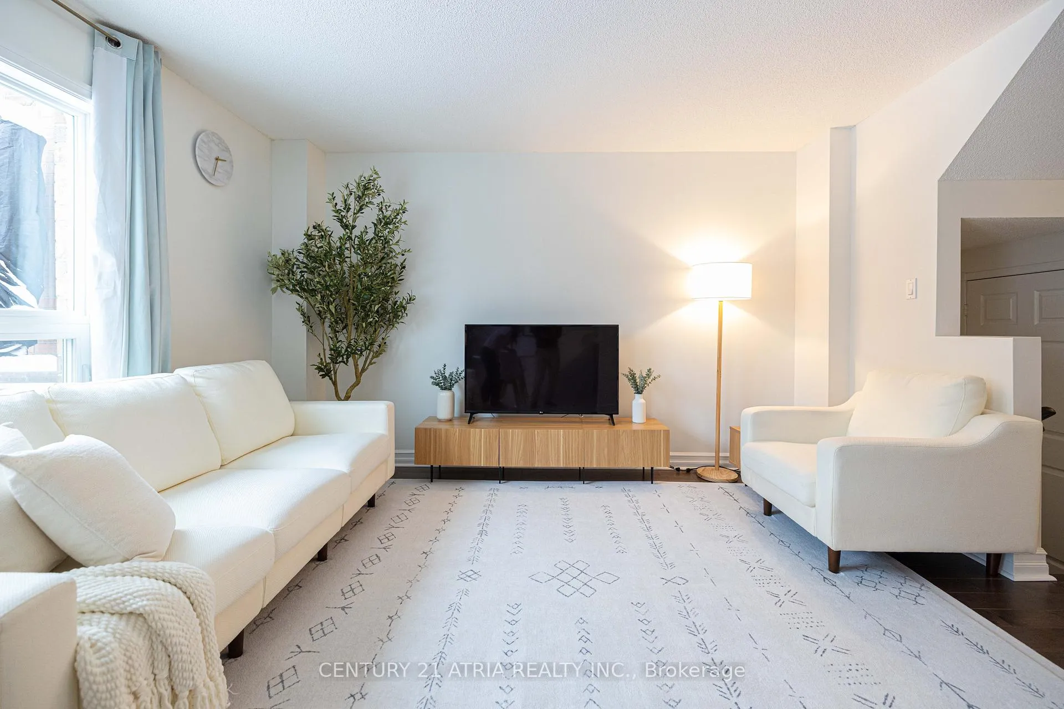
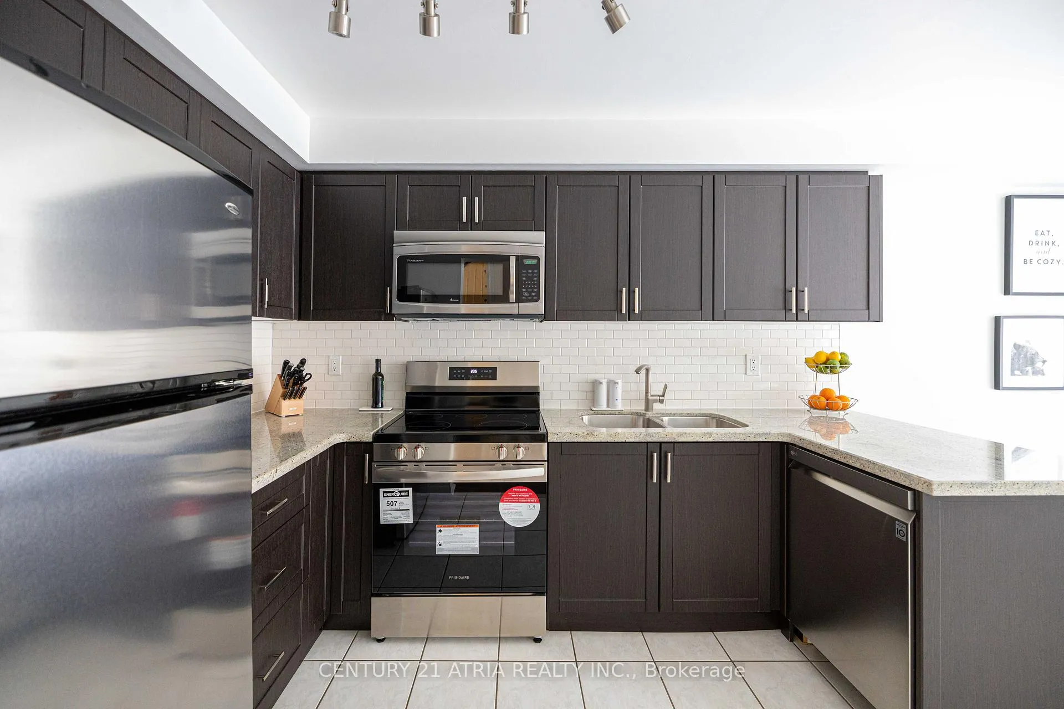 See all 23 photos
Property history
Facts and features
- BasementFinished
- Water, sewerMunicipal
- HeatingForced air
- CoolingCentral air
- Hardwood floors
- Central air
The homeFreehold Townhouse, 2-storey, 1,100–1,500 sq ft
- Type: Freehold Townhouse
- Style: 2-storey
- Living space: 1,100–1,500 sq ft
- Basement: Finished
InsideHardwood, Ceramic, Auto garage door remote, other, water heater owned, Rooms above ground 6
- Flooring: Hardwood, Ceramic
- Features: Auto garage door remote, other, water heater owned
- Rooms above ground: 6
- Bedrooms: 3
- Bathrooms: 3
- Kitchens: 1
Outside and lotBrick front, Asphalt shingle, Concrete
- Exterior: Brick front
- Roof: Asphalt shingle
- Foundation: Concrete
- Features: Deck
- Other structures: Fence - full, shed
- Size: 20.34 × 105 ft
Parking1 Garage, Built-in, Private
- Spaces: 1 Garage
- Garage: Built-in
- Driveway: Private
Heating, water and powerForced air, gas, Central air, Municipal water
- Heating: Forced air, gas
- Cooling: Central air
- Water: Municipal water
- Sewer: Municipal sewer
Costs and taxesTaxes $4,105 a year, HST included in the price
- Taxes, 2025: $4,105 a year
- HST: HST included in the price
Included in the saleExisting: brand new stainless steel stove (dec 2025), built-in microwave/hood, fridge, dishwasher (2022). washer & dryer (2022). cac (2013). gas furnace (dec 2024) w/ ecobee thermostat. garage door opener & remote(s). all existing window blinds. all existing light fixtures. owned hot water tank
- Included: Existing: brand new stainless steel stove (dec 2025), built-in microwave/hood, fridge, dishwasher (2022). washer & dryer (2022). cac (2013). gas furnace (dec 2024) w/ ecobee thermostat. garage door opener & remote(s). all existing window blinds. all existing light fixtures. owned hot water tank
NearbyFenced yard
- Close to: Fenced yard
Listing detailsN12708430, Sold, Jan 19, 2026
- MLS® number: N12708430
- Status: Sold
- Listed on: Jan 19, 2026
- Days on market: 14
- Updated: Feb 2, 2026
- Possession: 60-89 days
- Occupied by: Owner
- Listing brokerage: CENTURY 21 ATRIA REALTY INC.
About this home
56 Royal chapin Crescent, Richmond Hill (Westbrook), ON L4S 2A7
** Immaculately maintained 3 bedroom townhome ** Absolutely move-in ready ** Owner occupied since purchase ** Countless upgrades found throughout ** New hardwood flooring 2023 ** Spacious kitchen with an abundance of storage & granite countertop ** Upgraded energy efficient windows 2016 ** Upgraded backyard patio door 2014 ** New wooden backyard deck 2019 ** Renovated 2nd floor bathroom with glass shower enclosure & large format tiles 2016 ** Very spacious primary bedroom w/ walk-in closet ** Mostly California shutters throughout ** Fully finished basement with large rec room & full bath ** Upgraded garage door which is now insulated ** Desirable driveway with no sidewalk easily accommodating two cars ** Everything is owned, no rental items ** Ideal for young families being near #4 ranked St. Theresa of Lisieux Catholic High School and several other highly regarded schools ** 4min walk to Yonge St. Viva stop ** Numerous walking and biking trails with conservation/ravines area **
Ask about this home
A HOMEH agent will answer your questions about this home.
Around this home
Daily convenience, out of 100, from the distances below
Schools nearby
School rating, out of 10.
Helpful calculators
Your HOMEH agent

"I would see it this week."