

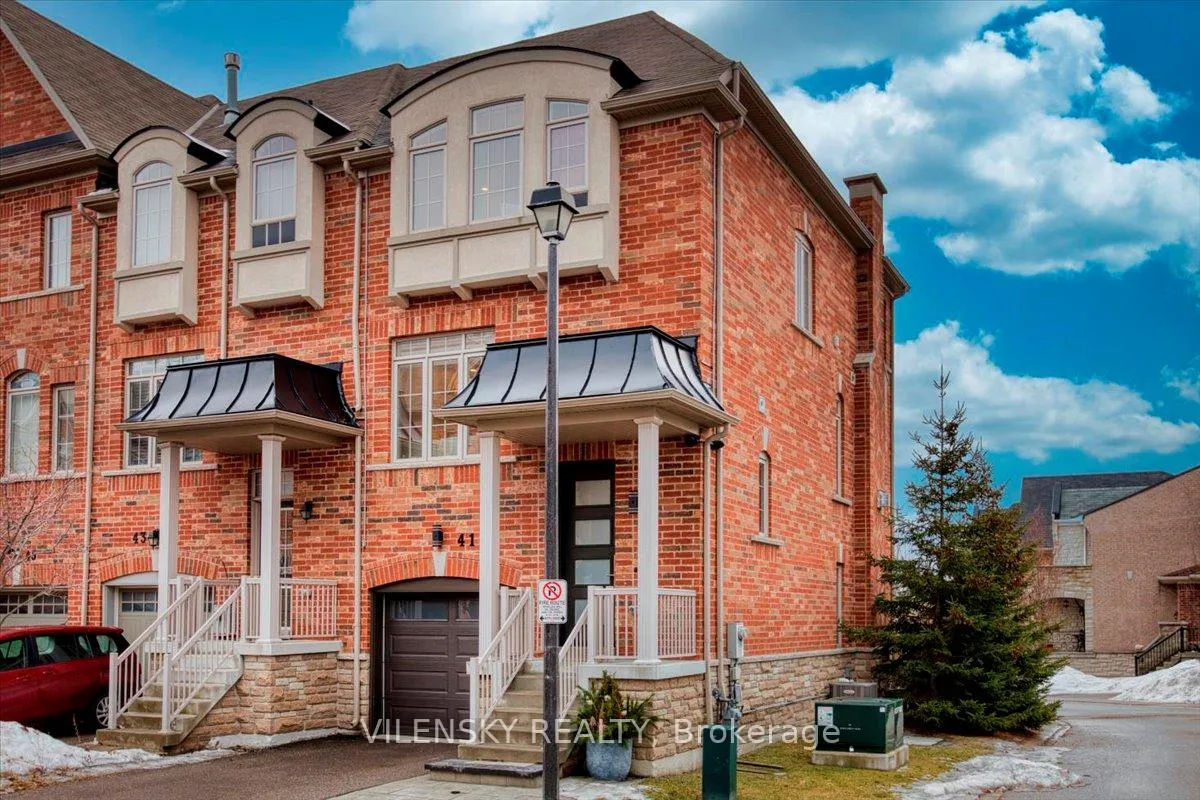
41 Mack Clement Lane
41 Mack Clement Lane
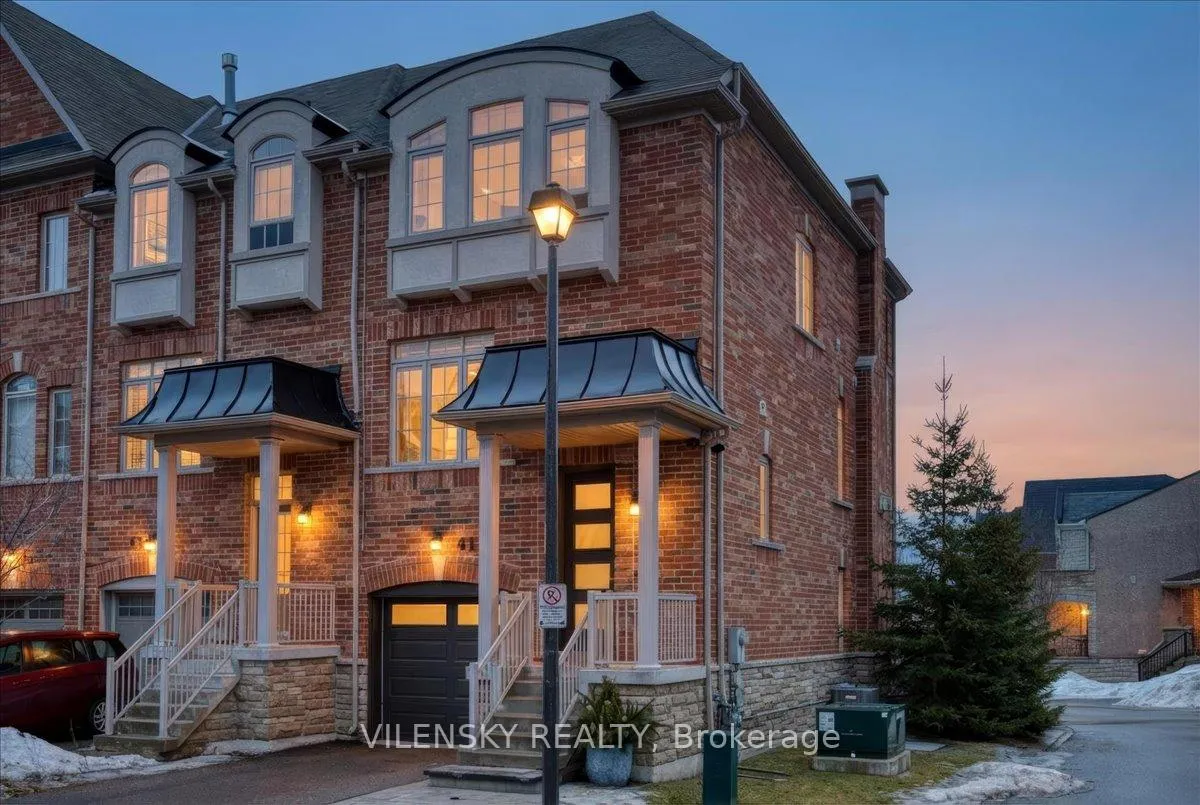
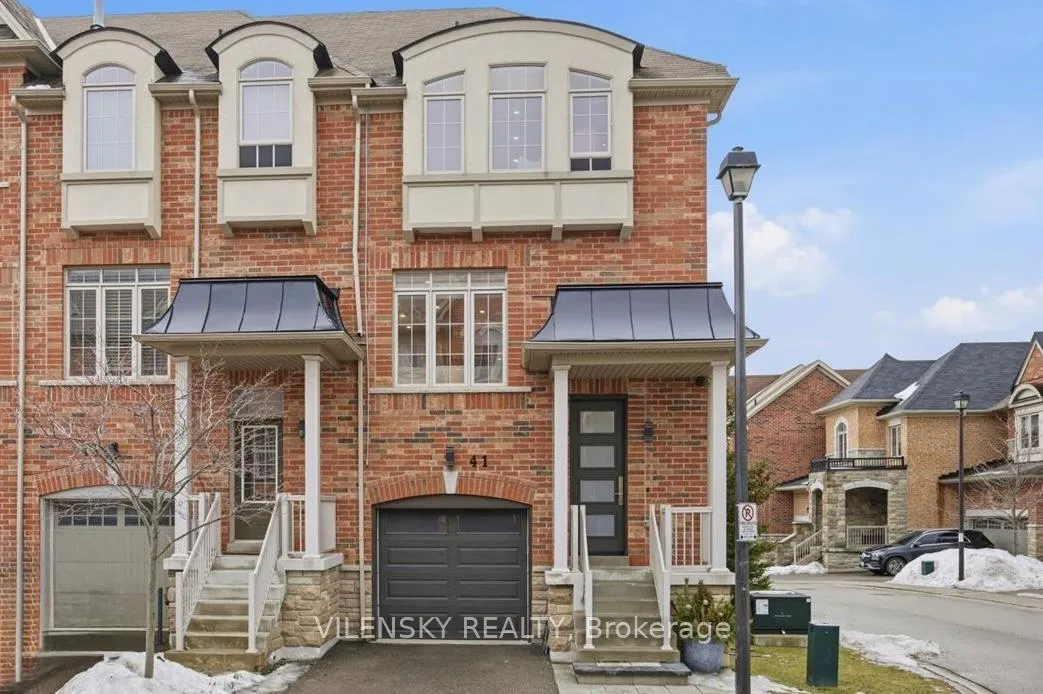
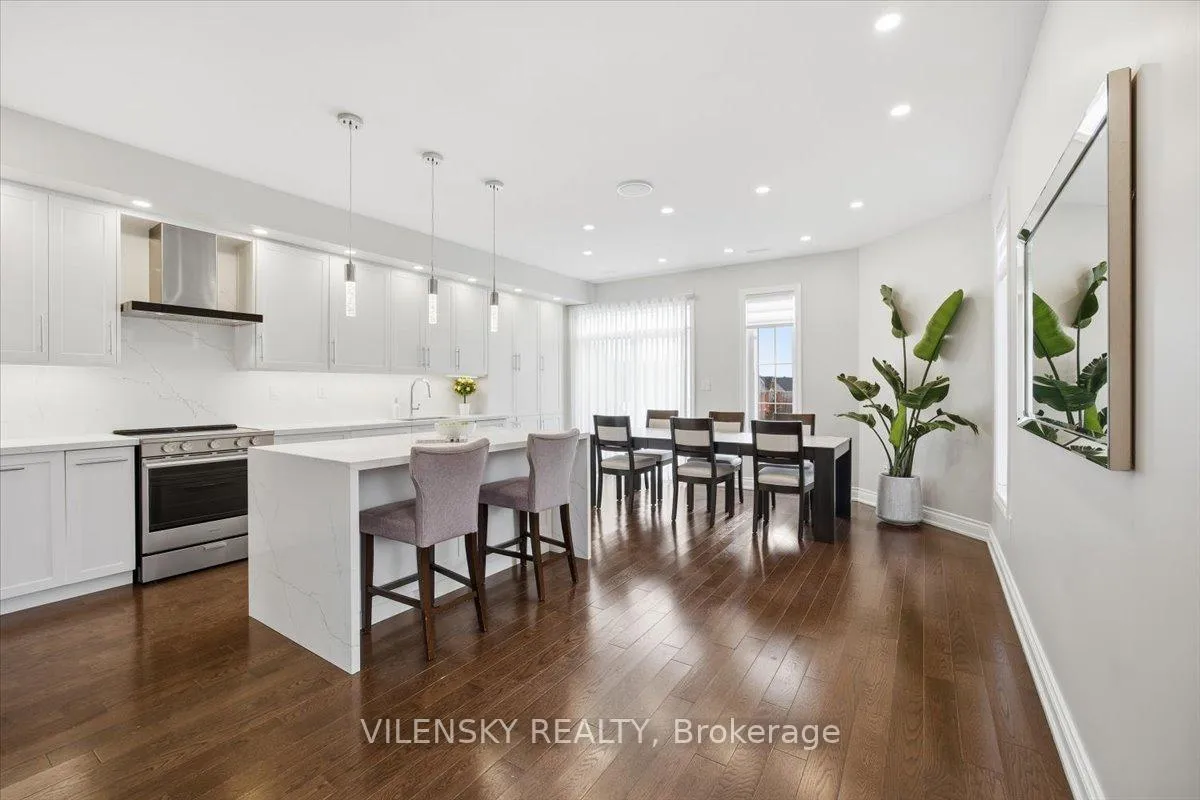
 See all 37 photos
Property history
Facts and features
- BasementApartment
- Water, sewerMunicipal
- HeatingForced air
- CoolingCentral air
- Hardwood floors
- Central air
The homeFreehold Townhouse, 3-storey, 2,000–2,500 sq ft
- Type: Freehold Townhouse
- Style: 3-storey
- Living space: 2,000–2,500 sq ft
- Basement: Apartment
InsideHardwood, Central vacuum, carpet free, Rooms above ground 11
- Flooring: Hardwood
- Features: Central vacuum, carpet free
- Rooms above ground: 11
- Bedrooms: 3 + 2 in the basement
- Bathrooms: 4
- Kitchens: 1
- Family room: Yes
Outside and lotBrick, Shingles, Concrete
- Exterior: Brick
- Roof: Shingles
- Foundation: Concrete
- Size: 37.14 × 87.6 ft
Parking1 Garage, Attached
- Spaces: 1 Garage
- Garage: Attached
Heating, water and powerForced air, gas, Central air, Municipal water
- Heating: Forced air, gas
- Cooling: Central air
- Water: Municipal water
- Sewer: Municipal sewer
Costs and taxesTaxes $5,144 a year, HST included in the price, Hot water tank
- Taxes, 2025: $5,144 a year
- HST: HST included in the price
- Rental items: Hot water tank
Included in the saleStainless steel fridge, stove, range hood, dishwasher, microwave. washer and dryer, air purifier. all light fixtures and all window covering, all mirrors, security cameras, buyer to assume hwt, Fridge in the basement
- Included: Stainless steel fridge, stove, range hood, dishwasher, microwave. washer and dryer, air purifier. all light fixtures and all window covering, all mirrors, security cameras, buyer to assume hwt
- Not included: Fridge in the basement
Listing detailsN12700830, Sold, Jan 15, 2026
- MLS® number: N12700830
- Status: Sold
- Listed on: Jan 15, 2026
- Days on market: 19
- Updated: Feb 3, 2026
- Possession: 2026-03-01 / Flexible
- Occupied by: Owner
- Listing brokerage: VILENSKY REALTY
About this home
41 Mack Clement Lane, Richmond Hill (Westbrook), ON L4S 0G2
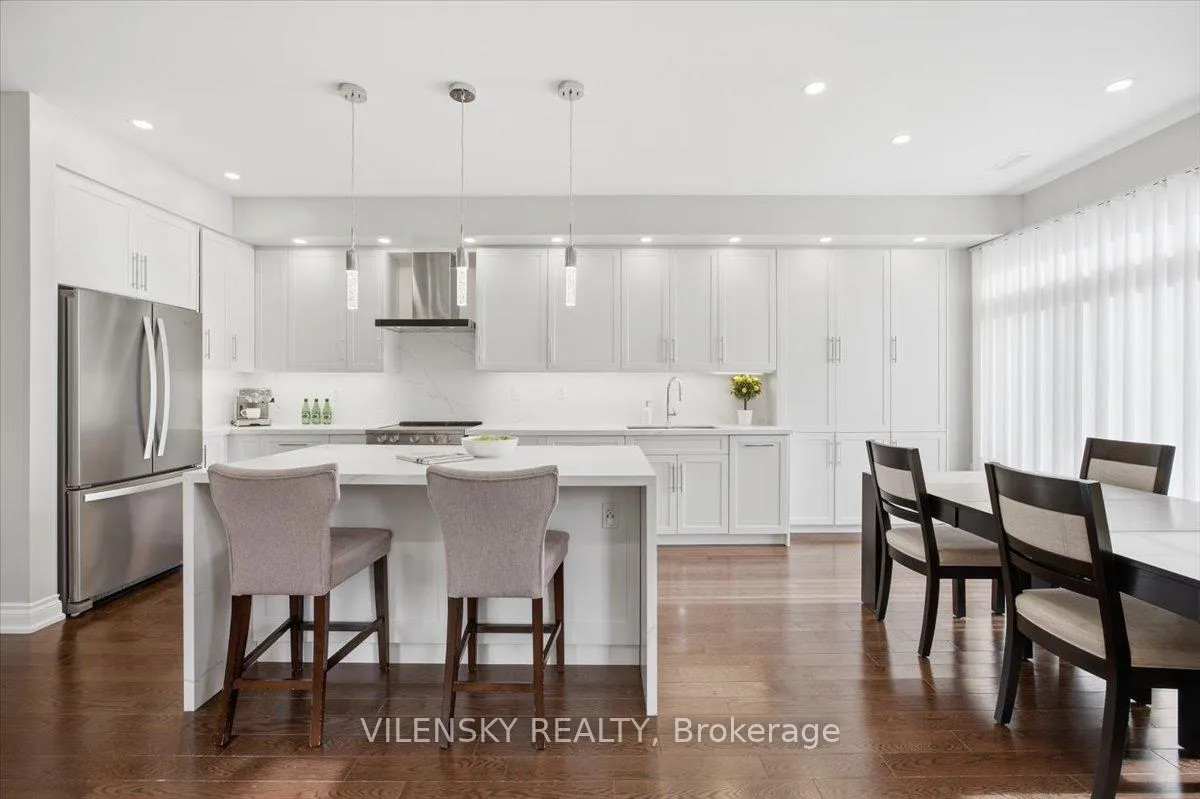
Exceptional Corner Unit, Located In a Quiet Family-Friendly Neighborhood! Key Features: *Over 2100SqFt Of Finished Living Space *The Main Floor Boasts 9ft Ceilings *Open-Concept Living Space *Renovated Gourmet Kitchen Featuring Massive Quartz Waterfall Island, Quartz Backsplash, S/S Appliances, Extended Modern Cabinets For More Storage *Walk/O To a Balcony Overlooking to a Private Wrap-Around Backyard *Walk/Out Rec Room W/Separate Side Entrance *Oak Hardwood Floor Throughout *Pot Lights Throughout *Freshly Painted *Renovated Primary En-Suite & Powder Room *Heated Floor Entrance & Powder Room *Modern Custom Blinds Throughout *All Closet With Professionally Installed Organizers *Finished Basement W/Walking Closet 3Pc Ensuite *Extra Side Windows Maximizing Natural Light * Sonos Wireless Home Audio System Main Floor *Brand New AC *Central Humidifier System *Central Vacuum W/Equipment *New Entrance Door * New Garage Door *Backyard Interlocking & Professionally Landscaped. Close To Parks And Trails, Yonge St, Viva, Hwy 400/404 And Top-Ranked School. This Move-in-Ready Home is The One You've Been Waiting For!
Ask about this home
A HOMEH agent will answer your questions about this home.
Around this home
Daily convenience, out of 100, from the distances below
Schools nearby
School rating, out of 10.
Helpful calculators
Your HOMEH agent

"Priced 2% under the Hestimate. I would see it this week."