

12 Kimberly Court
12 Kimberly Court
 See all 40 photos
Property history
Facts and features
- BasementUnfinished
- Water, sewerMunicipal
- Lot shapePie
- HeatingForced air
- Hardwood floors
- Fireplace
- Central air
The homeDetached, 2-storey, 2,500–3,000 sq ft
- Type: Detached
- Style: 2-storey
- Living space: 2,500–3,000 sq ft
- Basement: Full, unfinished
InsideFireplace Yes, living room, natural gas, Tile, Hardwood, Broadloom, Central vacuum, upgraded insulation, water heater
- Fireplace: Yes, living room, natural gas
- Flooring: Tile, Hardwood, Broadloom
- Features: Central vacuum, upgraded insulation, water heater
- Rooms above ground: 11
- Bedrooms: 4
- Bathrooms: 4
- Kitchens: 1
- Family room: Yes
Outside and lotBrick, stone, Unknown, Unknown
- Exterior: Brick, stone
- Roof: Unknown
- Foundation: Unknown
- Size: 35.27 × 246.67 ft
- Shape: Pie
Parking2 Garage, Built-in, Private
- Spaces: 2 Garage
- Garage: Built-in
- Driveway: Private
Heating, water and powerForced air, gas, Central air, Municipal water
- Heating: Forced air, gas
- Cooling: Central air
- Water: Municipal water
- Sewer: Municipal sewer
Costs and taxesTaxes $9,920 a year, HST included in the price, Rental items None.
- Taxes, 2024: $9,920 a year
- HST: HST included in the price
- Rental items: None.
Included in the saleAll stainless steel appliances: fridge (2021), stove (2021), built-in hood fan, built-in dishwasher. washer and dryer (2021). all electrical light fixtures. all window coverings, Stain glass window in bedroom.
- Included: All stainless steel appliances: fridge (2021), stove (2021), built-in hood fan, built-in dishwasher. washer and dryer (2021). all electrical light fixtures. all window coverings
- Not included: Stain glass window in bedroom.
NearbyClear view, cul de sac/dead end, fenced yard, greenbelt/conservation, park, school
- Close to: Clear view, cul de sac/dead end, fenced yard, greenbelt/conservation, park, school
Listing detailsN9346142, Sold, Sep 12, 2024
- MLS® number: N9346142
- Status: Sold
- Listed on: Sep 12, 2024
- Days on market: 82
- Updated: Dec 3, 2024
- Possession: Flexible
- Occupied by: Owner
- Listing brokerage: CENTURY 21 LEADING EDGE REALTY INC.
About this home
12 Kimberly Court, Richmond Hill (Jefferson), ON L4E 4C6
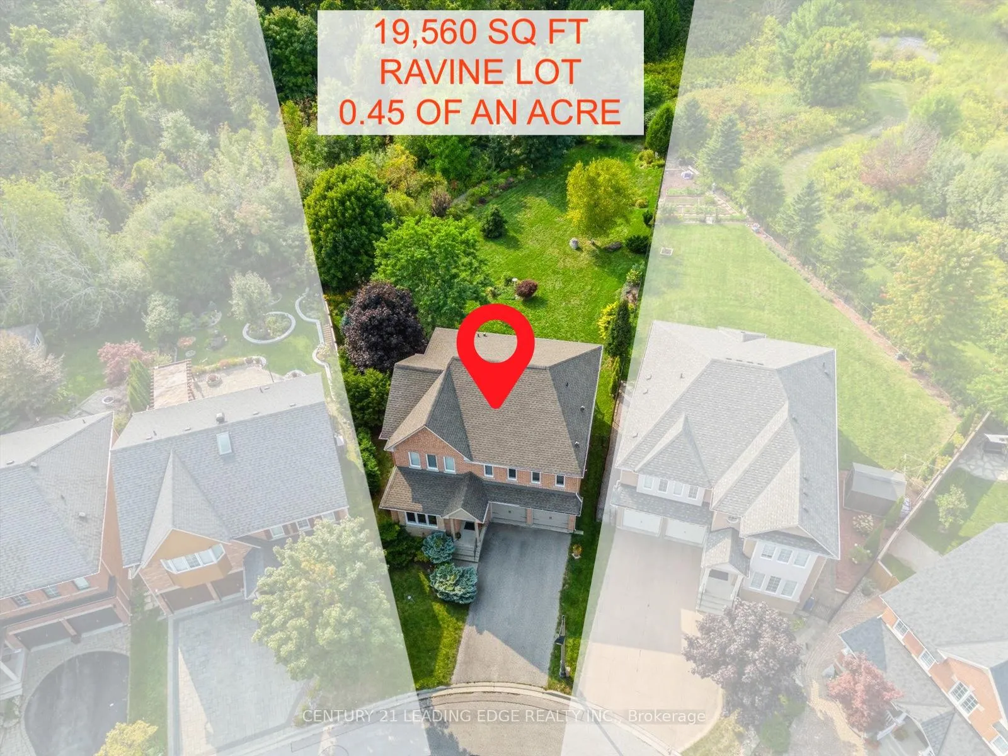
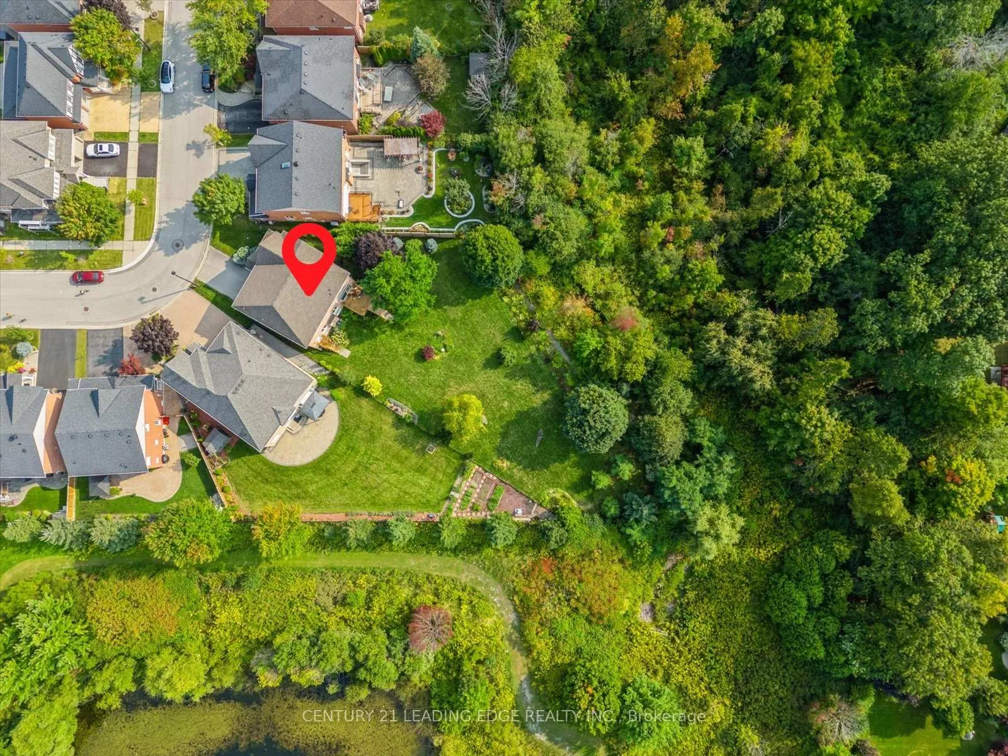
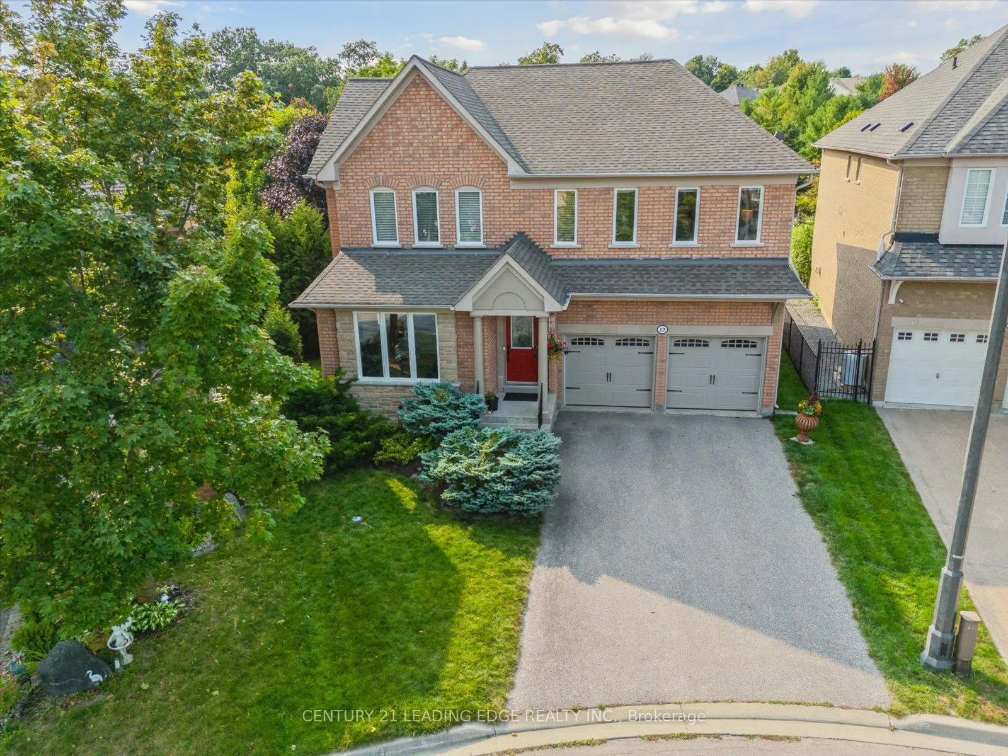
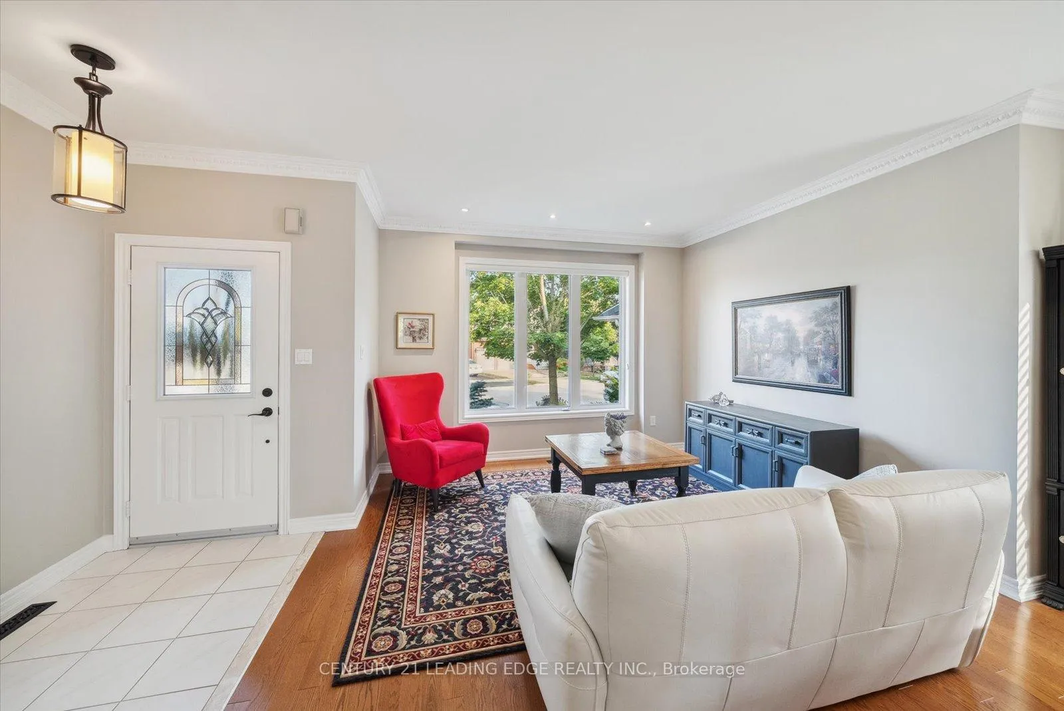
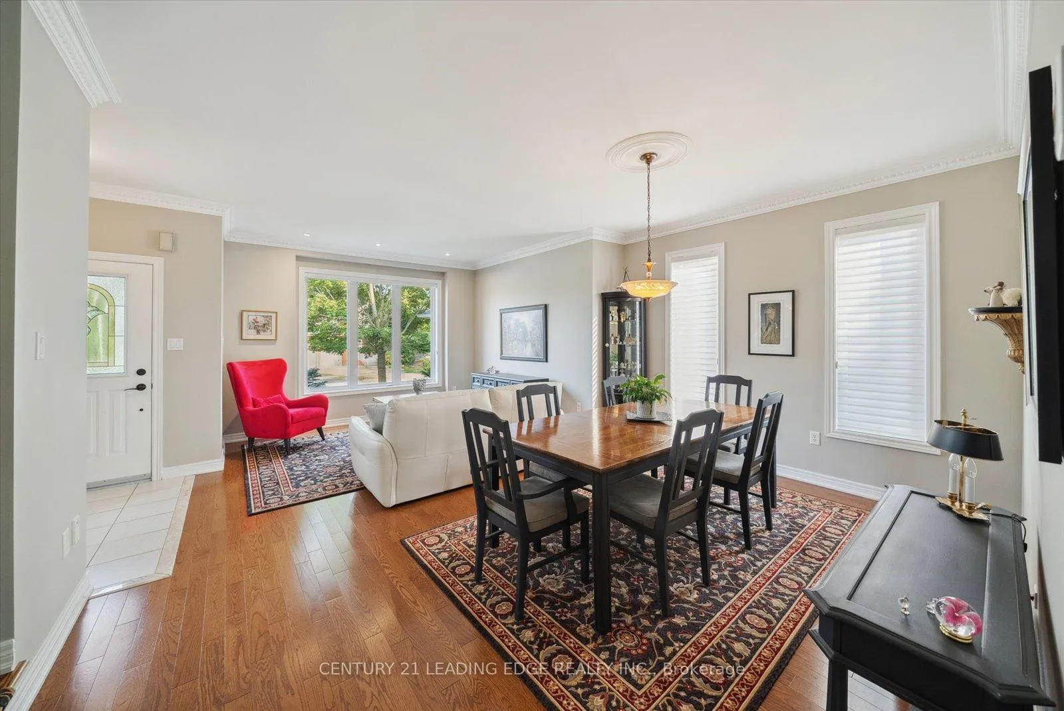
Welcome to 12 Kimberly Court, an exceptional property featuring a massive 19,560 sq ft lot, nearly half an acre, providing unparalleled space and privacy. Backing onto a tranquil ravine and situated on a quiet cul-de-sac, it offers both seclusion and convenience. The stunning two-story home, built from brick and stone, showcases meticulous upkeep by its original owners. It boasts a double garage with extra parking (benefiting from no sidewalk), a builder 90 SQ FT side-upgrade with 5 added windows and additional stonework. The functional layout is bright and spacious and features large principal rooms, hardwood floors, 9-foot smooth ceilings (main floor), and crown moulding (main and 2nd floor). Wool broadloom in 3 bedrooms with Natural Rubber Underpad. The upgraded kitchen, with stainless steel appliances, granite countertops, and a large island with storage on both sides, opens to a spacious eat-in area with backyard views. Step out onto the west-facing deck with a 12-foot awning and direct BBQ hookup, overlooking a vast, 200-foot fully fenced backyard perfect for any outdoor activities. The backyard also features an over $150,000 investment in fencing, mature trees, and perennial gardens. Landscaping is completely organic with no use of fertilizer or pesticides. Inside, enjoy a large family room with a gas fireplace, a functional mudroom, and a primary bedroom with a stunning ravine view and luxurious ensuite. The upper floor includes generously sized bedrooms and well-appointed bathrooms. The bright, above-ground basement offers future potential, an upgraded washer & dryer (2021) and all owned equipment including a Lennox Furnace and A/C, central vacuum and Hot water tank. Located in a top-rated school zone (St. Theresa Catholic HS (9.9/10), Richmond Hill HS (9.6/10), Moraine Hills PS (8.5/10), and close to parks, trails, and everyday conveniences, this property is truly a rare find.
Ask about this home
A HOMEH agent will answer your questions about this home.
Around this home
Daily convenience, out of 100, from the distances below
Schools nearby
School rating, out of 10.
Helpful calculators
Your HOMEH agent

"I would see it this week."