

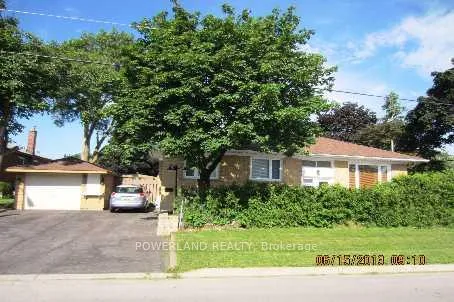
306 Osiris Drive
Detached Rented
1/15306 Osiris Drive
Detached Rented
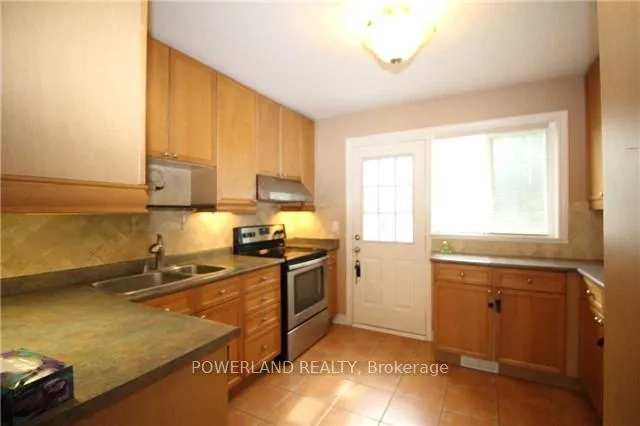 See all 15 photos
3+1 Bedrooms
2 Bathrooms
1 Garage
700–1.1K sq.ft
Entire Home
— Unit
Property history
Facts and features
- BasementFinished
- Lease term12 months
- FurnishedPartially
- LaundryEnsuite
What stands out
- Fireplace
- Central air
The homeDetached, Bungalow-raised, 700–1,100 sq ft
- TypeDetached
- StyleBungalow-raised
- Living space700–1,100 sq ft
- BasementFinished
InsideFireplace Yes, Ceramic, Ensuite
- FireplaceYes
- FlooringCeramic
- LaundryEnsuite
- FeaturesCarpet free
- Rooms above ground6
- Rooms in the basement1
- Bedrooms3 + 1 in the basement
- Bathrooms2
- Kitchens1
Outside and lotBrick, Asphalt shingle, Concrete block
- ExteriorBrick
- RoofAsphalt shingle
- FoundationConcrete block
Parking1 Garage, Detached, Private double
- Spaces1 Garage
- GarageDetached
- DrivewayPrivate double
Heating, water and powerForced air, gas, Central air, Municipal water
- HeatingForced air, gas
- CoolingCentral air
- WaterMunicipal water
- SewerMunicipal sewer
Rent and termsRent $3,150 a month, Entire property, Partially
- Rent$3,150 a month
- Space for rentEntire property
- FurnishedPartially
- Lease12 months
- Rent includesParking
- DepositRequired
- Credit checkRequired
- Employment letterRequired
- Rental applicationRequired
IncludedS/s fridge, s/s stove, microwave, dishwasher, washer & dryer, furnace, central ac, garage door opener w/ remote. tenant pay all the utilities. tenant responsible for grass care and snow removal.
- IncludedS/s fridge, s/s stove, microwave, dishwasher, washer & dryer, furnace, central ac, garage door opener w/ remote. tenant pay all the utilities. tenant responsible for grass care and snow removal.
Listing detailsN13305092, Rented, Jun 5, 2026
- MLS® numberN13305092
- StatusRented
- Listed onJun 5, 2026
- Days on market10
- UpdatedJun 15, 2026
- Possession2026-07-16 / Flexible
- Occupied byTenant
- Listing brokeragePOWERLAND REALTY
About this home
306 Osiris Drive, Richmond Hill (Crosby), ON L4C 2P5
Carpet Free
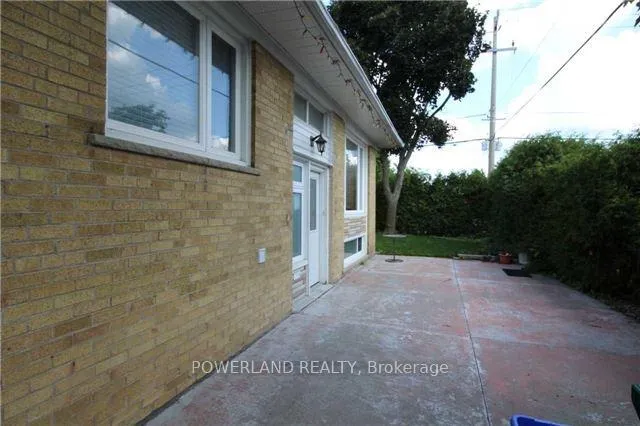
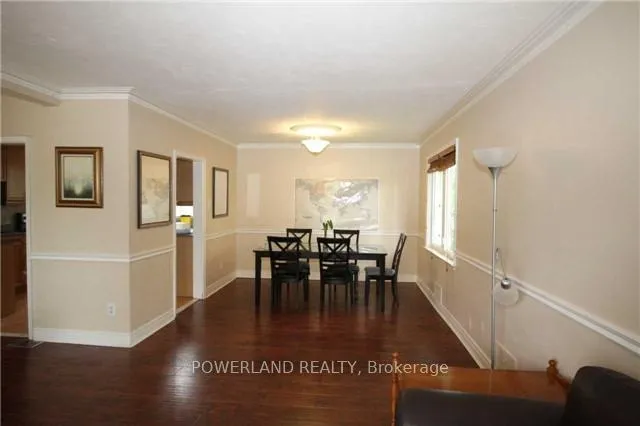
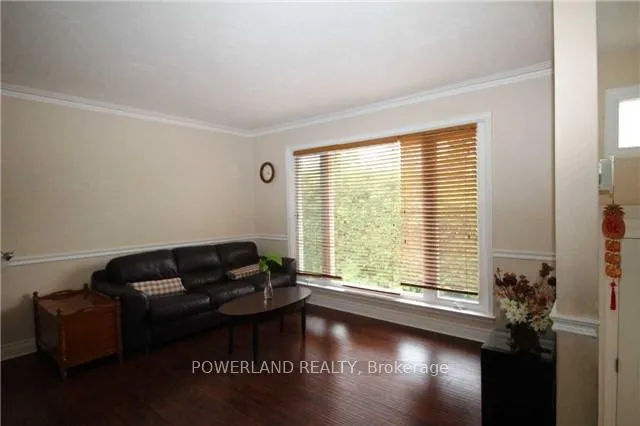
Well-Maintained Nice Bungalow Raised House, Driveway No Side Walk With Detached Garage. Vinyl Windows, Finished Basement With 3-Piece Washroom. Laminate Flooring Thru-Out. Steps To Top Rated School - Crosby Heights Ps, Bayview Secondary School. Walkable Distance To Public Transit and Go Train St, Community Centre, Parks And Shopping. Furnished With Lots Of Furniture By Landlord, Just Move In And Enjoy This Home!
Read more
Ask about this home
A HOMEH agent will answer your questions about this home.
Ask a question
Around this home
Bayview / Crosby
Errands
Parks
Schools
Daily convenience, out of 100, from the distances below
ParkCrosby Park · 8 within 1 km4 min walk250 m
GroceryKitchen Food Fair14 min walk847 m
SchoolCrosby Heights Public School2 min walk130 m
PharmacyPharmaChoice14 min walk845 m
Cafés & foodGogo Chicken Pot · 6 within 1 km14 min walk838 m
Gym & rec centrePrima Donna female fitness centre18 min walk1.1 km
WalkDriveStraight-line distance, open map data
Grocery0.8 km
Park0.3 km
Coffee1.1 km
Dining0.8 km
Gym1.1 km
Schools nearby
School rating, out of 10.
Crosby Heights Public Schoolelementary · Public · 0.1 km
5.7/10Fair
York Academy 2169elementary · Public · 0.4 km
—
Beverley Acres Public Schoolelementary · Public · 0.7 km
—
Contact agent
Helpful calculators
Rent vs buy
Affordability
Mortgage
Down payment
Stress test
CMHC insurance
Your HOMEH agent

NimaHOMEH agent · Richmond Hill
"I would see it this week."
Ask Nima