

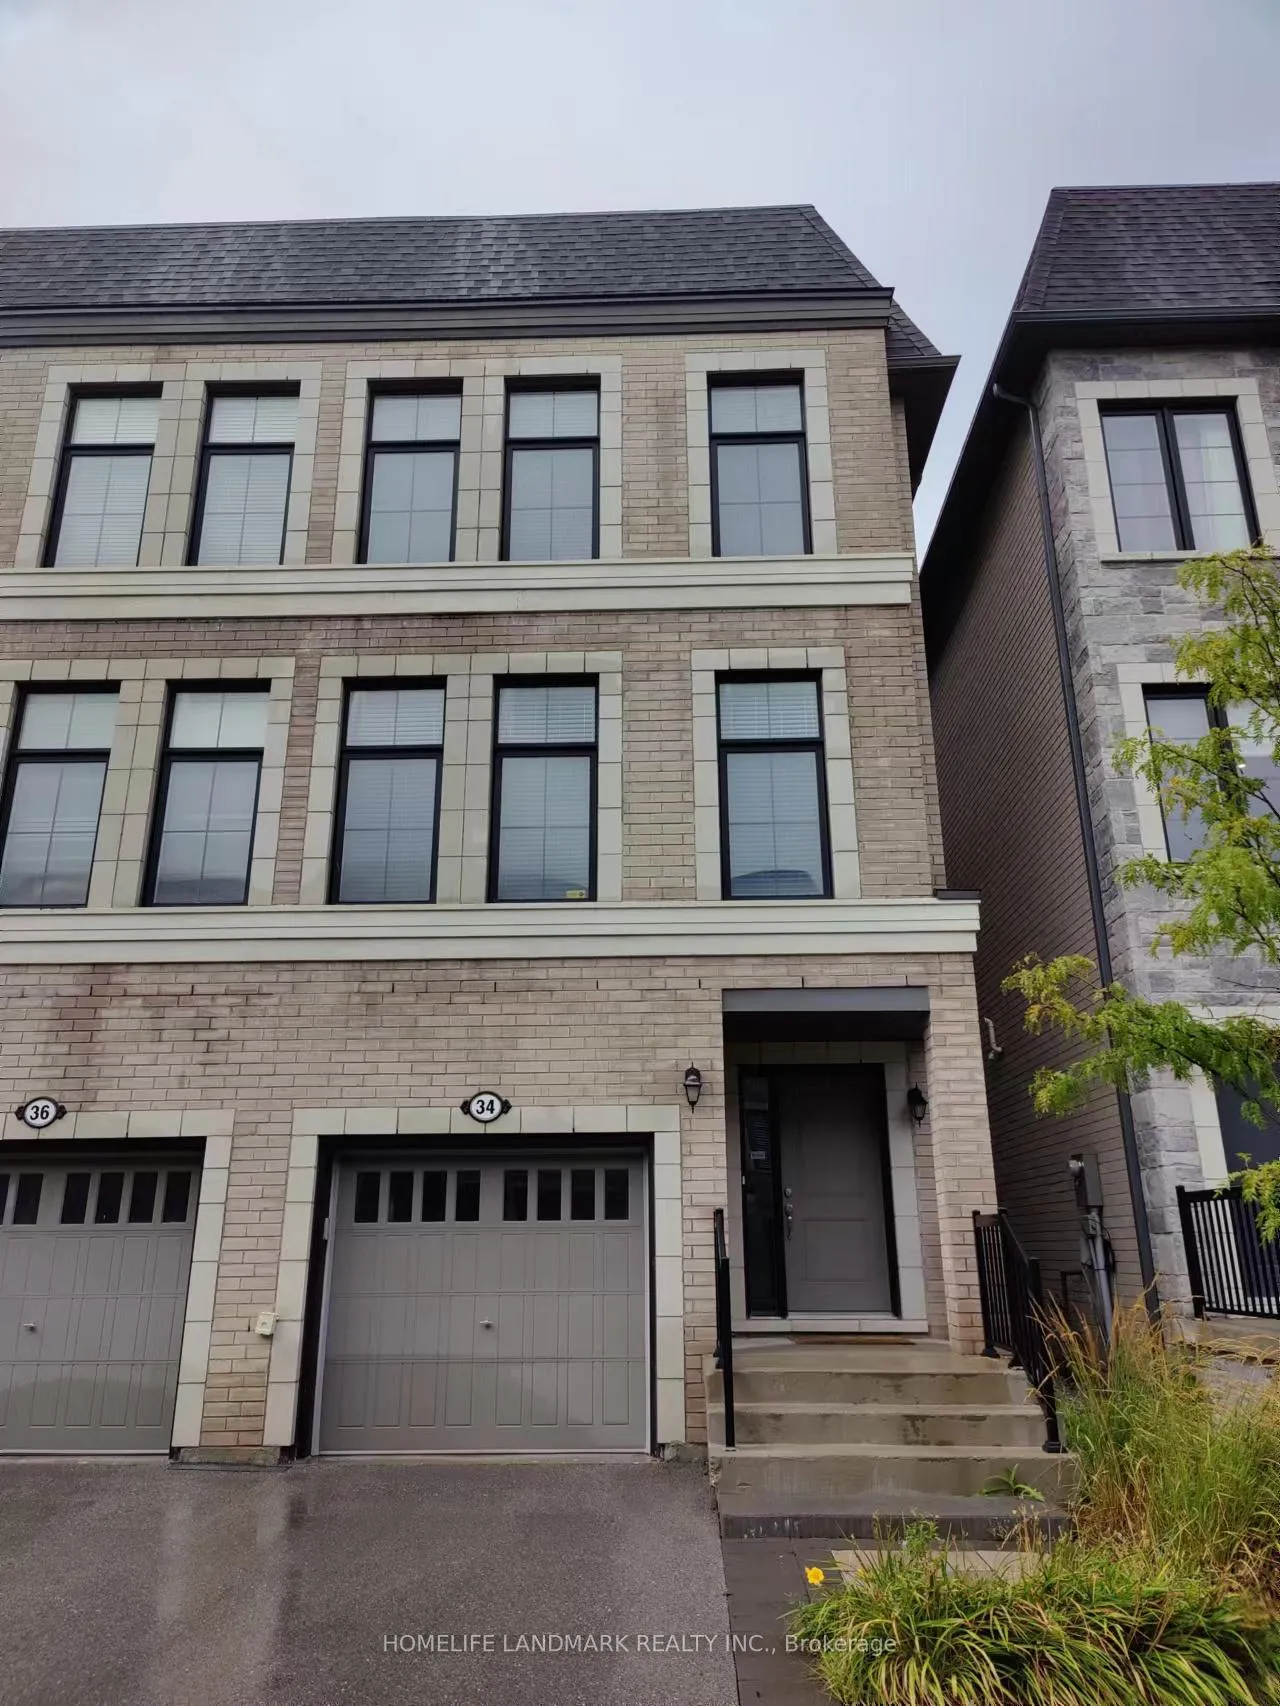
34 McGurran Lane
Semi-Detached Rented
1/1534 McGurran Lane
Semi-Detached Rented
 See all 15 photos
3+1 Bedrooms
4 Bathrooms
1 Garage
2K–2.5K sq.ft
Entire Home
— Unit
Property history
Facts and features
- BasementWalk-out
- Lease term12 months
- FurnishedUnfurnished
- Age of homeNew
What stands out
- Hardwood floors
- Central air
The homeSemi-Detached, 3-storey, New
- Type: Semi-Detached
- Style: 3-storey
- Age: New
- Living space: 2,000–2,500 sq ft
- Basement: Finished with walk-out, none
InsideHardwood, Ensuite, Rooms above ground 7
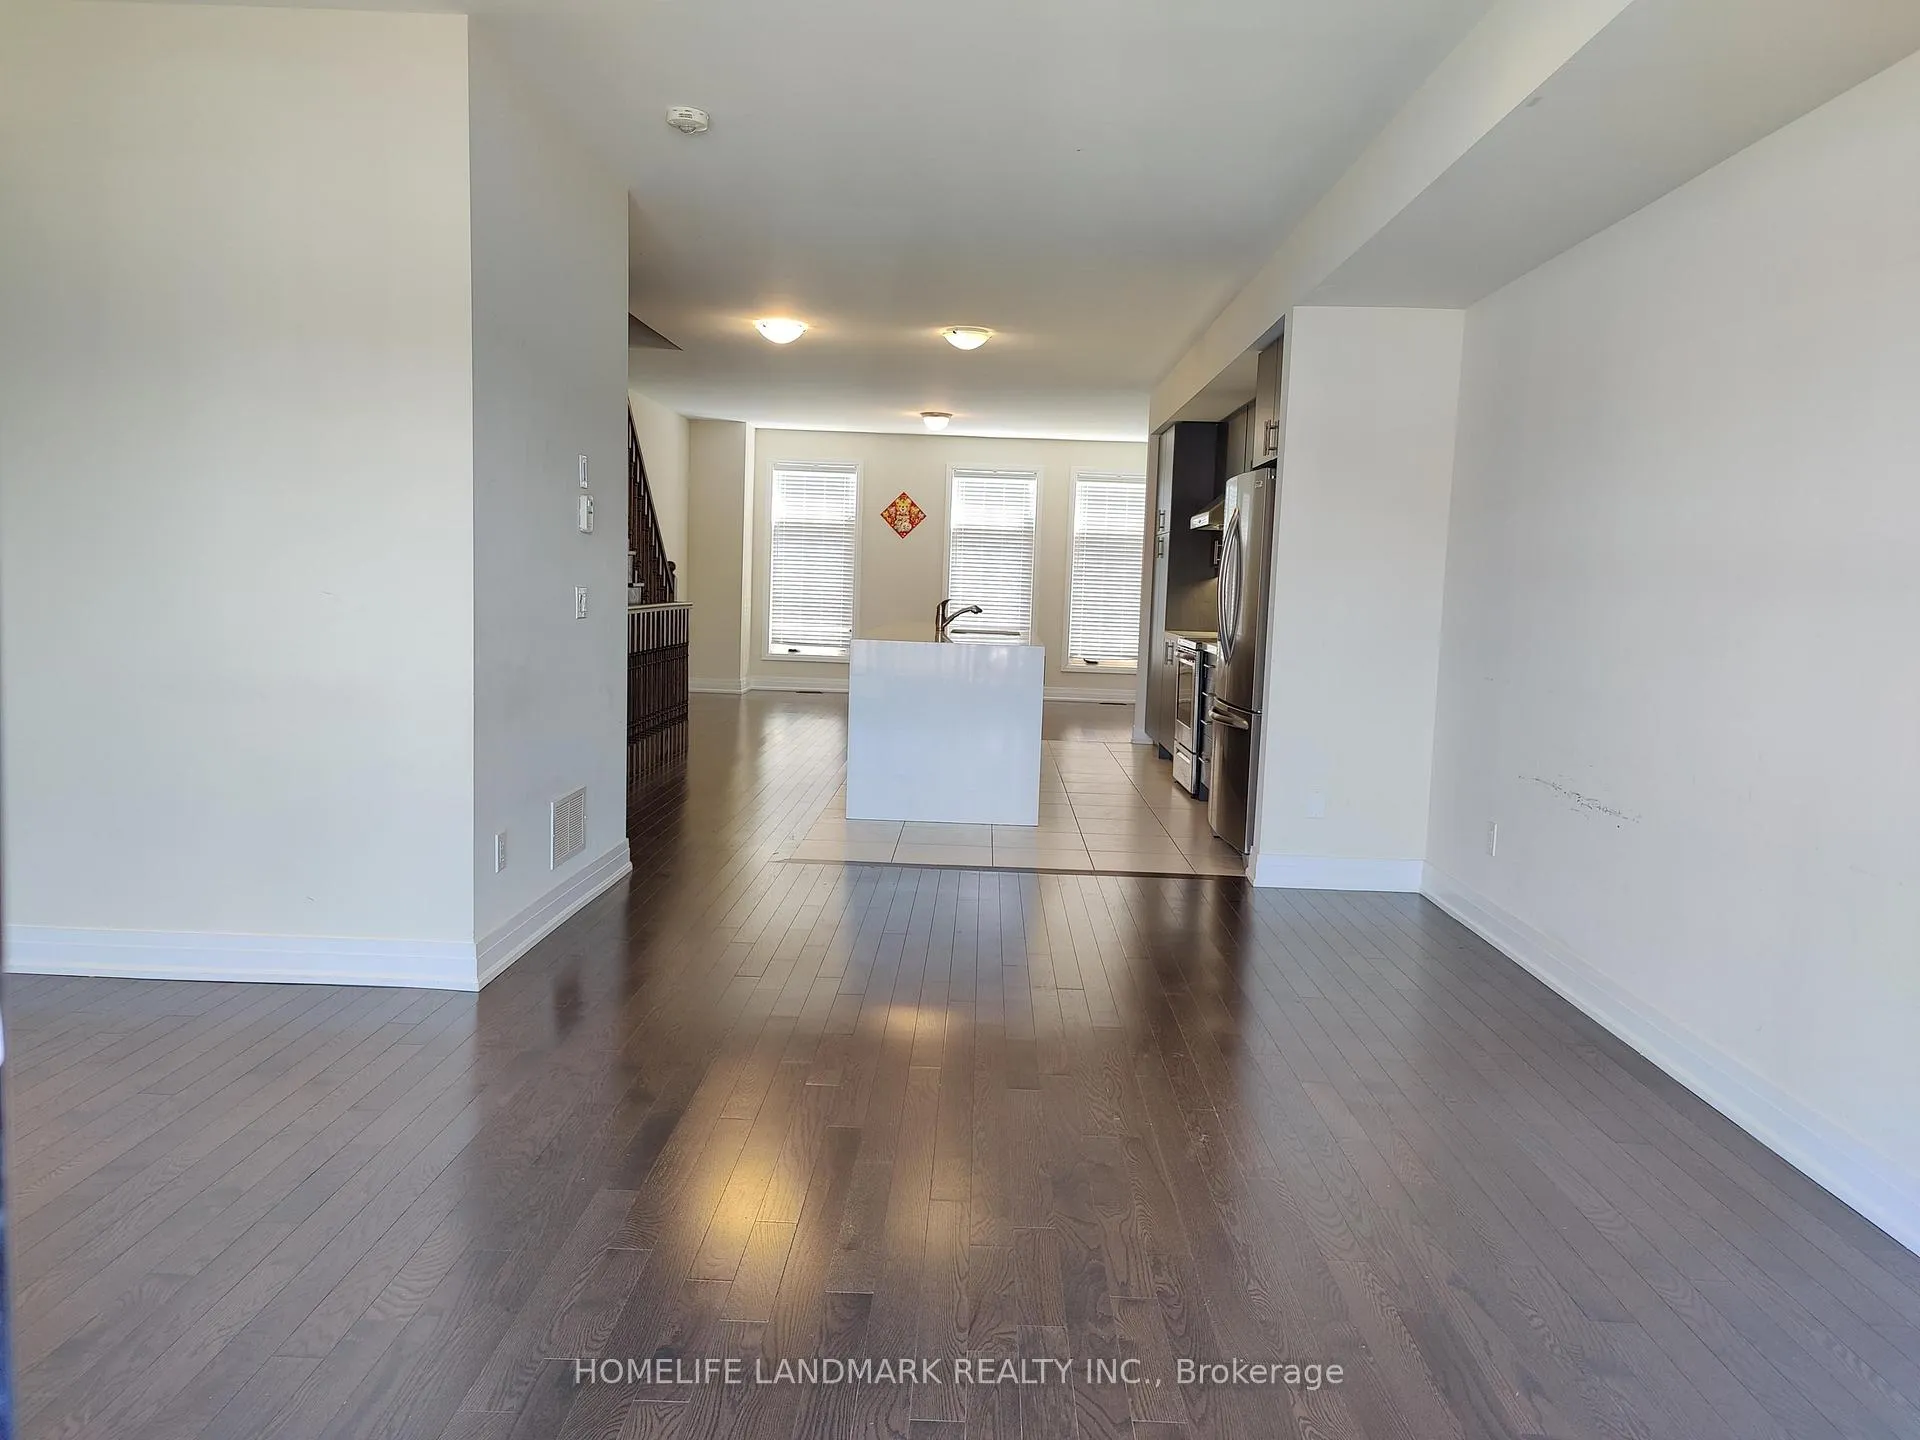
- Flooring: Hardwood
- Laundry: Ensuite
- Rooms above ground: 7
- Bedrooms: 3 + 1 in the basement
- Bathrooms: 4
- Kitchens: 1
- Family room: Yes
Outside and lotBrick, Asphalt shingle, Concrete
- Exterior: Brick
- Roof: Asphalt shingle
- Foundation: Concrete
Parking1 Garage, Built-in, Private
- Spaces: 1 Garage
- Garage: Built-in
- Driveway: Private
Heating, water and powerForced air, gas, Central air, Municipal water
- Heating: Forced air, gas
- Cooling: Central air
- Water: Municipal water
- Sewer: Municipal sewer
Rent and termsRent $3,850 a month, Entire property, Unfurnished
- Rent: $3,850 a month
- Space for rent: Entire property
- Furnished: Unfurnished
- Lease: 12 months
- Employment letter: Required
- Rental application: Required
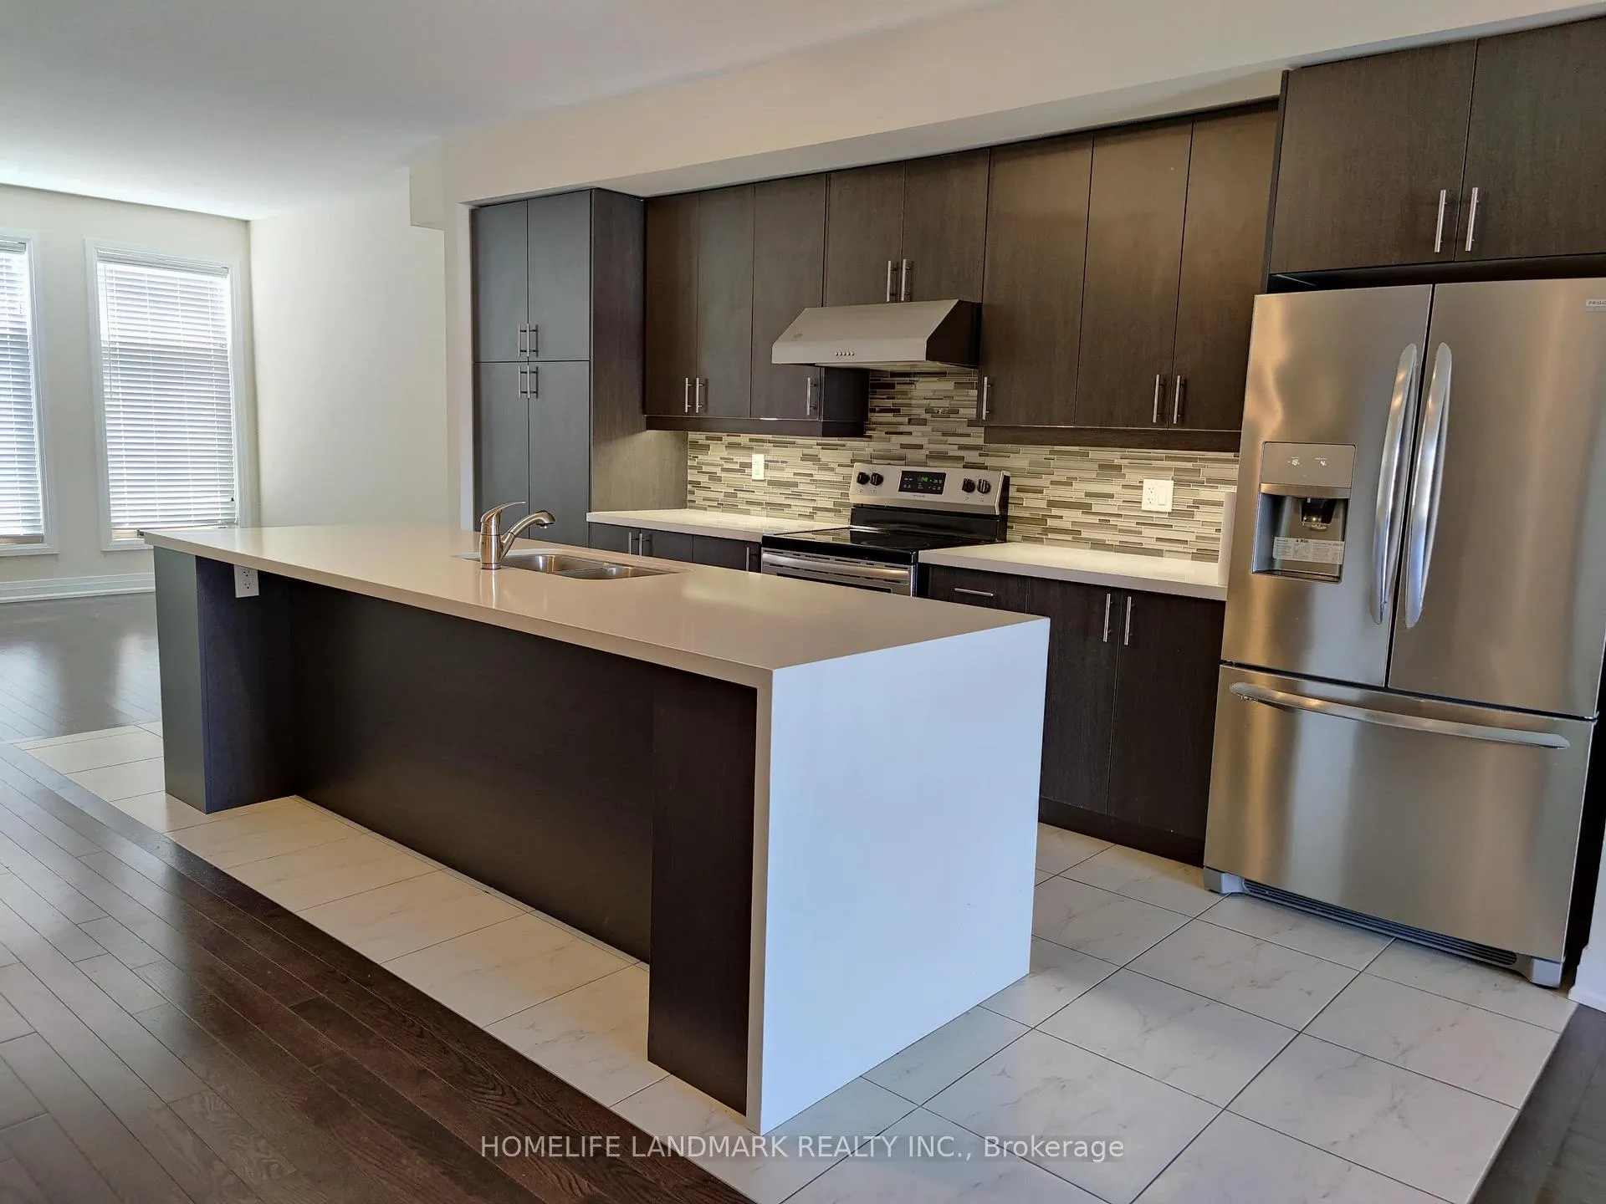
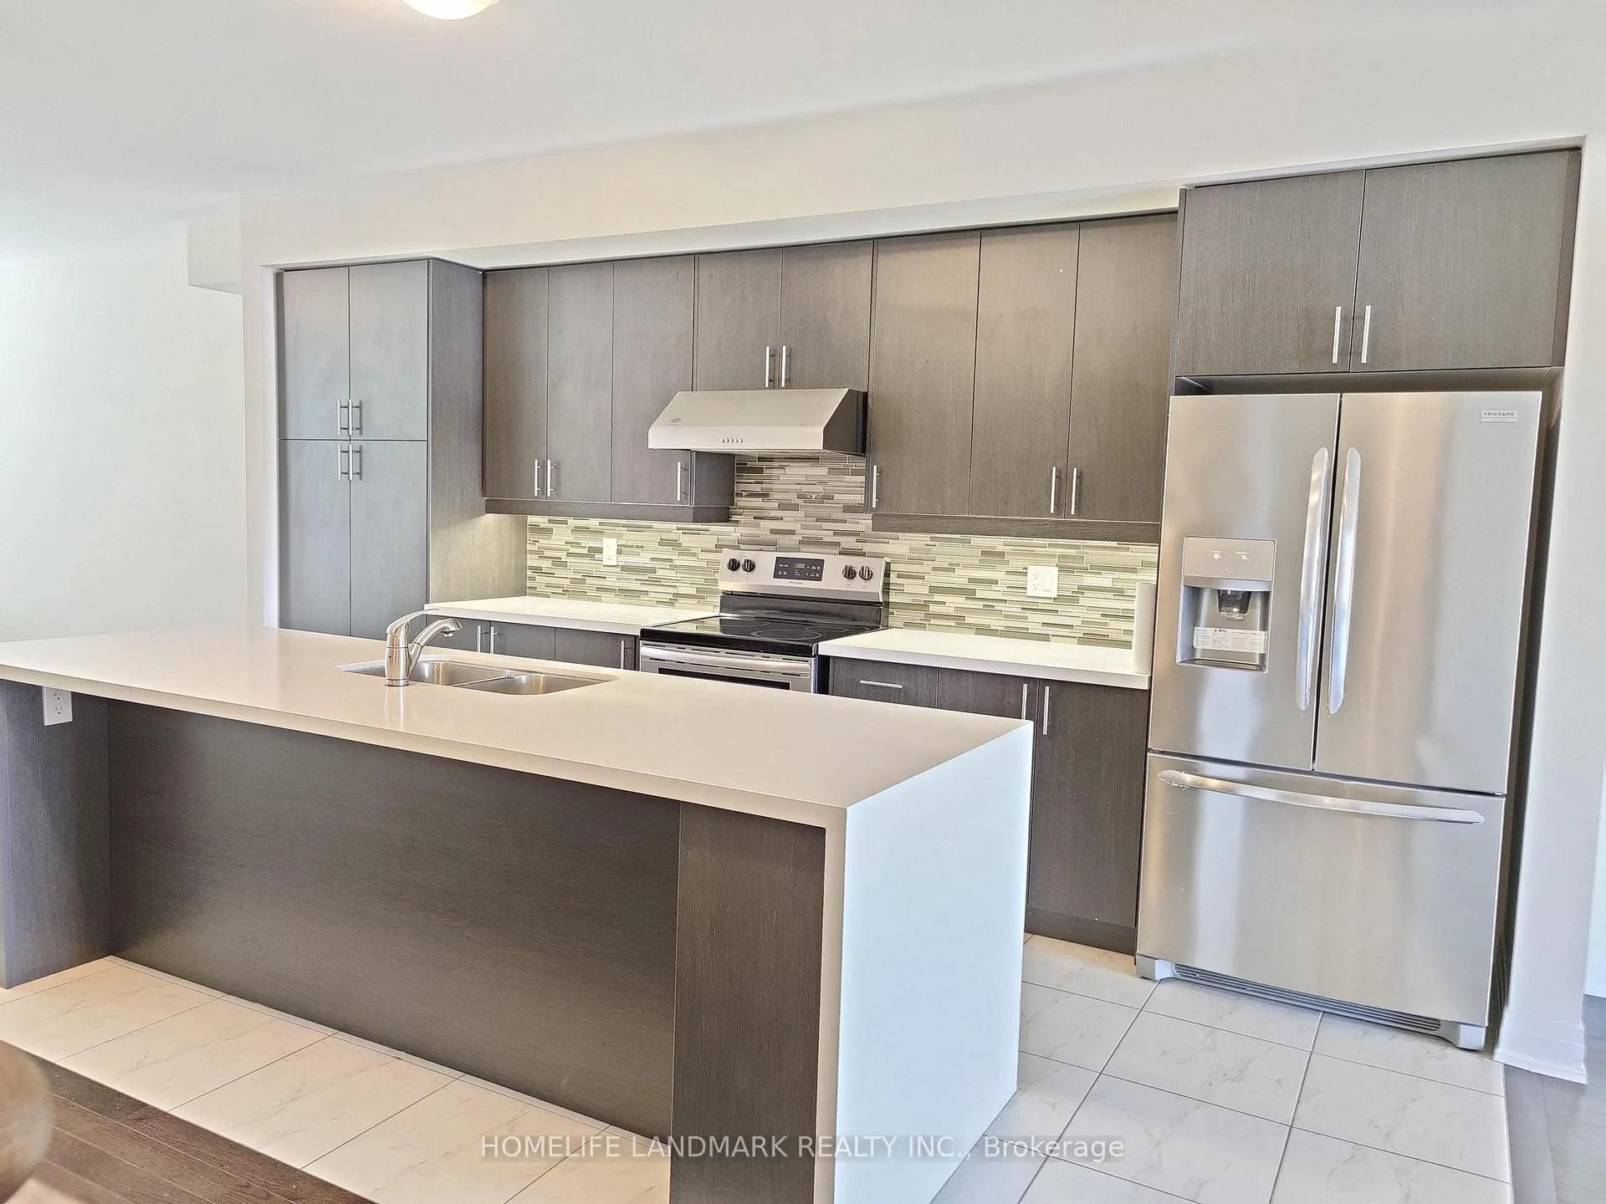
IncludedElf, window coverings, s/s fridge, gas stove, b/i dishwasher, exhaust fan, microwave, washer and dryer. keys: 2 unit keys, 1 garageremote, 1mailbox key, hwt rental,
- Not included: Elf, window coverings, s/s fridge, gas stove, b/i dishwasher, exhaust fan, microwave, washer and dryer. keys: 2 unit keys, 1 garageremote, 1mailbox key, hwt rental,
NearbyLibrary, park, public transit, school
- Close to: Library, park, public transit, school
Listing detailsN13301606, Rented, Jun 5, 2026
- MLS® number: N13301606
- Status: Rented
- Listed on: Jun 5, 2026
- Days on market: 21
- Updated: Jun 26, 2026
- Possession: 2026-07-05 / 30-59 days
- Occupied by: Tenant
- Listing brokerage: HOMELIFE LANDMARK REALTY INC.
About this home
34 McGurran Lane, Richmond Hill (Doncrest), ON L4B 3J7
LibraryParkPublic TransitSchool
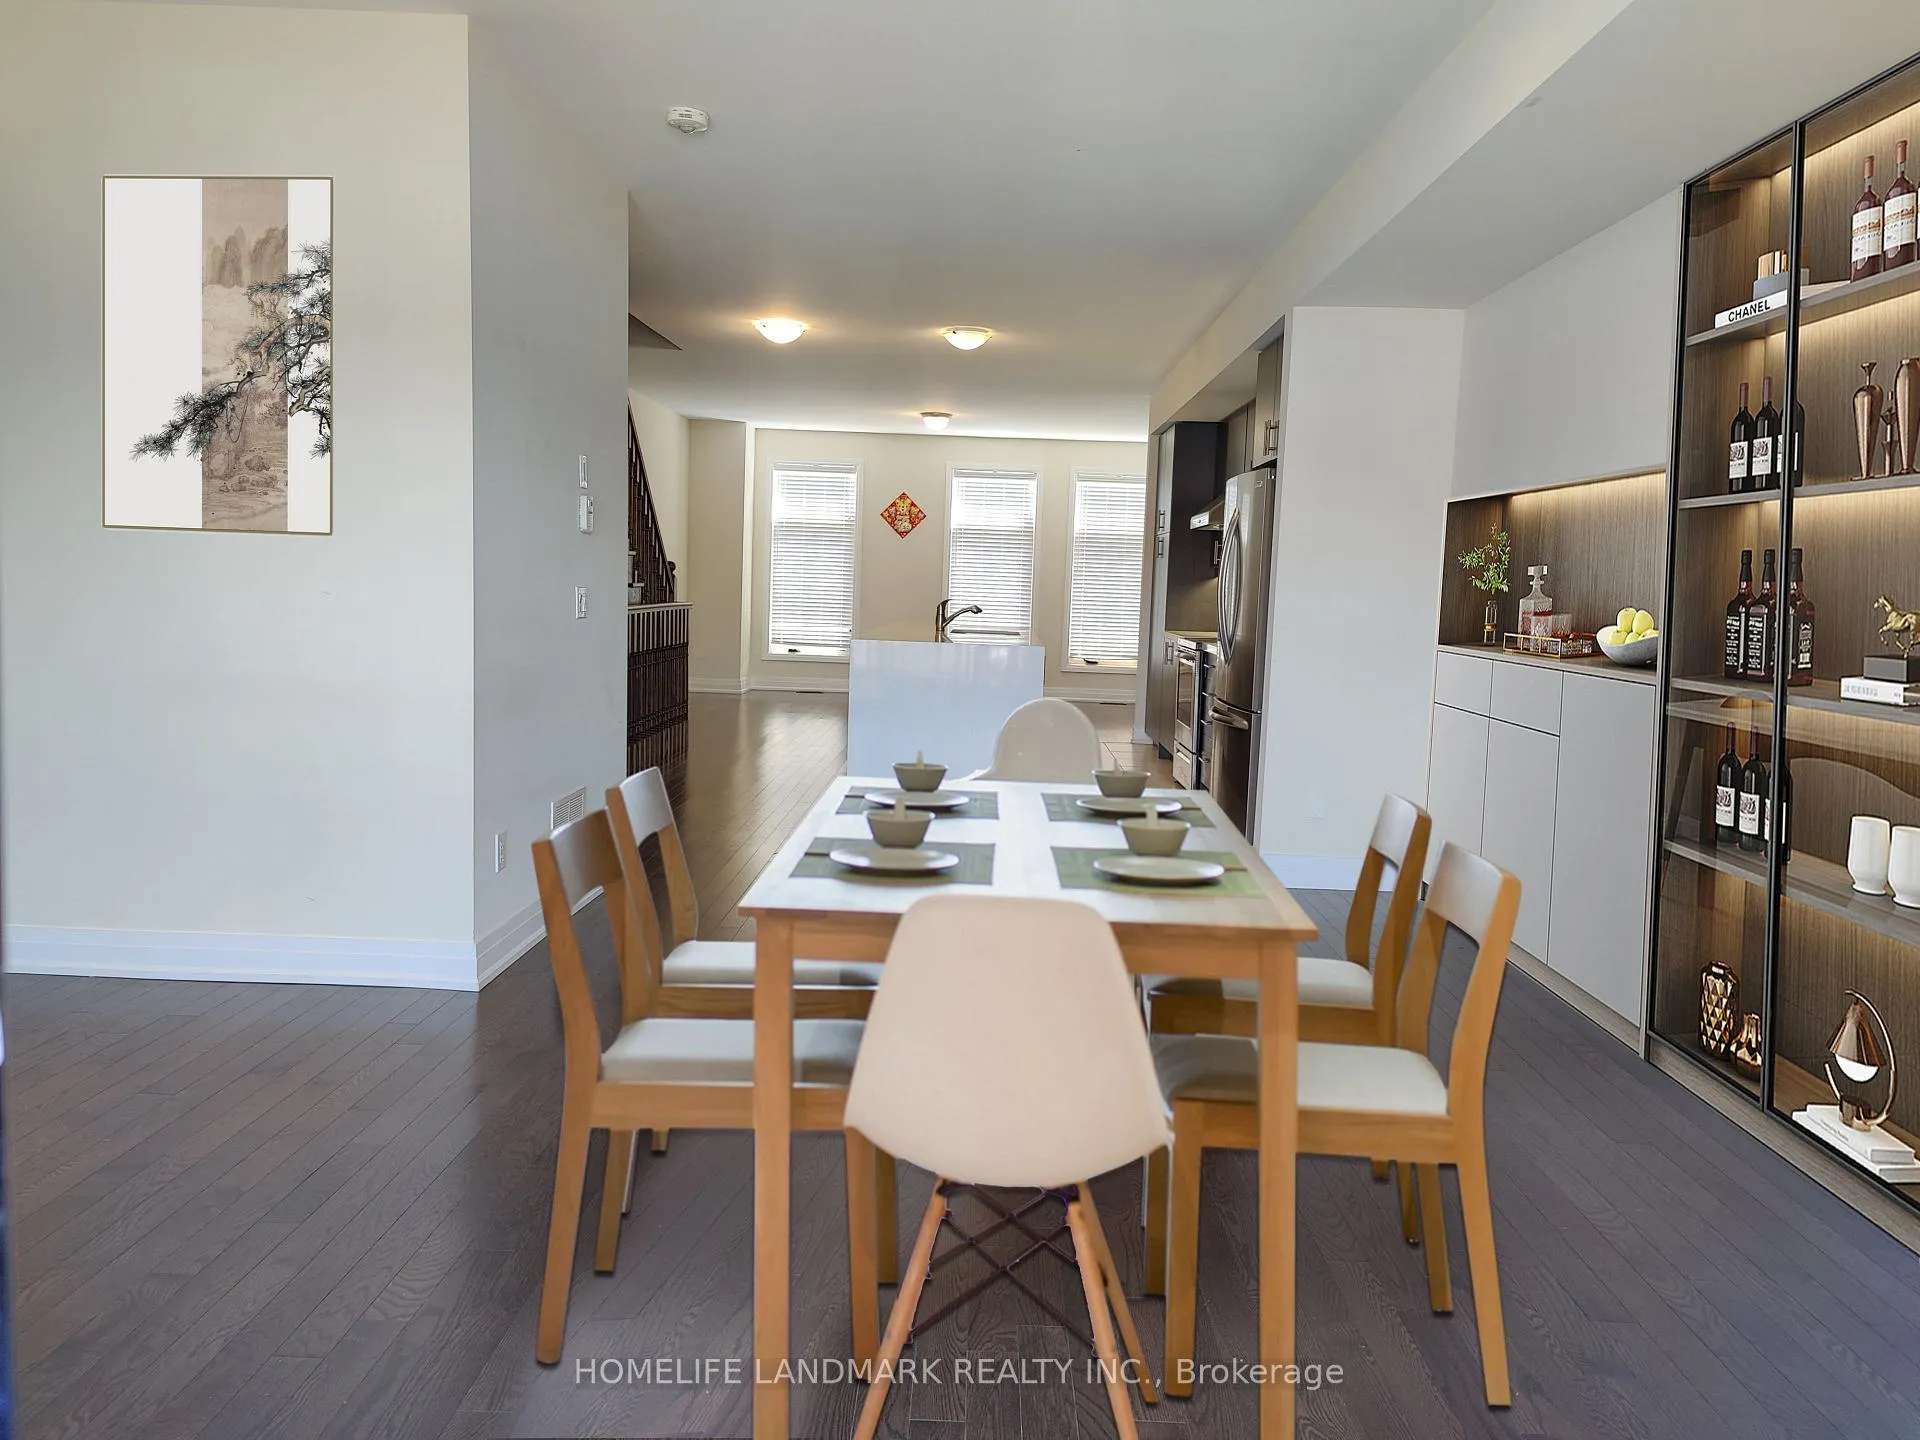
Modern Semi-Detached Home In Prime Rh Location Thornlea Secondary School! In Private Cul- De- Sac; Door To The Front Yard,Modern Kitchen. Many Upgrades Such As Premium Hardwood Floor, Whole Spotlights, Stair Case; Kitchen W/ Eat-In Waterfall Quartz Island; Outstanding Cabinets & Top Of The Line Stainless Appl Etc. Close To Highways 7,404.Tim Hortons, Restaurants,T&T Supermarket, Costco,Walmart,Shopping Mall Etc
Read more
Ask about this home
A HOMEH agent will answer your questions about this home.
Ask a question
Around this home
Bayview/ 16 Ave
Errands
Parks
Schools
Daily convenience, out of 100, from the distances below
ParkSouthview Parkette · 10 within 1 km4 min walk270 m
GroceryCircle K3 min walk198 m
SchoolBayview Hill Elementary School13 min walk830 m
PharmacyShoppers Drug Mart1 min walk74 m
Cafés & foodPizza Nova · 3 within 1 km2 min walk99 m
Gym & rec centreEd Sackfield Arena15 min walk952 m
WalkDriveStraight-line distance, open map data
Grocery0.2 km
Park0.3 km
Coffee0.1 km
Dining0.5 km
Gym1.3 km
Schools nearby
School rating, out of 10.
Bayview Hill Elementary Schoolelementary · Public · 0.8 km
8.7/10Excellent
Sixteenth Avenue Public Schoolelementary · Public · 0.9 km
8.6/10Excellent
Christ the King Catholic Elementary Schoolelementary · Catholic · 1.0 km
8.6/10Excellent
Contact agent
Helpful calculators
Rent vs buy
Affordability
Mortgage
Down payment
Stress test
CMHC insurance
Your HOMEH agent

KimHOMEH agent · Richmond Hill
"I would see it this week."
Ask Kim