

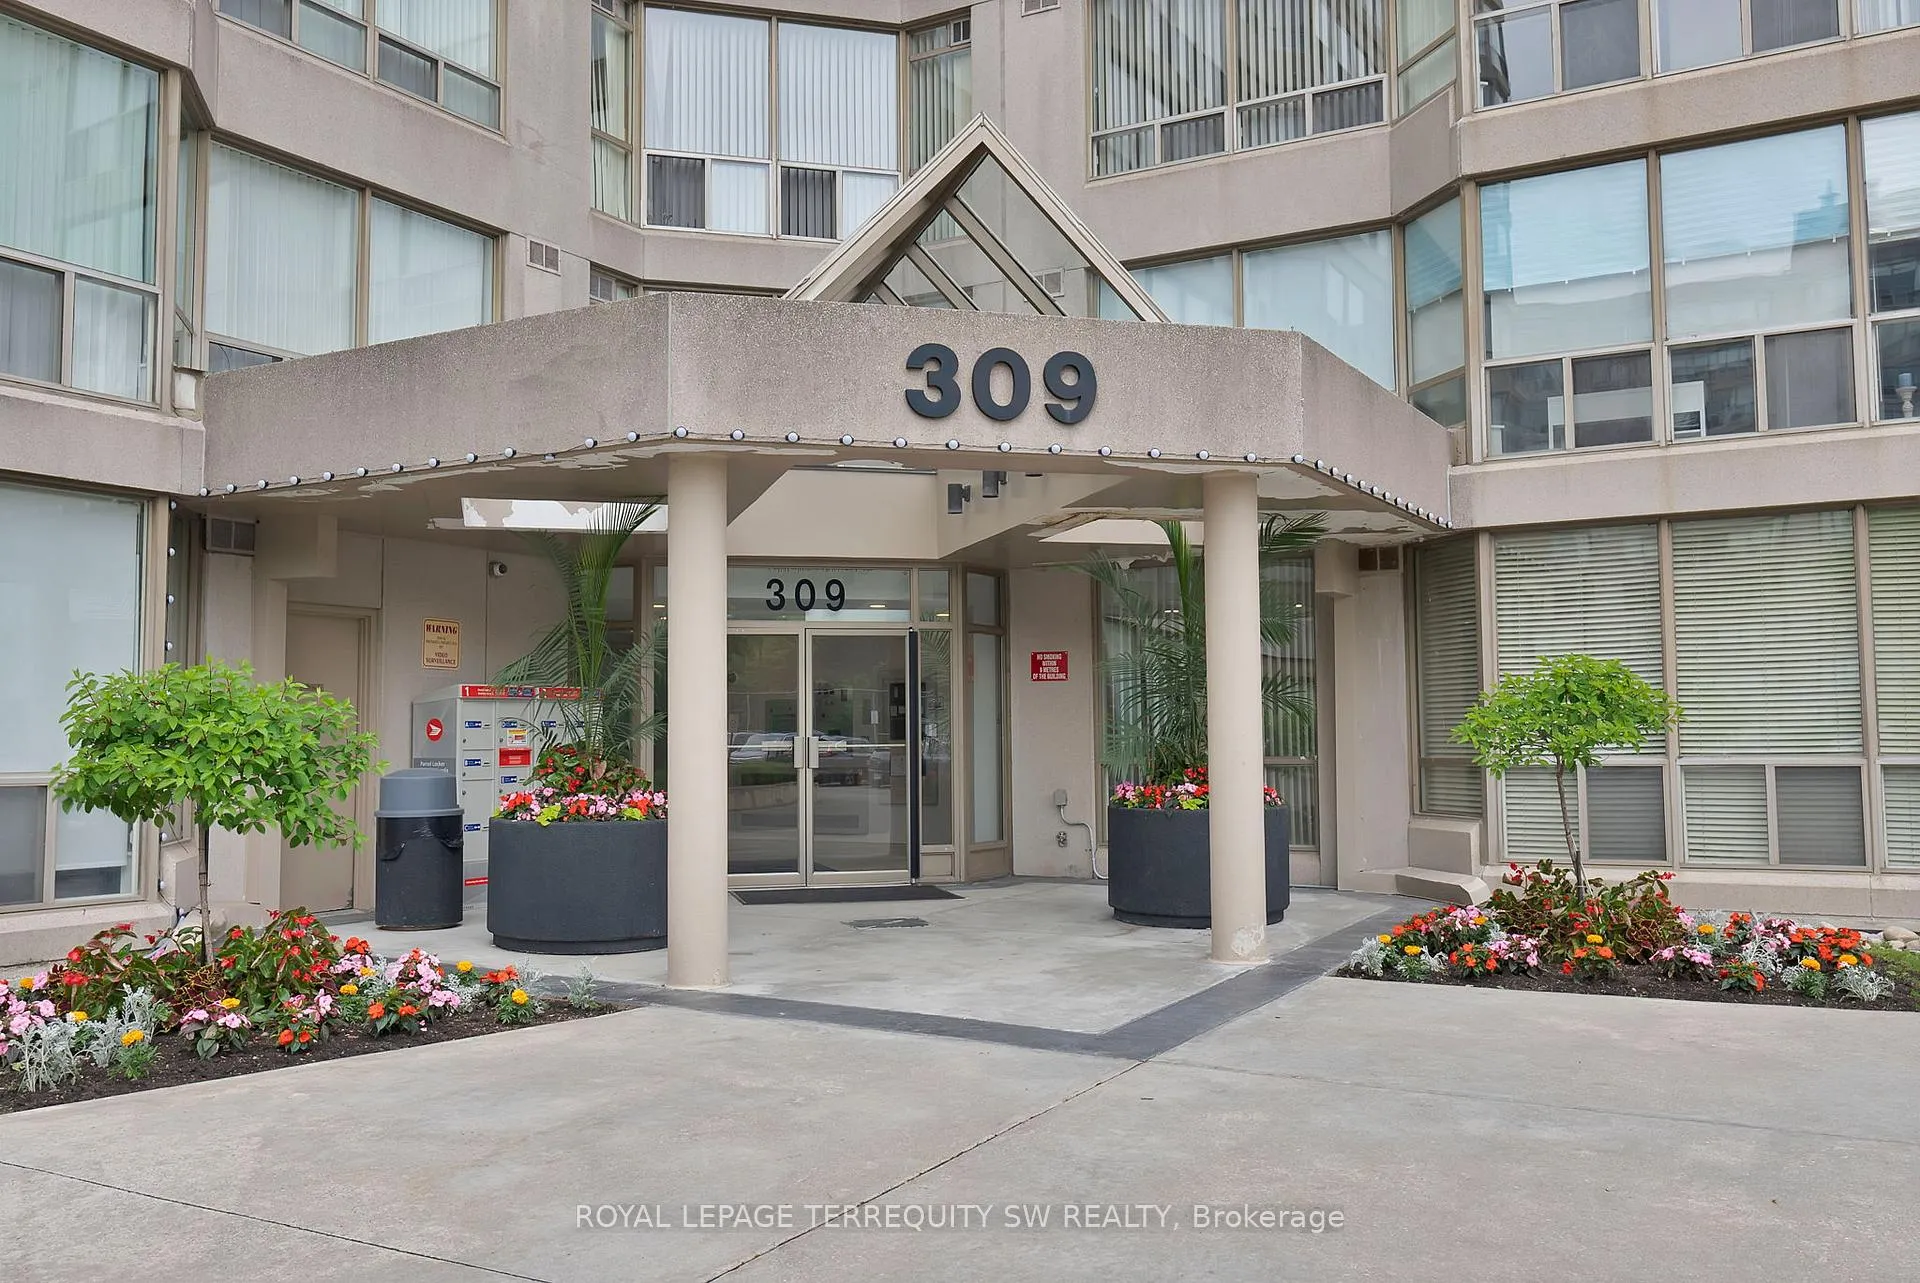
Unit 113, 309 Major Mackenzie Drive E
Unit 113, 309 Major Mackenzie Drive E
 See all 39 photos
Property history
Facts and features
- ExposureSouth
- LaundryIn-suite
- LockerOwned
- BalconyNone
- Central air
- Gym
- Outdoor pool
- Party room/meeting room
The homeCondo Apartment, Apartment, Age 31–50 years
- TypeCondo Apartment
- StyleApartment
- Age31–50 years
- Living space1,000–1,199 sq ft
- BasementNone
- ExposureSouth
- ViewGarden, skyline
InsideCeramic, In-suite laundry, main level, Carpet free, primary bedroom - main floor, sauna, storage, storage area lockers, ventilation system
- FlooringCeramic
- LaundryIn-suite laundry, main level
- FeaturesCarpet free, primary bedroom - main floor, sauna, storage, storage area lockers, ventilation system
- SecurityCarbon monoxide detectors, concierge/security, heat detector, smoke detector
- Rooms above ground6
- Bedrooms1 + 1 in the basement
- Bathrooms2
- Kitchens1
OutsideConcrete, Balcony None, Controlled entry, privacy, year round living
- ExteriorConcrete
- BalconyNone
- FeaturesControlled entry, privacy, year round living
- AccessibilityElevator, fire escape, parking
Parking and locker1 Parking, Underground, Parking type Owned
- Spaces1 Parking
- GarageUnderground
- Parking typeOwned
- DrivewayUnderground
- Spot76
- LockerOwned
- Locker unit12
- Locker number272
- Locker levelA
BuildingCedar gate 1, Storeys 10, Units 227
- NameCedar gate 1
- Storeys10
- Units227
- Registered1990
- Condo corporation767
- AmenitiesGym, outdoor pool, party room/meeting room, squash/racquet court, visitor parking, tennis court
- PetsAllowed
Heating, water and powerForced air, gas, Central air
- HeatingForced air, gas
- CoolingCentral air
Costs and taxesTaxes $2,130 a year, Condo fee $1,016 a month, Heat included, hydro included, water included, cable tv included, cac included, common elements included, building insurance included, parking included
- Taxes, 2025$2,130 a year
- Condo fee$1,016 a month
- Fee includesHeat included, hydro included, water included, cable tv included, cac included, common elements included, building insurance included, parking included
- HSTNo HST
Included in the saleAll electrical light fixtures, all existing window coverings/blinds, fridge, stove, built in dishwasher, built-in microwave, stacked washer and dryer. smoke alarm and carbon monoxide detectors. one owned large locker (5ft wide x 4.75ft deep x 7ft height) and parking with rare level 2 ev charger included. amenities: squash court, tennis court, gym, party room, games room, swimming pool, sauna included. all utilities (water, gas, hydro) and cable tv included., Owner's belonging and stagers furnitures, accessories and decors.
- IncludedAll electrical light fixtures, all existing window coverings/blinds, fridge, stove, built in dishwasher, built-in microwave, stacked washer and dryer. smoke alarm and carbon monoxide detectors. one owned large locker (5ft wide x 4.75ft deep x 7ft height) and parking with rare level 2 ev charger included. amenities: squash court, tennis court, gym, party room, games room, swimming pool, sauna included. all utilities (water, gas, hydro) and cable tv included.
- Not includedOwner's belonging and stagers furnitures, accessories and decors.
NearbyElectric car charger, hospital, park, place of worship, school, public transit
- Close toElectric car charger, hospital, park, place of worship, school, public transit
Listing detailsN13441494, Sold, Jun 13, 2026
- MLS® numberN13441494
- StatusSold
- Listed onJun 13, 2026
- Days on market69
- UpdatedAug 21, 2026
- Possession2026-07-15 / 30-59 days
- Occupied byOwner
- Listing brokerageROYAL LEPAGE TERREQUITY SW REALTY
About this home
Unit 113, 309 Major Mackenzie Drive E, Richmond Hill (Harding), ON L4C 9V5
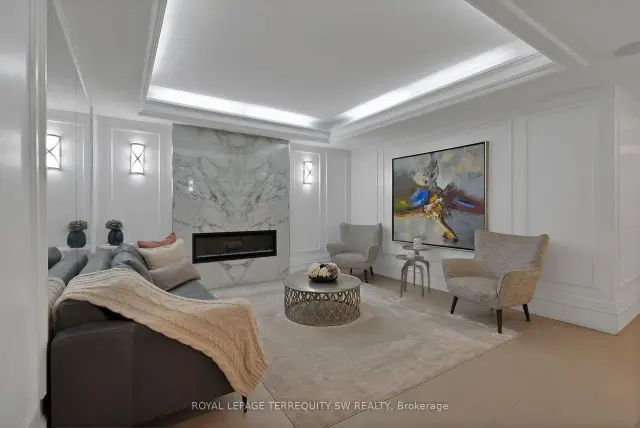
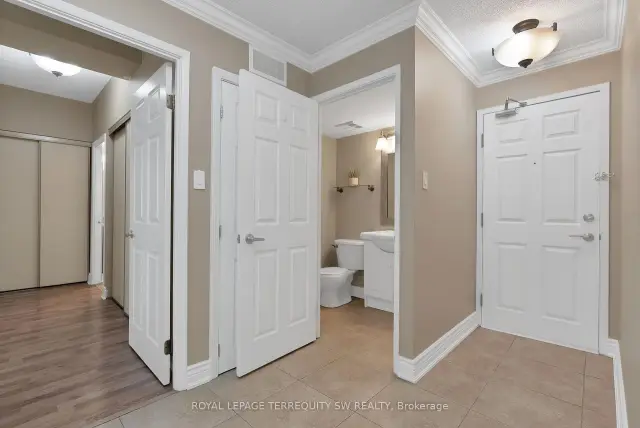
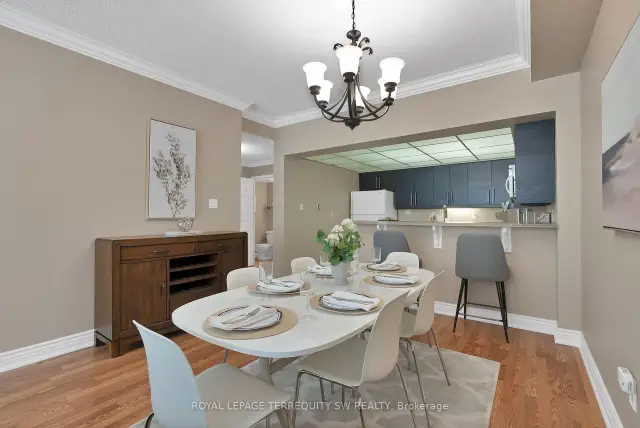
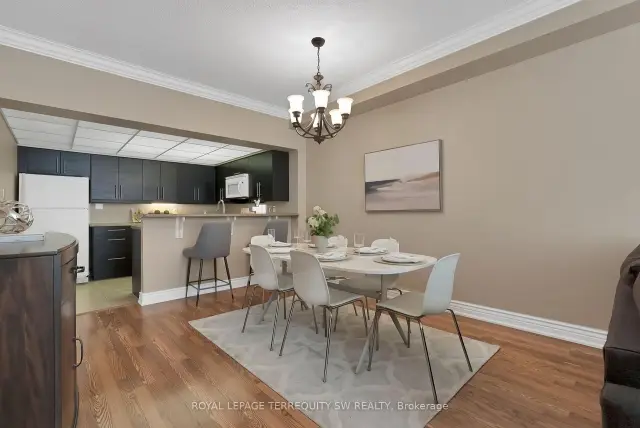
Turnkey ground floor suite one bedroom plus den with over 1000 Sqft of living space comes with one owned parking with rare level 2 EV charger and one owned large locker (5ft wide X 4.75ft deep X 7ft height). Upon entering this unit you are greeted with a large foyer with double wide door closet and a large powder room with 9ft ceilings throughout. The true open concept layout combines kitchen, dining and living rooms and has large windows with a solarium room that can be used as gym or an office with sliding doors going to the primary bedroom. The spacious primary bedroom has ample storage space with its own double door closet and large den (5.2ft X 8.5ft) with double sliding doors and a 4 piece ensuite. Amenities included: tennis/squash court, gym, party/meeting room, outdoor pool, games room, sauna, visitor parking and much more. All utilities (gas, water and hydro) and cable tv included. Walking distance to Richmond Hill GO, parks, public transit, place of worship and more. Driving distance to Hillcrest Mall, Highway 7 and 404, Restaurants and Shops, 20 min by car to Canada's Wonderland and 45 min by car to Downtown Toronto. Don't miss your chance to make this your new home!!
Ask about this home
A HOMEH agent will answer your questions about this home.
Know more about Cedar Gate Condos
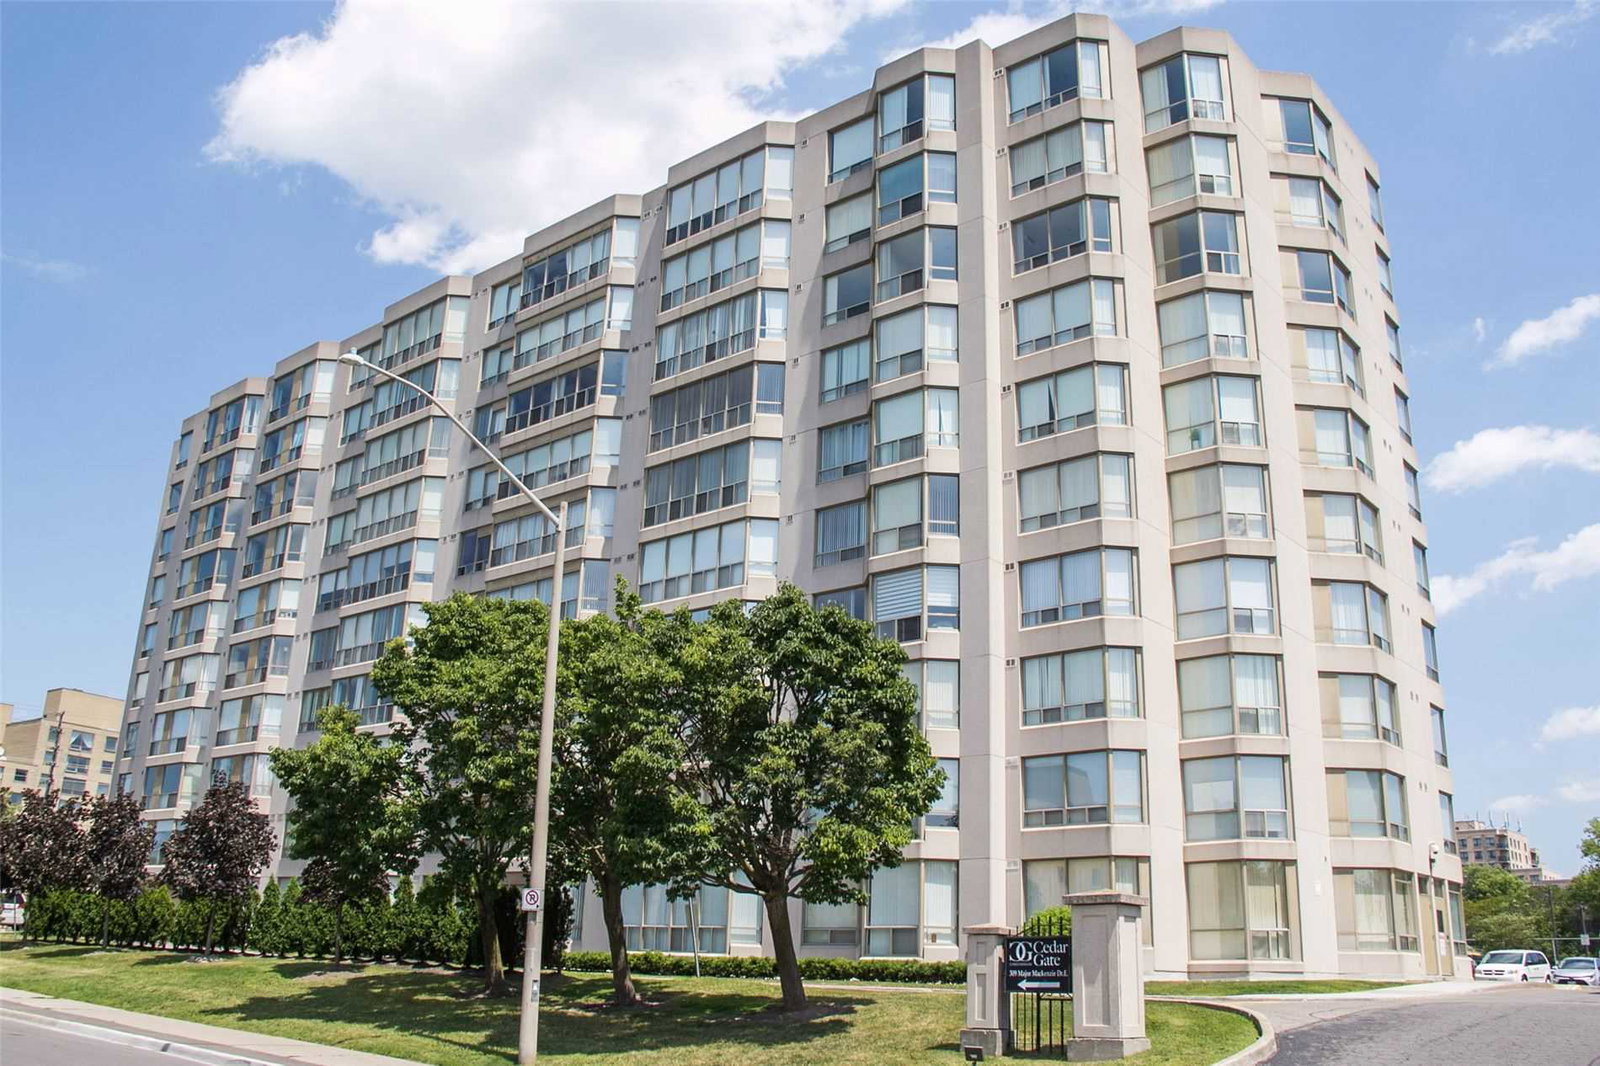
Condo building · 309 Major Mackenzie Drive E
Cedar Gate Condos is a 10-storey condo with 227 suites, built in 1990 by Cedar-Mac Holdings Ltd. Right now 4 for sale are on the market here.
- 10storeys
- 227suites
- $459/sq ft
- 1990built
No similar units for sale in Cedar Gate Condos right now.
Around this home
Daily convenience, out of 100, from the distances below
Schools nearby
School rating, out of 10.
Helpful calculators
Your HOMEH agent

"Priced 8% over the Hestimate. I would see it this week."