

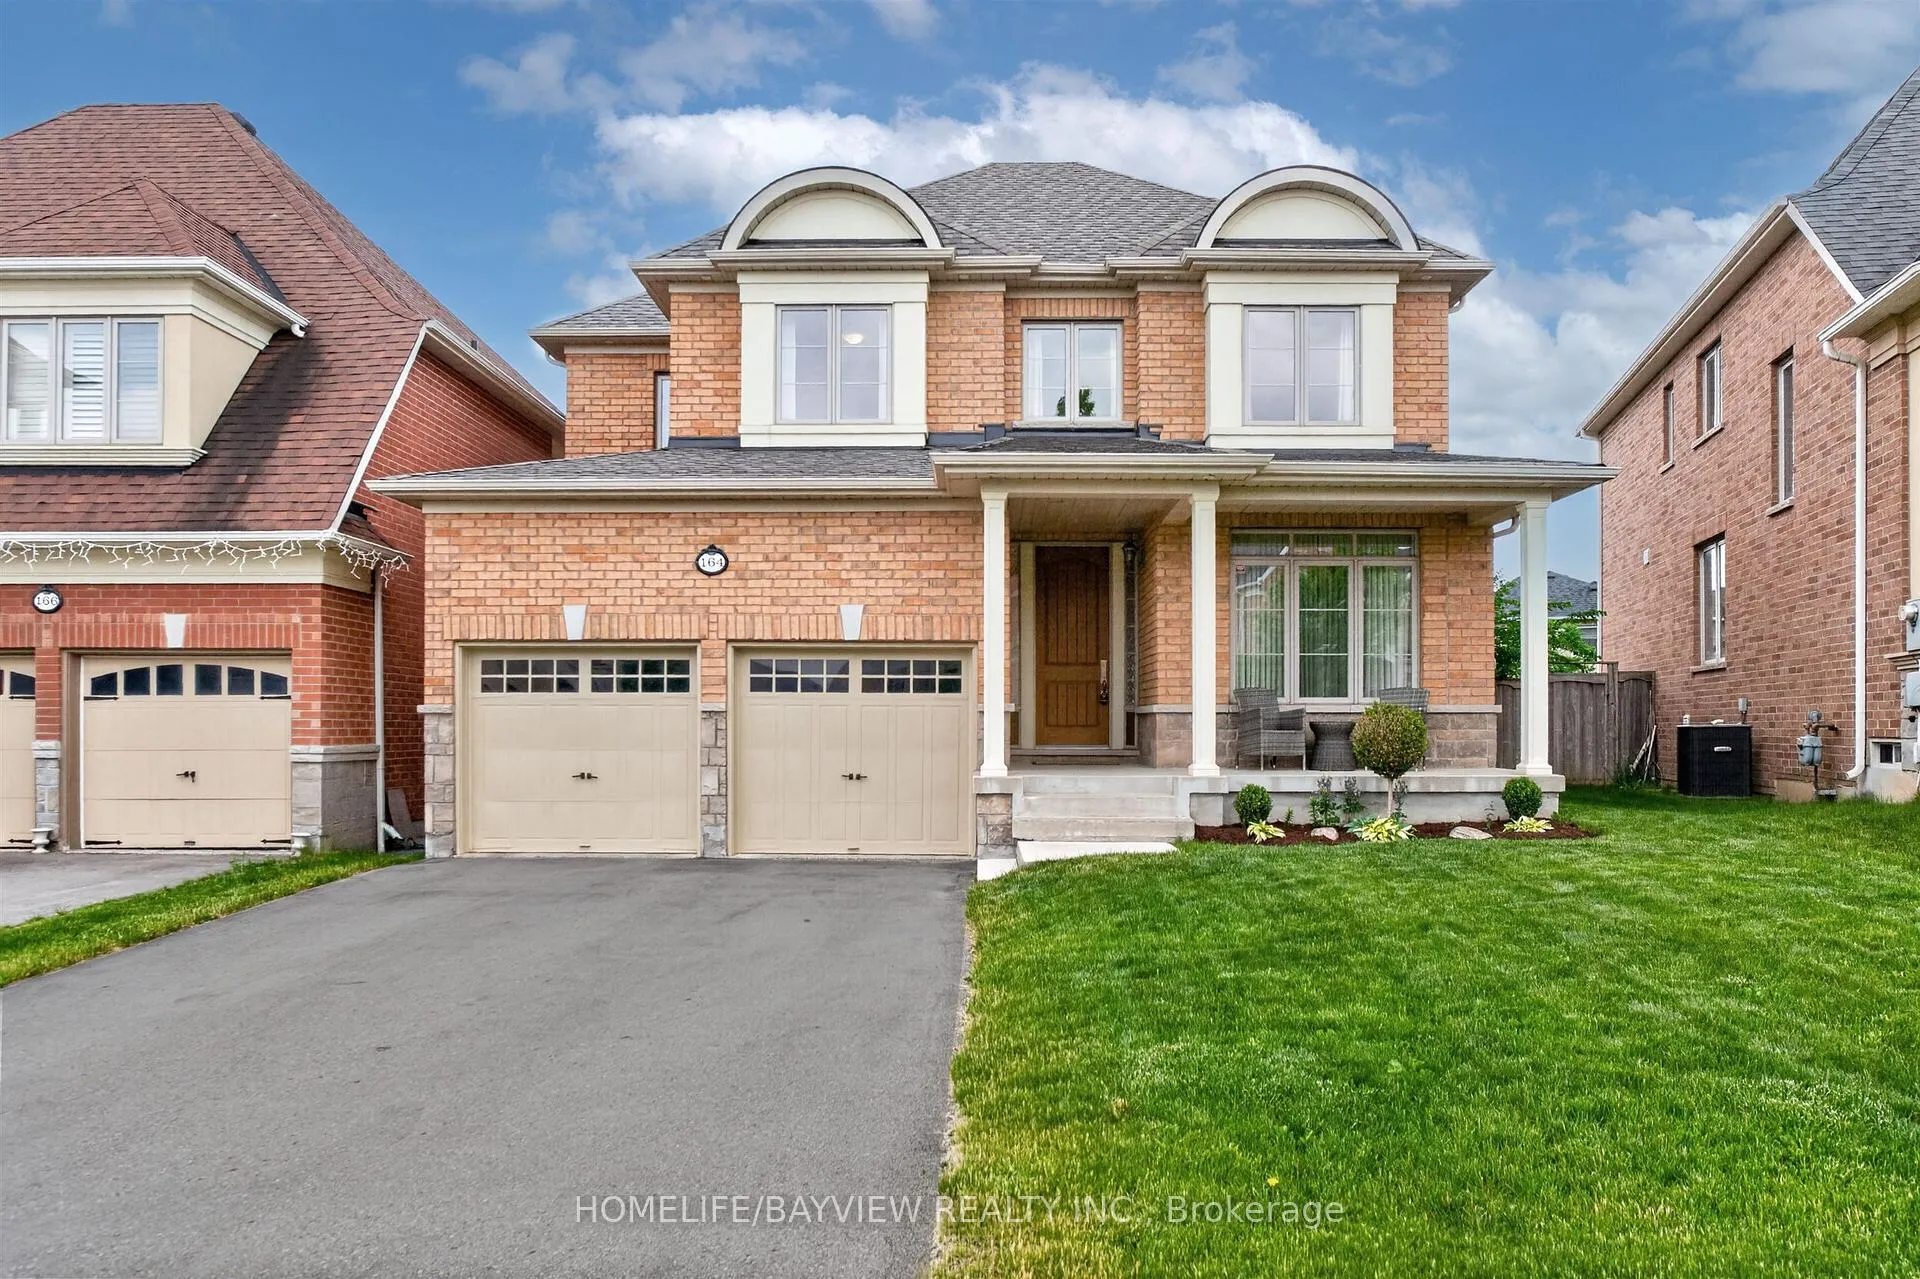
164 Rothbury Road
164 Rothbury Road
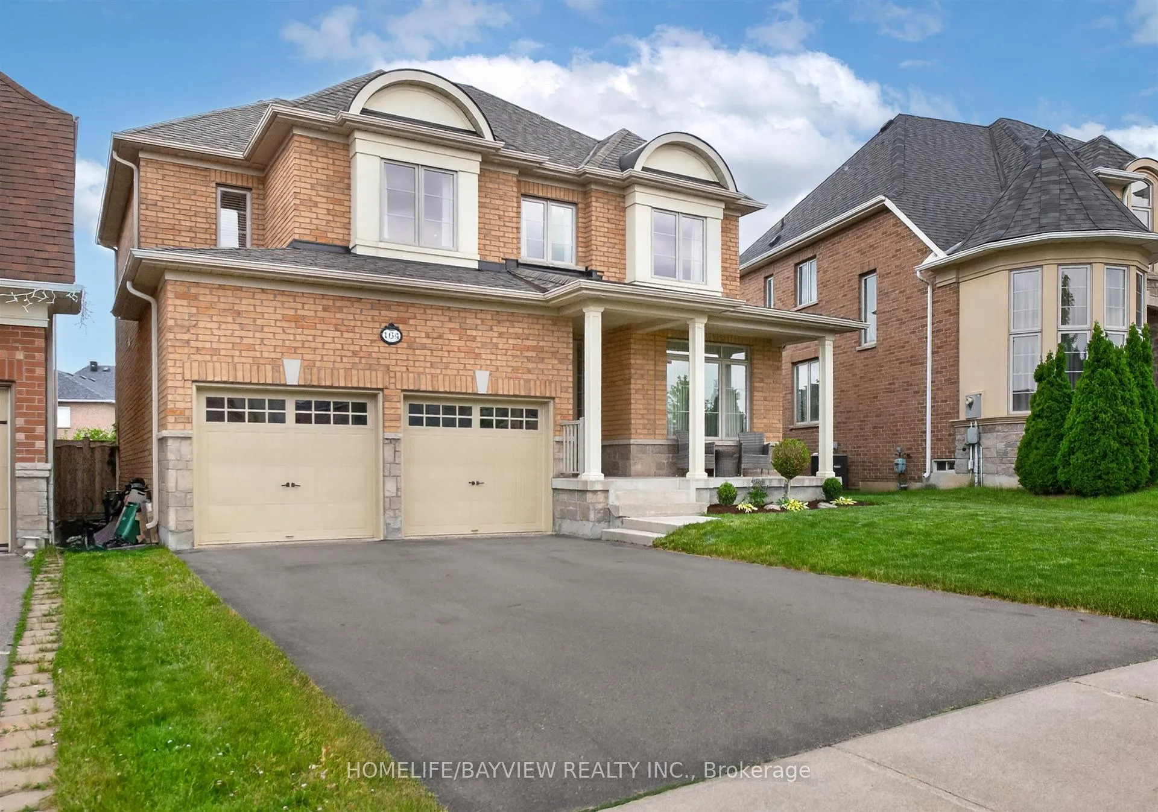
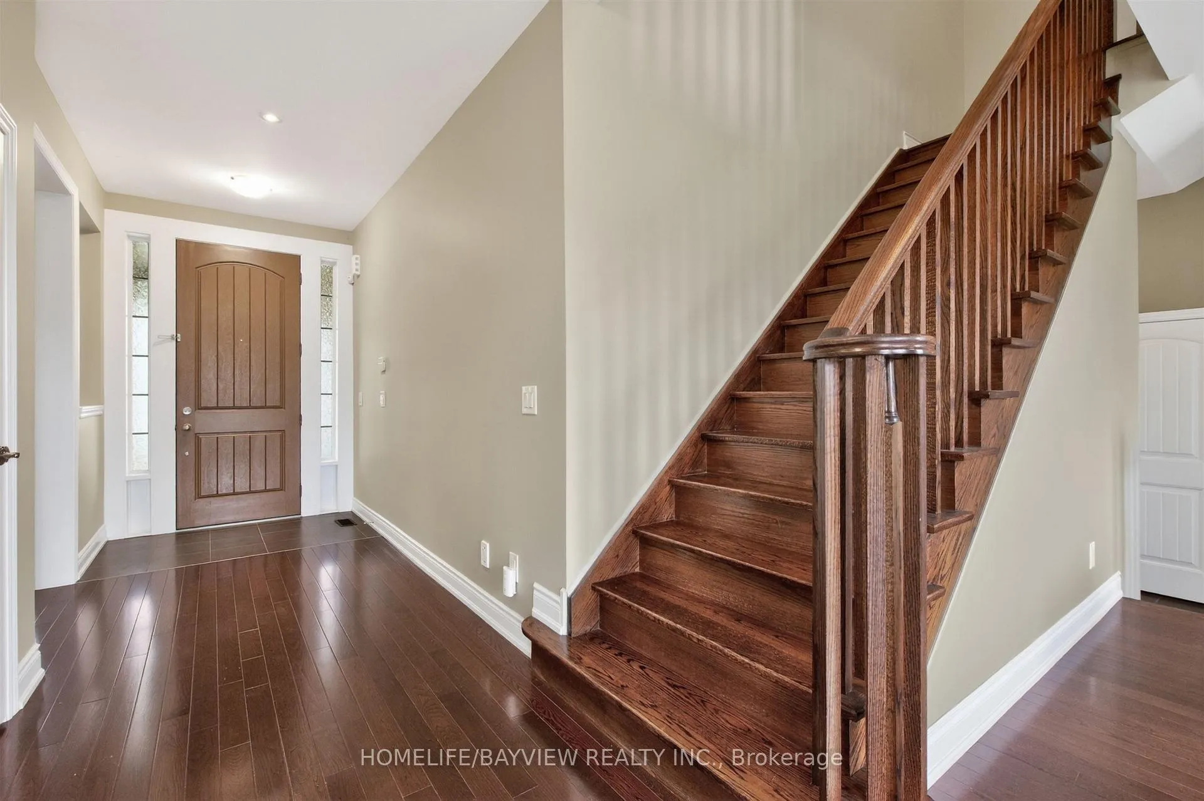
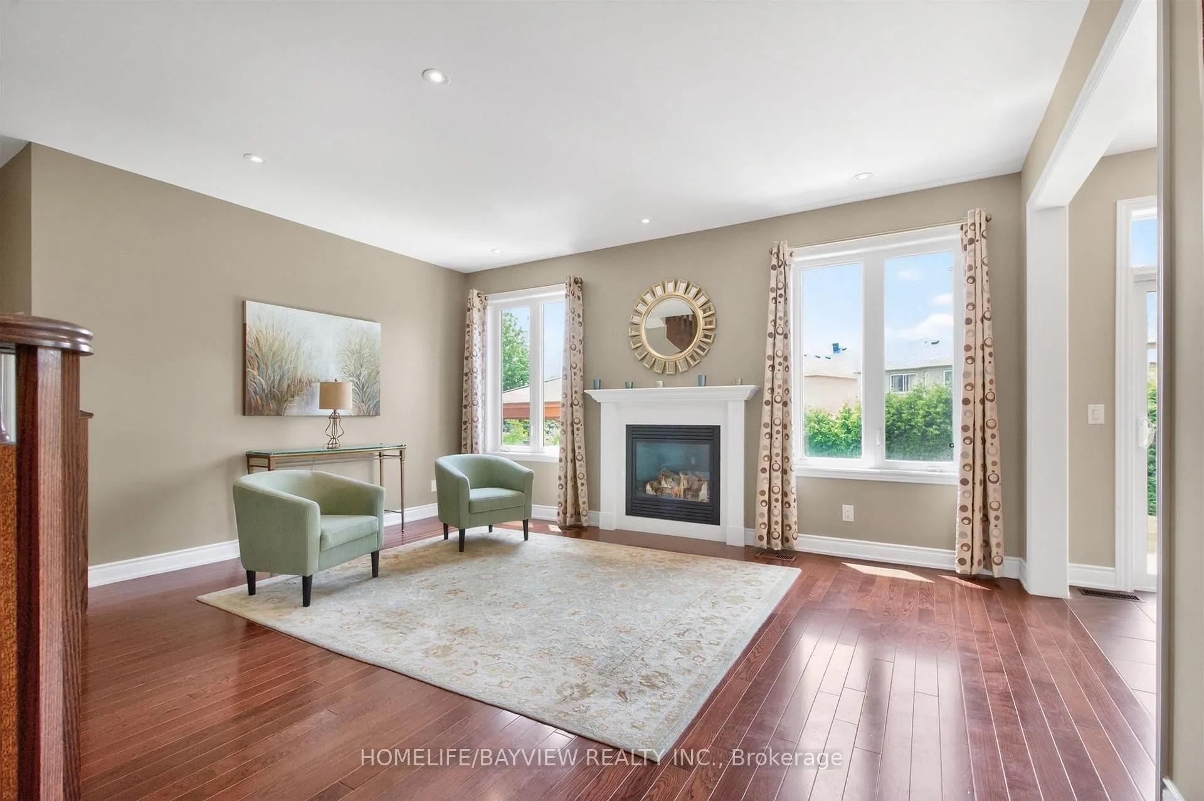
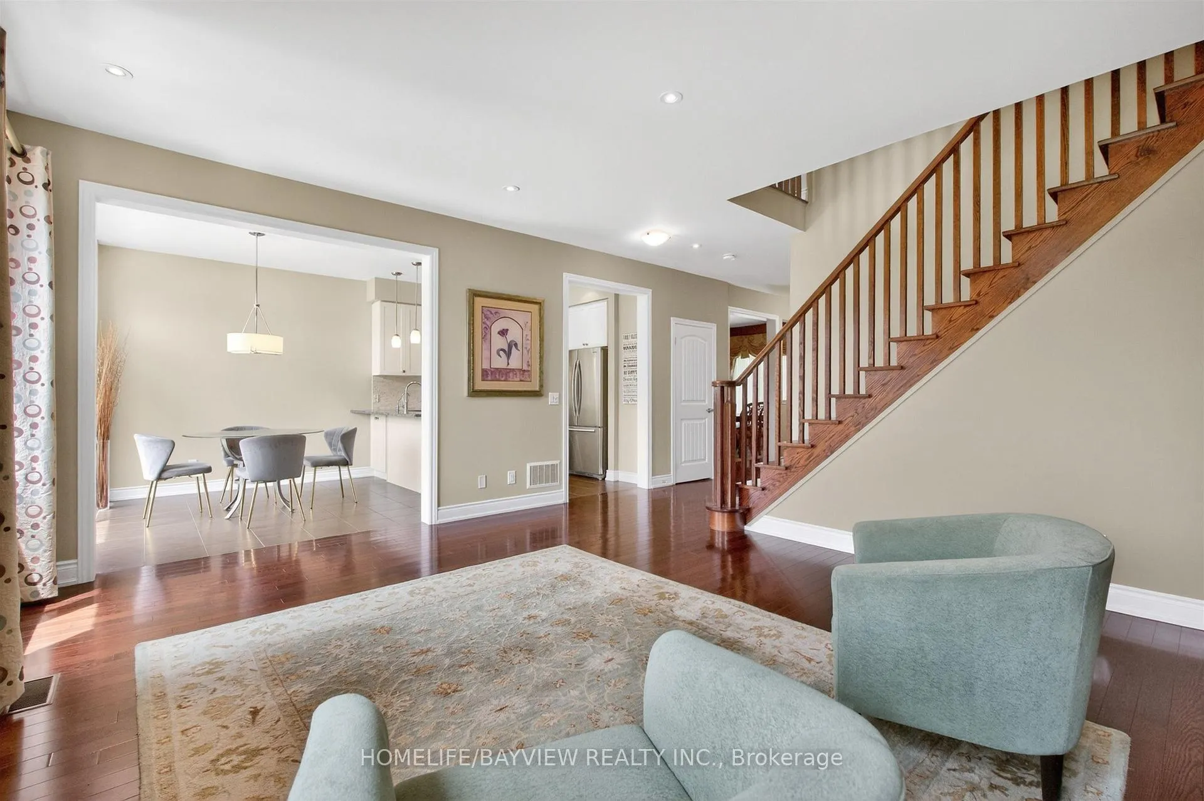 See all 38 photos
Property history
Facts and features
- BasementFinished
- Age of home6–15 years
- Water, sewerMunicipal
- Lot shapePie
- Hardwood floors
- Fireplace
- Central air
The homeDetached, 2-storey, Age 6–15 years
- Type: Detached
- Style: 2-storey
- Age: 6–15 years
- Living space: 2,000–2,500 sq ft
- Basement: Finished
InsideFireplace Yes, natural gas, living room, family room, Hardwood, Ceramic, Main level
- Fireplace: Yes, natural gas, living room, family room
- Flooring: Hardwood, Ceramic
- Laundry: Main level
- Features: Auto garage door remote, central vacuum, erv/hrv, storage, upgraded insulation, water heater
- Security: Alarm system, smoke detector, carbon monoxide detectors
- Rooms above ground: 10
- Rooms in the basement: 1
- Bedrooms: 4
- Bathrooms: 4
- Kitchens: 1
- Family room: Yes
Outside and lotBrick, Fibreglass shingle, Concrete
- Exterior: Brick
- Roof: Fibreglass shingle
- Foundation: Concrete
- Features: Patio, deck, porch
- Other structures: Fence - full, gazebo, shed
- Size: 40.65 × 141.61 ft
- Shape: Pie
Parking2 Garage, Built-in, Private
- Spaces: 2 Garage
- Garage: Built-in
- Driveway: Private
Heating, water and powerForced air, gas, Central air, Municipal water
- Heating: Forced air, gas
- Cooling: Central air
- Water: Municipal water
- Sewer: Municipal sewer
- Natural gas: Yes
- Hydro: Yes
- Cable: Yes
- Telephone: Yes
Costs and taxesTaxes $7,694 a year, HST included in the price, Hot water tank
- Taxes, 2025: $7,694 a year
- HST: HST included in the price
- Rental items: Hot water tank
- Under contract: Hot water tank-gas
Included in the saleSs appliances (stove, fridge, b/i dishwasher, range hood, basement fridge) front load washer and dryer; gazebo, and shed; garage door openers (2); shed; light fixtures and window coverings; ac; humidifier; alarm system; hrv unit vent sys; custom drapery in dining; central vac and hose, Basement freezer, basement tv; chandeliers dining and above breakfast
- Included: Ss appliances (stove, fridge, b/i dishwasher, range hood, basement fridge) front load washer and dryer; gazebo, and shed; garage door openers (2); shed; light fixtures and window coverings; ac; humidifier; alarm system; hrv unit vent sys; custom drapery in dining; central vac and hose
- Not included: Basement freezer, basement tv; chandeliers dining and above breakfast
NearbyArts centre, fenced yard, park, public transit, rec./commun.centre, school
- Close to: Arts centre, fenced yard, park, public transit, rec./commun.centre, school
Listing detailsN13440144, Sold, Jun 11, 2026
- MLS® number: N13440144
- Status: Sold
- Listed on: Jun 11, 2026
- Days on market: 28
- Updated: Jul 9, 2026
- Possession: 30-59 days
- Occupied by: Owner
- Listing brokerage: HOMELIFE/BAYVIEW REALTY INC.
About this home
164 Rothbury Road, Richmond Hill (Westbrook), ON L4S 0E2
Pride of ownership in sought-after Westbrook! This beautifully maintained 4-bedroom family home is situated on a HUGE, pool-size pie-shaped lot with desirable southwest backyard exposure. Featuring 9-ft ceilings on the main floor, this home offers numerous upgrades, including an HRV ventilation system and security alarm system. Energy Star certified. Recent updates include A/C (2025) and deck (2025). Additional features include a concrete patio, fiberglass shingles, central vacuum, humidifier, extra-height kitchen cabinetry, Hood fan range hood, with reverse osmosis system and central vacuum sweep inlet, granite countertops; two fireplaces and hardwood flooring with 6-inch baseboards. The spacious primary bedroom retreat features a soaker tub and separate glass shower and marble countertop. Enjoy the huge finished basement complete with a full washroom, providing excellent additional living space. Interior and exterior pot lights add warmth and elegance throughout the home. 12x12 Gazebo and shed in the backyard. Conveniently located close to Yonge Street and Rouge Crest Park, offering soccer field, splash pad, basketball court, and walking trails. Situated within the boundaries of top-ranking schools, including Trillium Woods P.S., St. Theresa of Lisieux Catholic School, Richmond Hill HS, and École secondaire Norval-Morrisseau (french). A wonderful opportunity to own a lovingly cared-for home in one of Richmond Hill's most desirable family communities. Move-in ready!
Ask about this home
A HOMEH agent will answer your questions about this home.
Around this home
Daily convenience, out of 100, from the distances below
Schools nearby
School rating, out of 10.
Helpful calculators
Your HOMEH agent

"I would see it this week."