

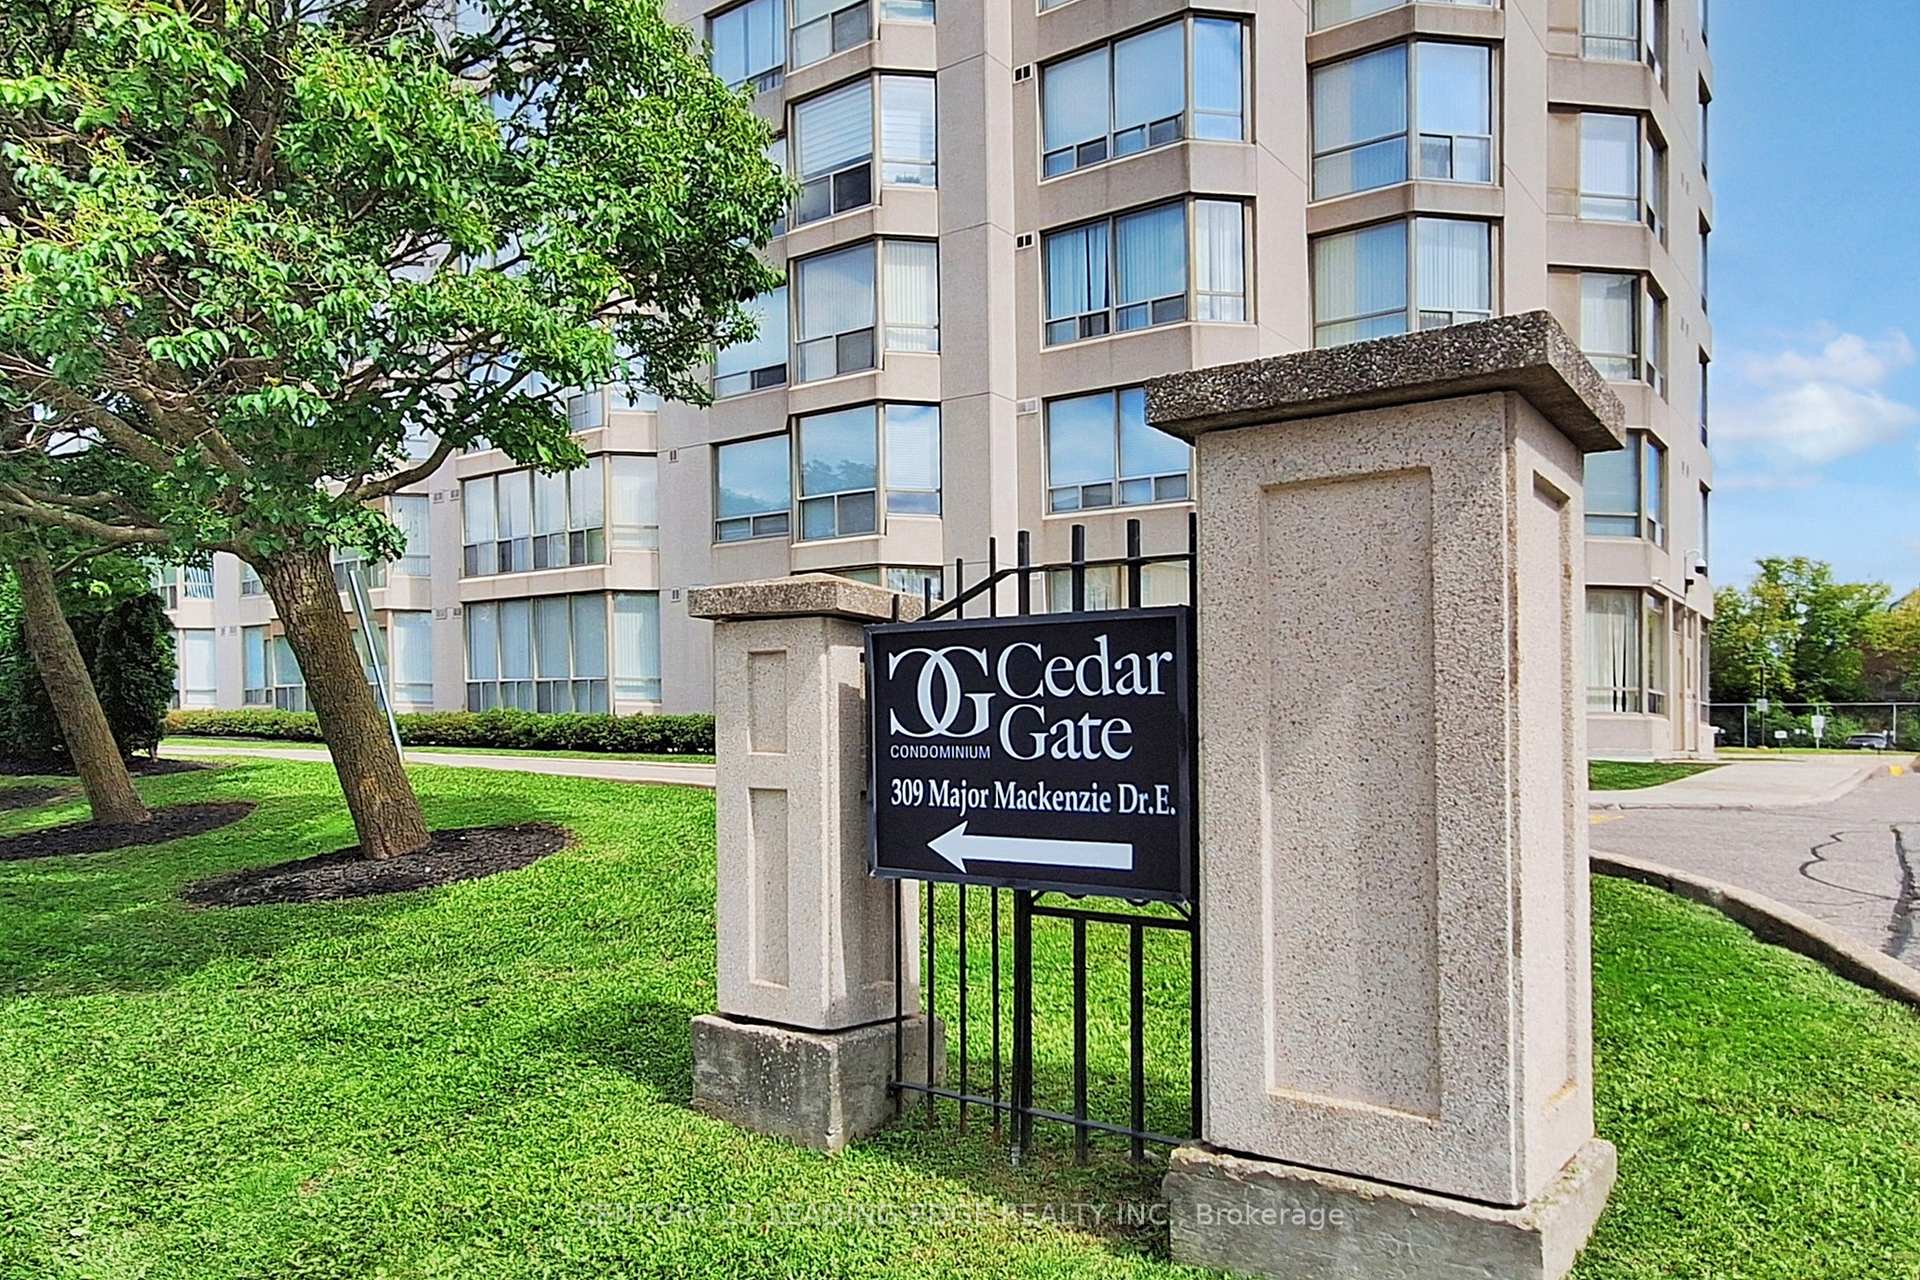
Unit 413, 309 Major Mackenzie Drive E
Unit 413, 309 Major Mackenzie Drive E
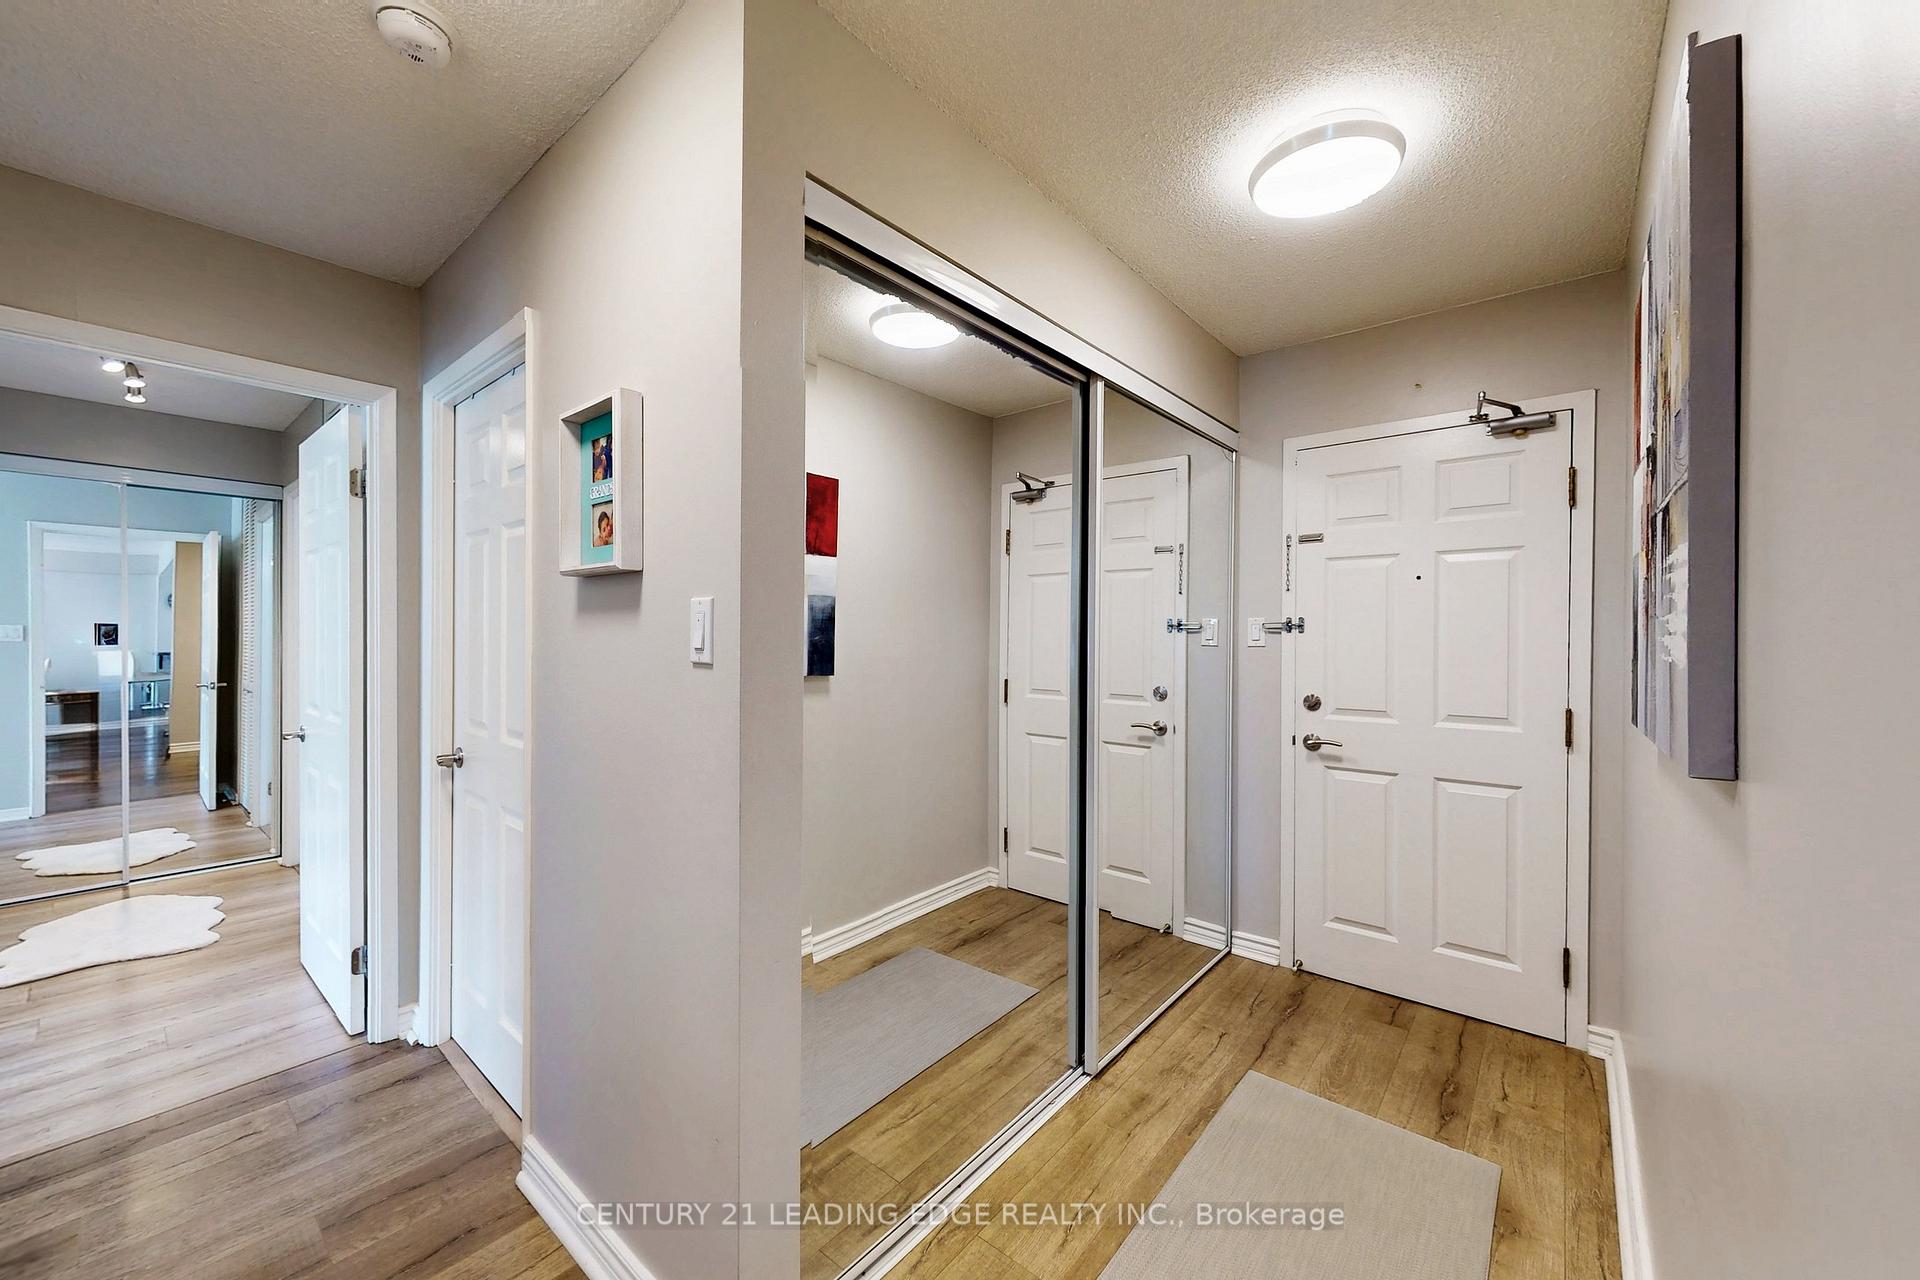 See all 39 photos
Property history
Facts and features
- ExposureSouth
- LaundryIn-suite
- LockerOwned
- BalconyNone
- Central air
- Concierge
- Exercise room
- Outdoor pool
The homeCondo Apartment, Apartment, 1,000–1,199 sq ft
- TypeCondo Apartment
- StyleApartment
- Living space1,000–1,199 sq ft
- BasementNone
- ExposureSouth
- WaterfrontNone
InsideIn-suite laundry, Carpet free, Rooms above ground 6
- LaundryIn-suite laundry
- FeaturesCarpet free
- Rooms above ground6
- Bedrooms2 + 1 in the basement
- Bathrooms2
- Kitchens1
OutsideConcrete, Balcony None
- ExteriorConcrete
- BalconyNone
Parking and locker1 Parking, Underground, Parking type Owned
- Spaces1 Parking
- GarageUnderground
- Parking typeOwned
- Spot84
- LockerOwned
- Locker unit29
- Locker level4
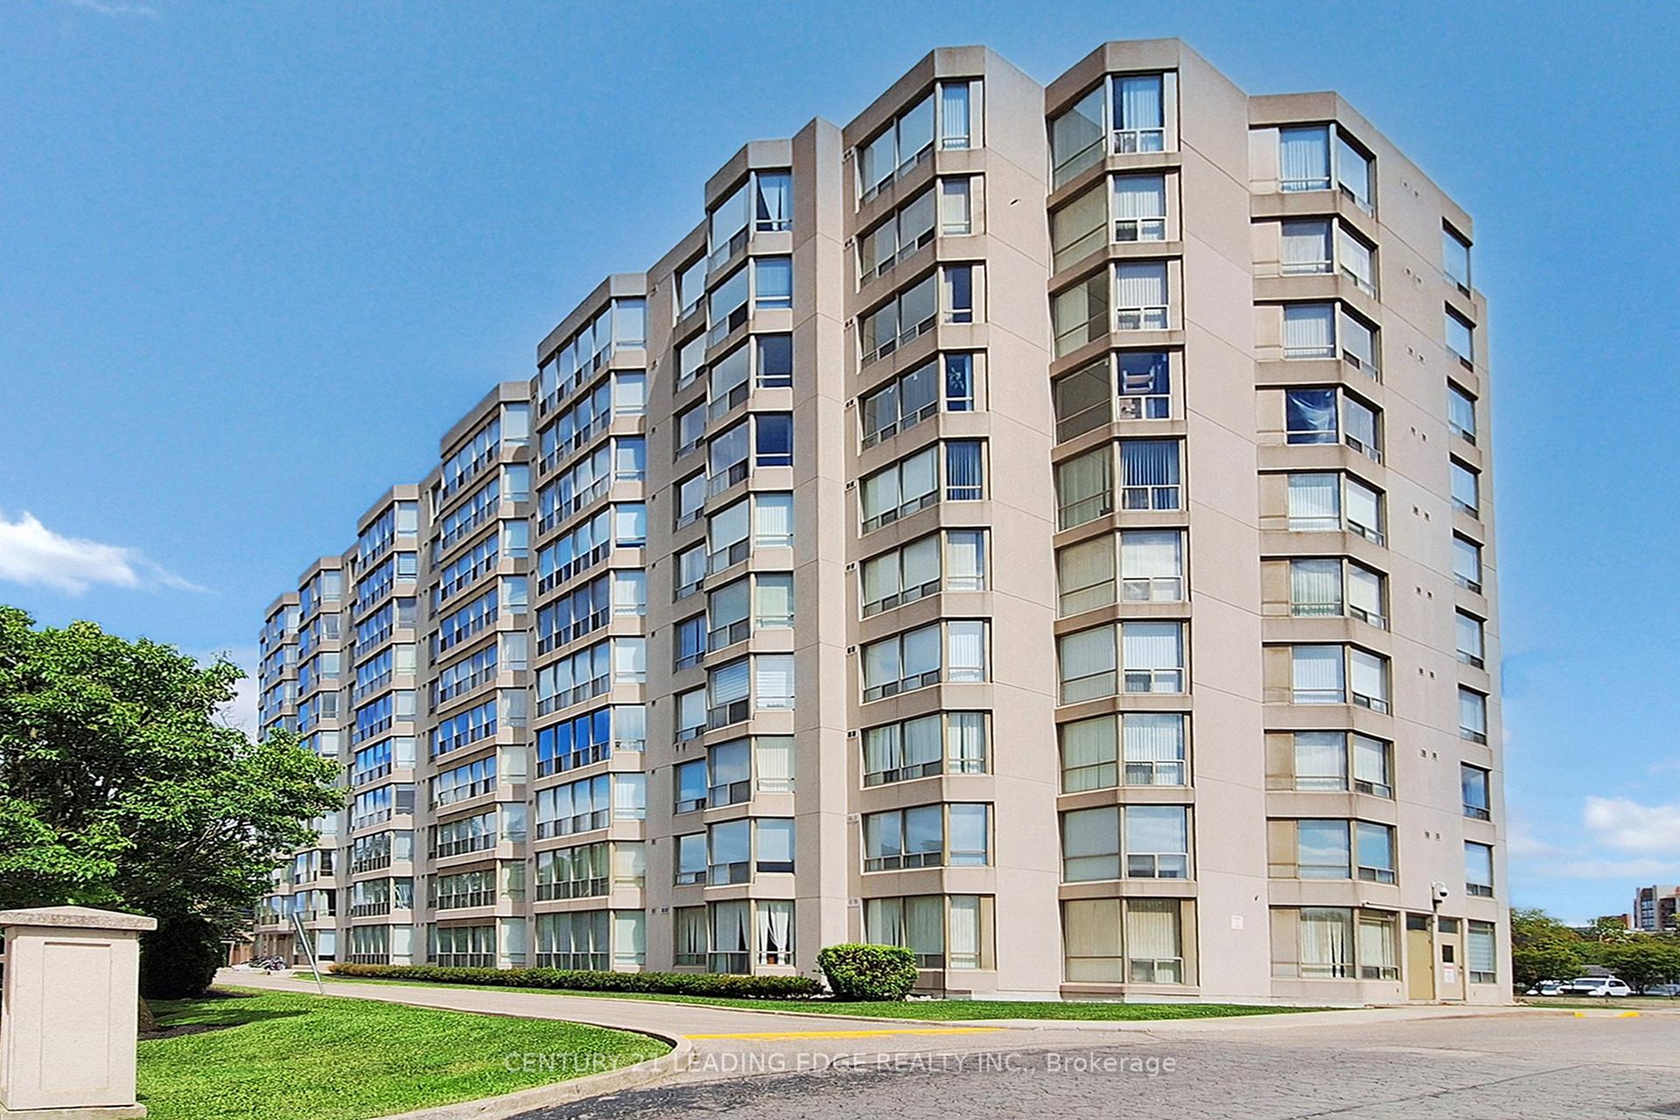
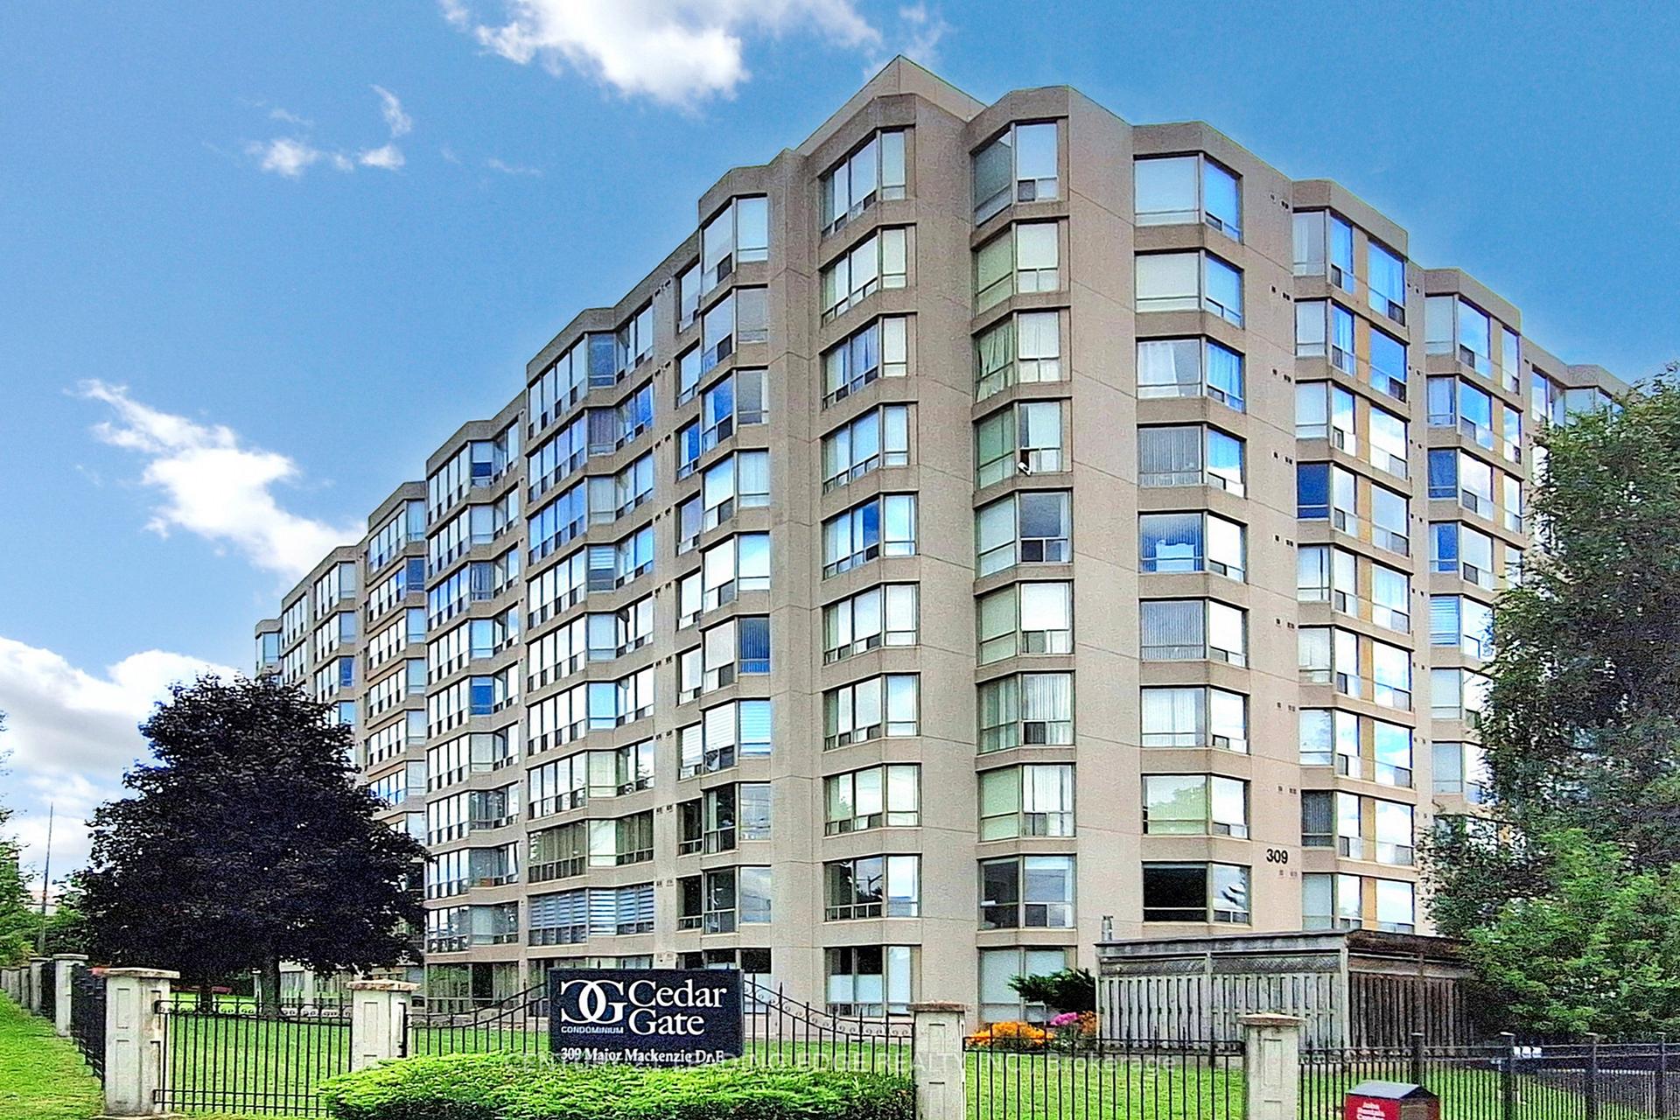
BuildingCedar Gate Condos, Storeys 10, Units 227
- NameCedar Gate Condos
- Storeys10
- Units227
- Registered1990
- Condo corporation767
- AmenitiesConcierge, exercise room, outdoor pool, squash/racquet court, tennis court, game room
- PetsAllowed
Heating, water and powerForced air, gas, Central air
- HeatingForced air, gas
- CoolingCentral air
Costs and taxesTaxes $2,344 a year, Condo fee $1,139 a month, Heat included, hydro included, water included, cable tv included, common elements included, building insurance included, parking included, cac included
- Taxes, 2025$2,344 a year
- Condo fee$1,139 a month
- Fee includesHeat included, hydro included, water included, cable tv included, common elements included, building insurance included, parking included, cac included
- HSTHST included in the price
Included in the saleAll existing electric light fixtures, all existing window coverings, all existing appliances (fridge, stove, hood fan, dishwasher, washer and dryer), 1 parking spot, 1 storage locker. all utilities and hi-speed internet are included in the maintenance fees!, !!!floor plan + 3d tour available for added convenience!!!
- IncludedAll existing electric light fixtures, all existing window coverings, all existing appliances (fridge, stove, hood fan, dishwasher, washer and dryer), 1 parking spot, 1 storage locker. all utilities and hi-speed internet are included in the maintenance fees!
- Not included!!!floor plan + 3d tour available for added convenience!!!
Listing detailsN12387703, Sold, Sep 8, 2025
- MLS® numberN12387703
- StatusSold
- Listed onSep 8, 2025
- Days on market44
- UpdatedOct 22, 2025
- Possession2025-10-01 / Flexible
- Occupied byVacant
- Listing brokerageCENTURY 21 LEADING EDGE REALTY INC.
About this home
Unit 413, 309 Major Mackenzie Drive E, Richmond Hill (Harding), ON L4C 9V5
Step into 1,160 sq. ft. of stylish, sun-filled living in this meticulously maintained gem! This suite offers two spacious bedrooms along with a fully enclosed den/solarium, providing the perfect blend of privacy and versatility. The den is more than just extra space -- it's perfect as a private office, cozy hideaway, or flexible guest suite. The expansive living and dining rooms are perfect for entertaining and gatherings, while the large kitchen with breakfast bar and generous cabinetry makes cooking and hosting a joy. Two full bathrooms add convenience, and the south-facing windows flood the space with natural light. Enjoy the perks of parking plus a storage locker located just steps from your front door, right down the hall on the same level! Maintenance fees include all utilities and high-speed internet, giving you peace of mind and value. This extremely well-managed building shines with newly renovated lobby, elevators, and hallways, plus unbeatable amenities that include an outdoor pool, tennis courts, squash court, fitness centre, games room, and leisure room. There's something for everyone. The unbeatable location includes the GO Train across the street, with endless shopping, dining, top ranked schools, and everyday conveniences along Yonge St. and Bayview Ave. Spacious. Stylish. Connected. This is the condo you've been waiting for!
Ask about this home
A HOMEH agent will answer your questions about this home.
Know more about Cedar Gate Condos
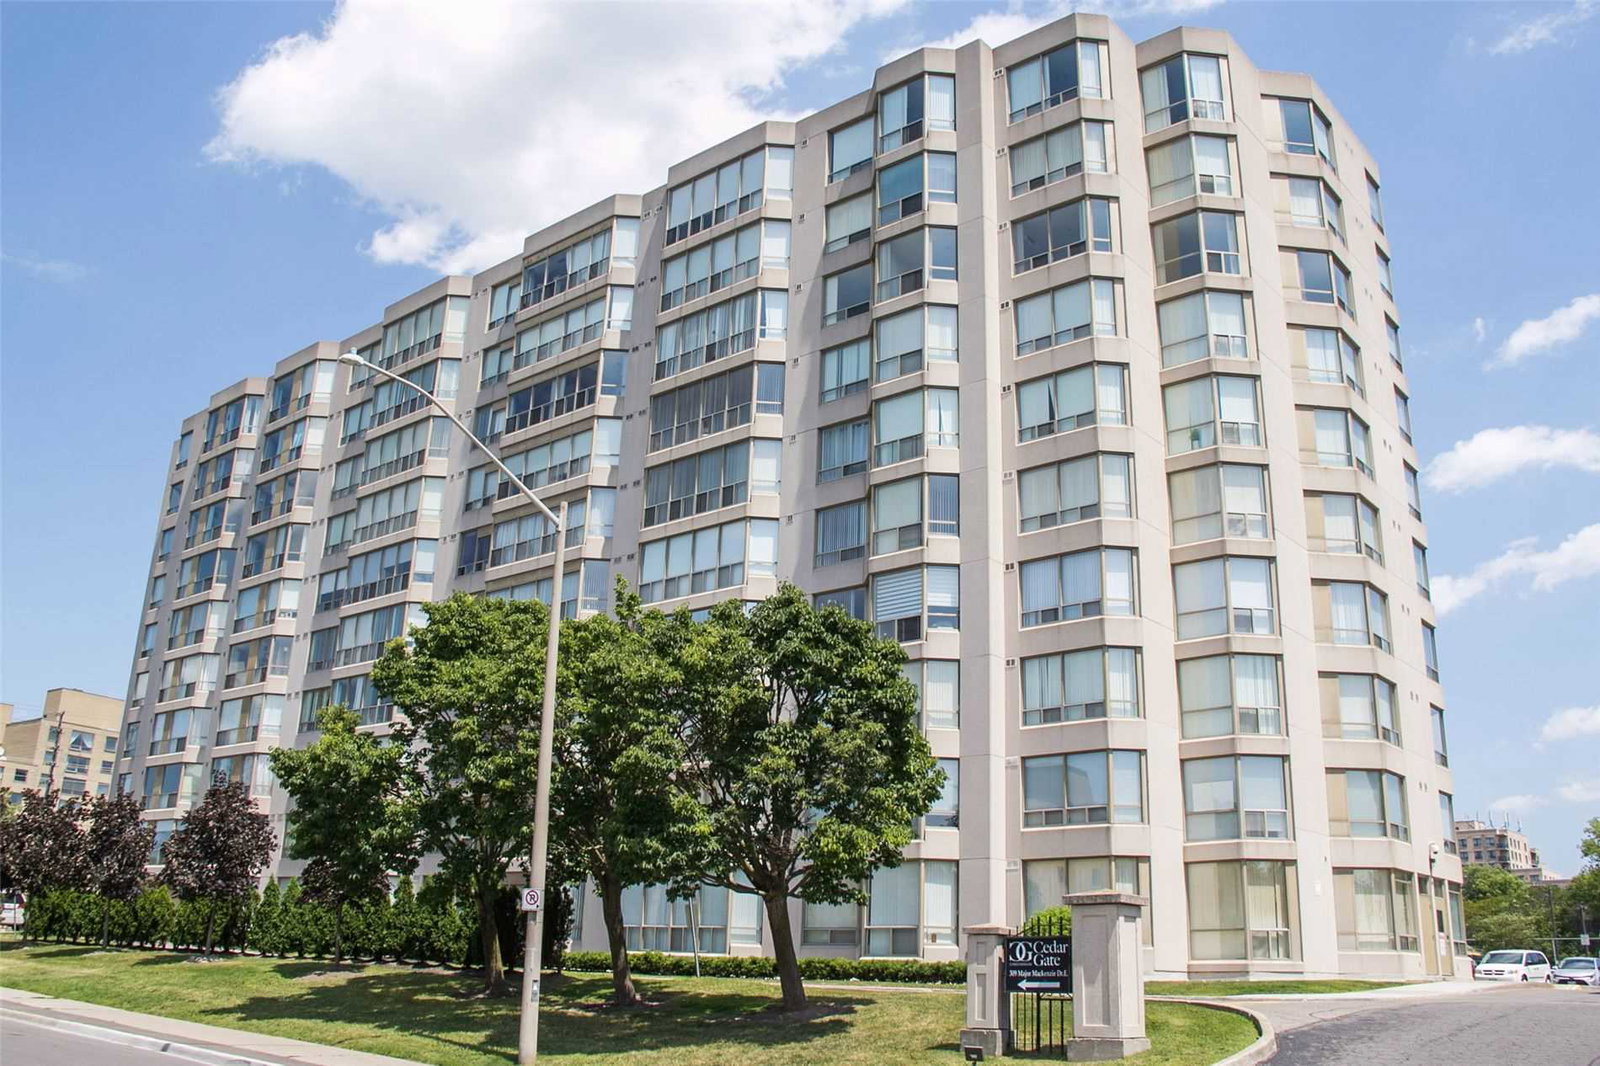
Condo building · 309 Major Mackenzie Drive E
Cedar Gate Condos is a 10-storey condo with 227 suites, built in 1990 by Cedar-Mac Holdings Ltd. Right now 4 for sale are on the market here.
- 10storeys
- 227suites
- $459/sq ft
- 1990built
No similar units for sale in Cedar Gate Condos right now.
Around this home
Daily convenience, out of 100, from the distances below
Schools nearby
School rating, out of 10.
Helpful calculators
Your HOMEH agent

"I would see it this week."