

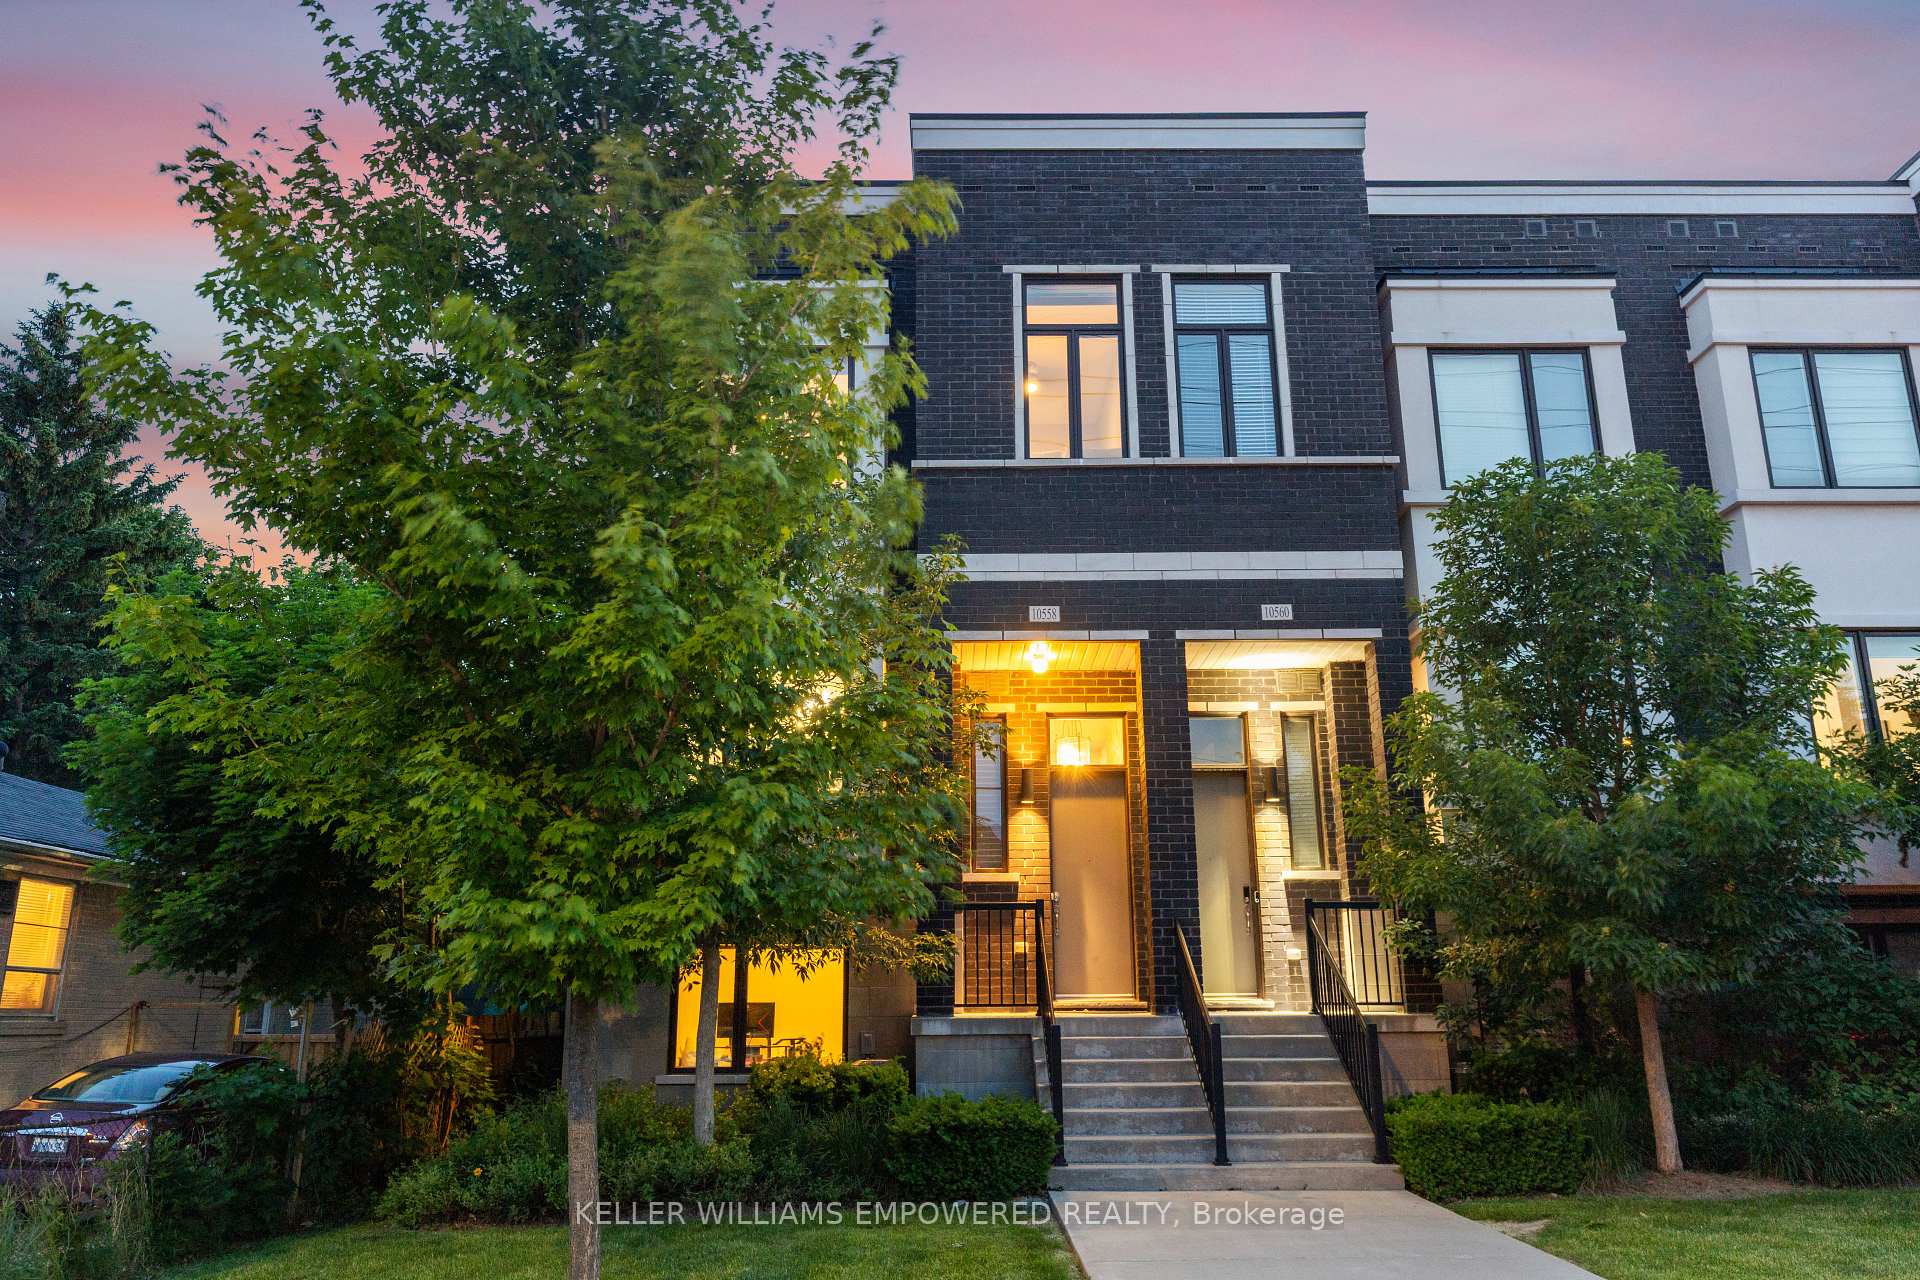
Unit 8, 10558 Bayview Avenue
Unit 8, 10558 Bayview Avenue
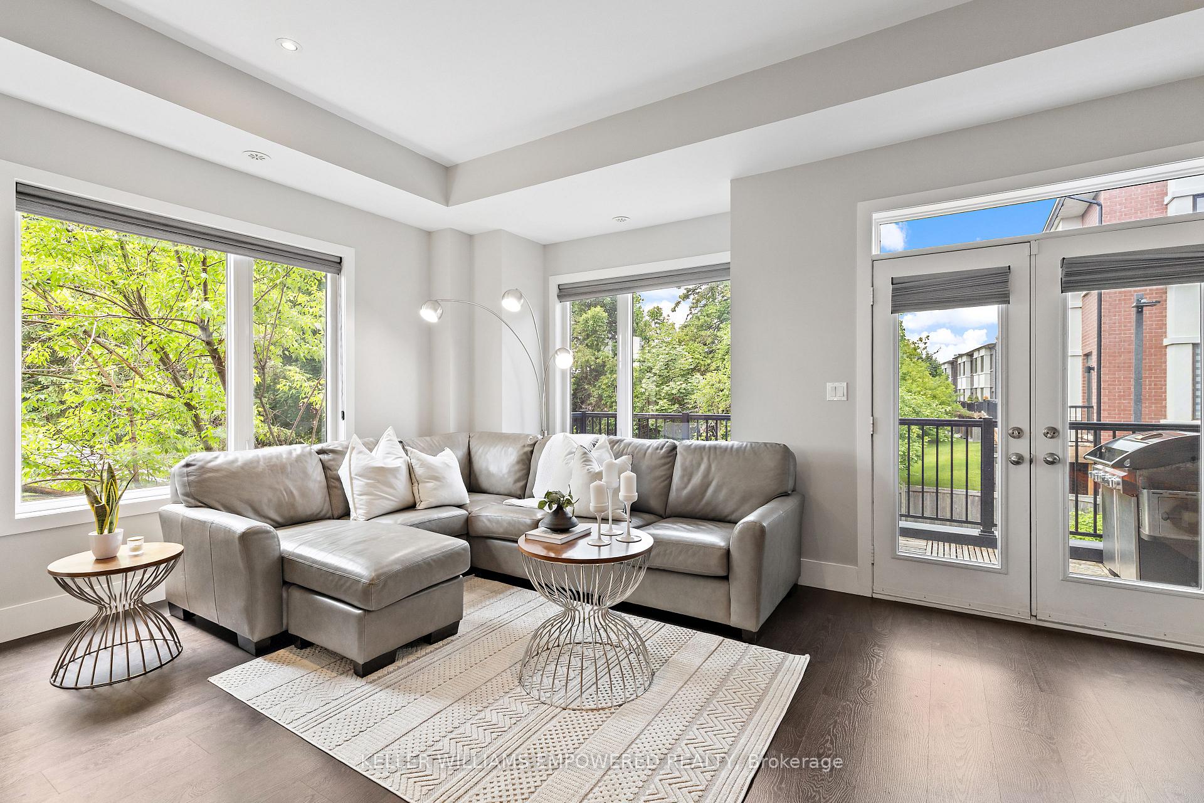
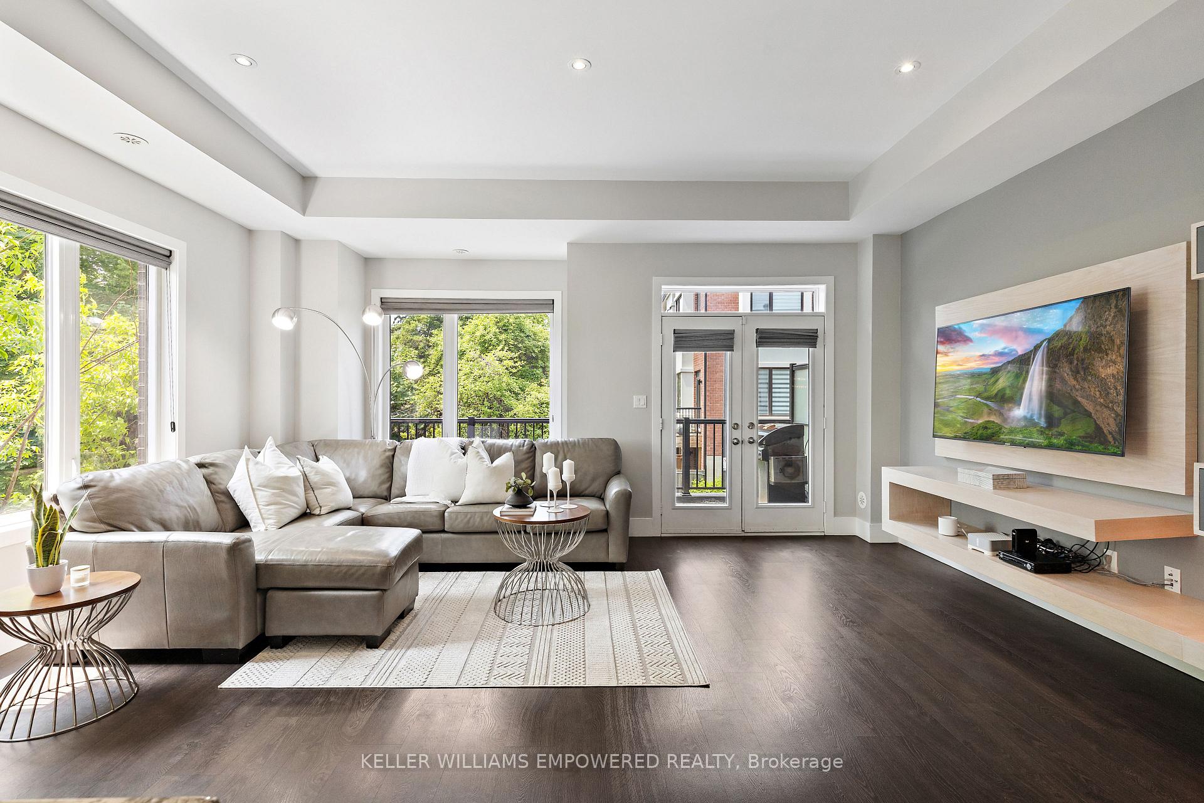
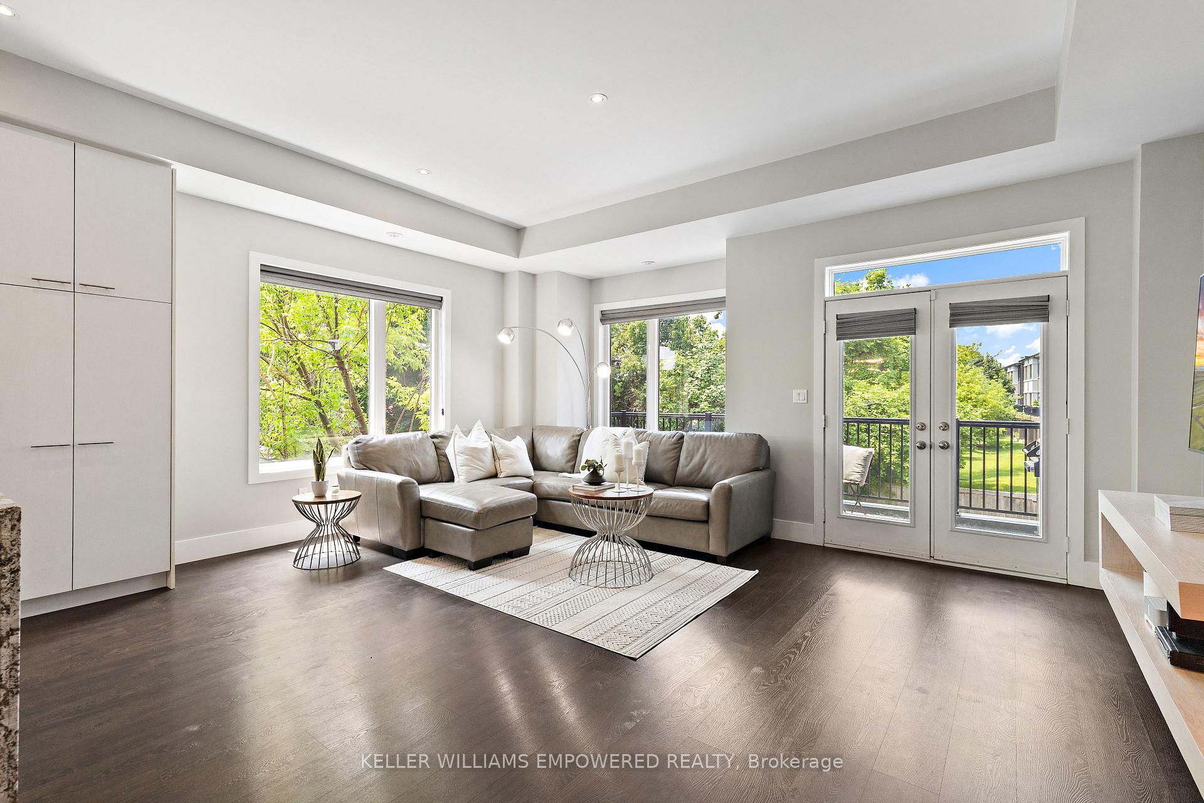
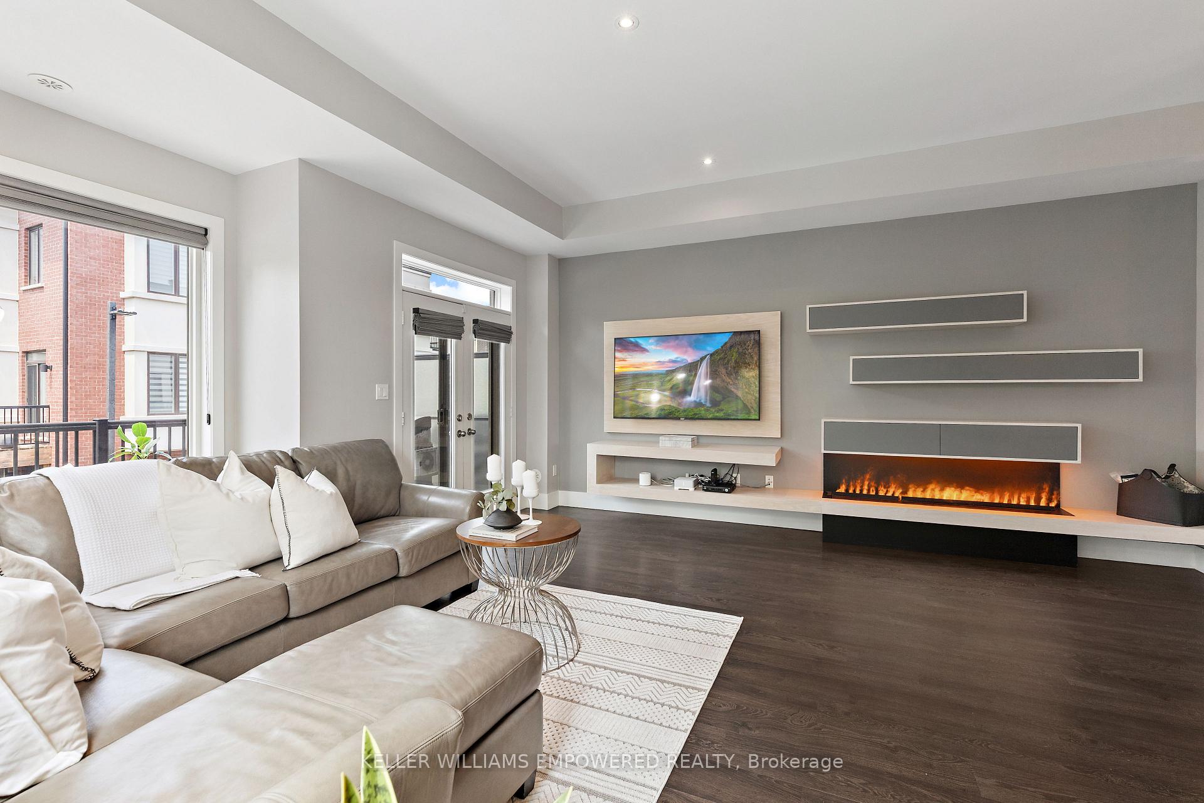 See all 35 photos
Property history
- $1,185,000SuspendedList: 2025-07-18|End: 2025-08-22|35 daysN12299498
Facts and features
- BasementNone
- ExposureEast
- LaundryEnsuite
- LockerNone
- Fireplace
- Central air
The homeCondo Townhouse, 3-storey, 2,000–2,249 sq ft
- Type: Condo Townhouse
- Style: 3-storey
- Living space: 2,000–2,249 sq ft
- Basement: None
- Exposure: East
InsideFireplace Yes, Ensuite, Auto garage door remote, carpet free
- Fireplace: Yes
- Laundry: Ensuite
- Features: Auto garage door remote, carpet free
- Rooms above ground: 7
- Bedrooms: 3
- Bathrooms: 3
- Kitchens: 1
- Family room: Yes
OutsideBrick, stucco (plaster), Open
- Exterior: Brick, stucco (plaster)
- Balcony: Open
Parking and locker4 Parking (2 garage + 2 drive), Built-in, Parking type Owned
- Spaces: 4 Parking (2 garage + 2 drive)
- Garage: Built-in
- Parking type: Owned
- Locker: None
BuildingAmbler Lane Townhomes, Units 89, Registered 2016
- Name: Ambler Lane Townhomes
- Units: 89
- Registered: 2016
- Condo corporation: 1317
- Pets: Allowed
Heating, water and powerForced air, gas, Central air
- Heating: Forced air, gas
- Cooling: Central air
Costs and taxesTaxes $5,936 a year, Condo fee $223 a month, Common elements included, parking included
- Taxes, 2024: $5,936 a year
- Condo fee: $223 a month
- Fee includes: Common elements included, parking included
- HST: HST included in the price
- Rental items: Hot water tank
Included in the sale.stainless steel stove, stainless steel refrigerator, stainless range hood, washer and dryer, all window coverings, all electrical fixtures, 65 inch sony tv, napoleon bbq, husky garage cabinets, garage door opener and remote.
- Included: .stainless steel stove, stainless steel refrigerator, stainless range hood, washer and dryer, all window coverings, all electrical fixtures, 65 inch sony tv, napoleon bbq, husky garage cabinets, garage door opener and remote.
Listing detailsN12299498, Suspended, Jul 18, 2025
- MLS® number: N12299498
- Status: Suspended
- Listed on: Jul 18, 2025
- Days on market: 35
- Updated: Aug 22, 2025
- Possession: Flexible
- Occupied by: Owner
- Listing brokerage: KELLER WILLIAMS EMPOWERED REALTY
About this home
Unit 8, 10558 Bayview Avenue, Richmond Hill (Crosby), ON L4C 0Z8
End-Unit Townhome on a Premium Corner Lot. This beautifully maintained home boasts a bright, open-concept layout with soaring 10' ceilings on the main level and 9' ceilings upstairs. The chefs kitchen features a stunning granite waterfall island and abundant cabinetry to meet all your storage needs. Enjoy two private balconies one off the living room, complete with a gas line and BBQ for effortless outdoor entertaining, and another off the primary suite. Additional highlights include a finished, insulated garage and a versatile above-grade basement, ideal for a home office or flex space.Family-friendly neighbourhood, just steps to top-ranked schools, parks, and transit, and minutes to Hwy 404/407, GO Station, shopping, and the Richmond Green Community Centre. Lovingly cared for by the original owner.
Ask about this home
A HOMEH agent will answer your questions about this home.
Know more about Ambler Lane Townhomes
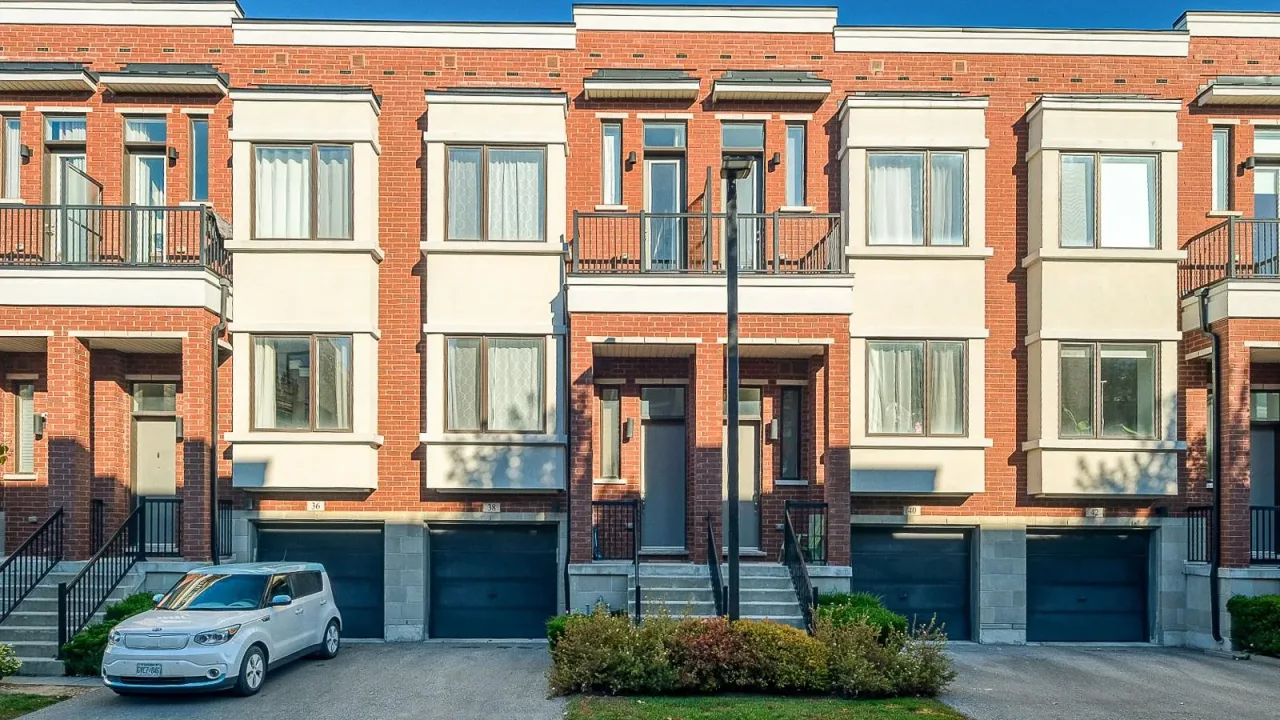
Condo building · 8-54 Lafferty Lane
Ambler Lane Townhomes is a condo with 89 suites, built in 2016. No units are on the market here right now.
- 1storey
- 89suites
- 2016built
No similar units for sale in Ambler Lane Townhomes right now.
Around this home
Daily convenience, out of 100, from the distances below
Schools nearby
School rating, out of 10.
Helpful calculators
Your HOMEH agent

"I would see it this week."