

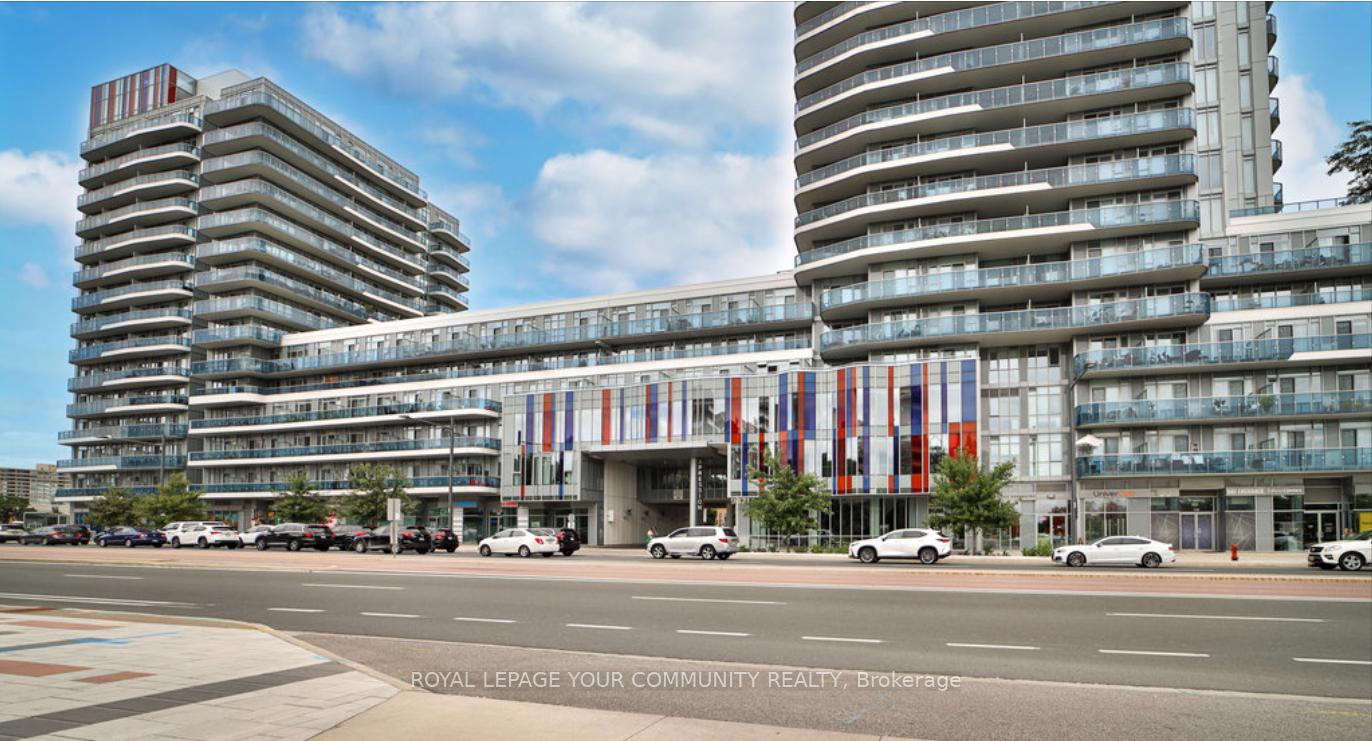
Unit 707, 9471 Yonge Street
Unit 707, 9471 Yonge Street
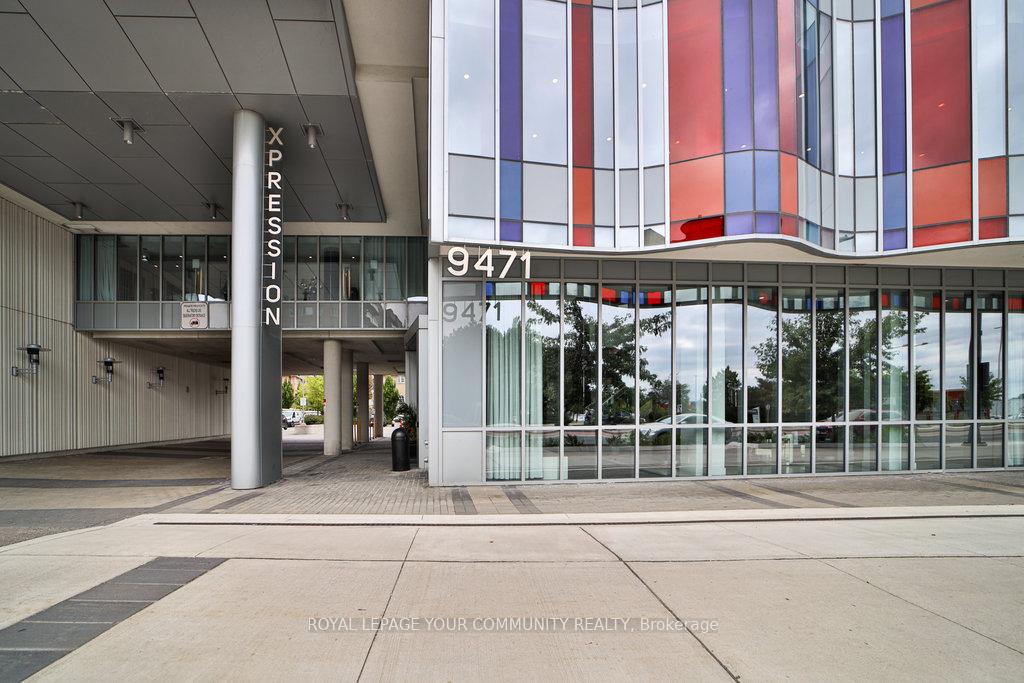
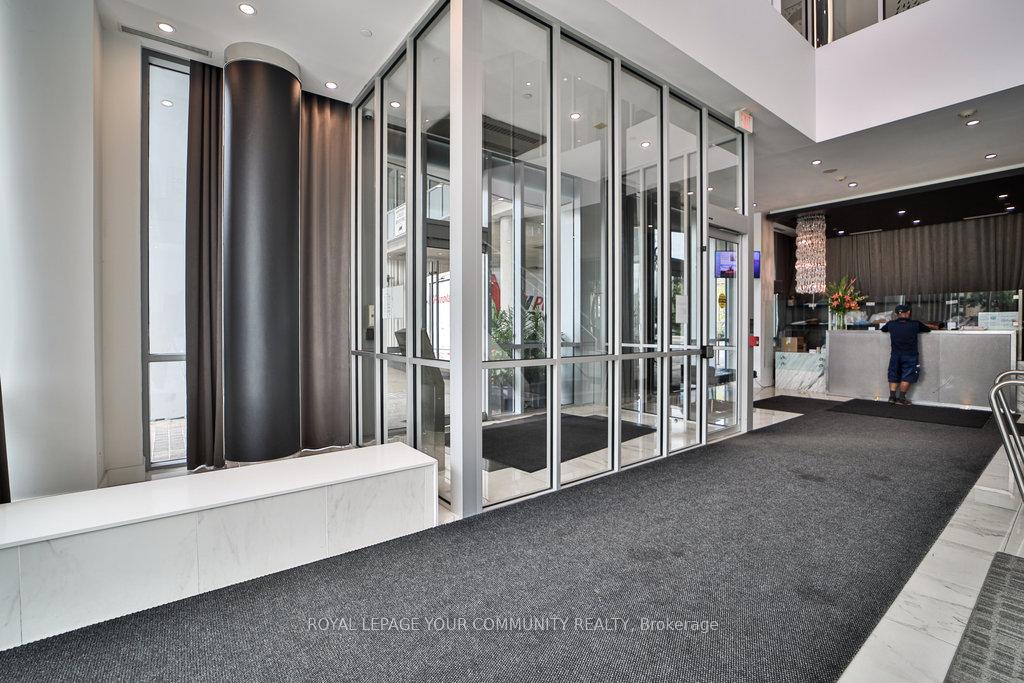
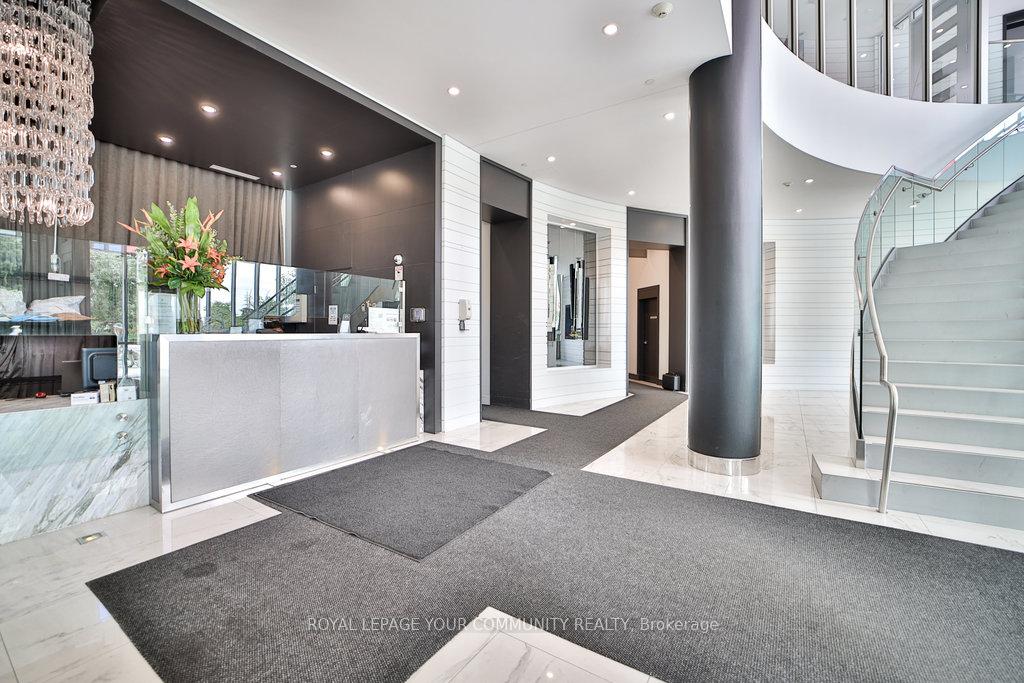
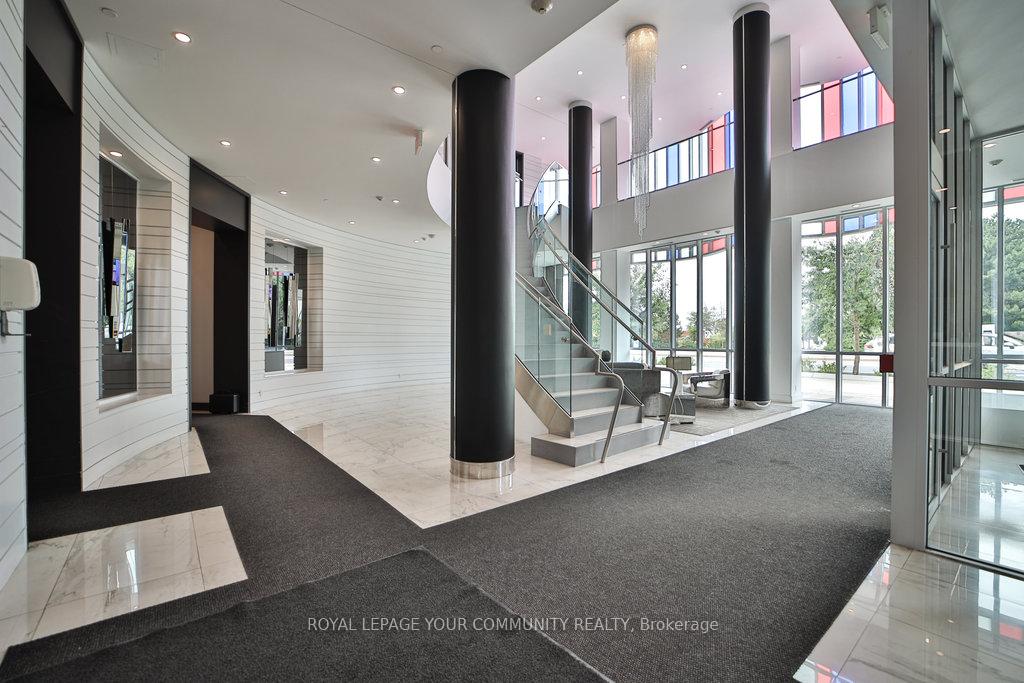 See all 46 photos
Property history
Facts and features
- ExposureNorth
- LaundryEnsuite
- LockerOwned
- BalconyTerrace
- Central air
- Concierge
- Exercise room
- Indoor pool
- Rooftop deck/garden
The homeCondo Apartment, Apartment, Age 6–10 years
- Type: Condo Apartment
- Style: Apartment
- Age: 6–10 years
- Living space: 700–799 sq ft
- Basement: None
- Exposure: North
- View: City, clear
InsideEnsuite, Carpet free, guest accommodations, storage area lockers, Concierge/security, security guard
- Laundry: Ensuite
- Features: Carpet free, guest accommodations, storage area lockers
- Security: Concierge/security, security guard
- Elevator: Yes
- Rooms above ground: 5
- Bedrooms: 1 + 1 in the basement
- Bathrooms: 2
- Kitchens: 1
OutsideBrick, Terrace
- Exterior: Brick
- Balcony: Terrace
Parking and locker2 Parking, Underground, Parking type Owned
- Spaces: 2 Parking
- Garage: Underground
- Parking type: Owned
- Driveway: Underground
- Spot: 143
- Locker: Owned
- Locker unit: 388
- Locker level: B
BuildingXpression Condos, Storeys 15, Units 450
- Name: Xpression Condos
- Storeys: 15
- Units: 450
- Registered: 2016
- Condo corporation: 1308
- Amenities: Concierge, exercise room, indoor pool, rooftop deck/garden, visitor parking, guest suites
- Pets: Allowed
Heating, water and powerForced air, gas, Central air
- Heating: Forced air, gas
- Cooling: Central air
Costs and taxesTaxes $2,732 a year, Condo fee $738 a month, Common elements included, building insurance included, parking included, cac included
- Taxes, 2024: $2,732 a year
- Condo fee: $738 a month
- Fee includes: Common elements included, building insurance included, parking included, cac included
- HST: HST included in the price
Included in the saleAll appliances: s/s fridge, stove, b/i dishwasher, b/i over the range microwave, washer & dryer. 2 owned underground parking spaces, 1 storage locker, all elfs, all custom blinds/window coverings. 24 hr concierge, guest suites, boardrooms, indoor pool, fitness studio, spa & steam room, game & party rooms, theatre room, pet grooming room, visitor parking, roof top patio with bbq areas & much more...
- Included: All appliances: s/s fridge, stove, b/i dishwasher, b/i over the range microwave, washer & dryer. 2 owned underground parking spaces, 1 storage locker, all elfs, all custom blinds/window coverings. 24 hr concierge, guest suites, boardrooms, indoor pool, fitness studio, spa & steam room, game & party rooms, theatre room, pet grooming room, visitor parking, roof top patio with bbq areas & much more...
NearbyArts centre, library, park, place of worship, public transit, rec./commun.centre
- Close to: Arts centre, library, park, place of worship, public transit, rec./commun.centre
Listing detailsN12026020, Sold, Mar 18, 2025
- MLS® number: N12026020
- Status: Sold
- Listed on: Mar 18, 2025
- Days on market: 39
- Updated: Apr 26, 2025
- Possession: Flexible
- Occupied by: Owner
- Listing brokerage: ROYAL LEPAGE YOUR COMMUNITY REALTY
About this home
Unit 707, 9471 Yonge Street, Richmond Hill (Observatory), ON L4C 0Z5
Welcome To This Absolutely Spectacular Condo In Richmond Hill. This Spacious Unit Has 740 Square Feet Of Functional Living Space And Is Located In The Prestigious Xpression Condominium Complex. The Location Is Prime With All The Convenience Of Living In The Heart Of Richmond Hill. Right Next To Shopping Centres, Hillcrest Mall, All Public Amenities & Transportation. This Is A Specious 1 Bedroom + Den Unit With 2 Full Bathrooms, 10-Foot Ceilings, And Laminate Flooring Throughout. The Kitchen Features Stainless Steel Appliances, A Ceramic Backsplash, Quartz Countertops, And A Breakfast Bar/Large Island. Plus, The Living Room And Master Bedroom Each Open Onto A Large Walkout 165 Square Feet Terrace With An Unobstructed View Of The City. The Den Has A Large Closet & Is Spacious Enough To Be Used As An Additional Bedroom/Office/Library. This Unit Also Comes With (2) Two Owned Underground Parking Spaces And A Large Storage Locker. As A Resident Of This Building, You'll Have A Full Access To All Luxurious Amenities Such As 24 Hour Concierge, Guest Suites, Boardrooms, Indoor Pool, Fitness Studio, Spa & Steam Room, Game & Party Rooms, Theatre Room, Pet Grooming Room, Visitor Parking, Roof Top Patio With BBQ Areas & Much More...Welcome Home!
Ask about this home
A HOMEH agent will answer your questions about this home.
Know more about Xpression Condos
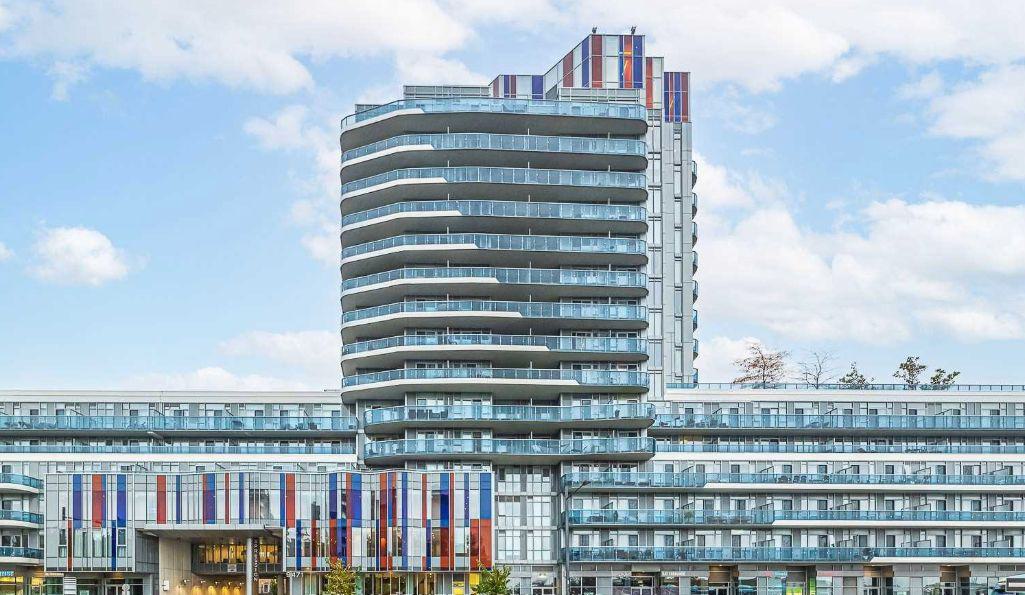
Condo building · 9471 Yonge Street
Xpression Condos is a 15-storey condo with 450 suites, built in 2016 by Torview Properties Inc. Right now 2 for sale and 3 for rent are on the market here.
- 15storeys
- 450suites
- $759/sq ft
- 2016built
No similar units for sale in Xpression Condos right now.
Around this home
Daily convenience, out of 100, from the distances below
Schools nearby
School rating, out of 10.
Helpful calculators
Your HOMEH agent

"I would see it this week."