

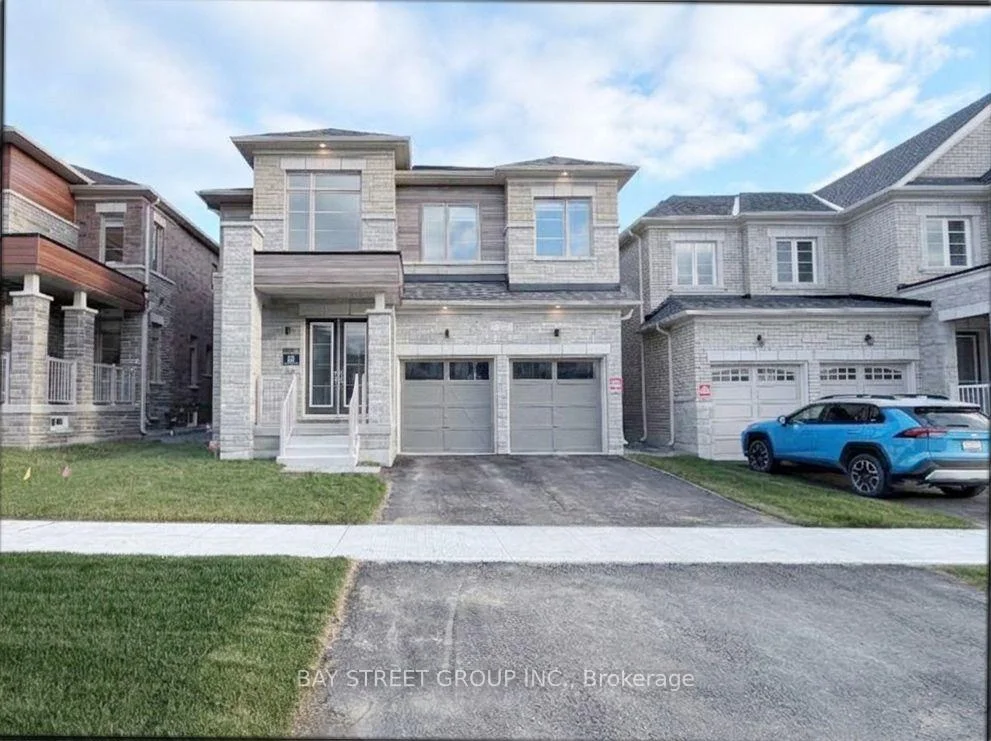
31 Art Leech Drive
31 Art Leech Drive
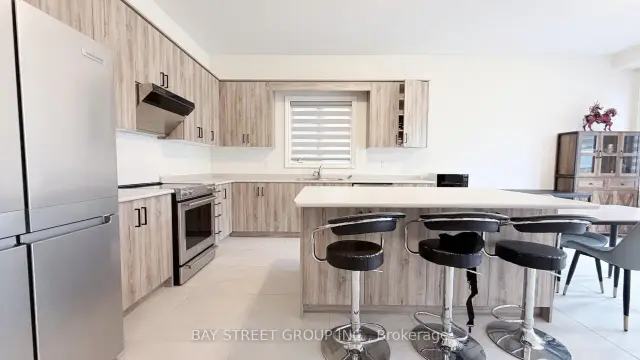 See all 25 photos
Facts and features
- BasementUnfinished
- Lot size42 × 128 ft
- Lease term12 months
- FurnishedUnfurnished
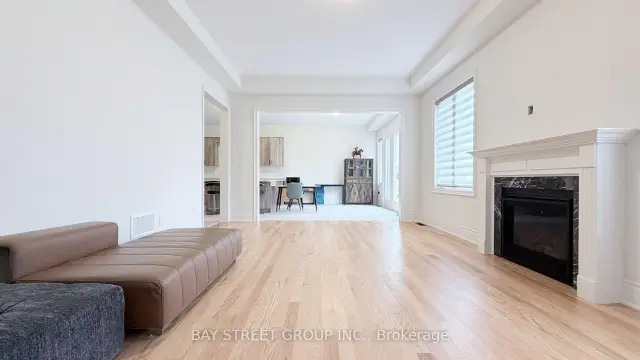
- Hardwood floors
- Fireplace
- Central air
The homeDetached, 2-storey, 3,500–5,000 sq ft
- TypeDetached
- Style2-storey
- Living space3,500–5,000 sq ft
- BasementUnfinished
InsideFireplace Yes, Broadloom, Hardwood, Ceramic, In-suite laundry
- FireplaceYes
- FlooringBroadloom, Hardwood, Ceramic
- LaundryIn-suite laundry
- Rooms above ground12
- Bedrooms6 + 1 in the basement
- Bathrooms7
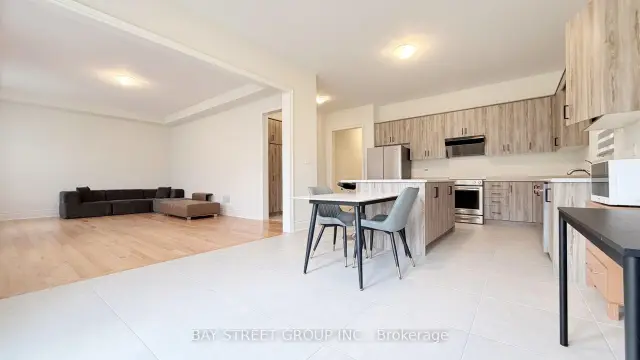
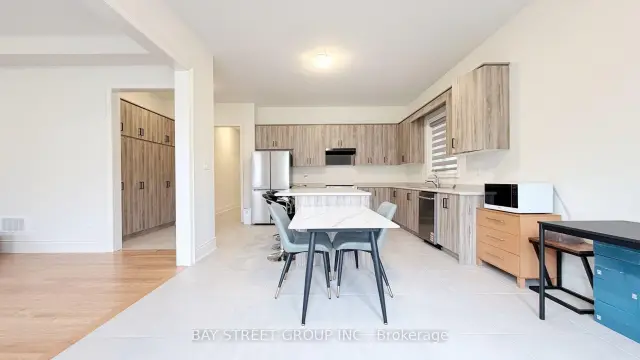
- Kitchens1
- Family roomYes
Outside and lotBrick, Shingles, Insulated concrete form
- ExteriorBrick
- RoofShingles
- FoundationInsulated concrete form
- Size42 × 128 ft
Parking2 Garage, Attached, Private
- Spaces2 Garage
- GarageAttached
- DrivewayPrivate
Heating, water and powerForced air, gas, Central air, Municipal water
- HeatingForced air, gas
- CoolingCentral air
- WaterMunicipal water
- SewerMunicipal sewer
Rent and termsRent $5,600 a month, Entire property, Unfurnished
- Rent$5,600 a month
- Space for rentEntire property
- FurnishedUnfurnished
- Lease12 months
- Rent includesParking
- DepositRequired
- Credit checkRequired
- Employment letterRequired
- Rental applicationRequired
- ReferencesRequired
- Rental itemsHot water tank
IncludedFridge, stove, range, dishwasher, washer, and dryer.
- IncludedFridge, stove, range, dishwasher, washer, and dryer.
Listing detailsN14191836, For Rent, Nov 18, 2026
- MLS® numberN14191836
- StatusFor Rent
- Listed onNov 18, 2026
- Days on market2
- UpdatedNov 18, 2026
- Possession2027-01-01 / 1-29 days
- Occupied byVacant
- Listing brokerageBAY STREET GROUP INC.
About this home
31 Art Leech Drive, Richmond Hill (Rural Richmond Hill), ON L4E 1P2
Brand New Luxury Detached Home In Richmond Hill's Prestigious Camden Crossing Community! Rarely Offered 6+1 Bed, 7 Bath Floor Plan. 4.388 Sq Ft Of Elegant Living Space. Featuring 10 Ft Ceiling On Main Floor, 9 Ft Ceiling On Second Floor. Second Floor Offers 5 Spacious Bedrooms Plus An Extra Media Room. Main Floor Offers An In-law Suite Serves As The 6th Bedroom. Double Car Garage With EV Charging. Perfect For Large Families. Excellent Location Close To Top-Ranked Schools, Parks, Walking Trails, Richmond Green Sports Centre & Park, Community Centre, Costco, Home Depot, Walmart, Longo's, FreshCo, Food Basics, Restaurants & Everyday Amenities. Convenient Access To Hwy 404, Bloomington GO Station, Richmond Hill GO Station, YRT Transit & Major Mackenzie Dr. Minutes To Lake Wilcox, Golf Courses & Oak Ridges Moraine Conservation Trails.
Book a viewing
Around this home
Daily convenience, out of 100, from the distances below
Schools nearby
School rating, out of 10.
Helpful calculators

Your HOMEH agent
"I would see it this week."