

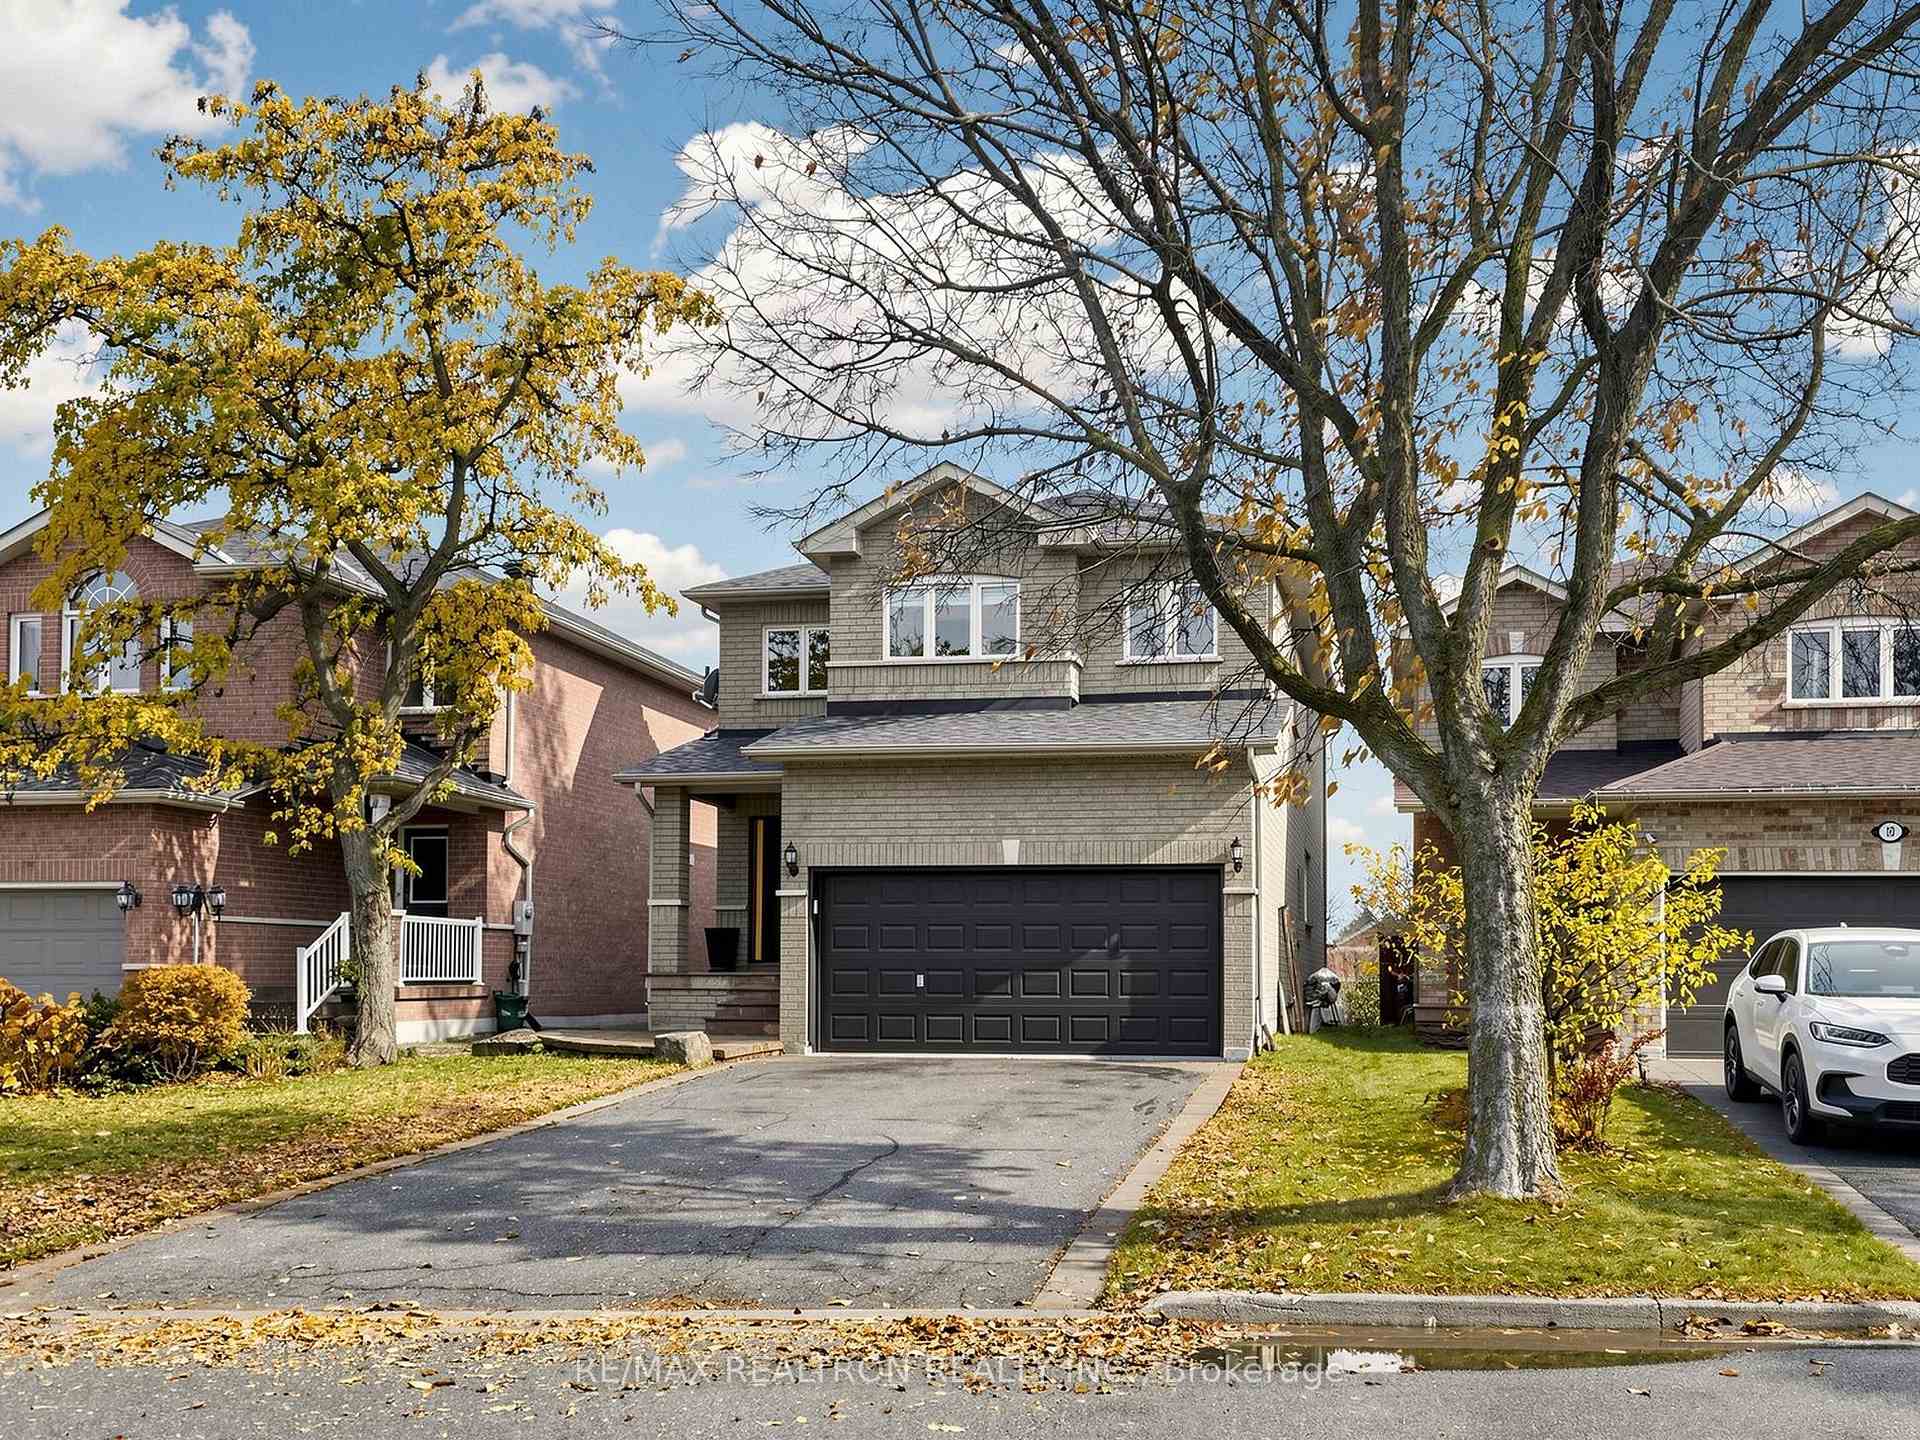
8 Lorridge Street
8 Lorridge Street
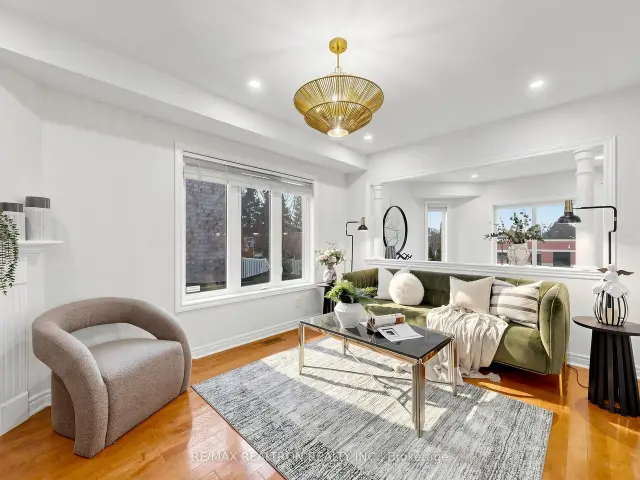
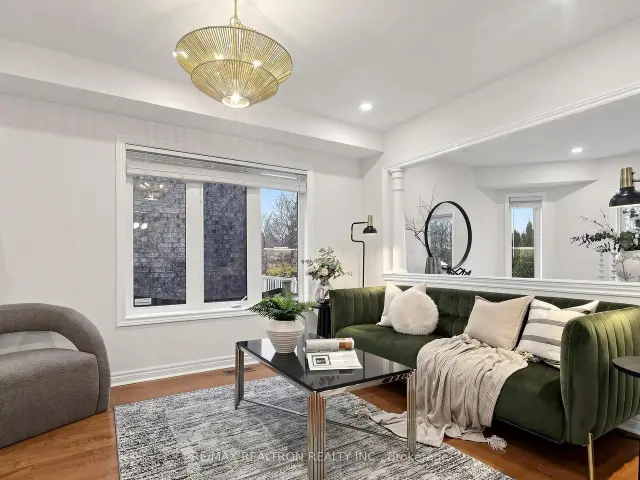
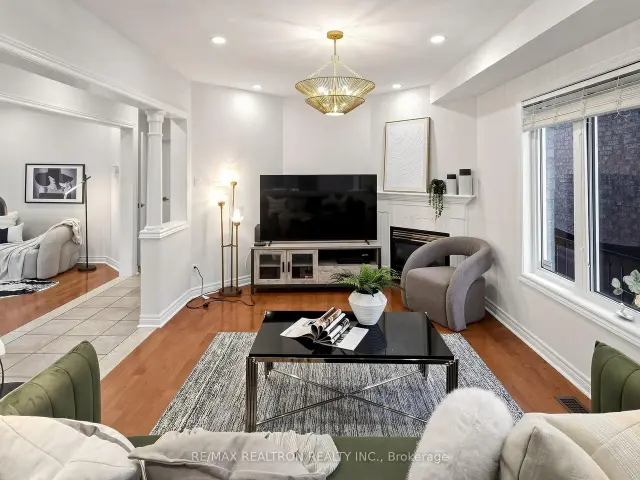
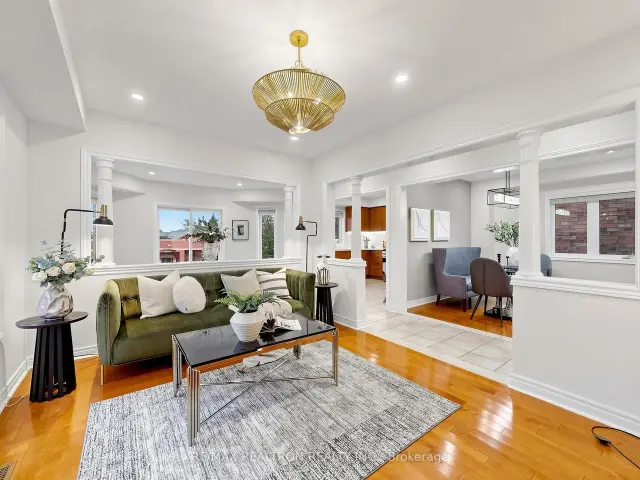 See all 50 photos
Facts and features
- BasementFull
- Price per sq ft~$440
- Water, sewerMunicipal
- HeatingForced air
- Hardwood floors
- Fireplace
- Central air
The homeDetached, 2-storey, 2,000–2,500 sq ft
- Type: Detached
- Style: 2-storey
- Living space: 2,000–2,500 sq ft
- Basement: Full
InsideFireplace Yes, natural gas, Hardwood, Carpet free, central vacuum
- Fireplace: Yes, natural gas
- Flooring: Hardwood
- Features: Carpet free, central vacuum
- Rooms above ground: 10
- Bedrooms: 4
- Bathrooms: 3
- Kitchens: 1
- Family room: Yes
Outside and lotBrick, Asphalt shingle, Concrete, unknown
- Exterior: Brick
- Roof: Asphalt shingle
- Foundation: Concrete, unknown
- Size: 34.7 × 110.25 ft
Parking2 Garage, Built-in, Private double
- Spaces: 2 Garage
- Garage: Built-in
- Driveway: Private double
Heating, water and powerForced air, gas, Central air, Municipal water
- Heating: Forced air, gas
- Cooling: Central air
- Water: Municipal water
- Sewer: Municipal sewer
Costs and taxesTaxes $6,134 a year, HST included in the price, Hot water tank
- Taxes, 2026: $6,134 a year
- HST: HST included in the price
- Rental items: Hot water tank
Included in the saleExisting s/s fridge, gas stove, rangehood, dishwasher, washer and dryer, Not included None
- Included: Existing s/s fridge, gas stove, rangehood, dishwasher, washer and dryer
- Not included: None
NearbyFenced yard, lake/pond, park, school bus route, school
- Close to: Fenced yard, lake/pond, park, school bus route, school
Listing detailsN14191844, For Sale, Nov 18, 2026
- MLS® number: N14191844
- Status: For Sale
- Listed on: Nov 18, 2026
- Days on market: 2
- Updated: Nov 18, 2026
- Possession: Flexible
- Occupied by: Owner
- Listing brokerage: RE/MAX REALTRON REALTY INC.
About this home
8 Lorridge Street, Richmond Hill (Oak Ridges Lake Wilcox), ON L4E 4E6
Stunning Summit Hill Homes-built residence situated on a beautifully landscaped, sun-filled, west-facing lot in the heart of Lake Wilcox. Meticulously maintained and freshly painted throughout, this inviting home features 9-foot smooth ceilings on the main floor and a soaring open-to-above foyer, highlighted by a striking modern light fixture and elegant wall panelling. The thoughtfully designed open-concept layout offers spacious living and dining areas, ideal for everyday living and entertaining. The family-sized kitchen features new countertops, a new backsplash, a new range hood, and a gas stove. Modern light fixtures throughout add a fresh, contemporary touch. A convenient main-floor laundry room includes built-in upper cabinets and direct access to the double-car garage. Upstairs, four generously sized bedrooms provide ample space for the whole family. The unfinished basement offers excellent potential to create additional living space tailored to your needs. Enjoy a low-maintenance backyard with extensive hardscaping, providing an ideal setting for outdoor relaxation and entertaining with minimal lawn care. A double-car garage and a private four-car driveway offer ample parking, while the absence of a sidewalk adds everyday convenience. Notable updates include the roof and front entrance door, both replaced in 2020, as well as select windows. Located in a highly desirable, family-friendly neighbourhood close to Lake Wilcox, parks, trails, schools, shopping, and everyday amenities, this beautifully presented home offers comfort, style, and room to grow.
Book a viewing
Around this home
Daily convenience, out of 100, from the distances below
Schools nearby
School rating, out of 10.
Helpful calculators
Your HOMEH agent

"Priced 1% under the Hestimate. I would see it this week."