

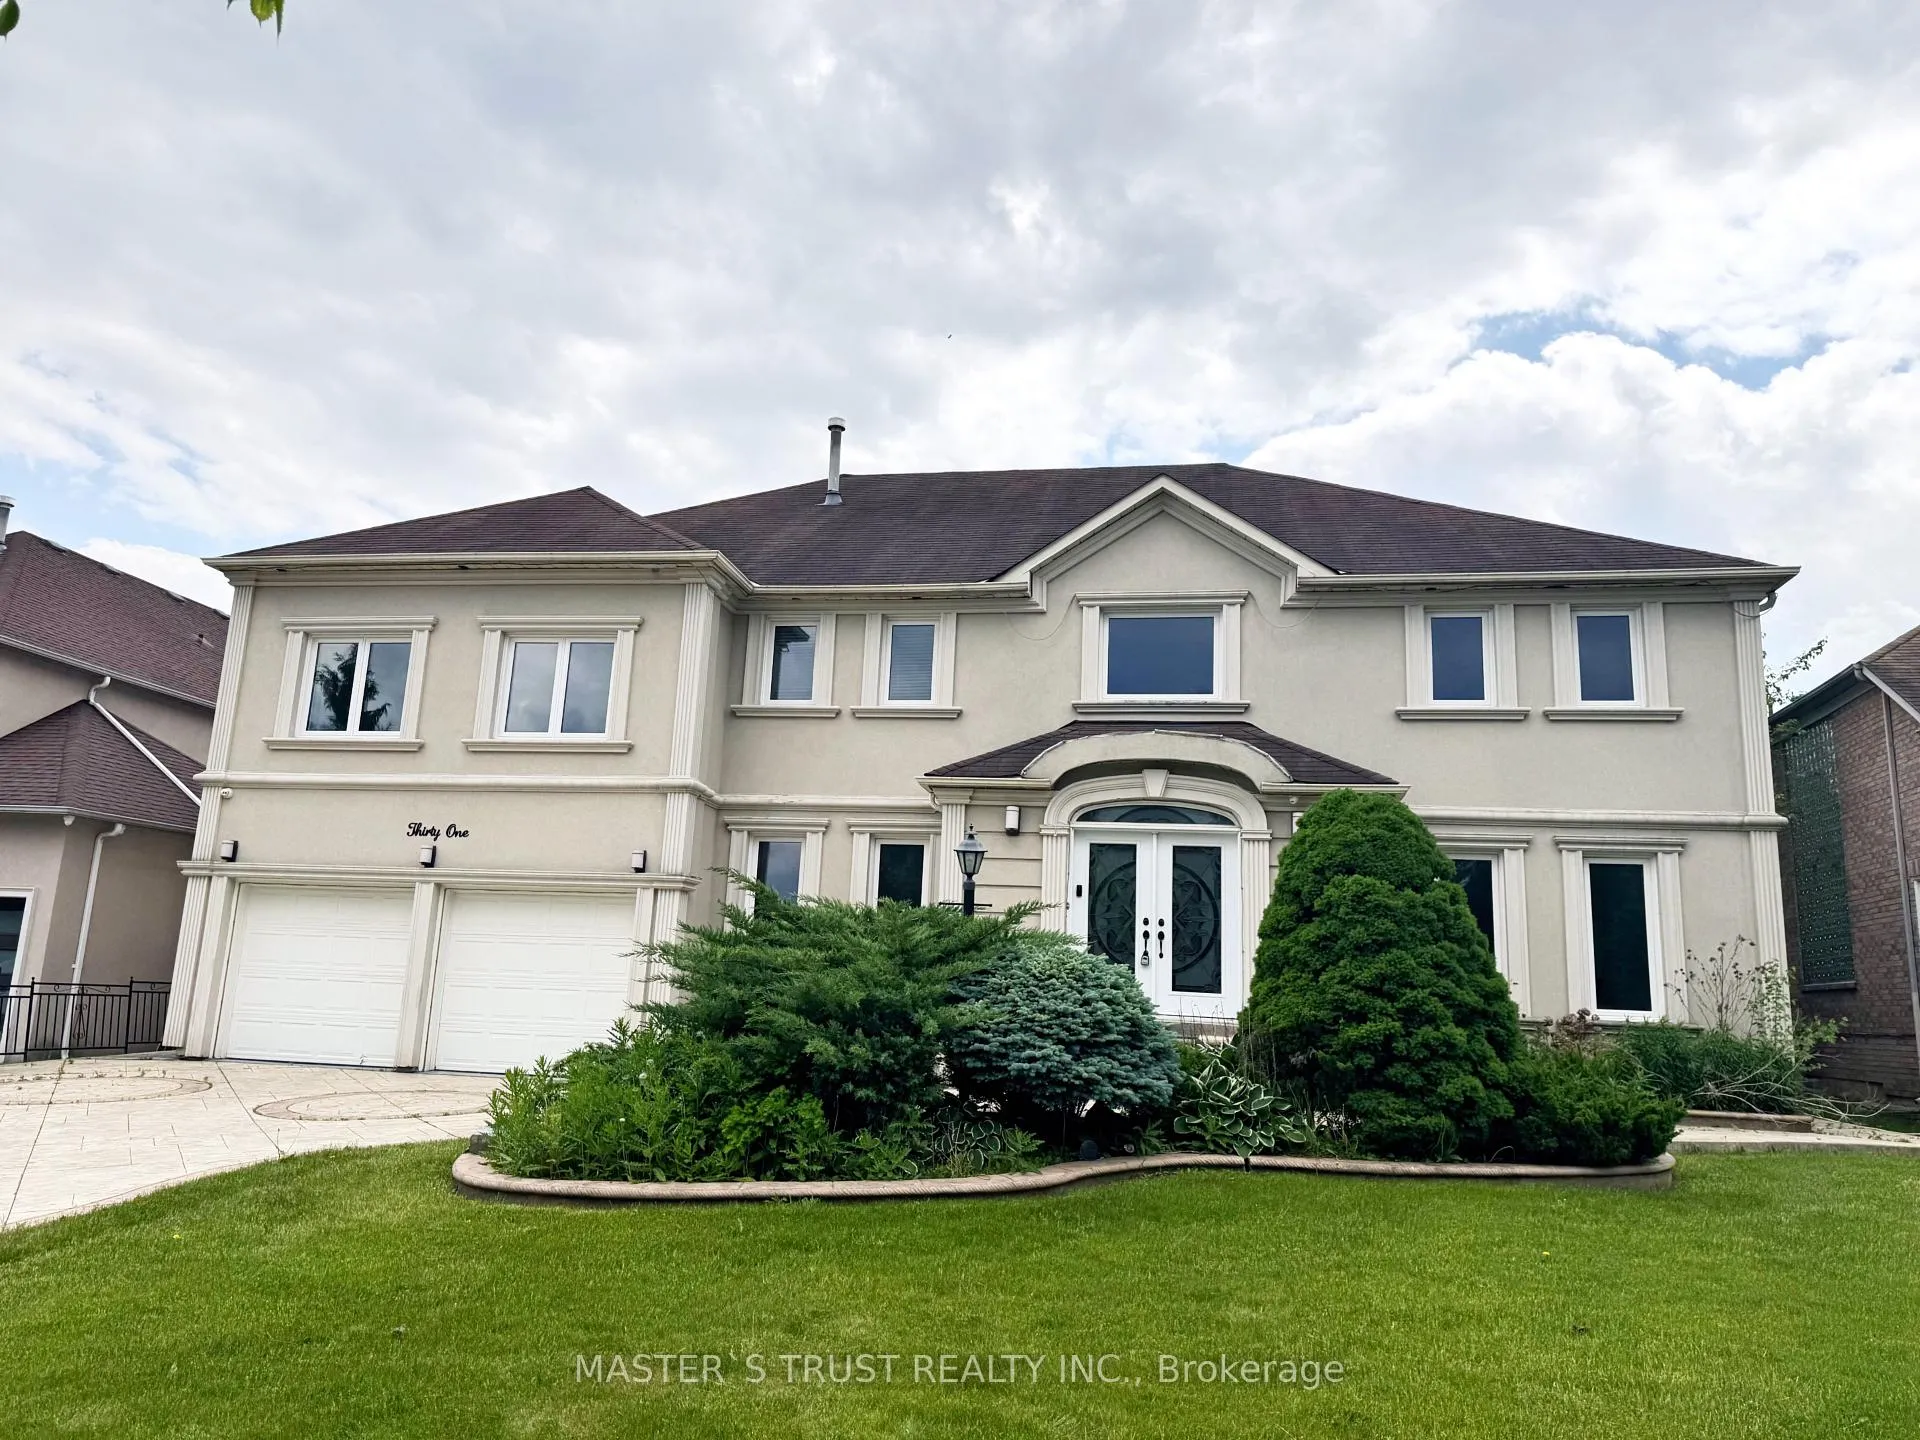
31 Boake Trail
31 Boake Trail
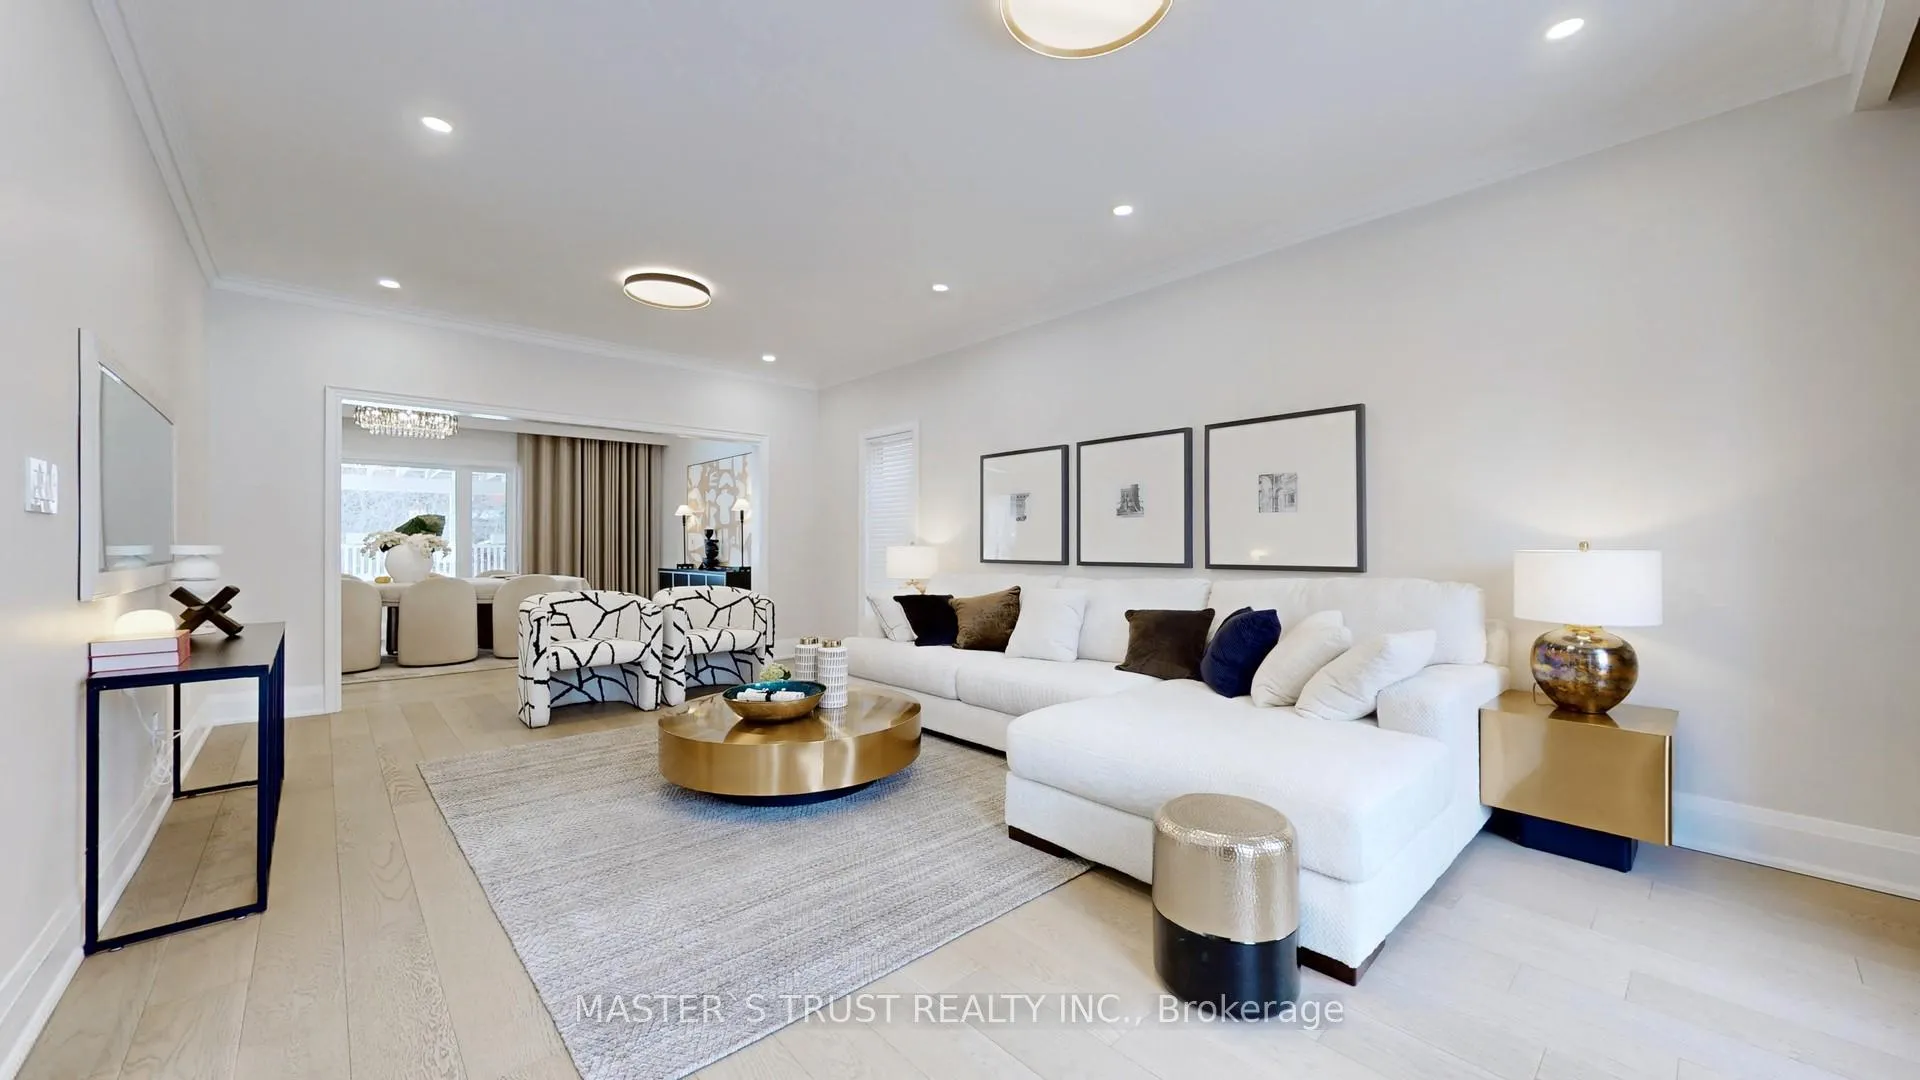 See all 37 photos
Property history
- $3,460,000ExpiredList: 2025-10-10|End: 2026-06-30|263 daysN12457848
Facts and features
- BasementFinished
- Price per sq ft~$814
- Water, sewerMunicipal
- HeatingForced air
- Second kitchen
- Hardwood floors
- Fireplace
- Central air
The homeDetached, 2-storey, 3,500–5,000 sq ft
- Type: Detached
- Style: 2-storey
- Living space: 3,500–5,000 sq ft
- Basement: Finished
- View: Garden, park/greenbelt
InsideFireplace Yes, Hardwood, Main level
- Fireplace: Yes
- Flooring: Hardwood
- Laundry: Main level
- Features: Central vacuum
- Rooms above ground: 10
- Rooms in the basement: 6
- Bedrooms: 6 + 2 in the basement
- Bathrooms: 7
- Kitchens: 2
- Family room: Yes
Outside and lotStucco (plaster), Asphalt shingle, Concrete
- Exterior: Stucco (plaster)
- Roof: Asphalt shingle
- Foundation: Concrete
- Size: 70.14 × 147.84 ft
Parking2 Garage, Attached, Private
- Spaces: 2 Garage
- Garage: Attached
- Driveway: Private
Heating, water and powerForced air, gas, Central air, Municipal water
- Heating: Forced air, gas
- Cooling: Central air
- Water: Municipal water
- Sewer: Municipal sewer
- Natural gas: Yes
- Hydro: Yes
Costs and taxesTaxes $14,562 a year, HST included in the price, Hot water tank, furnace
- Taxes, 2024: $14,562 a year
- HST: HST included in the price
- Rental items: Hot water tank, furnace
Included in the saleAll elf's, s/s fridge, gas cooktop, b/i s/s oven, b/i s/s microwave oven, s/s d/w,w/d, cac, cvac, und sprinkler system, dry sauna, jacuzzi, all wndw coverings & draperies, california shutters, bsmt s/s fridge, gdr & opener
- Included: All elf's, s/s fridge, gas cooktop, b/i s/s oven, b/i s/s microwave oven, s/s d/w,w/d, cac, cvac, und sprinkler system, dry sauna, jacuzzi, all wndw coverings & draperies, california shutters, bsmt s/s fridge, gdr & opener
NearbyClear view, fenced yard, library, park, public transit, school
- Close to: Clear view, fenced yard, library, park, public transit, school
Listing detailsN12457848, Expired, Oct 10, 2025
- MLS® number: N12457848
- Status: Expired
- Listed on: Oct 10, 2025
- Days on market: 263
- Updated: Jun 30, 2026
- Possession: 2025-11-01 / Immediate
- Occupied by: Vacant
- Listing brokerage: MASTER`S TRUST REALTY INC.
About this home
31 Boake Trail, Richmond Hill (Bayview Hill), ON L4B 2H3
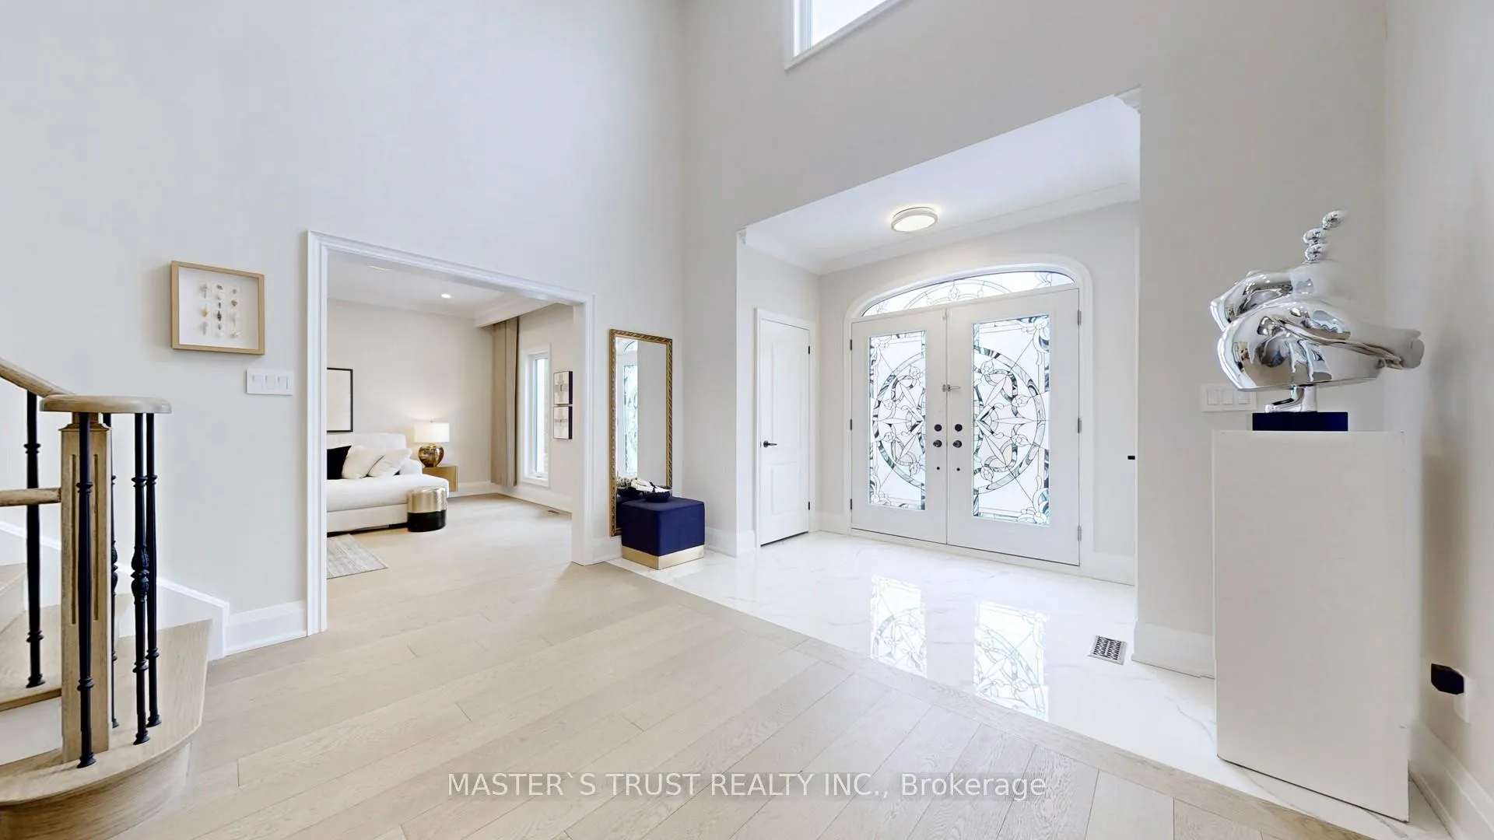
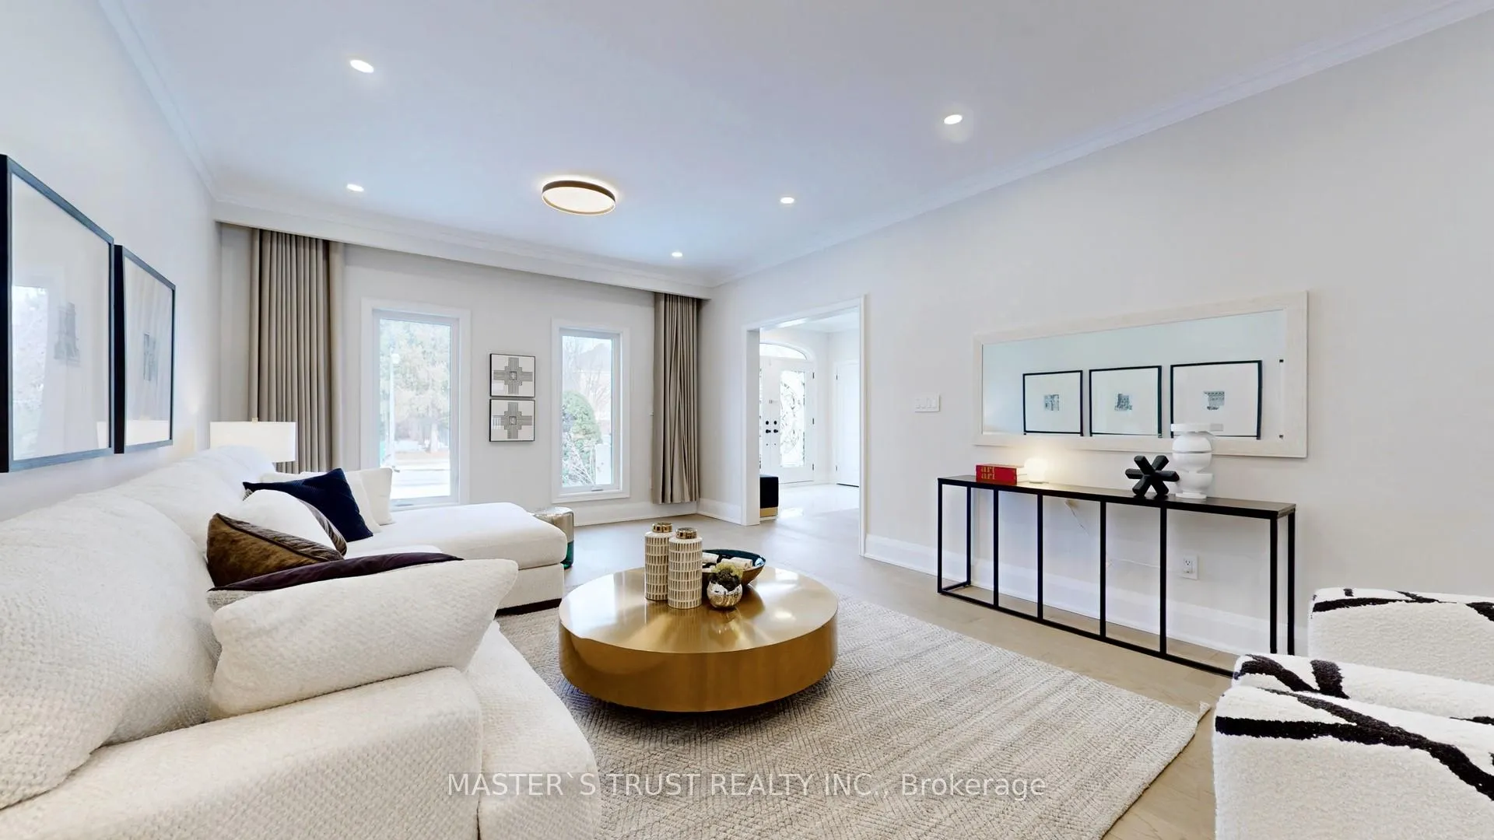
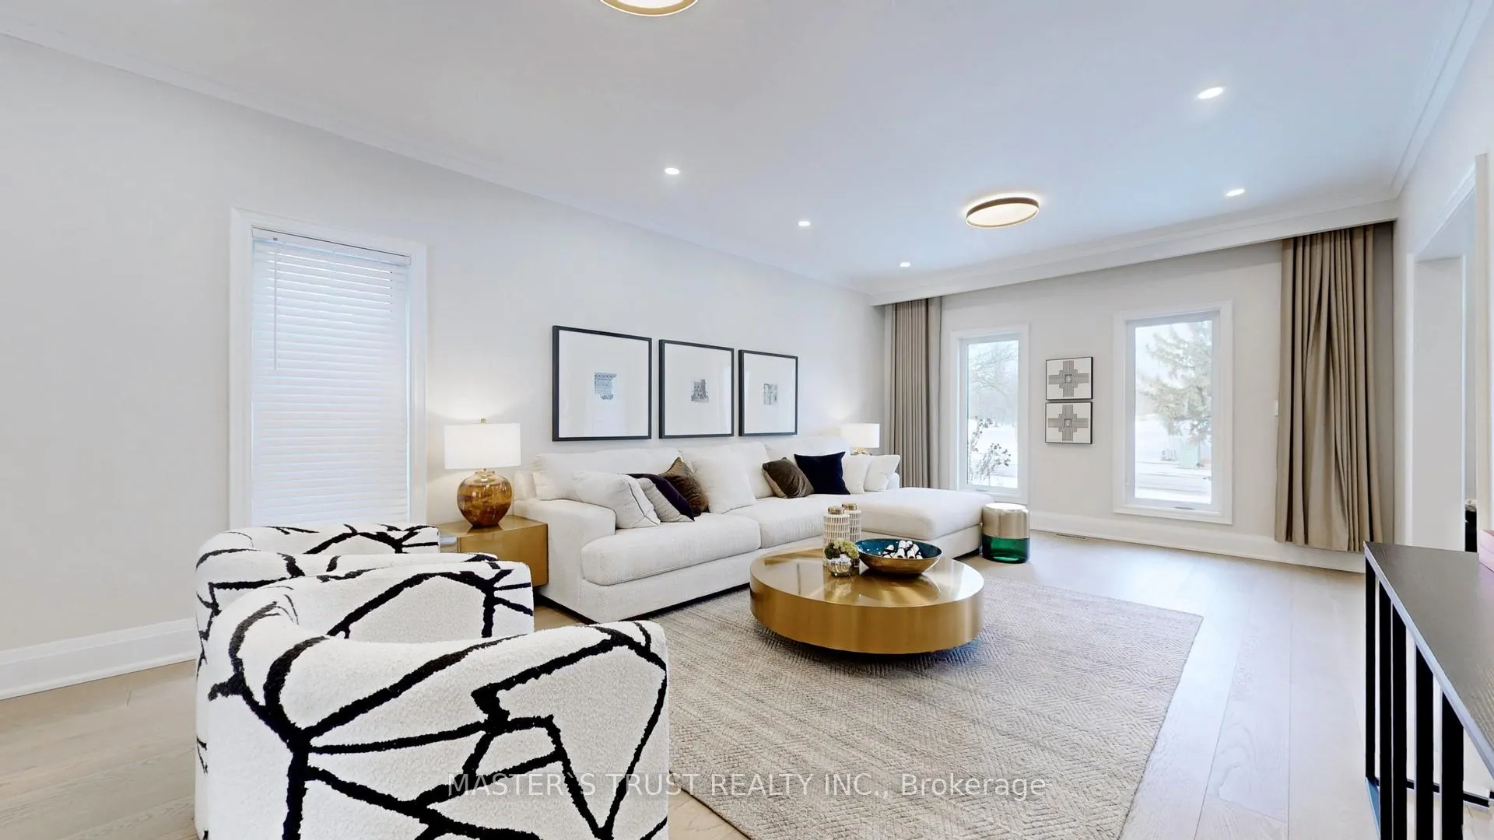
Truly A Rare Find Surrounded by Multi-Million Dollar Luxury Homes with Park-Facing, Spectacular views! It is surrounded by exquisite Bayview Hill luxury residences. The house is oriented north-south, situated on a refined 70'X145' lot in the Bayview Hill community. The property features brand new, fully renovated interior costing hundreds of thousands of dollars, with new triple-pane windows throughout. It boasts beautiful landscaping, patterned concrete driveways, and a rear terrace. This charming residence features an 18-foot-high foyer offering a breathtakingly spacious layout. It includes an additional spacious leisure area, providing a serene and delightful living experience for executive families and multi-family households (with a 2-bedroom basement apartment). Aprox 6200 sqft (4514 above grade + 1686 basement) ensures ample sunlight, complete privacy, and a unique backyard.** the 2nd floor includes five spacious bedrooms plus a dedicated library (which can be used as a sixth bedroom).** A modern custom luxury kitchen with quartz countertops, stainless steel refrigerator, stove, Bosch dishwasher, and a quartz center island.** New elegant oak circular staircase with ironwork, new washer/dryer.** A 2-minute walk to the renowned Bayview Hill Elementary School, a 6-minute drive to Bayview Secondary School, and a 5-minute drive to Highway 404. Multiple shopping malls and supermarkets are nearby.
Ask about this home
A HOMEH agent will answer your questions about this home.
Around this home
Daily convenience, out of 100, from the distances below
Schools nearby
School rating, out of 10.
Helpful calculators
Your HOMEH agent

"I would see it this week."