

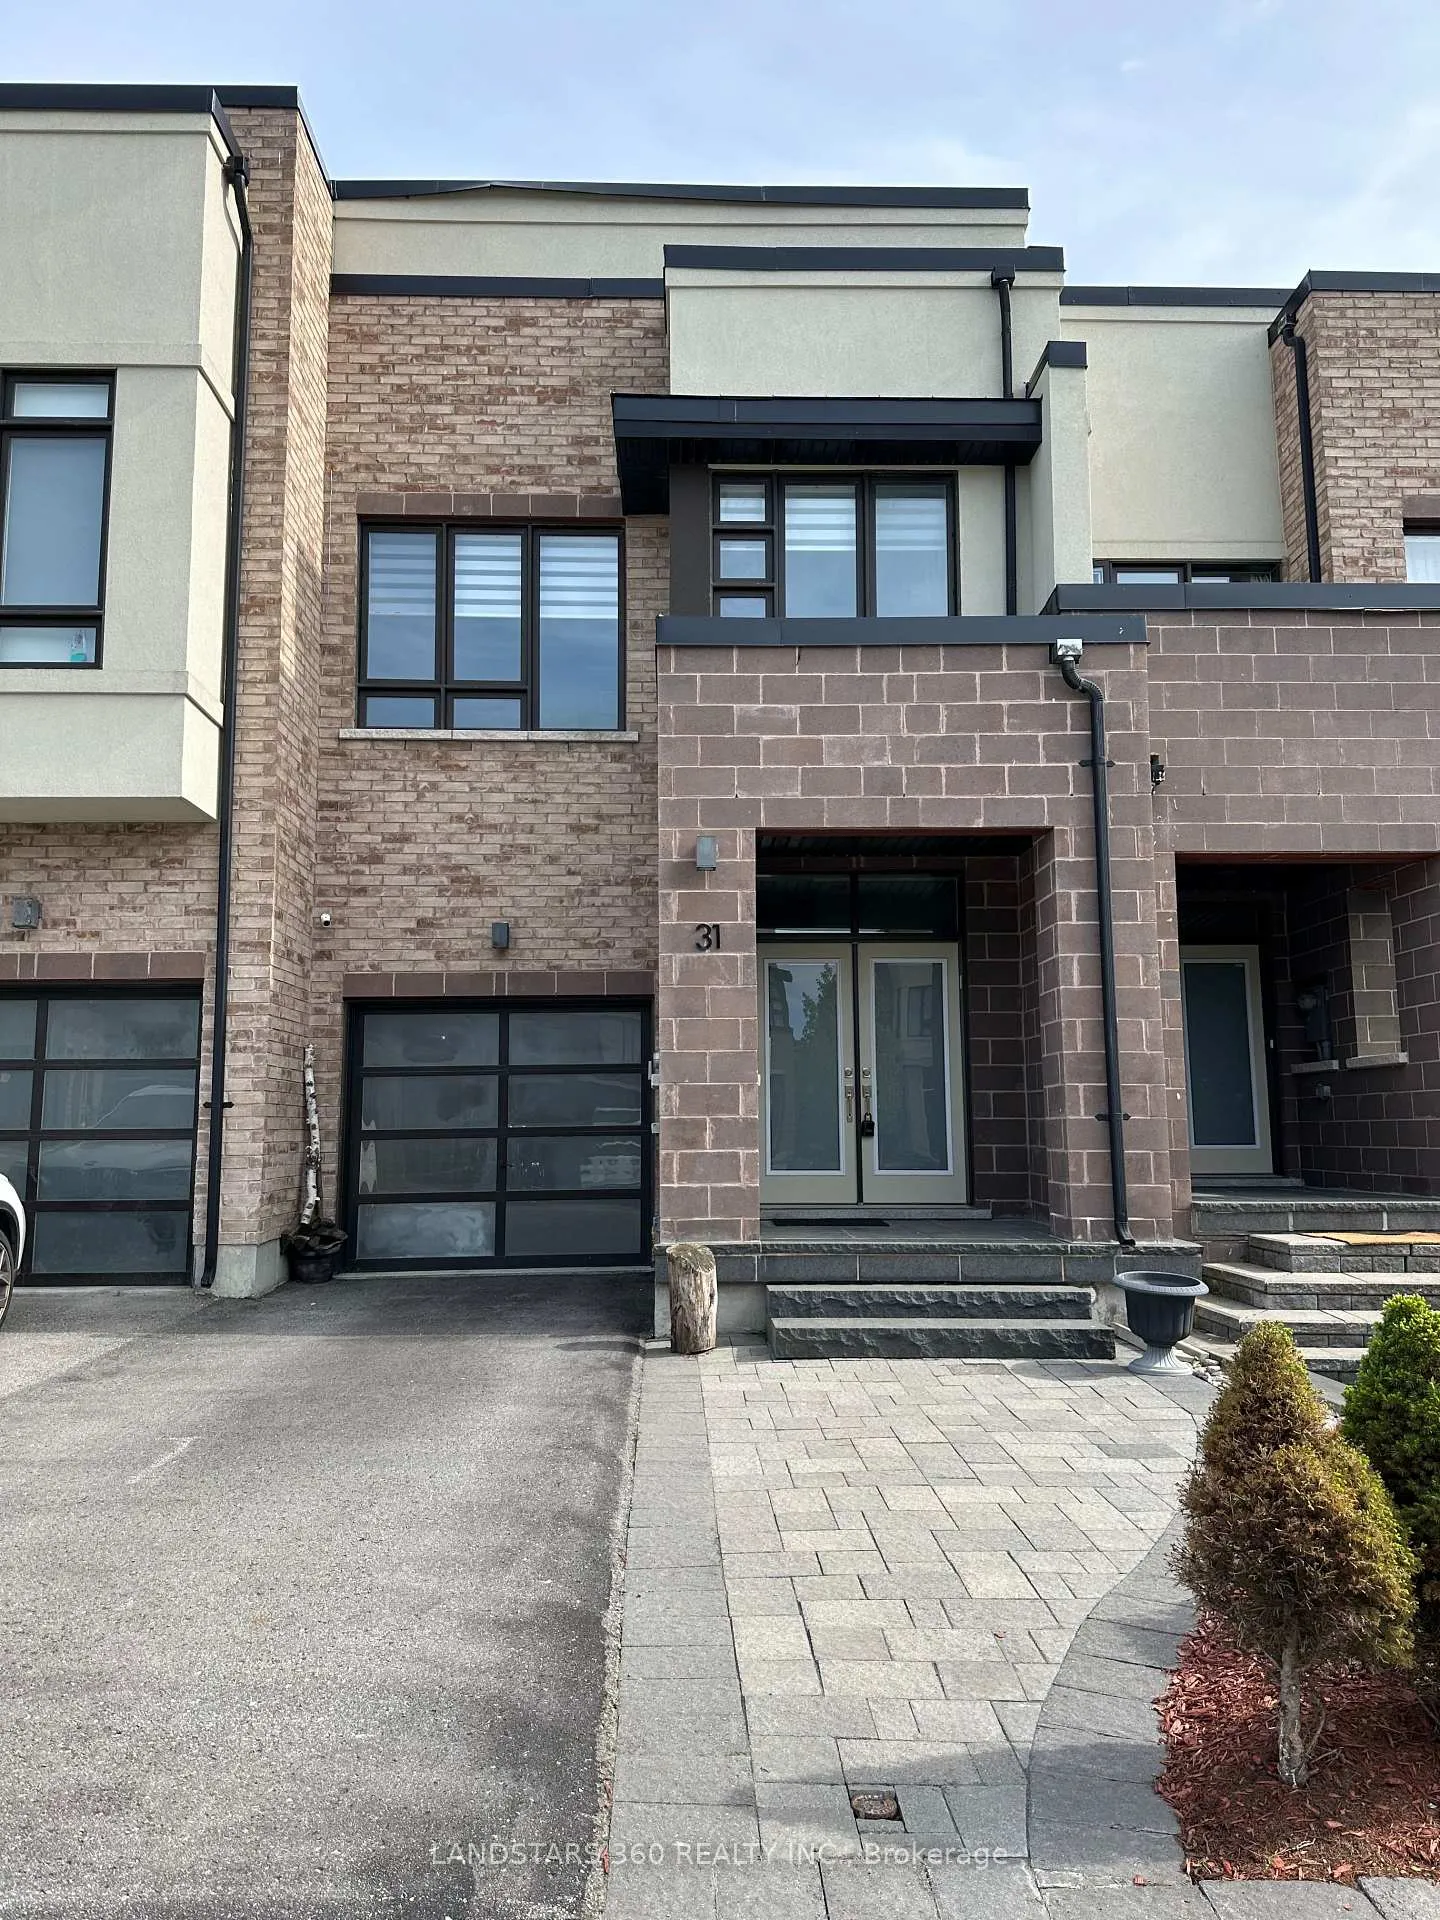
31 Dariole Drive
31 Dariole Drive
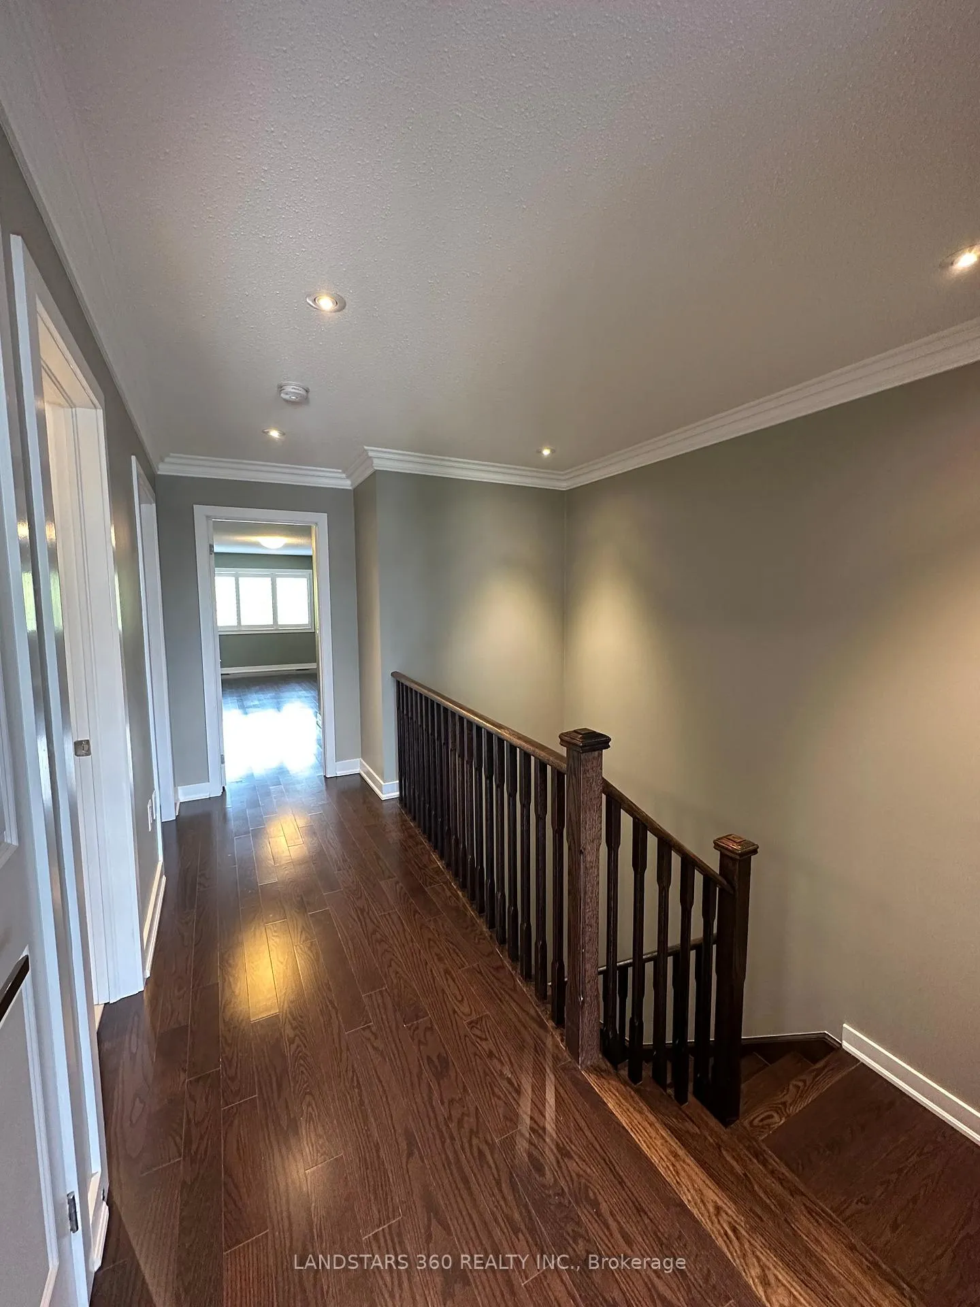
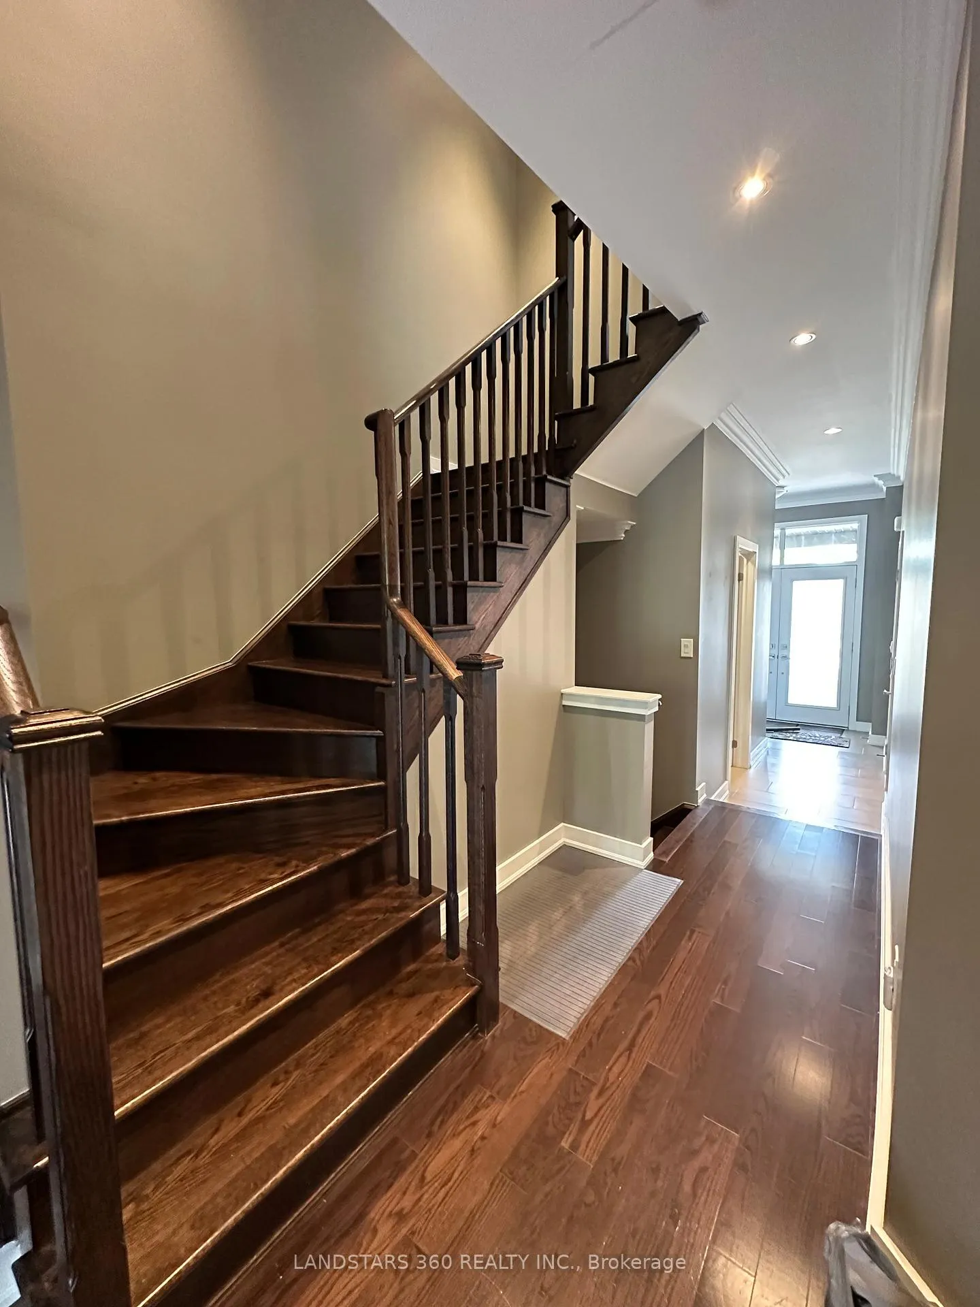
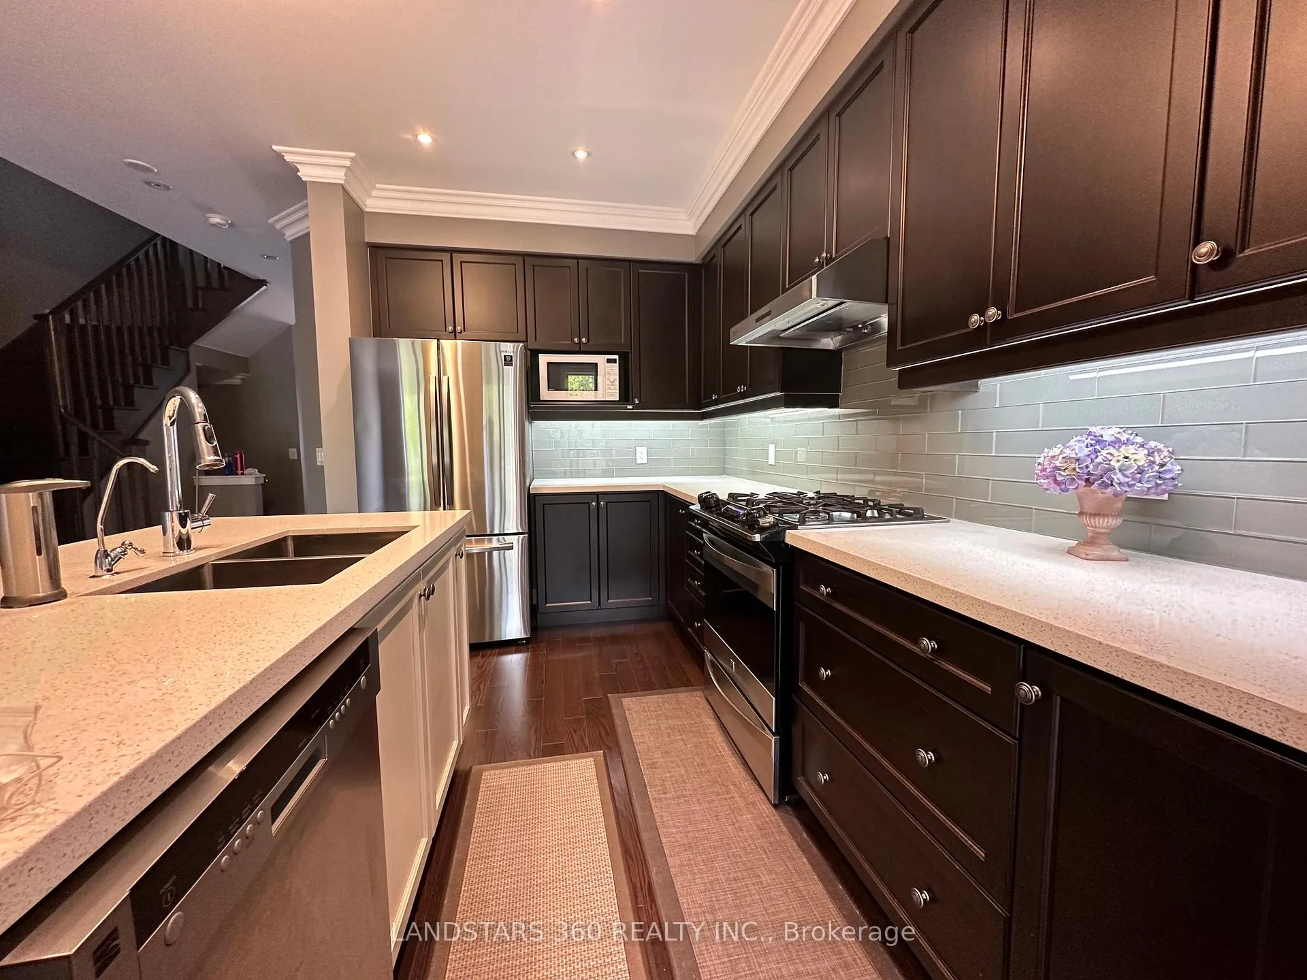
 See all 13 photos
Property history
Facts and features
- BasementUnfinished
- Lot size20 × 103 ft
- Lease term12 months
- FurnishedUnfurnished
- Hardwood floors
- Central air
The homeFreehold Townhouse, 2-storey, 1,500–2,000 sq ft
- Type: Freehold Townhouse
- Style: 2-storey
- Living space: 1,500–2,000 sq ft
- Basement: Unfinished
InsideHardwood, Ensuite, upper level, Carpet free, water softener
- Flooring: Hardwood
- Laundry: Ensuite, upper level
- Features: Carpet free, water softener
- Rooms above ground: 6
- Bedrooms: 3
- Bathrooms: 3
- Kitchens: 1
- Family room: Yes
Outside and lotBrick, Asphalt shingle, Brick
- Exterior: Brick
- Roof: Asphalt shingle
- Foundation: Brick
- Size: 19.69 × 103.35 ft
Parking1 Garage, Built-in, Private
- Spaces: 1 Garage
- Garage: Built-in
- Driveway: Private
Heating, water and powerForced air, gas, Central air, Municipal water
- Heating: Forced air, gas
- Cooling: Central air
- Water: Municipal water
- Sewer: Municipal sewer
Rent and termsRent $3,750 a month, Entire property, Unfurnished
- Rent: $3,750 a month
- Space for rent: Entire property
- Furnished: Unfurnished
- Lease: 12 months
- Paid: Monthly
- Deposit: Required
- Credit check: Required
- Employment letter: Required
- Rental application: Required
- References: Required
- Rental items: Hot water tank
IncludedSs fridge, ss gas stove, ss range hood, ss dishwasher, washer & dryer. central a/c, water softener. tenant responsible for all utilities, hwt rental fee, snow removal, lawn & yard maintenance.
- Included: Ss fridge, ss gas stove, ss range hood, ss dishwasher, washer & dryer. central a/c, water softener. tenant responsible for all utilities, hwt rental fee, snow removal, lawn & yard maintenance.
Listing detailsN12041143, Rented, Mar 25, 2025
- MLS® number: N12041143
- Status: Rented
- Listed on: Mar 25, 2025
- Days on market: 63
- Updated: May 27, 2025
- Possession: Immediate
- Occupied by: Vacant
- Listing brokerage: LANDSTARS 360 REALTY INC.
About this home
31 Dariole Drive, Richmond Hill (Oak Ridges Lake Wilcox), ON L4E 0Z2
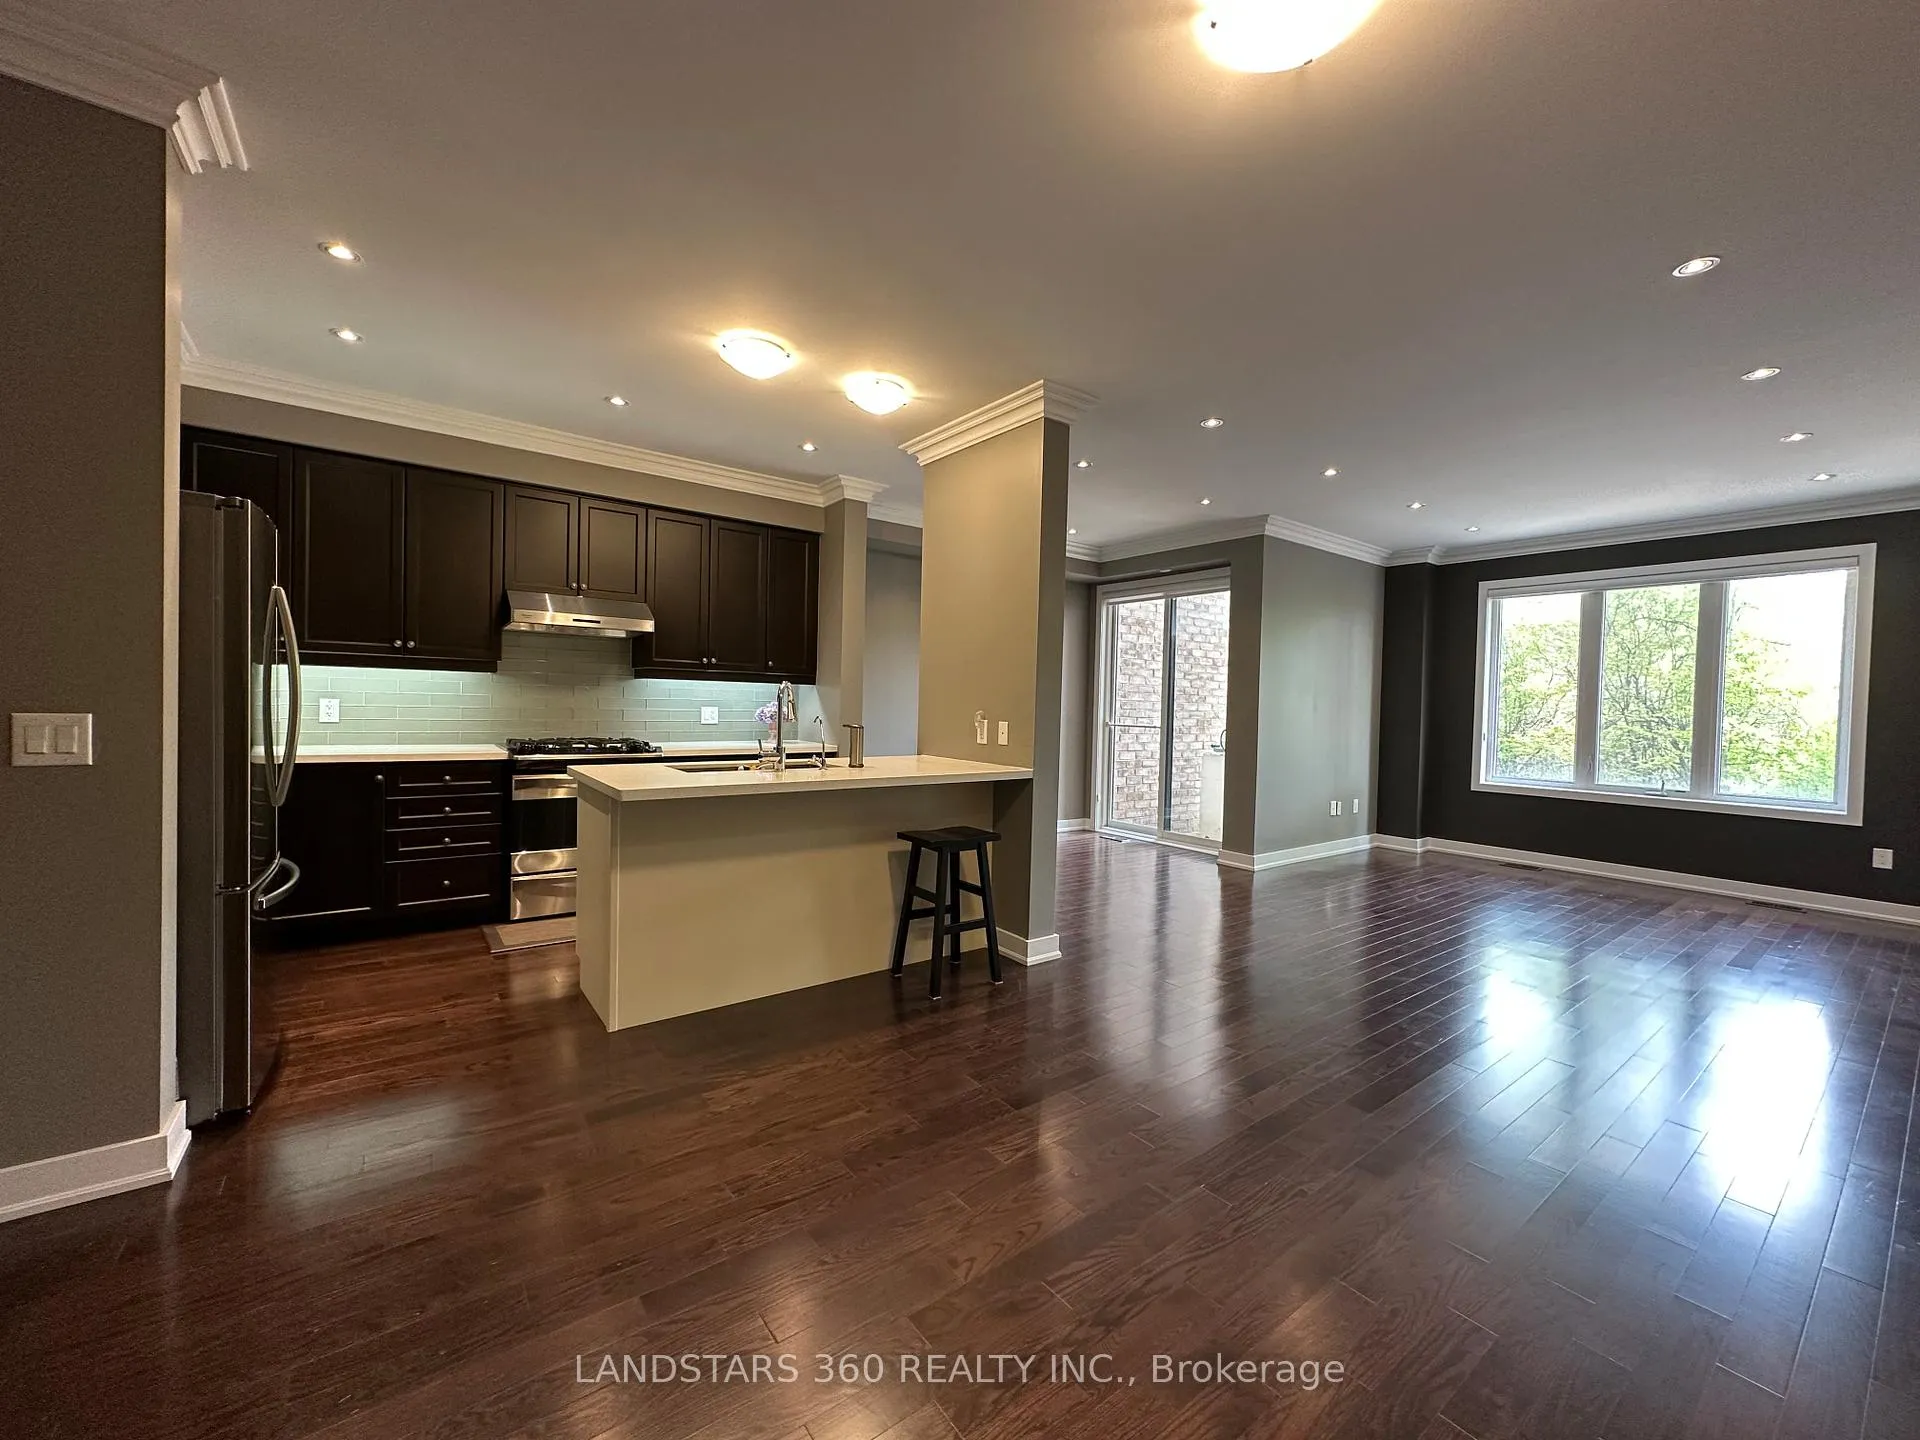
Client RemarksGorgeous Executive Townhome Backing On Ravine In Prestigious Kettle Lake Club. Immaculate Condition w Open Concept Design. 9ft Smooth Ceilings On Main. Pot Lights & Hardwood Floor Thru-Out. Kitchen W/ Granite Counters, Maple Cabinets, SS appliances. Many Upgrades! Spacious Master Bedrm & Living Rm w Forest Views. Beautiful backyard Prof Landscaped & Interlocked. Walking Distance to Lake Wilcox, Conservation Bike Trail, Community Centre, Mins to 404/Gormley Go Stations. Good Schools (Bond Lake Elementary & Richmond Green High School). Excellent neighbourhood. Interlock front yard. Direct Access To Garage.
Ask about this home
A HOMEH agent will answer your questions about this home.
Around this home
Daily convenience, out of 100, from the distances below
Schools nearby
School rating, out of 10.
Helpful calculators
Your HOMEH agent

"I would see it this week."