

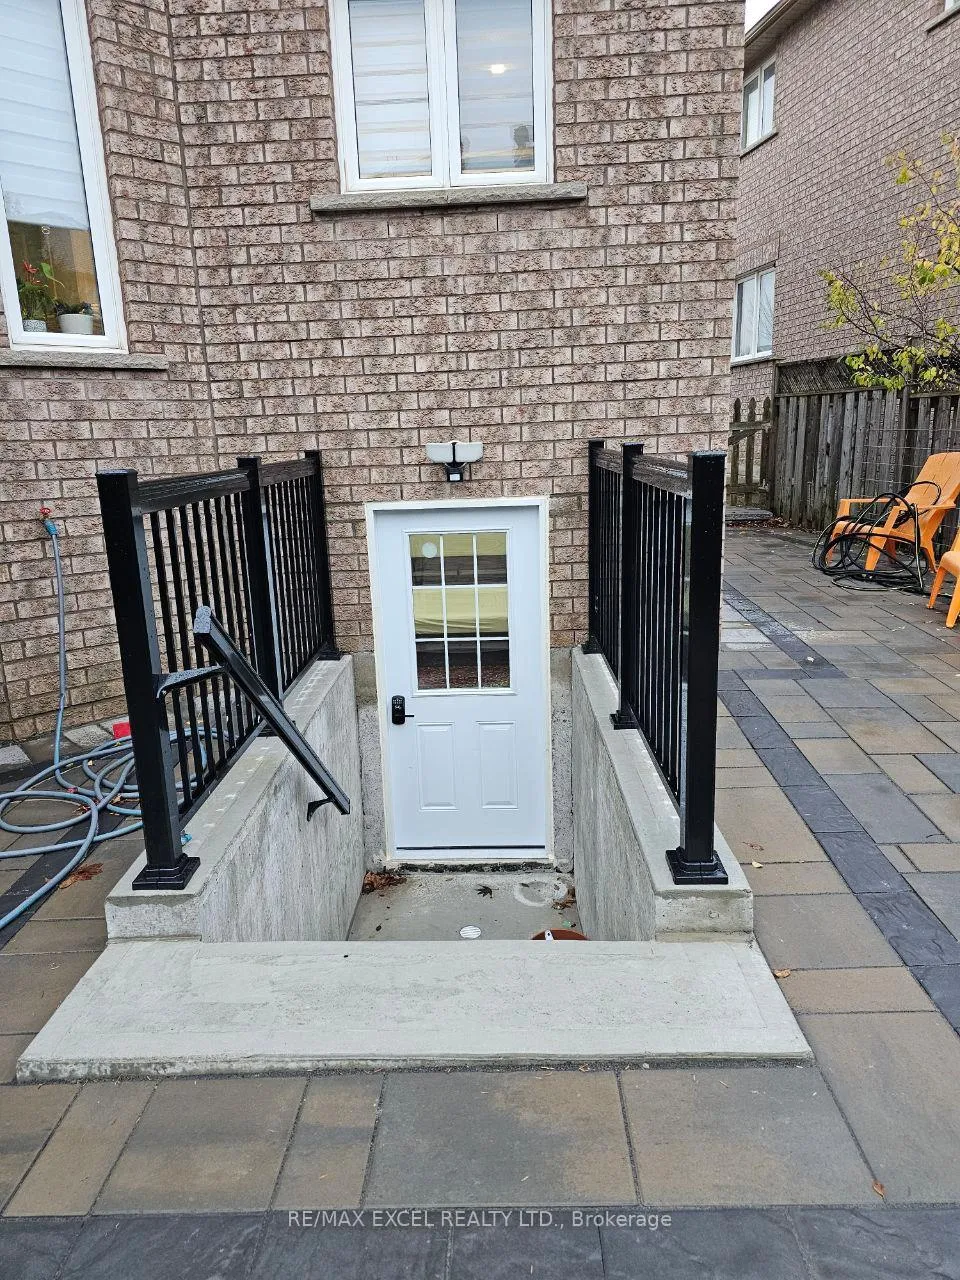
44 Wildflower Drive
Lower Level Terminated
1/1544 Wildflower Drive
Lower Level Terminated
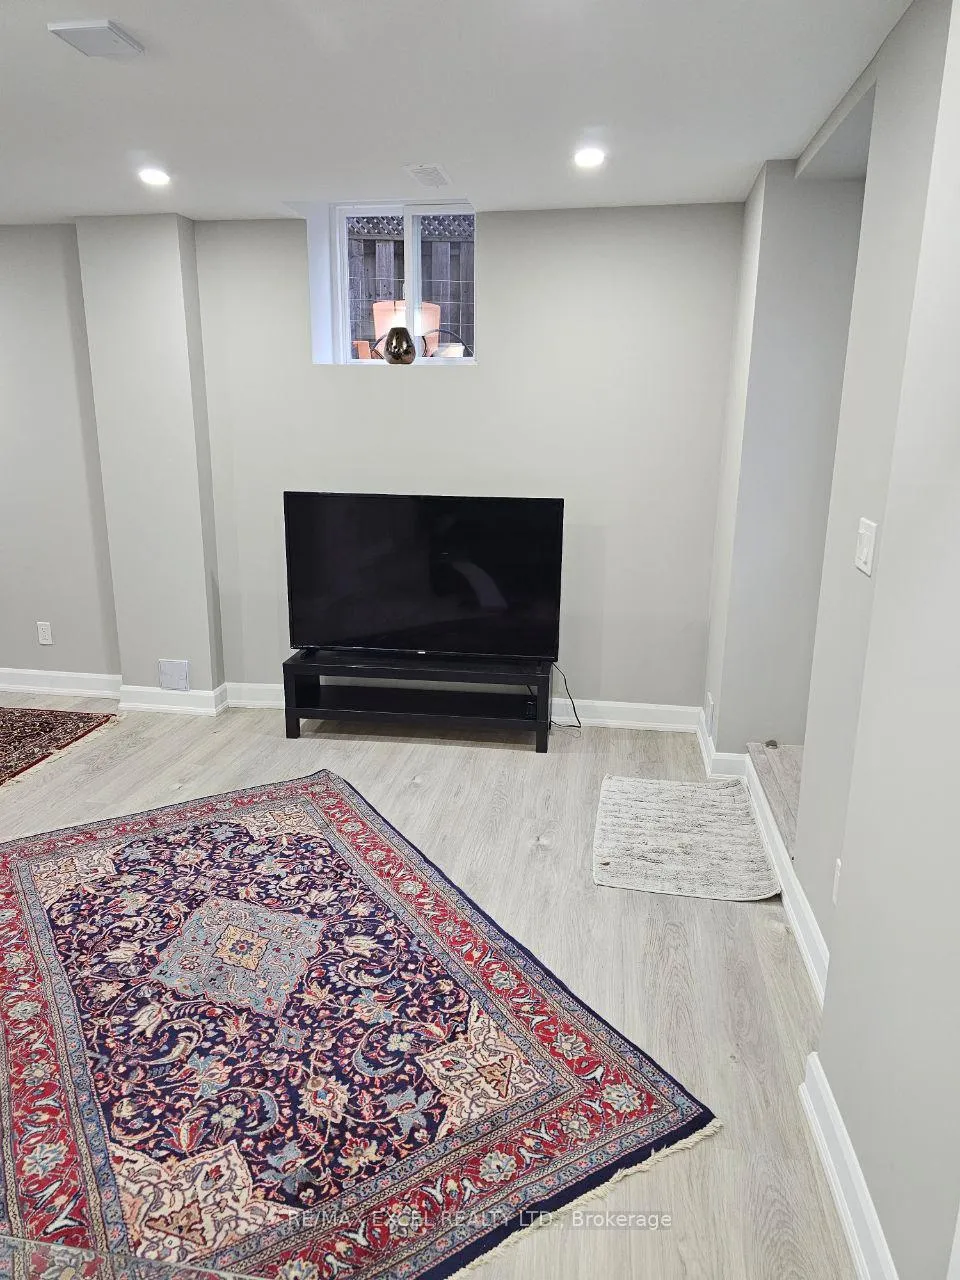 See all 15 photos
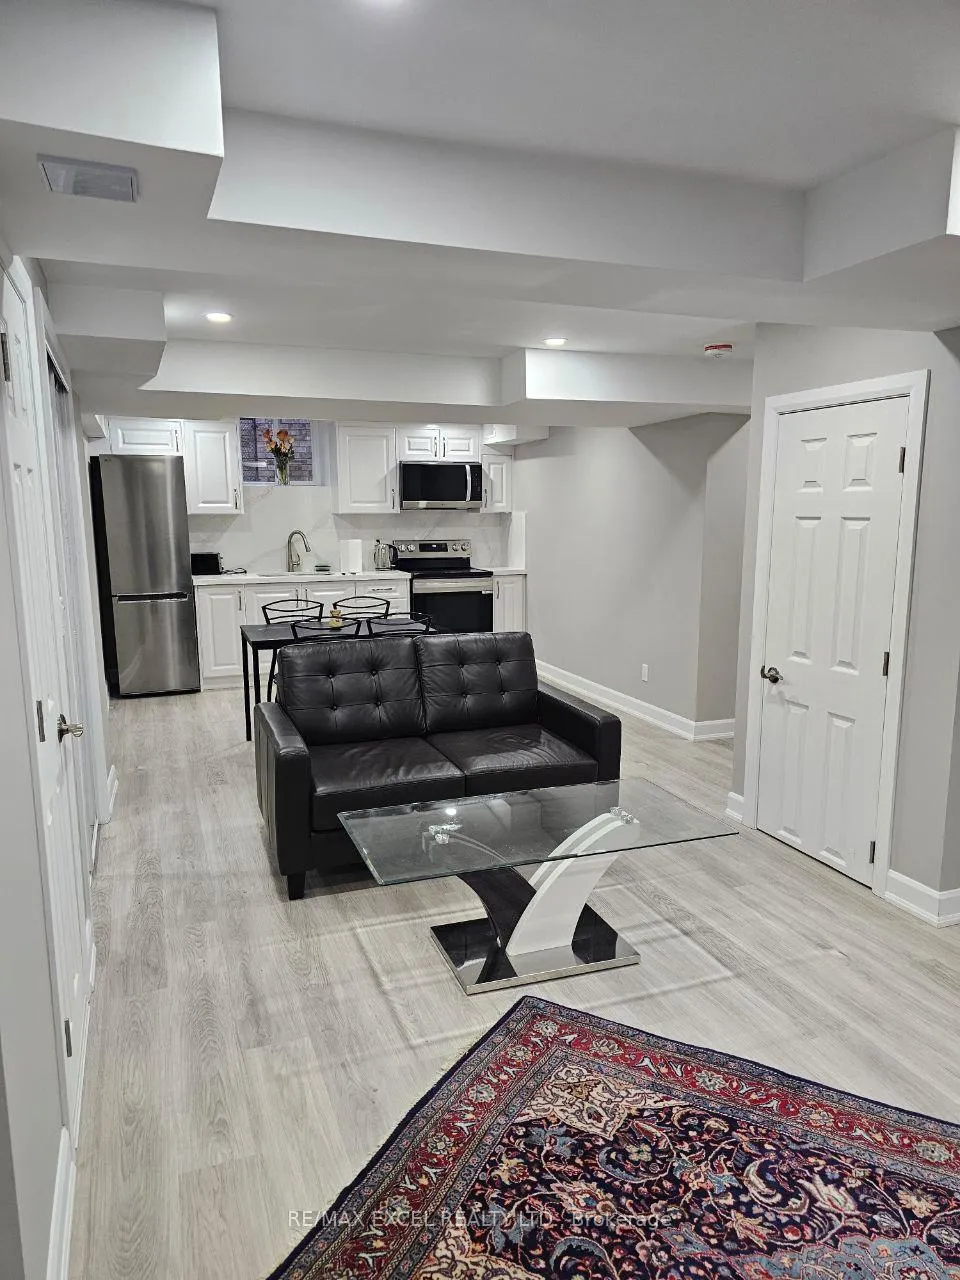
1 Bedroom
1 Bathroom
0 Garage
700–1.1K sq.ft
Basement
— Unit
Property history
- $1,450TerminatedList: 2025-03-05|End: 2025-05-22|78 daysN12003320
- $1,700ExpiredList: 2024-11-27|End: 2025-01-26|60 daysN11285738
Facts and features
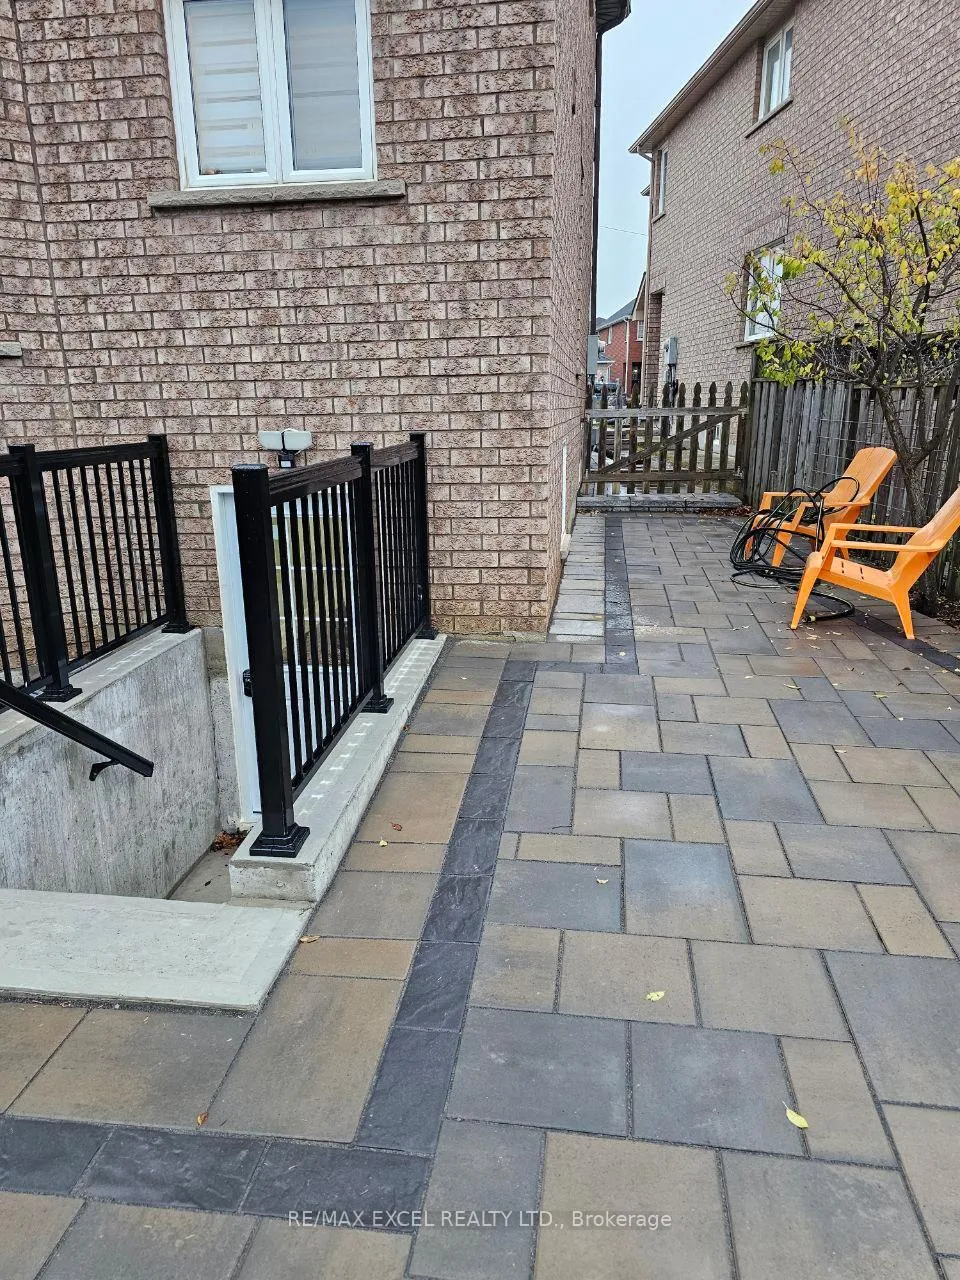
- BasementWalk-up
- Lease term12 months
- FurnishedUnfurnished
- LaundryIn-suite
What stands out
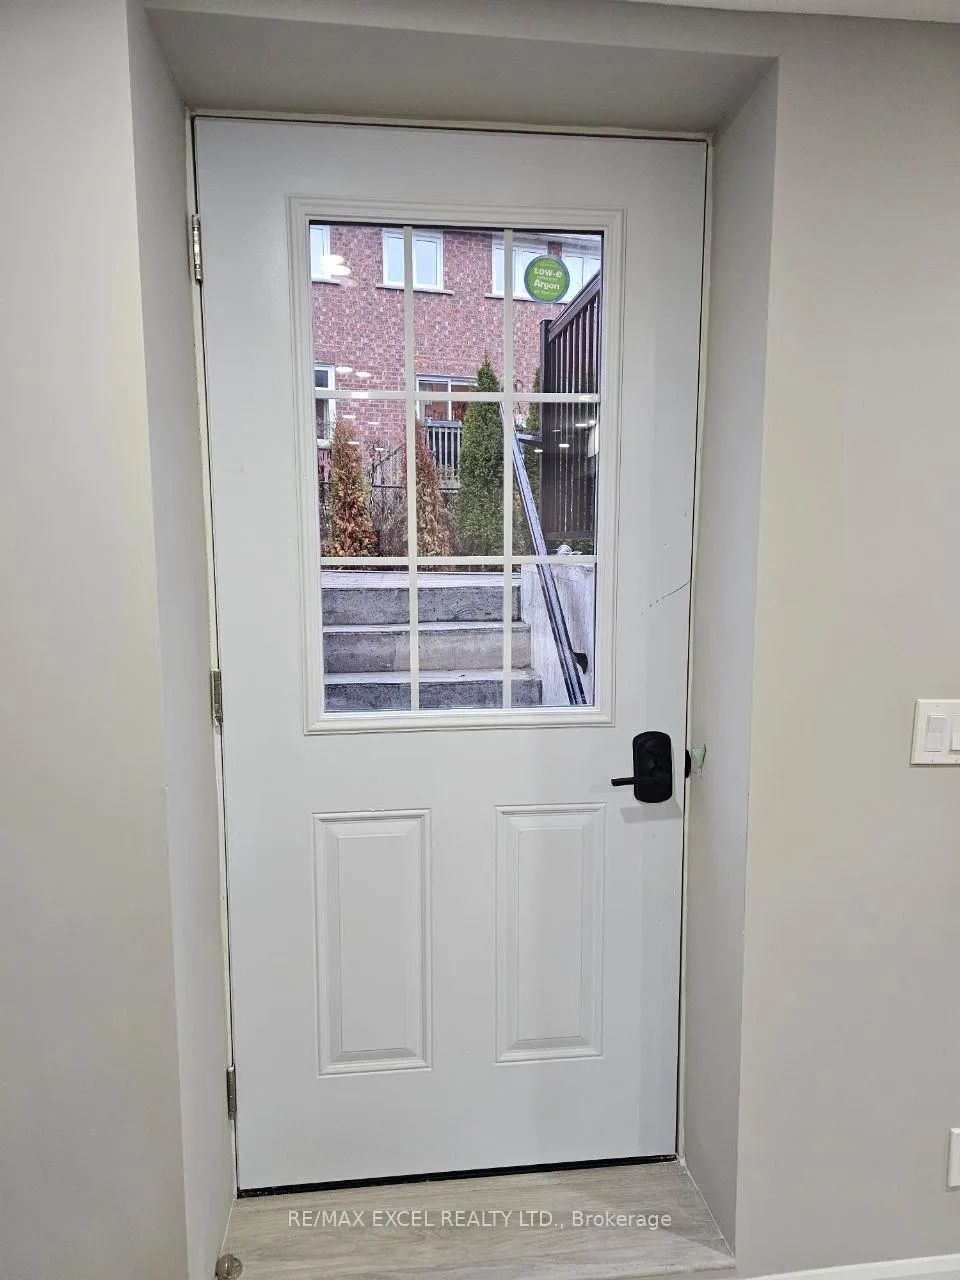
- Separate entrance
- Central air
The homeLower Level, Other, 700–1,100 sq ft
- Type: Lower Level
- Style: Other
- Living space: 700–1,100 sq ft
- Basement: Separate entrance, walk-up
InsideVinyl, In-suite laundry, Rooms above ground 3
- Flooring: Vinyl
- Laundry: In-suite laundry
- Rooms above ground: 3
- Bedrooms: 1
- Bathrooms: 1
- Kitchens: 1
Outside and lotBrick, Asphalt shingle, Concrete block
- Exterior: Brick
- Roof: Asphalt shingle
- Foundation: Concrete block
Parking1 Parking, Front yard parking
- Spaces: 1 Parking
- Driveway: Front yard parking
Heating, water and powerForced air, gas, Central air, Municipal water
- Heating: Forced air, gas
- Cooling: Central air
- Water: Municipal water
- Sewer: Municipal sewer
Rent and termsRent $1,450 a month, Basement, Unfurnished
- Rent: $1,450 a month
- Space for rent: Basement
- Furnished: Unfurnished
- Lease: 12 months
- Paid: Monthly
- Deposit: Required
- Credit check: Required
- Employment letter: Required
- Rental application: Required
- References: Required
IncludedFridge, stove, microwave, washer, one parking space on the driveway.
- Included: Fridge, stove, microwave, washer, one parking space on the driveway.
NearbyPark, place of worship, public transit, library, school
- Close to: Park, place of worship, public transit, library, school
Listing detailsN12003320, Terminated, Mar 5, 2025
- MLS® number: N12003320
- Status: Terminated
- Listed on: Mar 5, 2025
- Days on market: 78
- Updated: May 22, 2025
- Possession: Immediate
- Occupied by: Owner
- Listing brokerage: RE/MAX EXCEL REALTY LTD.
About this home
44 Wildflower Drive, Richmond Hill (Oak Ridges), ON L4E 3Y7
ParkPlace Of WorshipPublic TransitLibrarySchool
Cozy and Comfortable One Bedroom Basement with Bright Big Windows. Walk Up Separate Entrance. 2 Closets, One parking spot. This House Located in Richmond Hill (Oak Region). Yonge/King Area in The Heart of Oak Ridge Community. Steps to Groceries, Shops, Banks, Bus Stop on Yonge St and Bathurst St. Features: In-unit Laundry. Tenant Pays 1/3 Of Utilities.
Read more
Ask about this home
A HOMEH agent will answer your questions about this home.
Ask a question
Around this home
Yonge/Bathurst/King/Bloomington
Errands
Parks
Schools
Daily convenience, out of 100, from the distances below
ParkWoodside Parkette · 3 within 1 km12 min walk753 m
GroceryMarché Marie10 min walk593 m
SchoolWindham Ridge Public School5 min walk280 m
PharmacyGood Shepherd Pharmacy24 min walk1.5 km
Cafés & foodTim Hortons · 1 within 1 km16 min walk991 m
Gym & rec centreAnytime Fitness27 min walk1.7 km
LibraryRichmond Hill Public Library - Oak Ridges Branch24 min walk1.5 km
WalkDriveStraight-line distance, open map data
Grocery0.6 km
Park0.8 km
Coffee1.0 km
Gym1.7 km
Schools nearby
School rating, out of 10.
Windham Ridge Public Schoolelementary · Public · 0.3 km
—
Our Lady of Hope Catholic Elementary Schoolelementary · Catholic · 0.4 km
8.0/10Excellent
Oak Ridges Public Schoolelementary · Public · 0.5 km
6.2/10Fair
Contact agent
Helpful calculators
Rent vs buy
Affordability
Mortgage
Down payment
Stress test
CMHC insurance
Your HOMEH agent

NimaHOMEH agent · Richmond Hill
"I would see it this week."
Ask Nima