

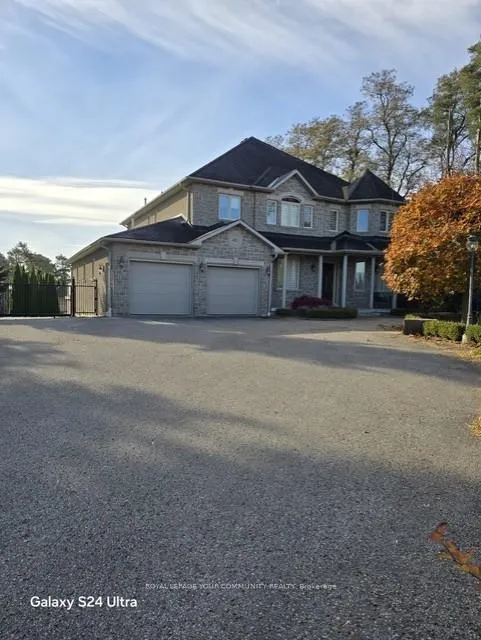
40 Coons Road
40 Coons Road
 See all 31 photos
Property history
Facts and features
- BasementWalk-out
- Lease term12 months
- FurnishedUnfurnished
- LaundryEnsuite, electric dryer hookup, sink, washer hookup
- Second kitchen
- Hardwood floors
- Fireplace
- Central air
- Pool
The homeDetached, 2-storey, 5,000+ sq ft
- Type: Detached
- Style: 2-storey
- Living space: 5,000+ sq ft
- Basement: Finished with walk-out, walk-out
InsideFireplace Yes, Hardwood, Ensuite, electric dryer hookup, sink, washer hookup
- Fireplace: Yes
- Flooring: Hardwood
- Laundry: Ensuite, electric dryer hookup, sink, washer hookup
- Features: Central vacuum, countertop range, erv/hrv, in-law capability, water heater owned, water meter
- Rooms above ground: 14
- Bedrooms: 4 + 3 in the basement
- Bathrooms: 5
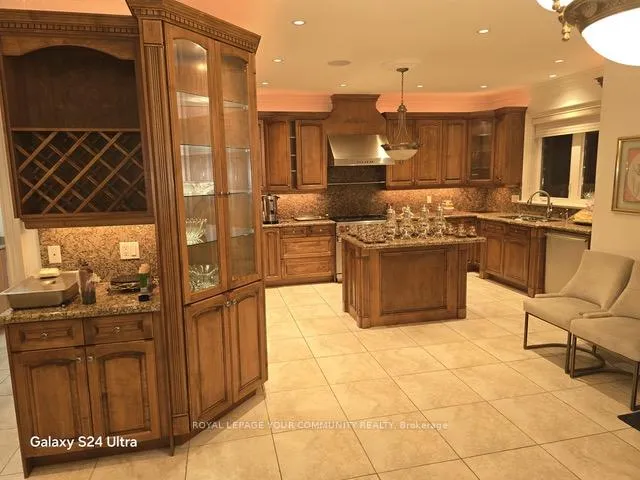
- Kitchens: 2
- Family room: Yes
Outside and lotBrick, Shingles, Concrete
- Exterior: Brick
- Roof: Shingles
- Foundation: Concrete
- Pool: Indoor
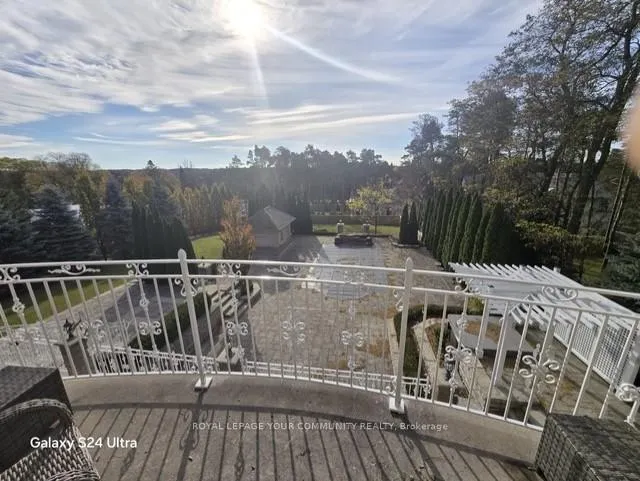
- Features: Deck, landscaped, patio, paved yard, privacy, porch, recreational area, year round living, landscape lighting, lawn sprinkler system
Parking3 Garage, Attached, Available, private
- Spaces: 3 Garage
- Garage: Attached
- Driveway: Available, private
Heating, water and powerForced air, gas, Central air, Municipal water
- Heating: Forced air, gas
- Cooling: Central air
- Water: Municipal water
- Sewer: Municipal sewer
Rent and termsRent $7,900 a month, Entire property, Unfurnished
- Rent: $7,900 a month
- Space for rent: Entire property
- Furnished: Unfurnished
- Lease: 12 months
- Paid: Monthly
- Rent includes: Parking
- Deposit: Required
- Credit check: Required
- Employment letter: Required
- Rental application: Required
- References: Required
IncludedUse of appliances, window coverings, use of swimming pool, cabana, outdoor bar, garage parking, etc., Tenant pays for all utilities. tenants responsible for grass cutting, snow removal, and pool maintenance.
- Included: Use of appliances, window coverings, use of swimming pool, cabana, outdoor bar, garage parking, etc.
- Not included: Tenant pays for all utilities. tenants responsible for grass cutting, snow removal, and pool maintenance.
NearbyFenced yard, hospital, lake/pond, park, place of worship, school
- Close to: Fenced yard, hospital, lake/pond, park, place of worship, school
Listing detailsN12336901, Rented, Aug 11, 2025
- MLS® number: N12336901
- Status: Rented
- Listed on: Aug 11, 2025
- Days on market: 275
- Updated: May 13, 2026
- Possession: Flexible
- Occupied by: Vacant
- Listing brokerage: REMAX YOUR COMMUNITY REALTY
About this home
40 Coons Road, Richmond Hill (Oak Ridges), ON L4E 2R5
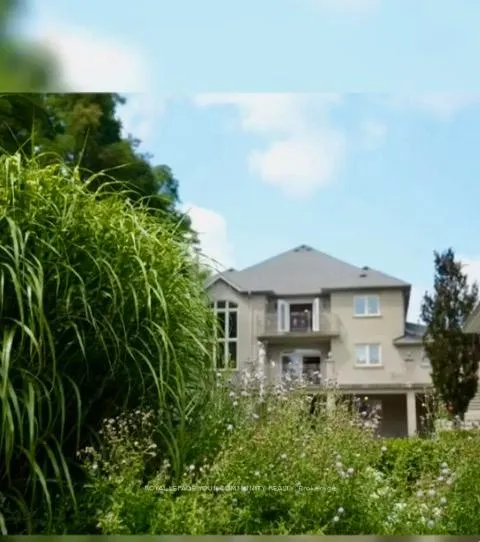
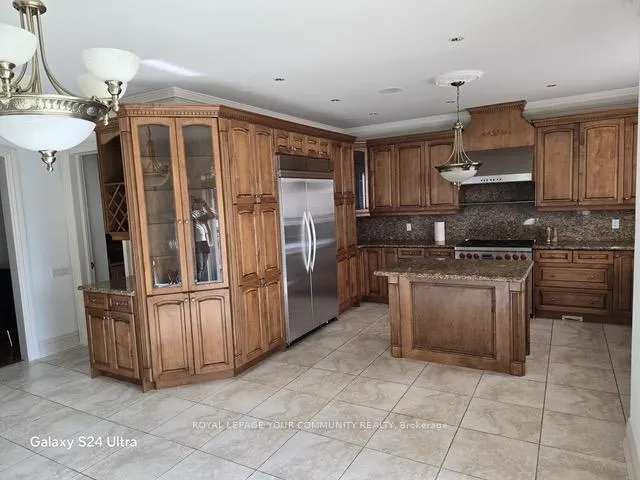
Spectacular custom built home with chic traditional design. Located in a very sought after neighbourhood of Richmond Hill, surrounded by estate homes. This house offers over 5,000 sqft of living space, with 7 bedrooms, 6 w/r. Oversized main floor kitchen with separate coffee station. Plenty of storage space (pantry) in the kitchen, eat in kitchen area, walk-out to concrete patio from the kitchen. Family room with custom built wood fireplace. Separate oversized dinning room area. Plenty of closet space in the hallway and a den which can also be converted into a bedroom. W/O basement with second kitchen and separate entrance. Open concept family room with 2nd fireplace. Backyard is an oasis offering a heated salt water swimming pool, outdoor lighting, cabana and outdoor bar. The garage houses 3 cars. Outdoor parking capable of parking 20 cars. Beautifully landscaped throughout. 2 cold cellars (his and hers). Public transit at the corner. Close to all amenities and conveniences. The house is available furnished, unfurnished or partly furnished. Available October 1st, 2025.
Ask about this home
A HOMEH agent will answer your questions about this home.
Around this home
Daily convenience, out of 100, from the distances below
Schools nearby
School rating, out of 10.
Helpful calculators
Your HOMEH agent

"I would see it this week."