

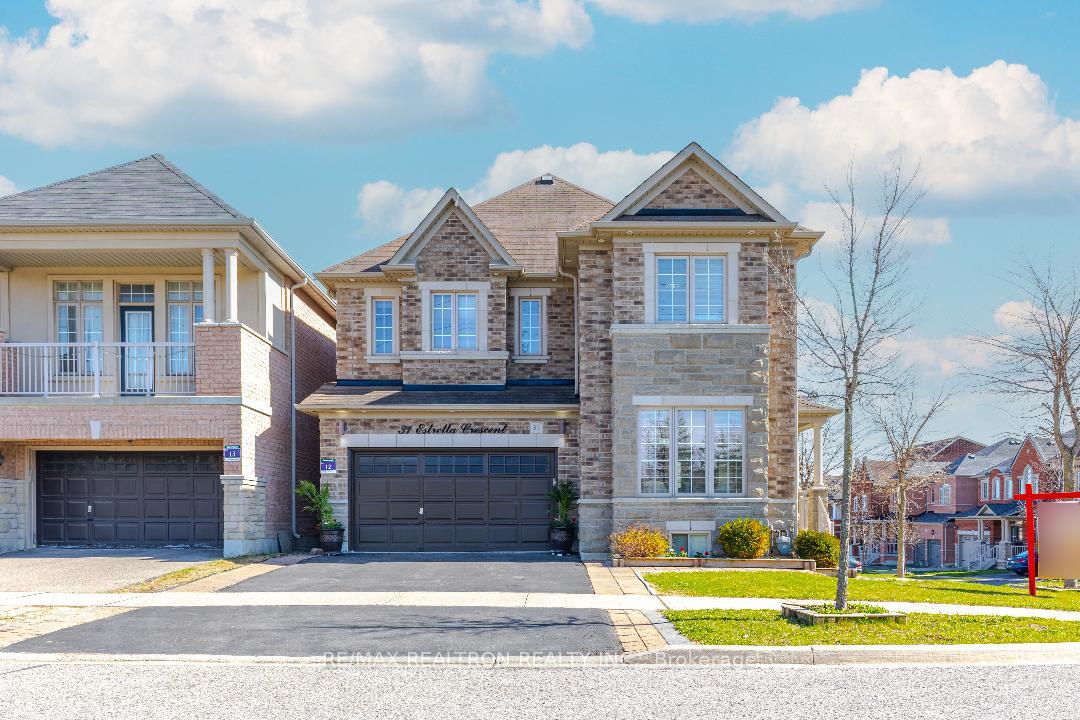
31 Estrella Crescent
31 Estrella Crescent
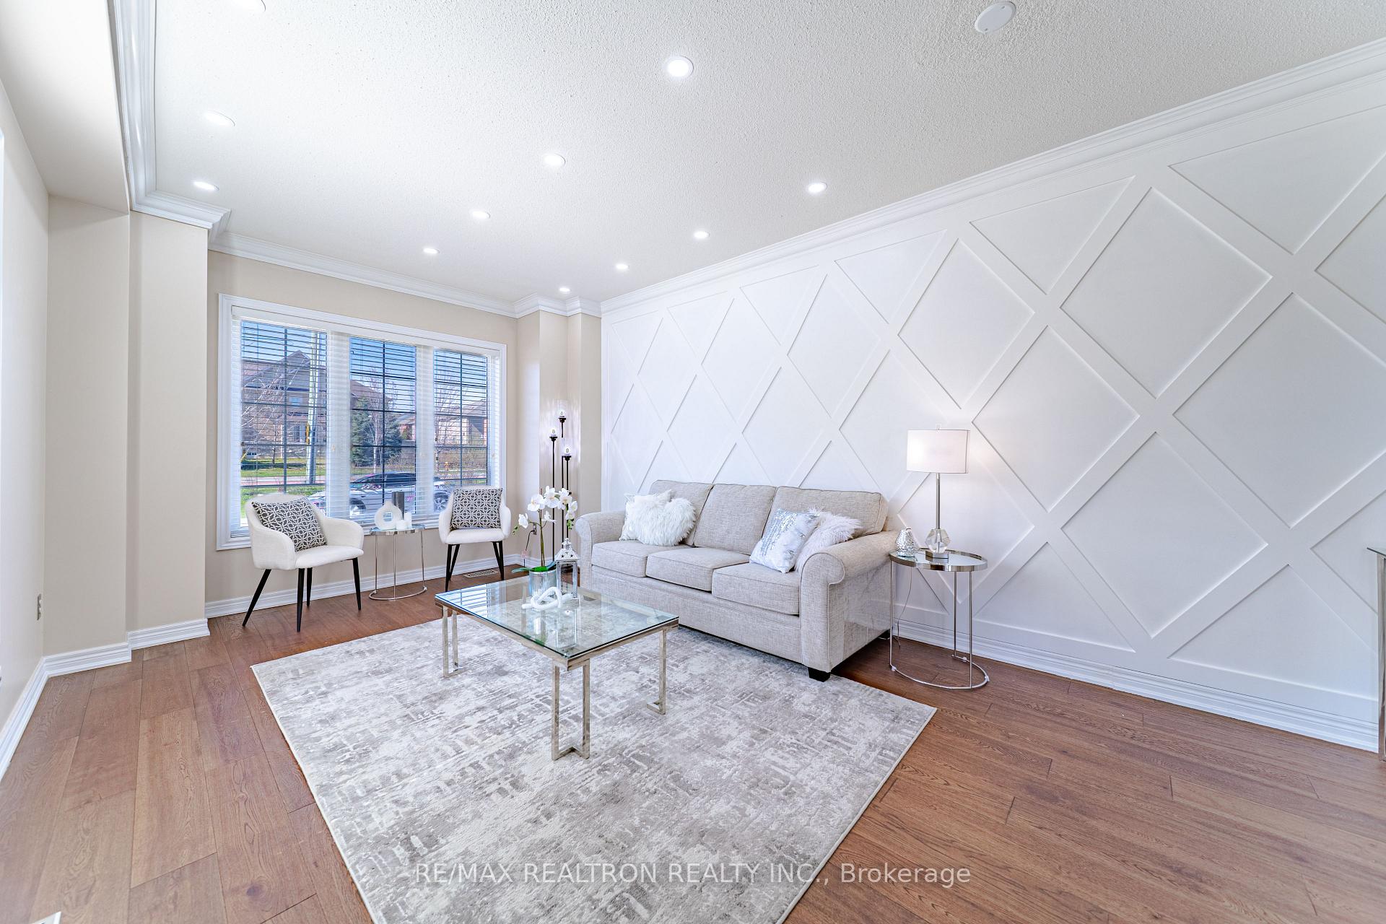
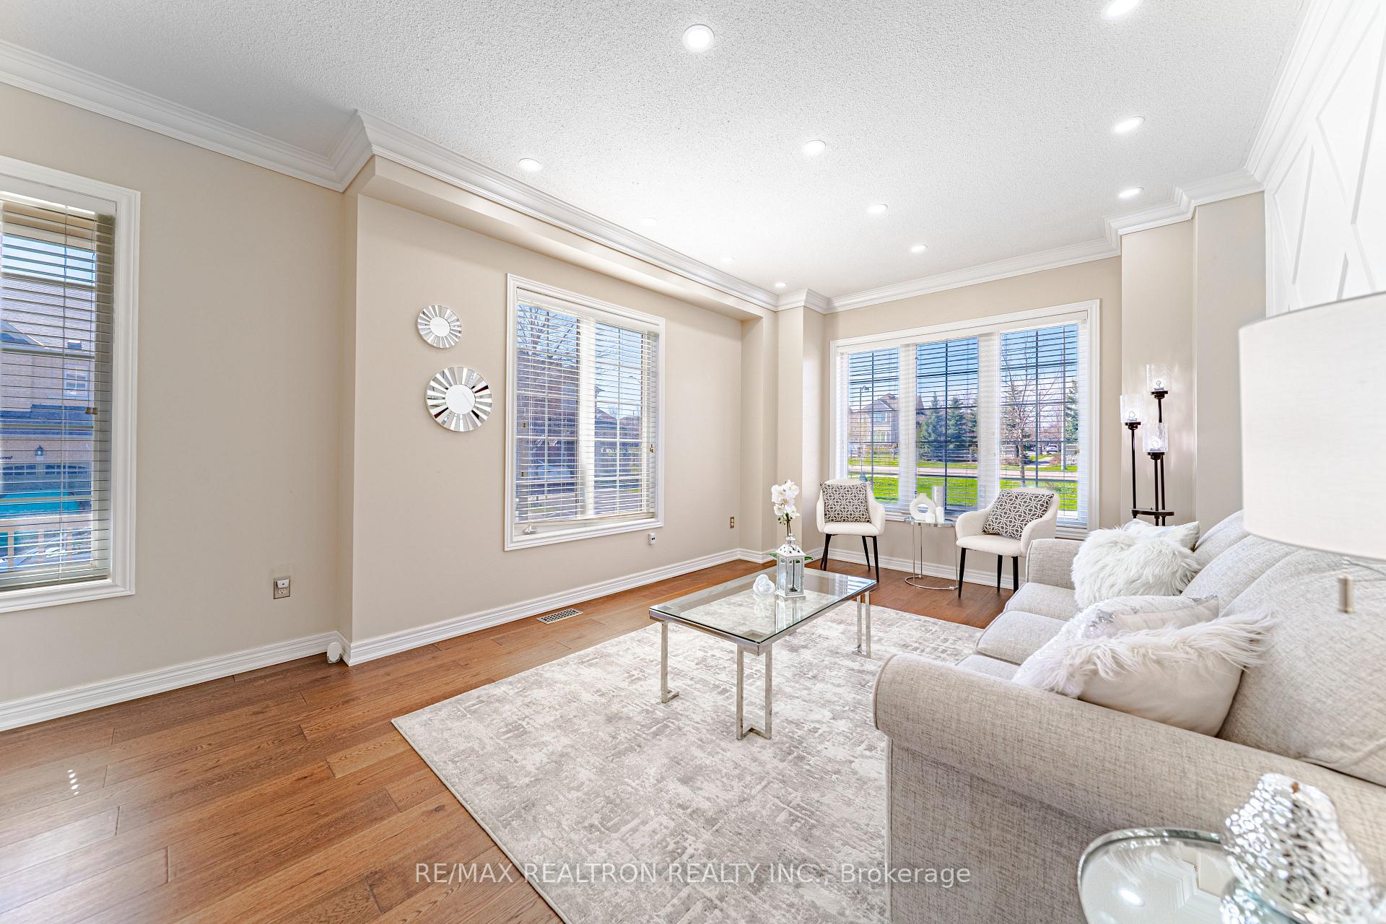
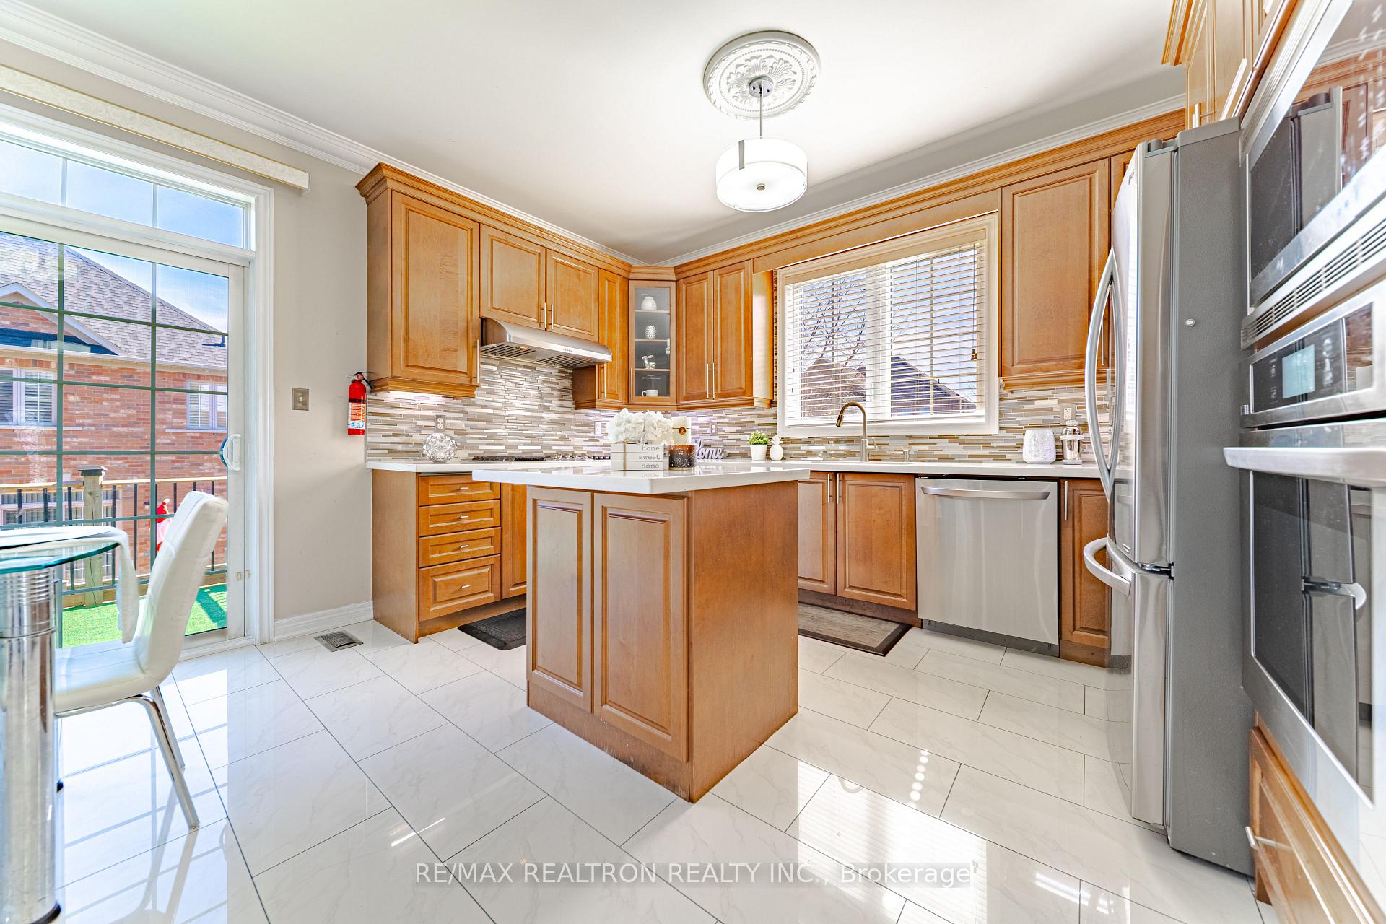
 See all 32 photos
Property history
Facts and features
- BasementWalk-out
- Water, sewerMunicipal
- HeatingForced air
- CoolingCentral air
- Hardwood floors
- Fireplace
- Central air
The homeDetached, 2-storey, 2,500–3,000 sq ft
- Type: Detached
- Style: 2-storey
- Living space: 2,500–3,000 sq ft
- Basement: Full, walk-out
InsideFireplace Yes, Hardwood, Main level
- Fireplace: Yes
- Flooring: Hardwood
- Laundry: Main level
- Features: Auto garage door remote
- Rooms above ground: 10
- Bedrooms: 4
- Bathrooms: 3
- Kitchens: 1
- Family room: Yes
Outside and lotBrick, Shingles, Concrete
- Exterior: Brick
- Roof: Shingles
- Foundation: Concrete
- Size: 42.13 × 88.66 ft
- Zoning: Res
Parking2 Garage, Attached
- Spaces: 2 Garage
- Garage: Attached
Heating, water and powerForced air, gas, Central air, Municipal water
- Heating: Forced air, gas
- Cooling: Central air
- Water: Municipal water
- Sewer: Municipal sewer
Costs and taxesTaxes $6,960 a year, HST included in the price, Hwt (r)
- Taxes, 2024: $6,960 a year
- HST: HST included in the price
- Rental items: Hwt (r)
Included in the saleS/s double fridge, gas stove, b/i dishwasher, b/i oven & microwave, cac, cvac, cas, all elf's, all shutters & window coverings, lawn irrigation system, bbq gas line, gdo & remotes.
- Included: S/s double fridge, gas stove, b/i dishwasher, b/i oven & microwave, cac, cvac, cas, all elf's, all shutters & window coverings, lawn irrigation system, bbq gas line, gdo & remotes.
Listing detailsN12117848, Sold, May 1, 2025
- MLS® number: N12117848
- Status: Sold
- Listed on: May 1, 2025
- Days on market: 36
- Updated: Jun 6, 2025
- Possession: 2025-07-31 / 60-89 days
- Occupied by: Owner
- Listing brokerage: RE/MAX REALTRON REALTY INC.
About this home
31 Estrella Crescent, Richmond Hill (Jefferson), ON L4E 0S3
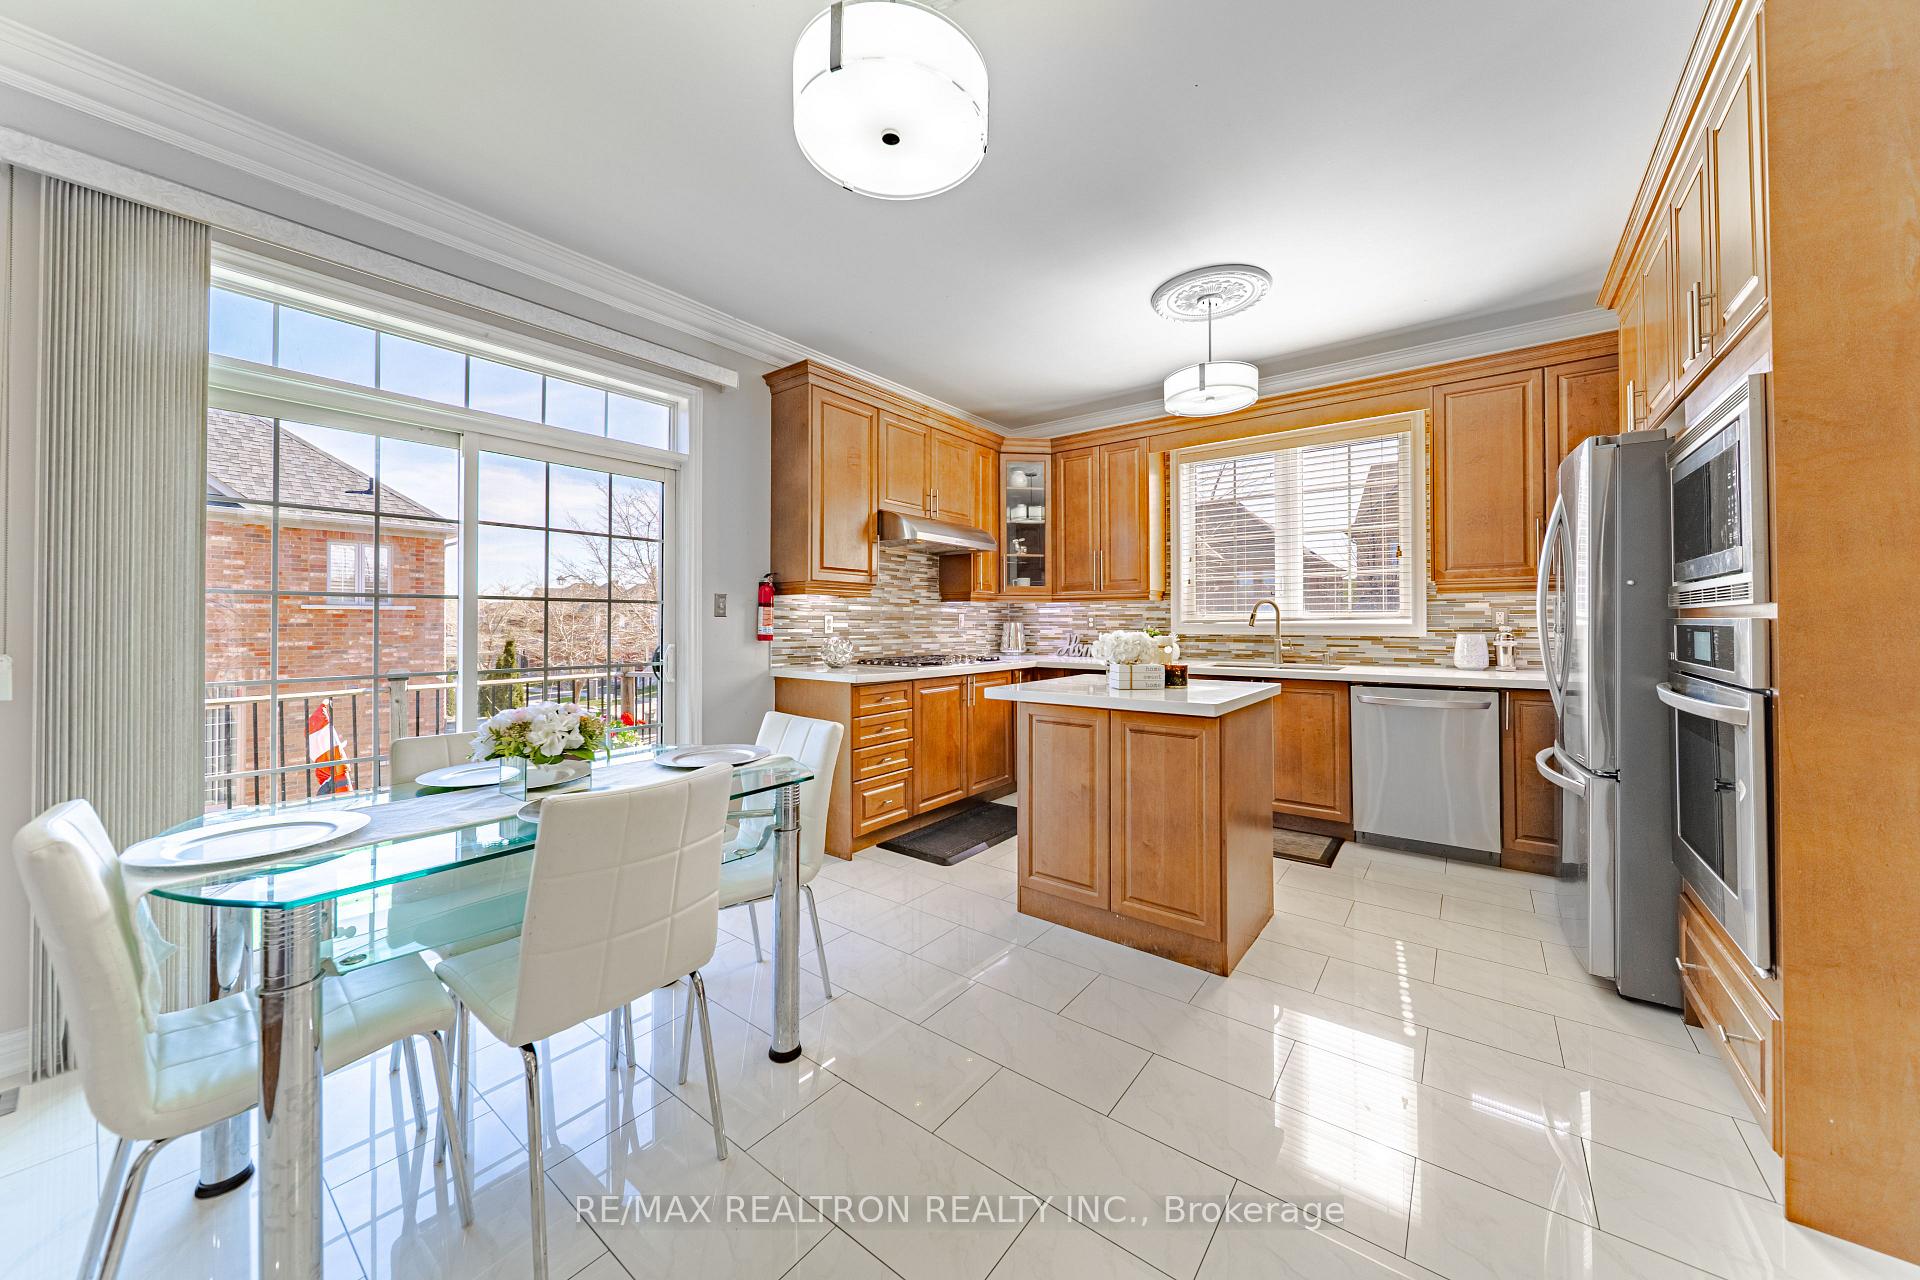
Immaculate Premium Corner Lot Detached Home with Walkout Basement In The High-Demand Jefferson Neighbourhood! Featuring A Luxurious Stone Façade With An Abundance Of Exterior And Interior Pot Lights, Tasteful Accent Wall In Living Room, Family Room Has Coffered Ceiling, Gleaming Hardwood Floors, Stunning Polished Porcelain Tiles. Rod Iron Stairwell Pickets, Enjoy Oversized Principal Rooms And An Upgraded Gourmet Kitchen With Quartz Countertops, Backsplash, Built-In Appliances, Upgraded Kitchen Cabinets, Walk-Out To A Large Deck Thru Stairs To Overlooking A Fully Fenced Backyard. The Unspoiled Walkout Basement Is Ready For Your Personal Touch. Conveniently Located Within Walking Distance To Beynon Fields Elementary School, Parks, McDonalds, Dairy Queen, And Daycare. Don't Miss This Extravagant Home Sweet Home!
Ask about this home
A HOMEH agent will answer your questions about this home.
Around this home
Daily convenience, out of 100, from the distances below
Schools nearby
School rating, out of 10.
Helpful calculators
Your HOMEH agent

"I would see it this week."