

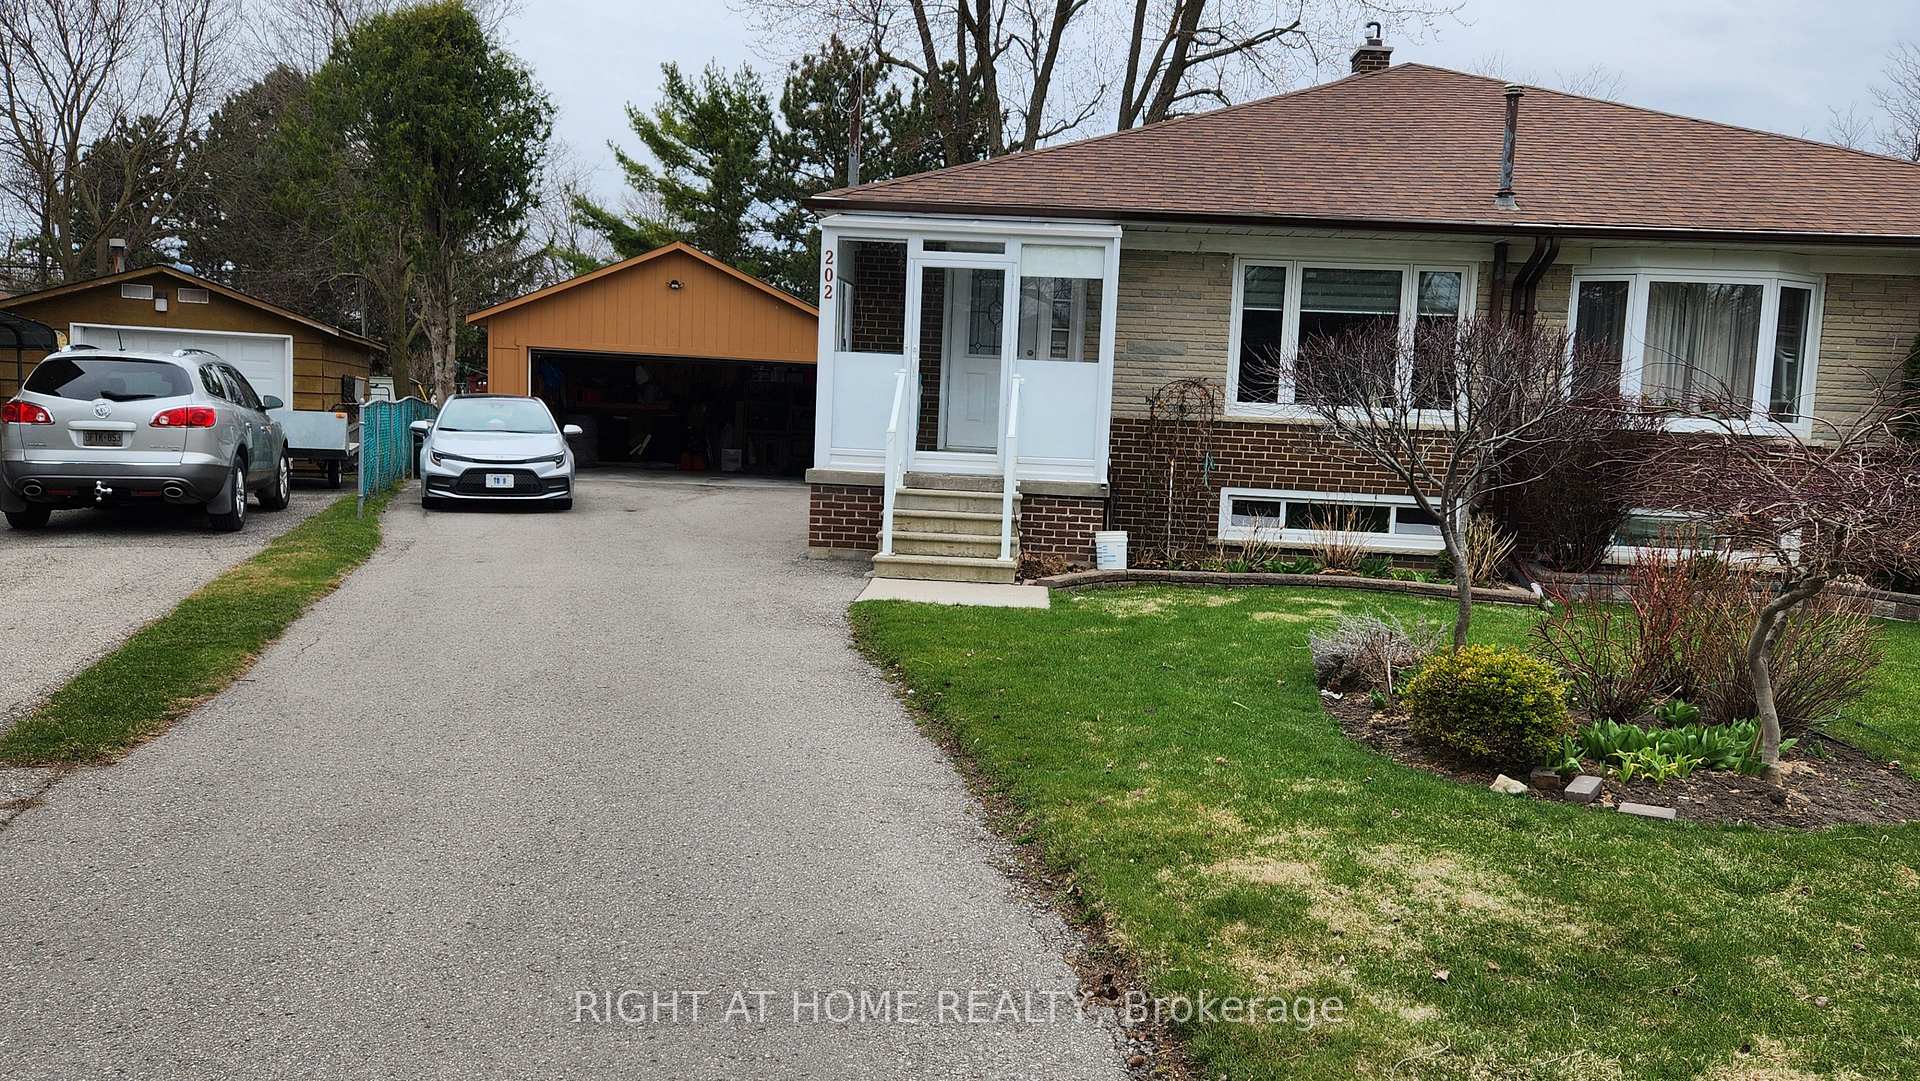
202 Zelda Crescent
Semi-Detached Sold
1/34202 Zelda Crescent
Semi-Detached Sold
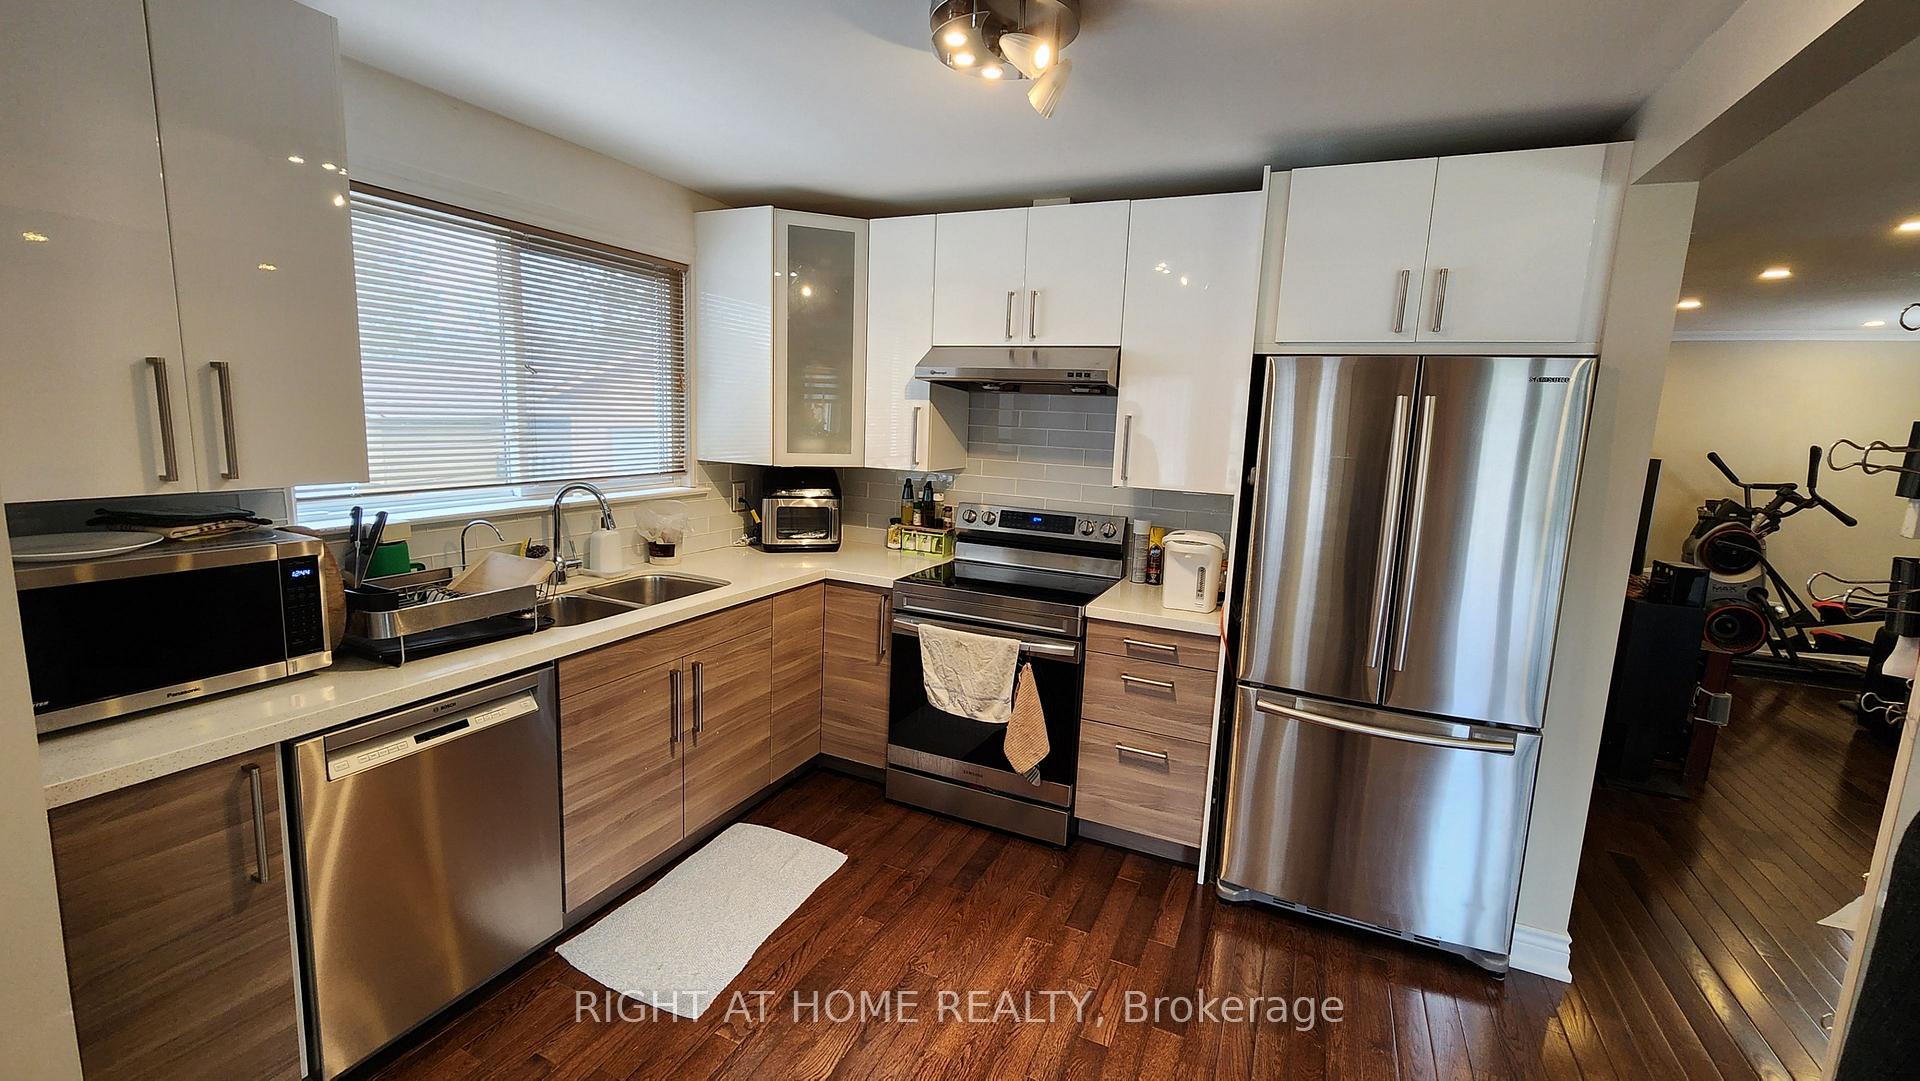 See all 34 photos
3+2 Bedrooms
2 Bathrooms
2 Garage
700–1.1K sq.ft
27×155.15 ft
$5,293/yr
Property history
Facts and features
- BasementApartment
- Water, sewerMunicipal
- Lot shapePie
- HeatingForced air
What stands out
- Second kitchen
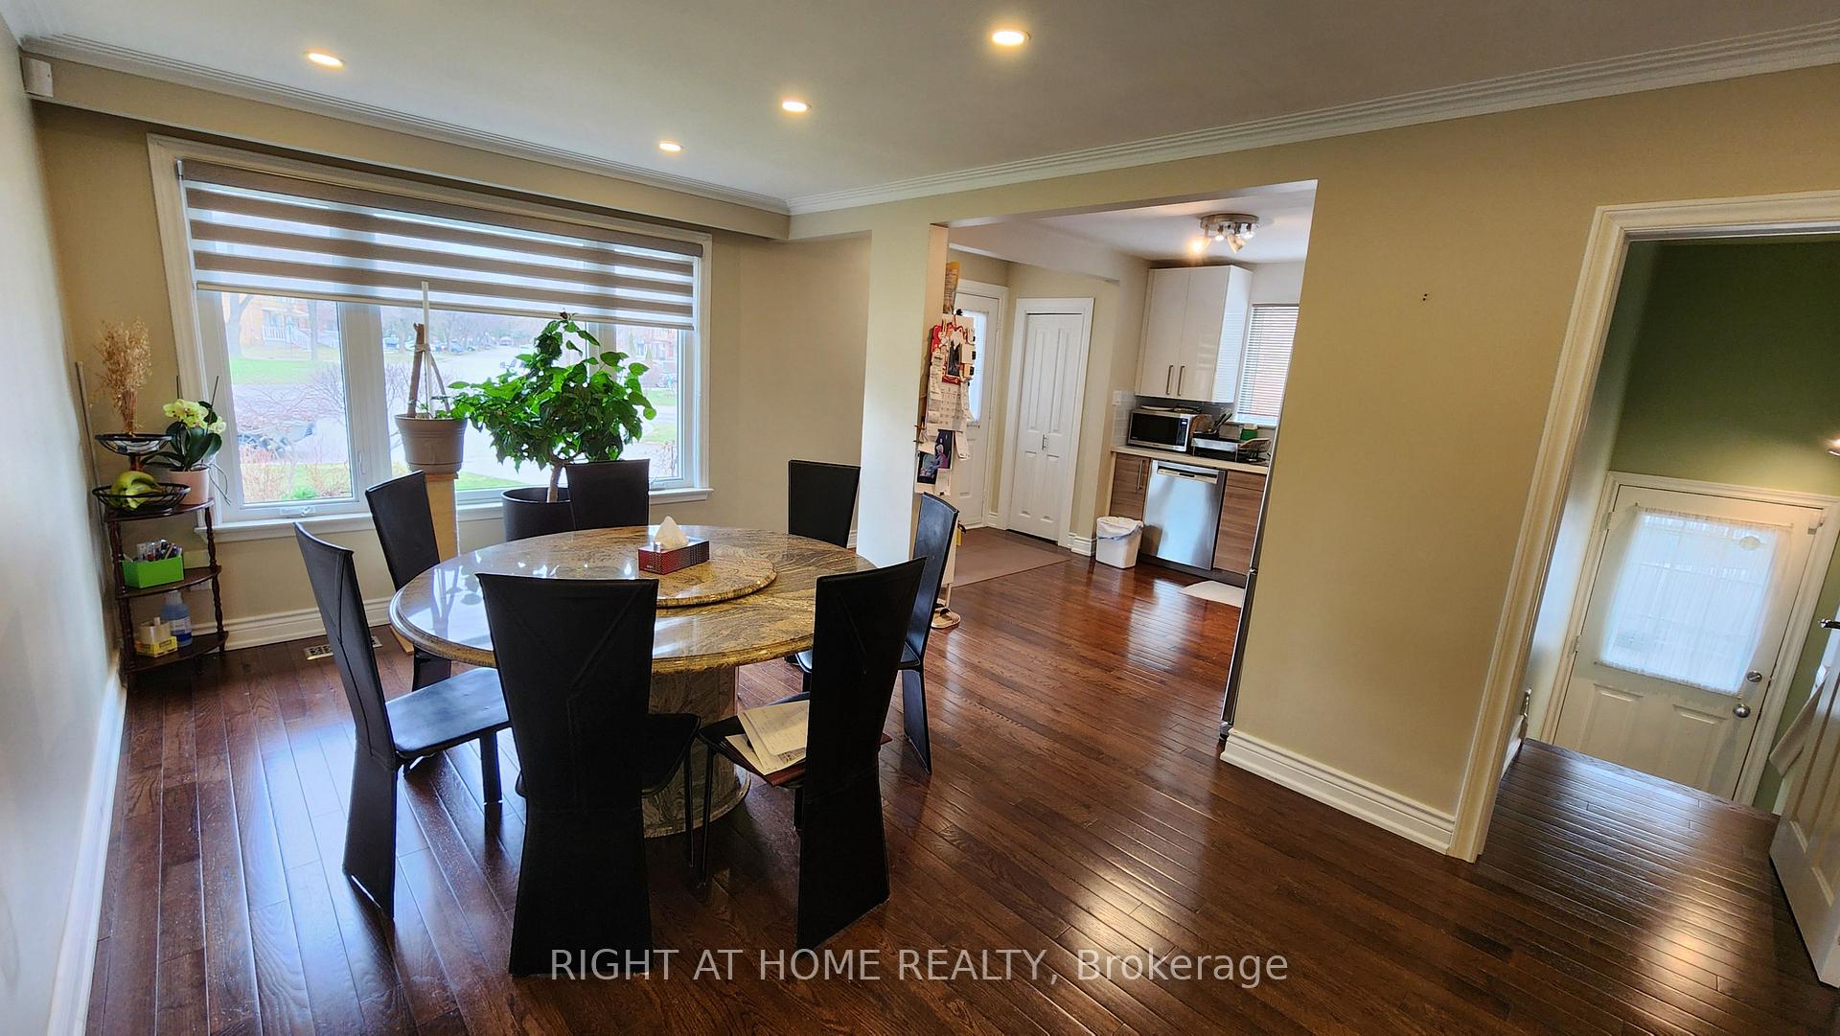
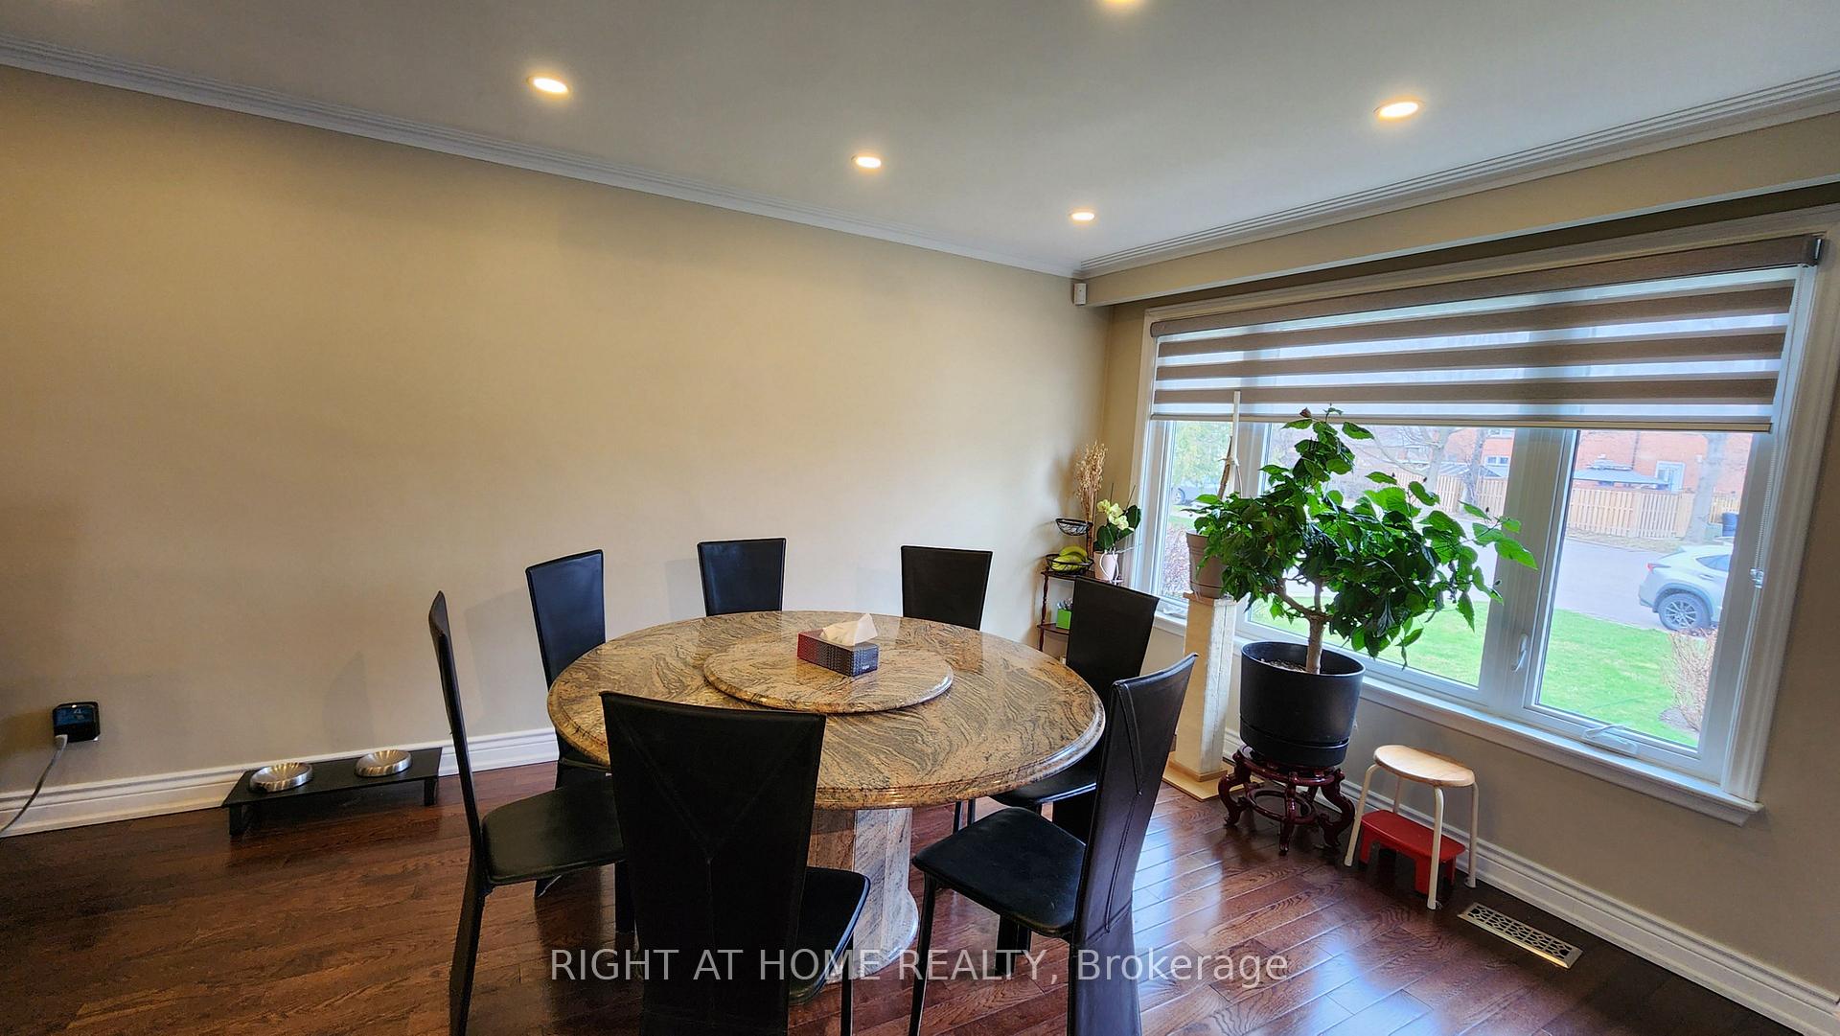
- Hardwood floors
- Central air
The homeSemi-Detached, Bungalow, 700–1,100 sq ft
- Type: Semi-Detached
- Style: Bungalow
- Living space: 700–1,100 sq ft
- Basement: Apartment, finished
InsideHardwood, Ceramic, Lower level, Auto garage door remote, carpet free, in-law suite
- Flooring: Hardwood, Ceramic
- Laundry: Lower level
- Features: Auto garage door remote, carpet free, in-law suite
- Rooms above ground: 6
- Rooms in the basement: 4
- Bedrooms: 3 + 2 in the basement
- Bathrooms: 2
- Kitchens: 2
Outside and lotBrick, Asphalt shingle, Concrete block
Outside
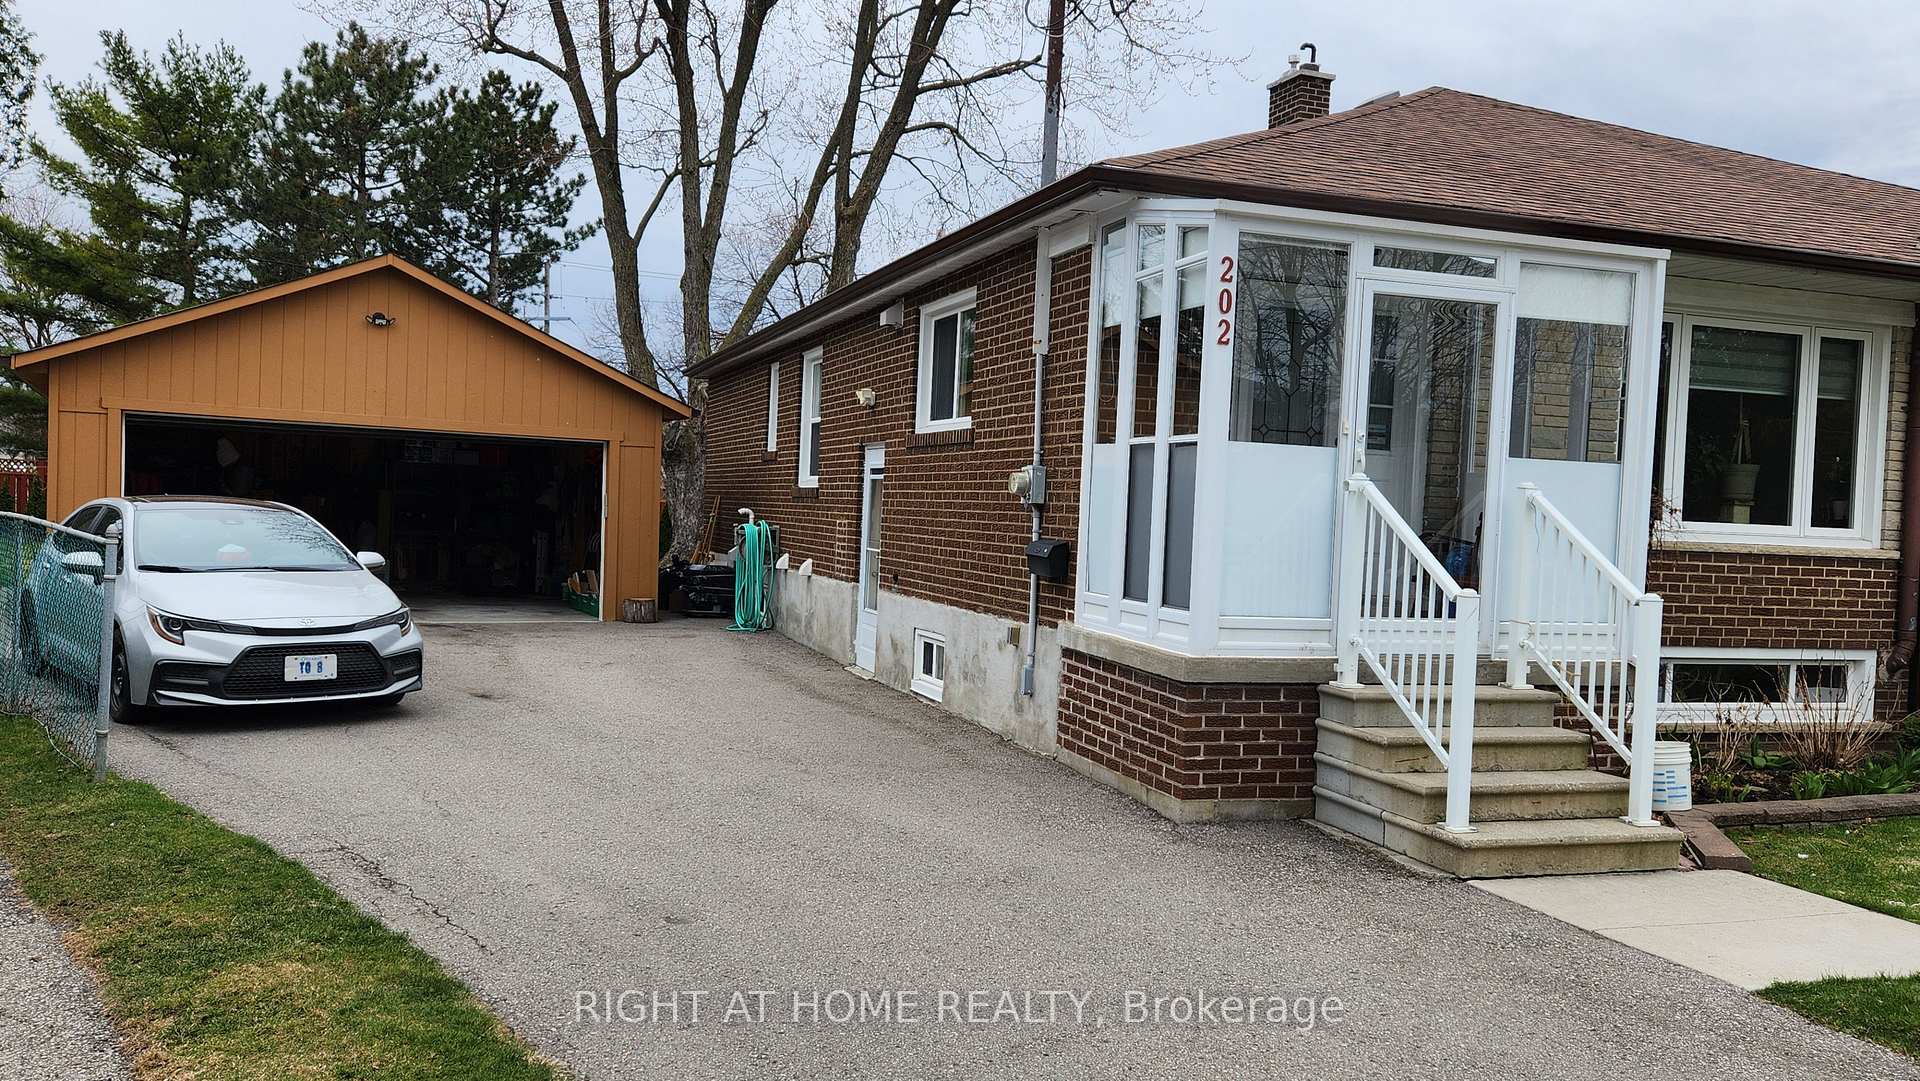
- Exterior: Brick
- Roof: Asphalt shingle
- Foundation: Concrete block
- Other structures: Garden shed
- Size: 27 × 155.15 ft
- Shape: Pie
Parking2 Garage, Detached, Private
- Spaces: 2 Garage
- Garage: Detached
- Driveway: Private
Heating, water and powerForced air, gas, Central air, Municipal water
- Heating: Forced air, gas
- Cooling: Central air
- Water: Municipal water
- Sewer: Municipal sewer
Costs and taxesTaxes $5,293 a year, HST included in the price, Hot water heater
- Taxes, 2024: $5,293 a year
- HST: HST included in the price
- Rental items: Hot water heater
Included in the saleStainless steel stove (2020), samsung stainless steel fridge, bosch d/w (2021), stacked washer/dryer, furnace (2015), cac (2015), basement stove & fridge, washer & dryer in basement as is, water softener, window coverings, pot lights, elf's, storage shed in backyard
- Included: Stainless steel stove (2020), samsung stainless steel fridge, bosch d/w (2021), stacked washer/dryer, furnace (2015), cac (2015), basement stove & fridge, washer & dryer in basement as is, water softener, window coverings, pot lights, elf's, storage shed in backyard
NearbyCul de sac/dead end, park, place of worship, rec./commun.centre, school
- Close to: Cul de sac/dead end, park, place of worship, rec./commun.centre, school
Listing detailsN12094471, Sold, Apr 21, 2025
- MLS® number: N12094471
- Status: Sold
- Listed on: Apr 21, 2025
- Days on market: 45
- Updated: Jun 5, 2025
- Possession: 2025-08-11 / 90+ days
- Occupied by: Owner
- Listing brokerage: RIGHT AT HOME REALTY
About this home
202 Zelda Crescent, Richmond Hill (Crosby), ON L4C 2Y5
Auto Garage Door RemoteCarpet FreeIn-Law SuiteCul de Sac/Dead EndParkPlace Of Worship
Lovely Family Home, Updated & Very Well Cared For, Shows Like A 10, Premium Pie-Shaped Lot, Wood Floor Through Out, Over 2000 Sq Ft Total Living Space, Large In-law Suite With 2 Large Bedrooms, Large Living Room, Private Laundry Rooms, New Double Car Garage (2017), Many Upgrades, Close To Bayview Secondary School, Walk To Public Transit, Wonderful & Helpful Neighbours, This Lovely Home Shows Pride Of Ownership.
Read more
Ask about this home
A HOMEH agent will answer your questions about this home.
Ask a question
Thinking of selling your home?See what your home is worth today.
Around this home
Bayview And Elgin Mills
Errands
Parks
Schools
Daily convenience, out of 100, from the distances below
ParkNewkirk Park · 4 within 1 km6 min walk364 m
GroceryIndian & Pakistani Groceries12 min walk719 m
SchoolLauremont School ? Upper School9 min walk570 m
PharmacyYork Care Pharmacy14 min walk867 m
Cafés & foodPizza Pizza · 15 within 1 km12 min walk712 m
Gym & rec centreRichmond Hill Squash Club6 min walk341 m
WalkDriveStraight-line distance, open map data
Grocery0.7 km
Park0.4 km
Dining0.7 km
Gym0.3 km
Schools nearby
School rating, out of 10.
Lauremont School ? Upper Schoolelementary · Private · 0.6 km
—
Beverley Acres Public Schoolelementary · Public · 0.7 km
—
Warwick Academysecondary · Private · 0.8 km
—
Contact agent
Helpful calculators
Mortgage
Affordability
Closing costs
Land transfer tax
Property tax
Down payment
CMHC insurance
Stress test
Cashback Rebate
Your HOMEH agent

KimHOMEH agent · Richmond Hill
"I would see it this week."
Ask Kim