

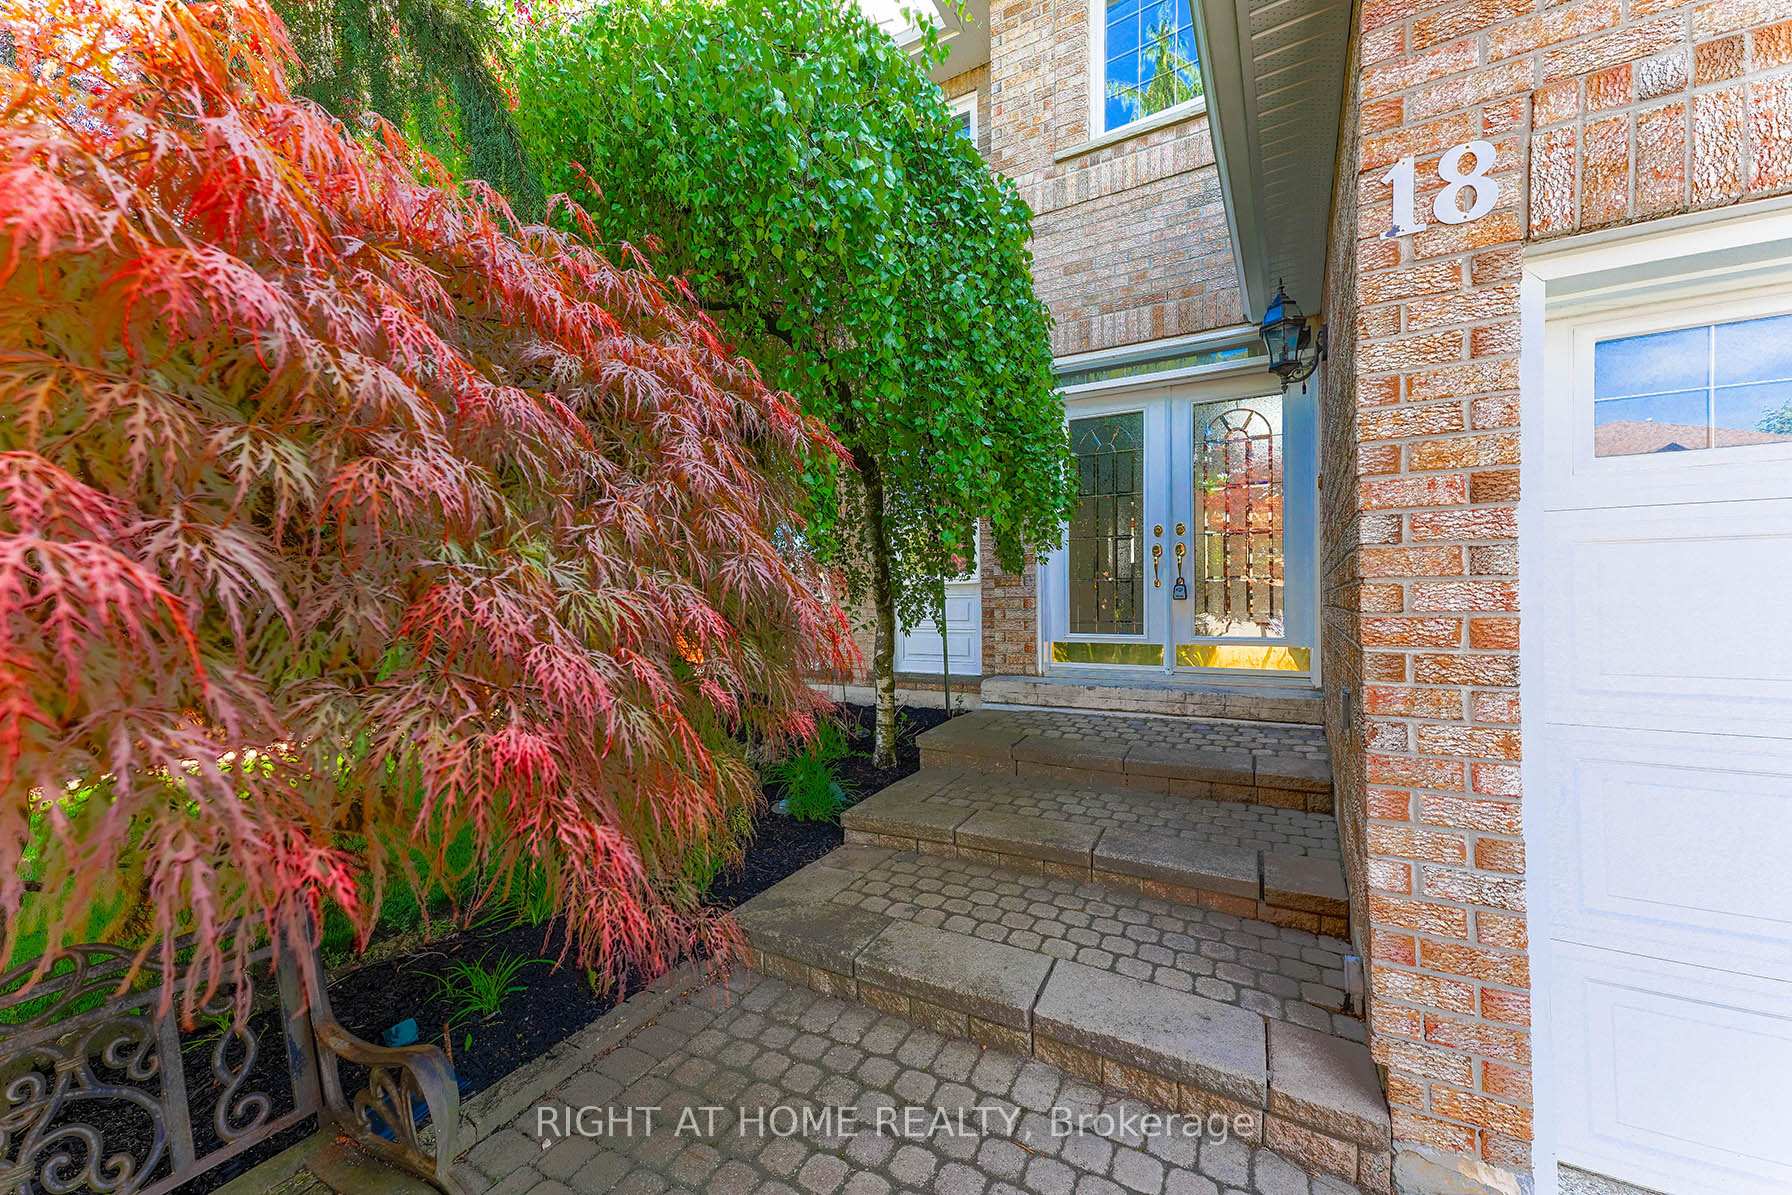
18 Chip Court
18 Chip Court
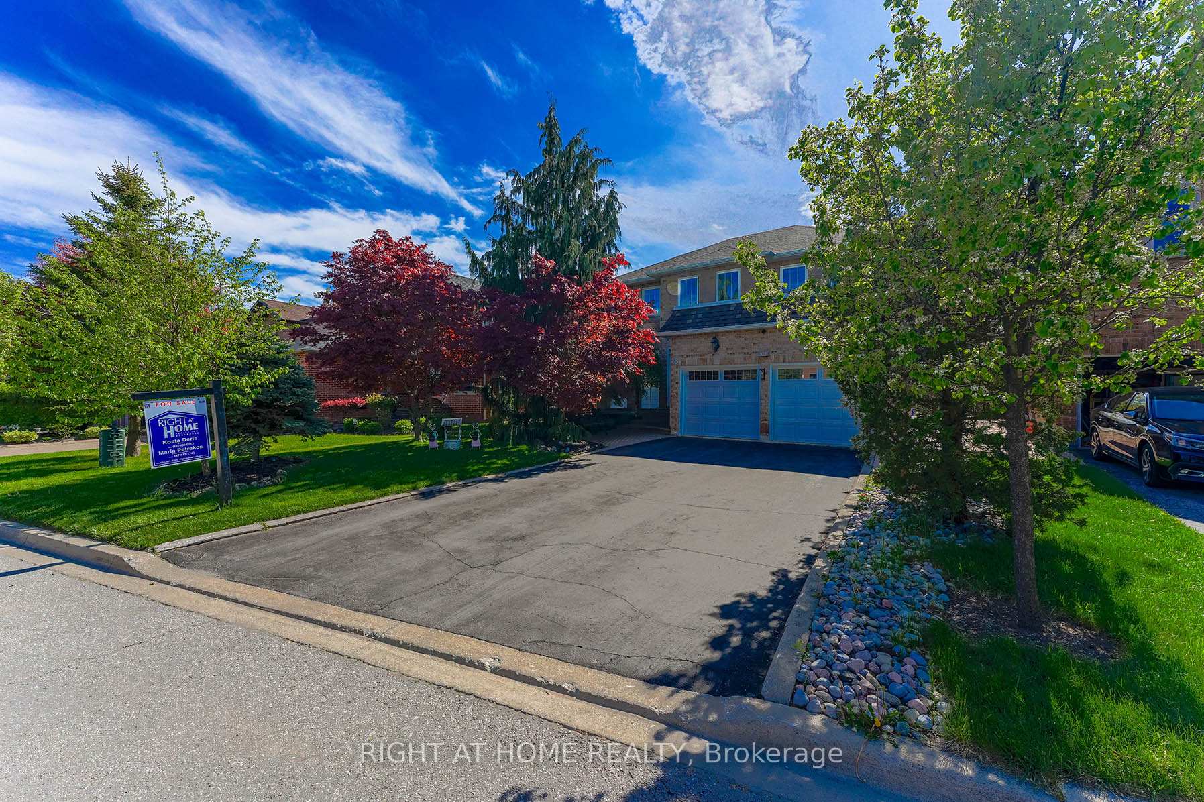
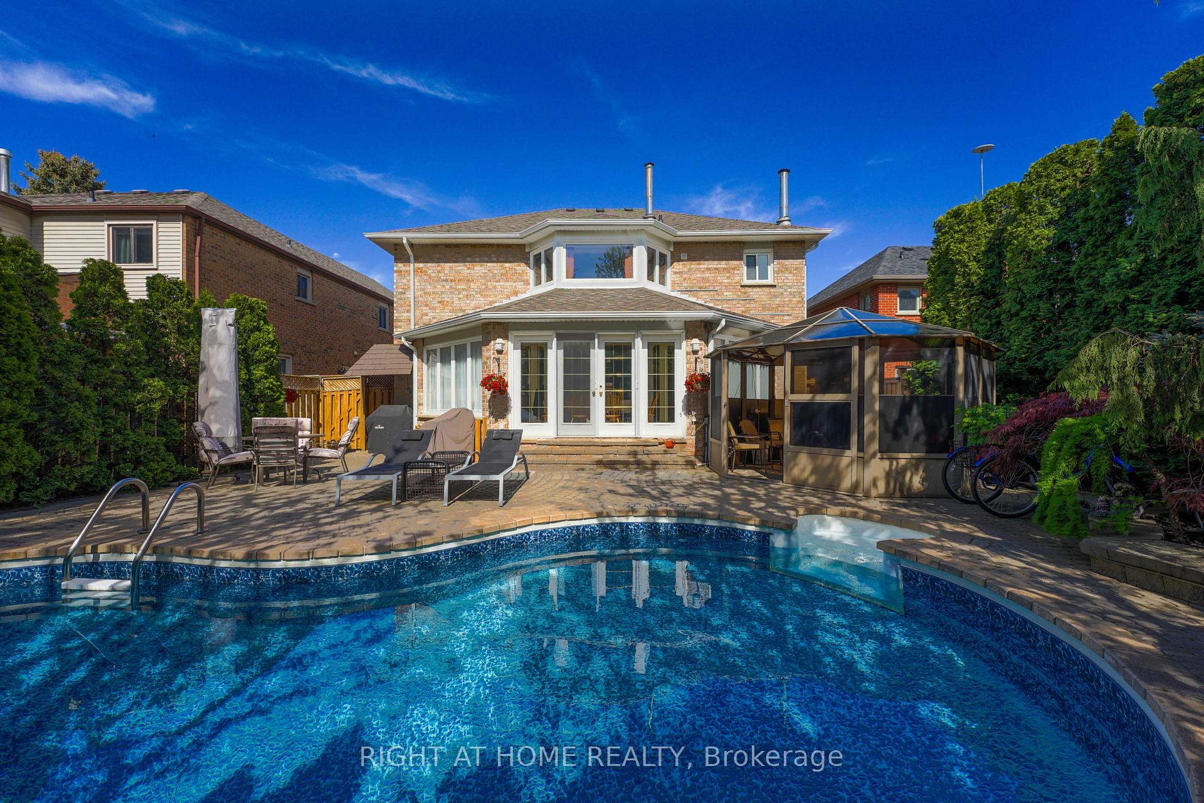
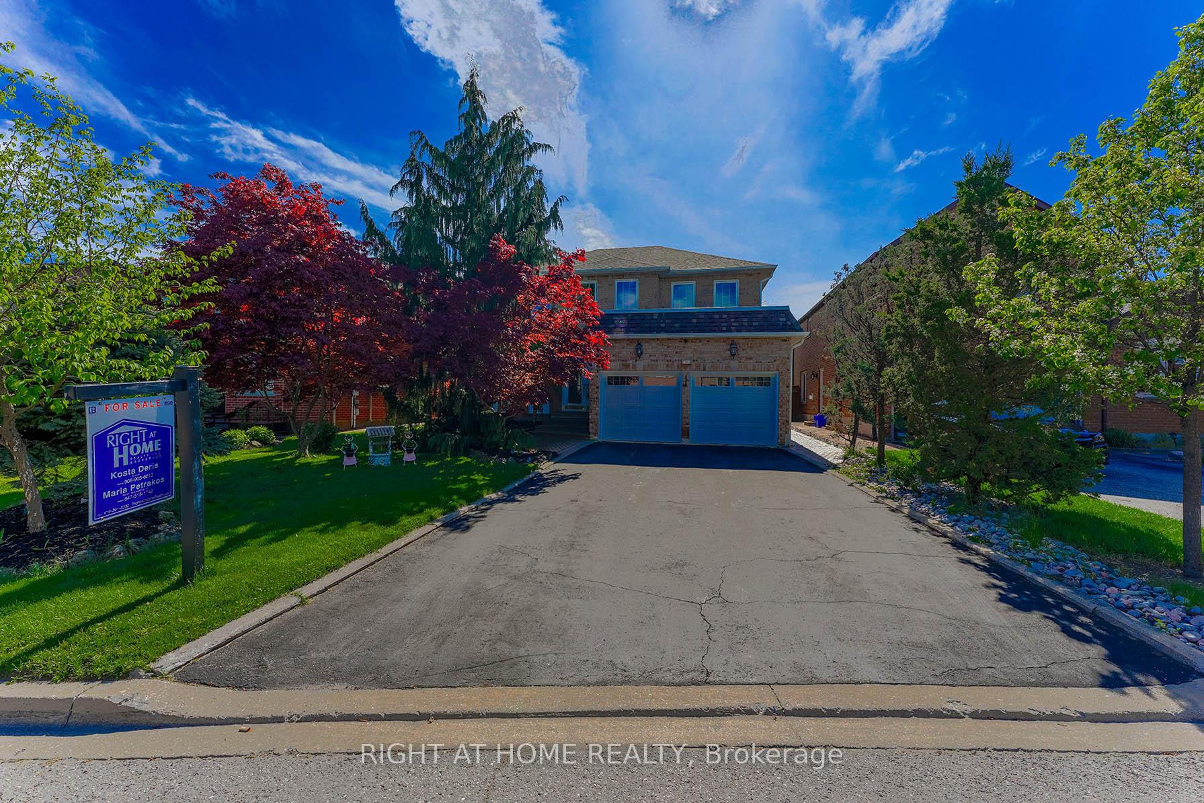
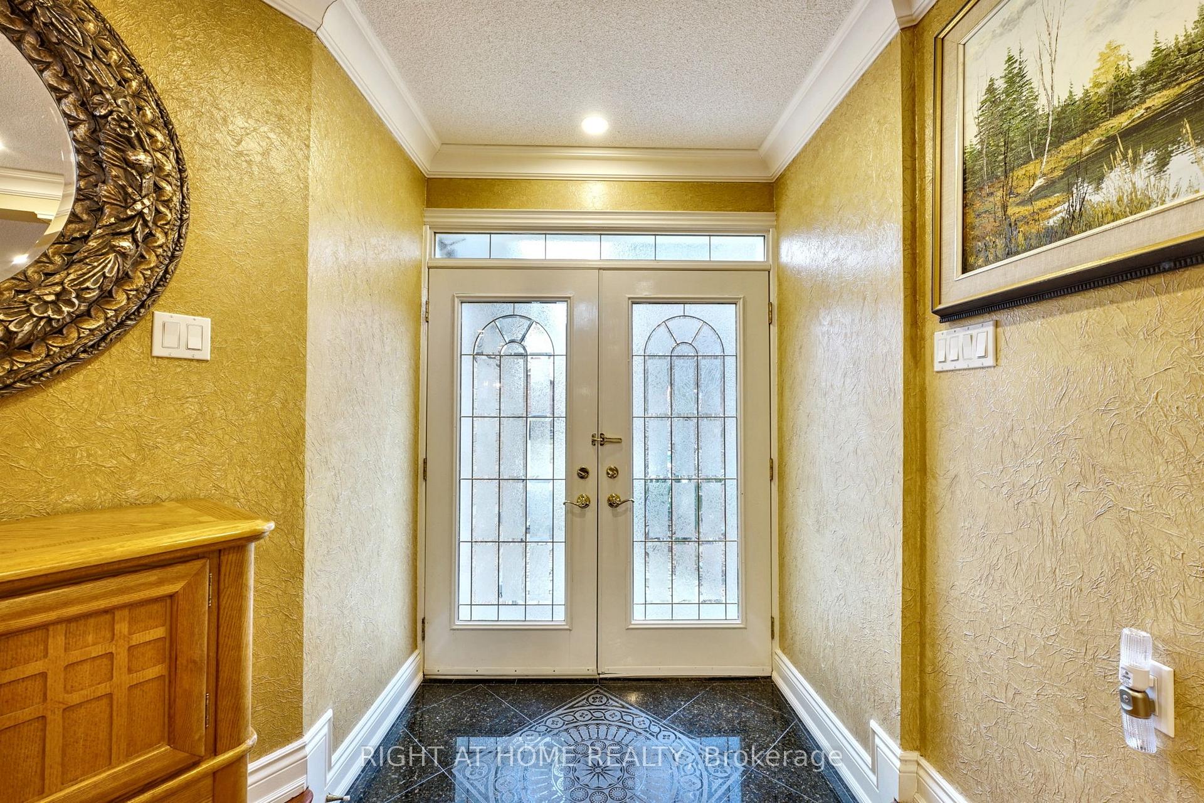 See all 49 photos
Property history
- $1,637,000TerminatedList: 2025-05-15|End: 2025-06-05|21 daysN12152252
- $1,750,000TerminatedList: 2025-04-15|End: 2025-05-15|30 daysN12082703
Facts and features
- BasementFinished
- Price per sq ft~$595
- Water, sewerMunicipal
- HeatingForced air
- Second kitchen
- Hardwood floors
- Fireplace
- Central air
- Inground pool
The homeDetached, 2-storey, 2,500–3,000 sq ft
- Type: Detached
- Style: 2-storey
- Living space: 2,500–3,000 sq ft
- Basement: Finished
InsideFireplace Yes, Hardwood, Ceramic, Broadloom, Upper level
- Fireplace: Yes
- Flooring: Hardwood, Ceramic, Broadloom
- Laundry: Upper level
- Features: Auto garage door remote
- Rooms above ground: 9
- Bedrooms: 4
- Bathrooms: 4
- Kitchens: 2
- Family room: Yes
Outside and lotBrick, Asphalt shingle, Concrete
- Exterior: Brick
- Roof: Asphalt shingle
- Foundation: Concrete
- Pool: Inground
- Size: 49.21 × 123.49 ft
- Zoning: Residential
Parking2 Garage, Attached, Private double
- Spaces: 2 Garage
- Garage: Attached
- Driveway: Private double
Heating, water and powerForced air, gas, Central air, Municipal water
- Heating: Forced air, gas
- Cooling: Central air
- Water: Municipal water
- Sewer: Municipal sewer
- Natural gas: Yes
- Hydro: Yes
- Cable: Yes
- Telephone: Yes
Costs and taxesTaxes $7,500 a year, HST included in the price, Reliance hwt $50/month approx.
- Taxes, 2024: $7,500 a year
- HST: HST included in the price
- Rental items: Reliance hwt $50/month approx.
Included in the saleAll existing appliances for both kitchens and all existing window coverings, outdoor shed and movie projector in basement, exterior camera, napoleon bbq with gas connection., N/a
- Included: All existing appliances for both kitchens and all existing window coverings, outdoor shed and movie projector in basement, exterior camera, napoleon bbq with gas connection.
- Not included: N/a
Listing detailsN12152252, Terminated, May 15, 2025
- MLS® number: N12152252
- Status: Terminated
- Listed on: May 15, 2025
- Days on market: 21
- Updated: Jun 5, 2025
- Possession: 60-89 days
- Occupied by: Partial
- Listing brokerage: RIGHT AT HOME REALTY
About this home
18 Chip Court, Richmond Hill (Westbrook), ON L4C 9G3
Welcome to refined family living in Richmond Hills sought-after Westbrook community. Situated on a large oversized lot with double door entry, quiet court with no sidewalk, this grand executive home offers over 3,600 sq ft of exquisitely finished living space and a layout designed for both everyday comfort and upscale entertaining.The stunning foyer opens into sun-drenched principal rooms adorned with rich cherry hardwood floors, custom crown moulding, and timeless architectural detail. The gourmet chefs kitchen is a true showpiece complete with a walk-in pantry, butlers servery, and expansive eat-in area that walks out to a lush, private backyard oasis. Professionally landscaped with a spectacular in-ground pool, this backyard feels like a cottage escape in the city. The family room invites relaxation around one of three cozy fireplaces, while the elegant staircase leads to four generous bedrooms, including a luxurious primary suite with a custom walk-in closet and spa-inspired ensuite.The fully finished lower level features an open-concept recreation area ideal for hosting or family movie nights. Thoughtfully designed with ample storage, a mudroom, garage with epoxy floors and loft storage and no sidewalk to shovel ~ every detail has been considered. Tucked in a family-friendly neighbourhood with great neighbours and access to top-tier schools ~ top-ranked schools in the province. Furnace(2023) Roof (2024) A rare offering that blends warmth, sophistication, and resort-style living this is the forever home you've been waiting for.
Ask about this home
A HOMEH agent will answer your questions about this home.
Around this home
Daily convenience, out of 100, from the distances below
Schools nearby
School rating, out of 10.
Helpful calculators
Your HOMEH agent

"I would see it this week."