

31 Misty Well Drive
31 Misty Well Drive
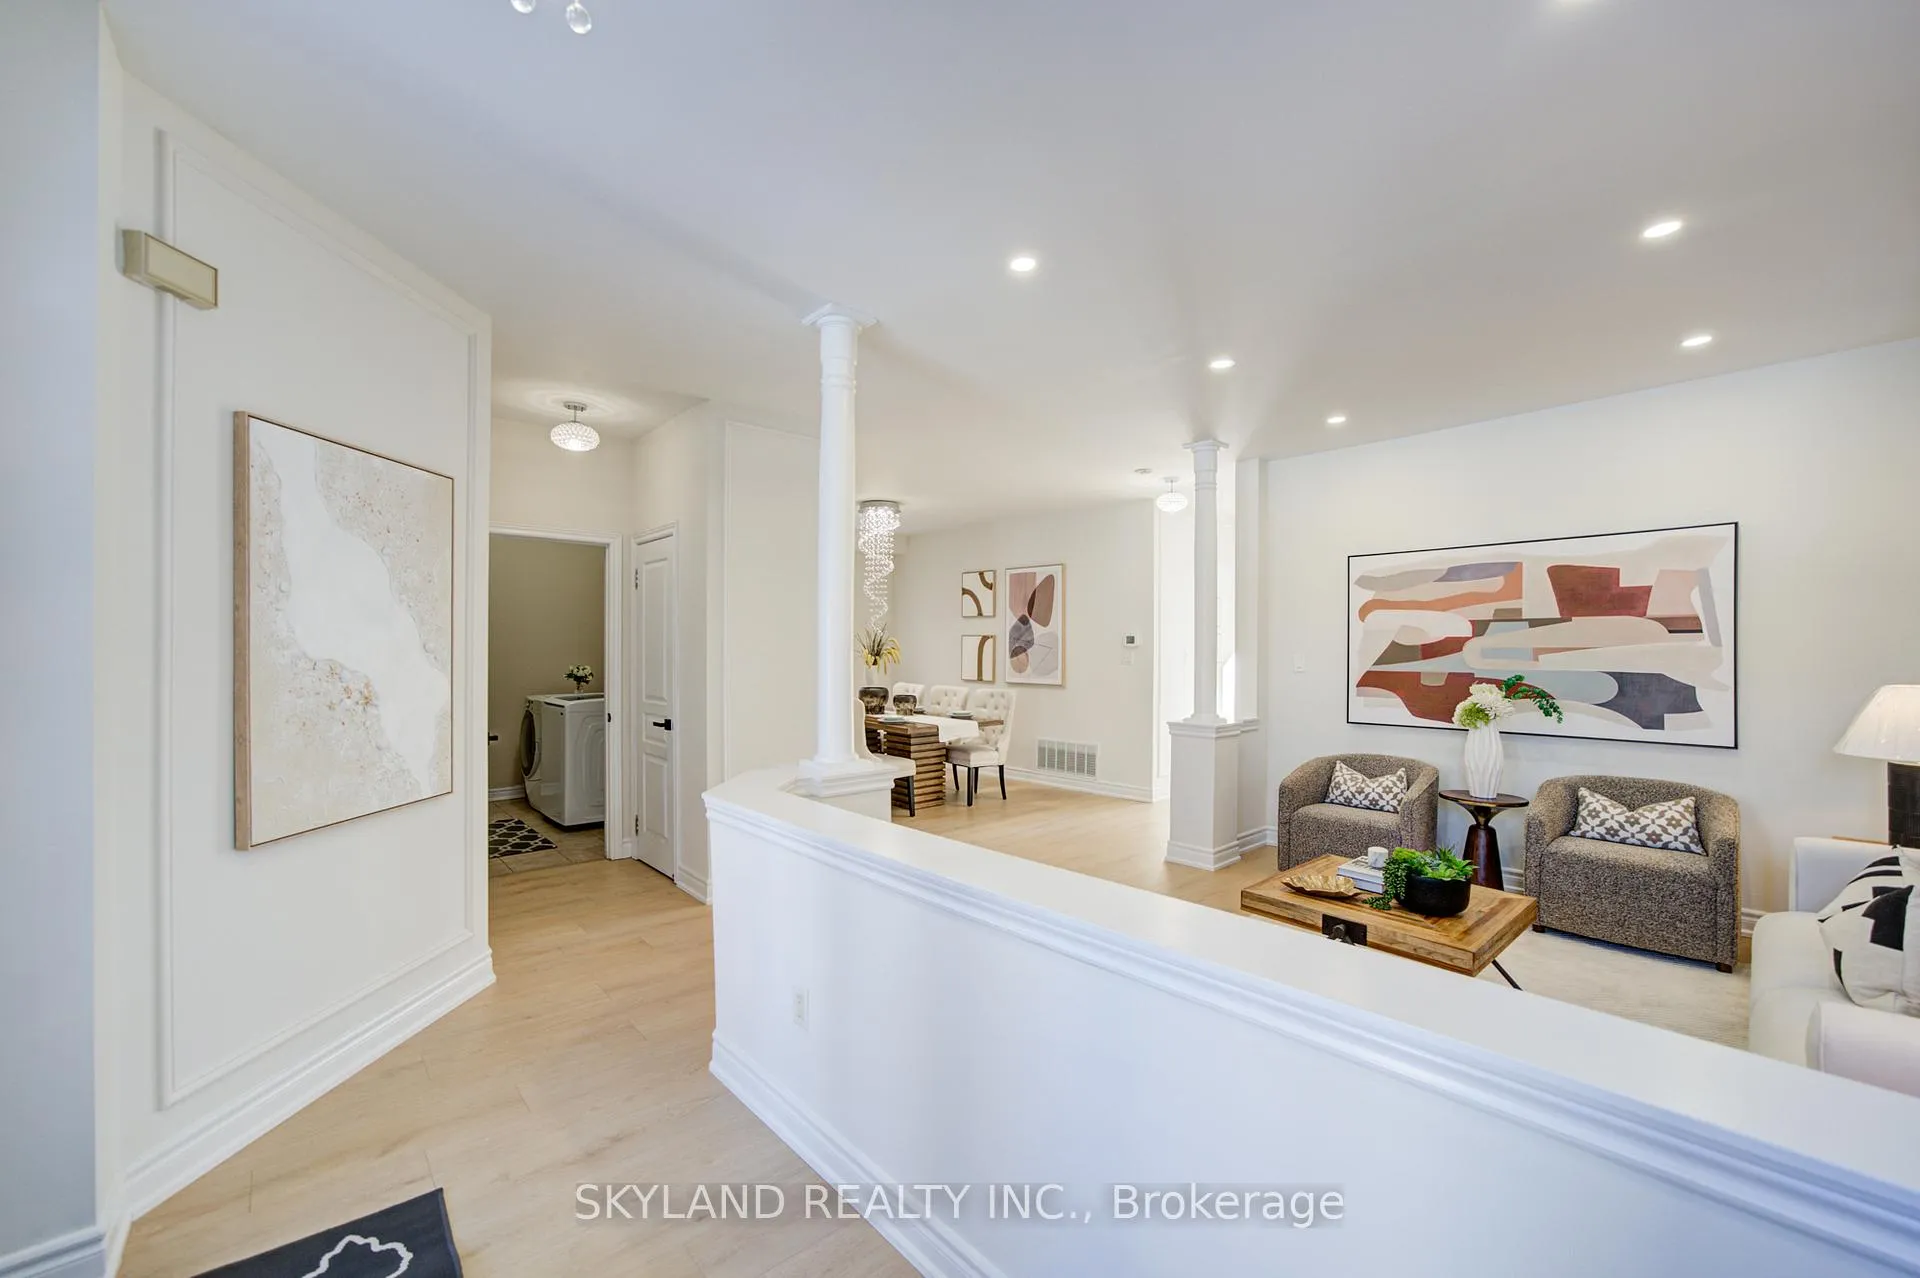 See all 43 photos
Property history
Facts and features
- BasementWalk-out
- Water, sewerMunicipal
- HeatingForced air
- CoolingCentral air
- Hardwood floors
- Fireplace
- Central air
The homeDetached, 2-storey, 2,500–3,000 sq ft
- Type: Detached
- Style: 2-storey
- Living space: 2,500–3,000 sq ft
- Basement: Finished with walk-out
InsideFireplace Yes, Granite, Hardwood, Main level
- Fireplace: Yes
- Flooring: Granite, Hardwood
- Laundry: Main level
- Features: Carpet free, in-law suite
- Rooms above ground: 9
- Bedrooms: 4 + 2 in the basement
- Bathrooms: 4
- Kitchens: 1
- Family room: Yes
Outside and lotBrick, Asphalt shingle, Concrete
- Exterior: Brick
- Roof: Asphalt shingle
- Foundation: Concrete
- Size: 39.37 × 109.91 ft
Parking2 Garage, Attached, Private
- Spaces: 2 Garage
- Garage: Attached
- Driveway: Private
Heating, water and powerForced air, gas, Central air, Municipal water
- Heating: Forced air, gas
- Cooling: Central air
- Water: Municipal water
- Sewer: Municipal sewer
Costs and taxesTaxes $7,237 a year, HST included in the price
- Taxes, 2025: $7,237 a year
- HST: HST included in the price
Included in the saleS/s fridge/stove/dishwasher on main floor, all appliances in basement, washers(2) & dryers(2), elf, cac
- Included: S/s fridge/stove/dishwasher on main floor, all appliances in basement, washers(2) & dryers(2), elf, cac
NearbyPark
- Close to: Park
Listing detailsN12764802, Sold, Feb 6, 2026
- MLS® number: N12764802
- Status: Sold
- Listed on: Feb 6, 2026
- Days on market: 14
- Updated: Feb 20, 2026
- Possession: 2026-04-01 / Flexible
- Occupied by: Owner
- Listing brokerage: SKYLAND REALTY INC.
About this home
31 Misty Well Drive, Richmond Hill (Jefferson), ON L4E 4J5
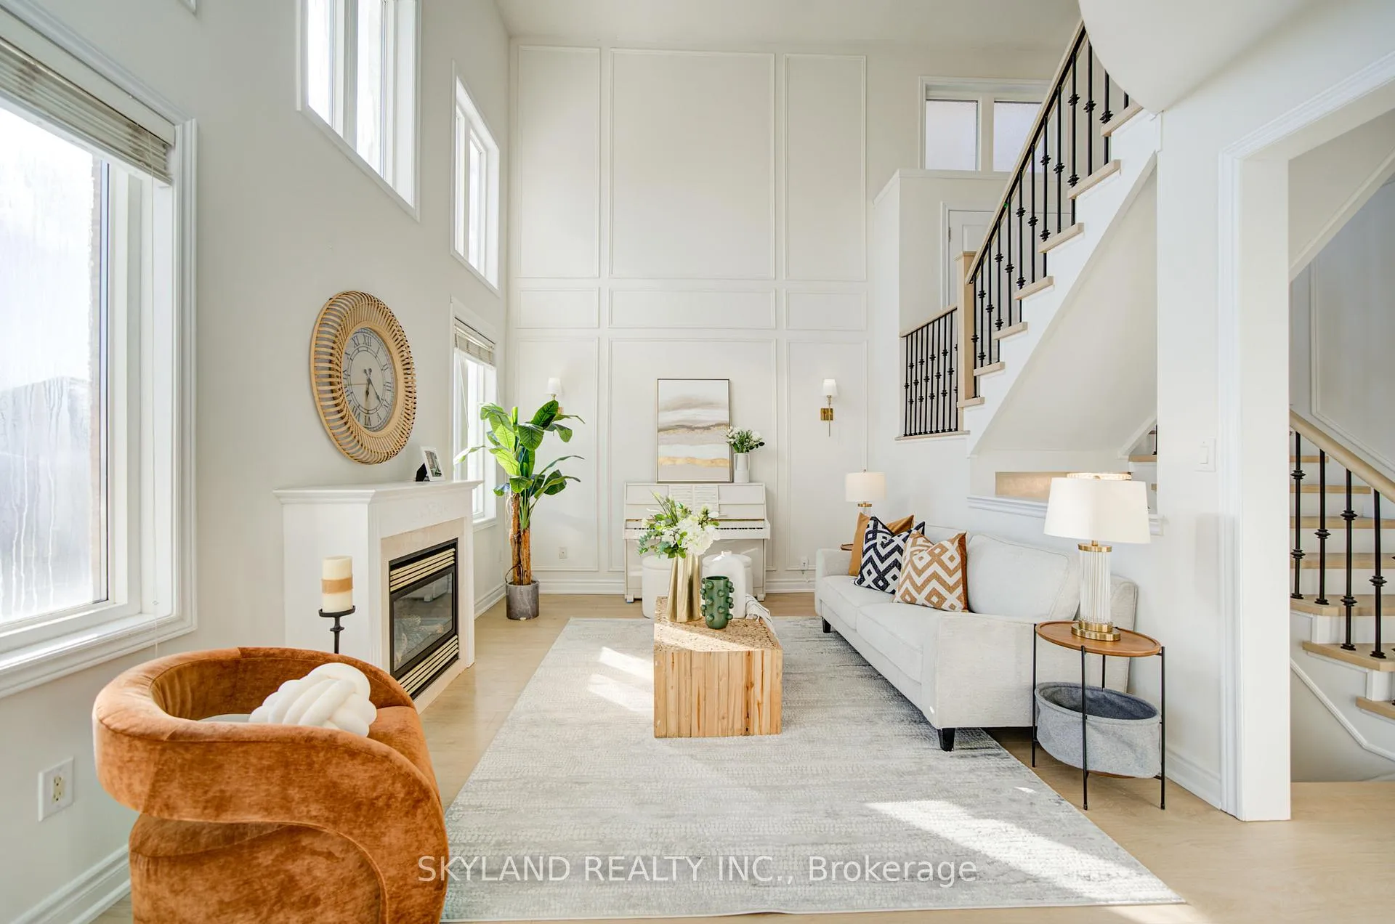
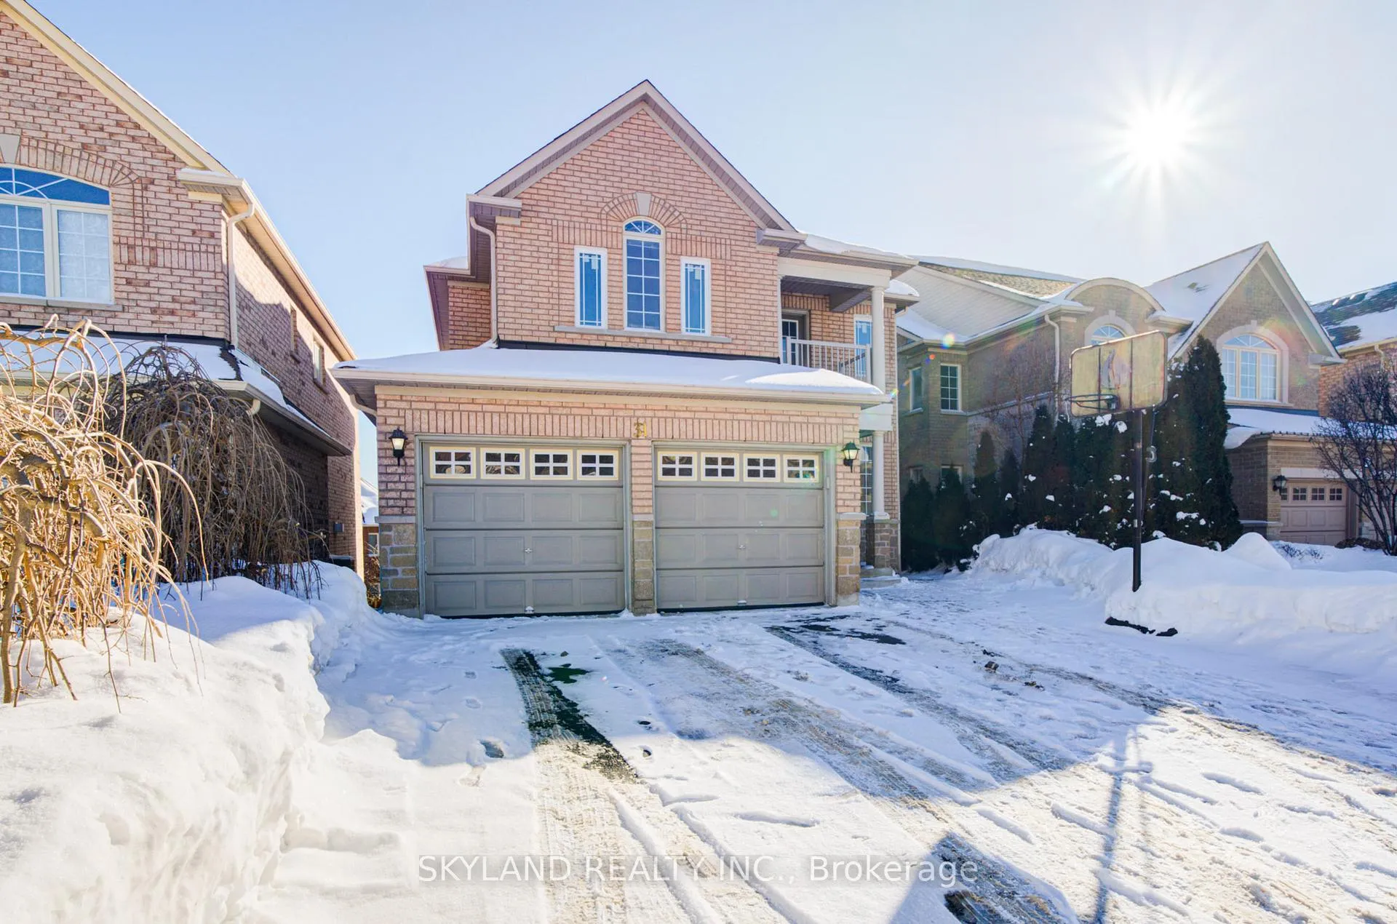
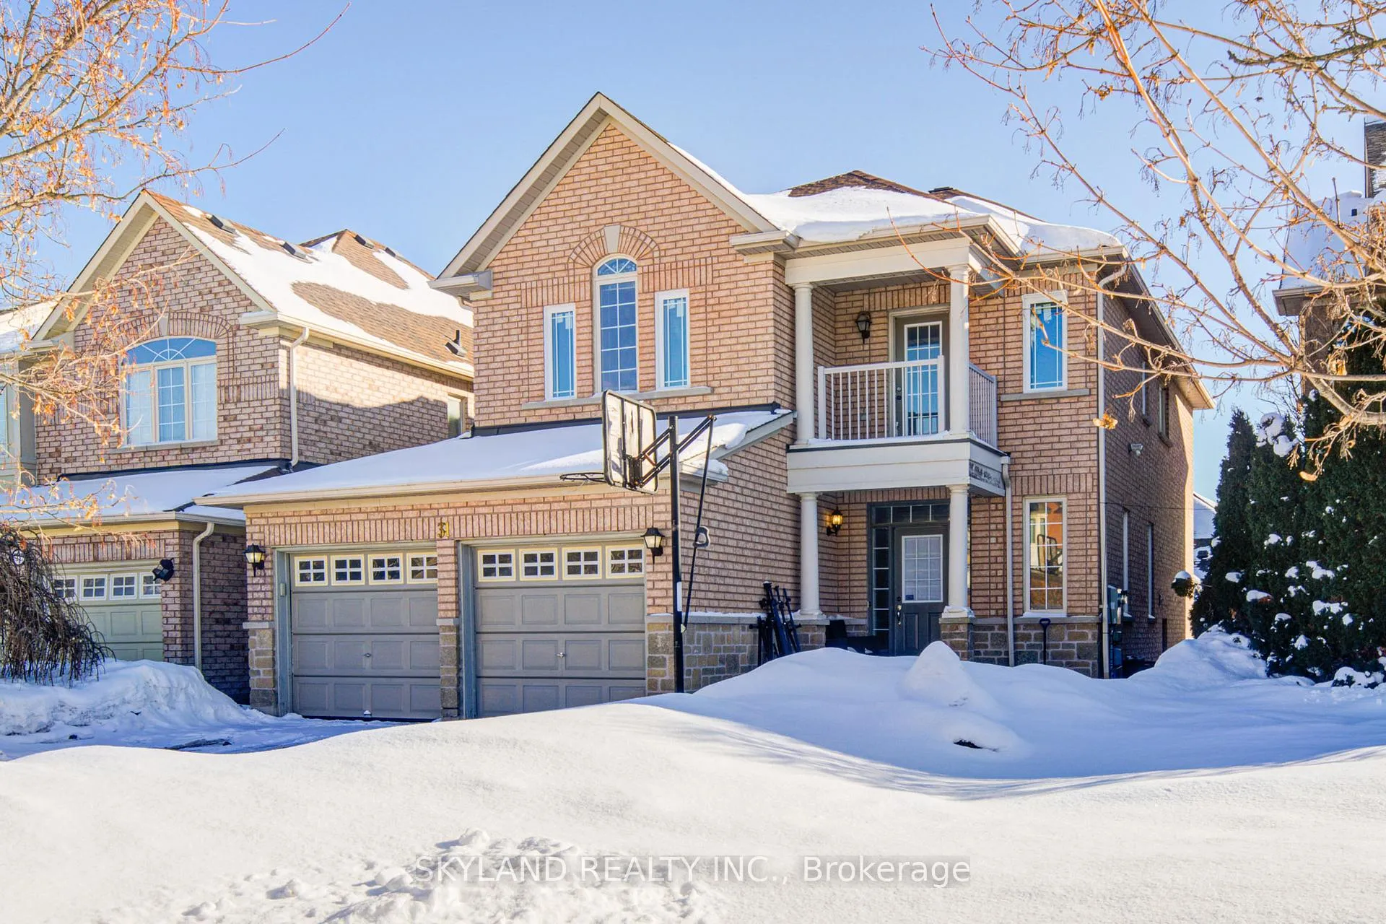
Welcome to this sun-filled, south-facing detached home in the highly sought-after Jefferson community, featuring an impressive 18-ft soaring ceiling and a rare 9-ft walk-out basement, offering abundant natural light year-round. With over 3,500 sq ft of finished living space, this home includes a self-contained 2-bedroom basement apartment-ideal for extended family or generating rental income. The extended driveway comfortably fits 5-6 cars, adding exceptional convenience. Proudly owned and lovingly maintained by the same owner for over 10 years, this home reflects true pride of ownership throughout. Extensive upgrades include new engineered water- and scratch-resistant hardwood flooring and stairs, triple-glazed windows (2018) with lifetime warranty, kitchen and bathrooms (2022), roof (2017) with warranty certificate, insulation (2017), and an owned hot water tank (2018).The functional layout features direct garage access, a spacious open-concept kitchen, breakfast area and family room with walk-out to a deck-perfect for indoor-outdoor living and entertaining. The primary bedroom offers generous space and a luxurious 5-piece ensuite. Located in a top-ranking school district, within the boundaries of Trillium Woods Public School and Richmond Hill High School, and close to prestigious French, Catholic, and Holy Trinity private school. This exceptional home offers the perfect balance of quality upgrades, strong school district, family-friendly environment, and everyday convenience-an ideal opportunity for families and investors alike. Move in and enjoy worry-free living in one of Richmond Hill's most desirable communities.
Ask about this home
A HOMEH agent will answer your questions about this home.
Around this home
Daily convenience, out of 100, from the distances below
Schools nearby
School rating, out of 10.
Helpful calculators
Your HOMEH agent

"I would see it this week."