

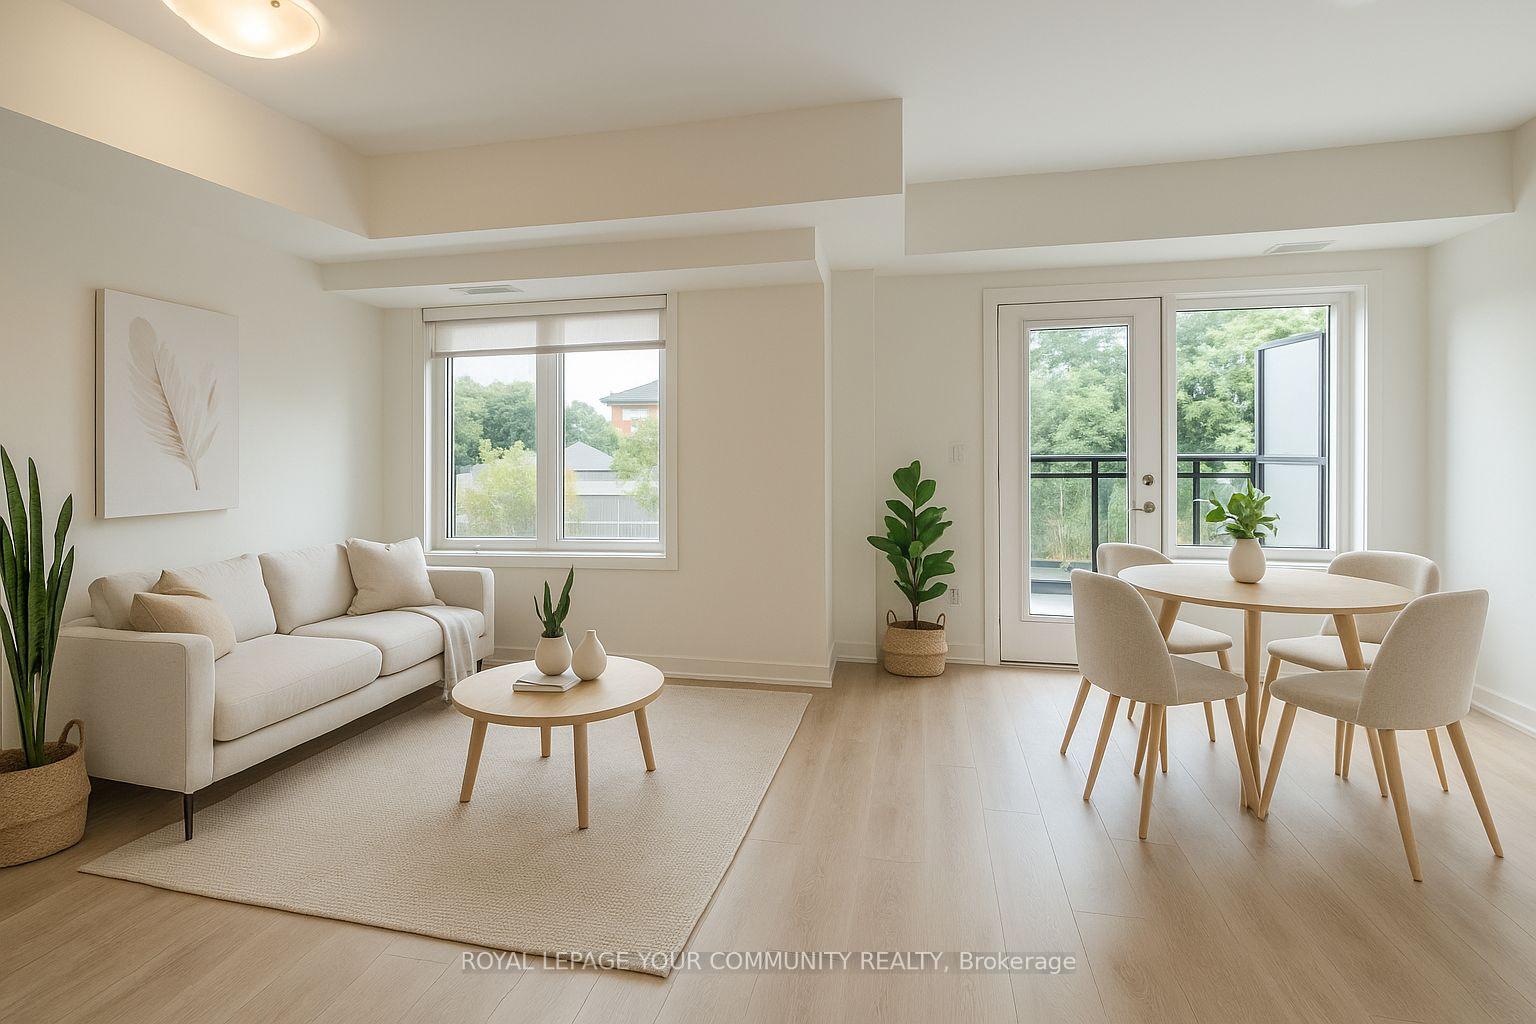
Unit 1305, 56 Elizabeth Street
Unit 1305, 56 Elizabeth Street
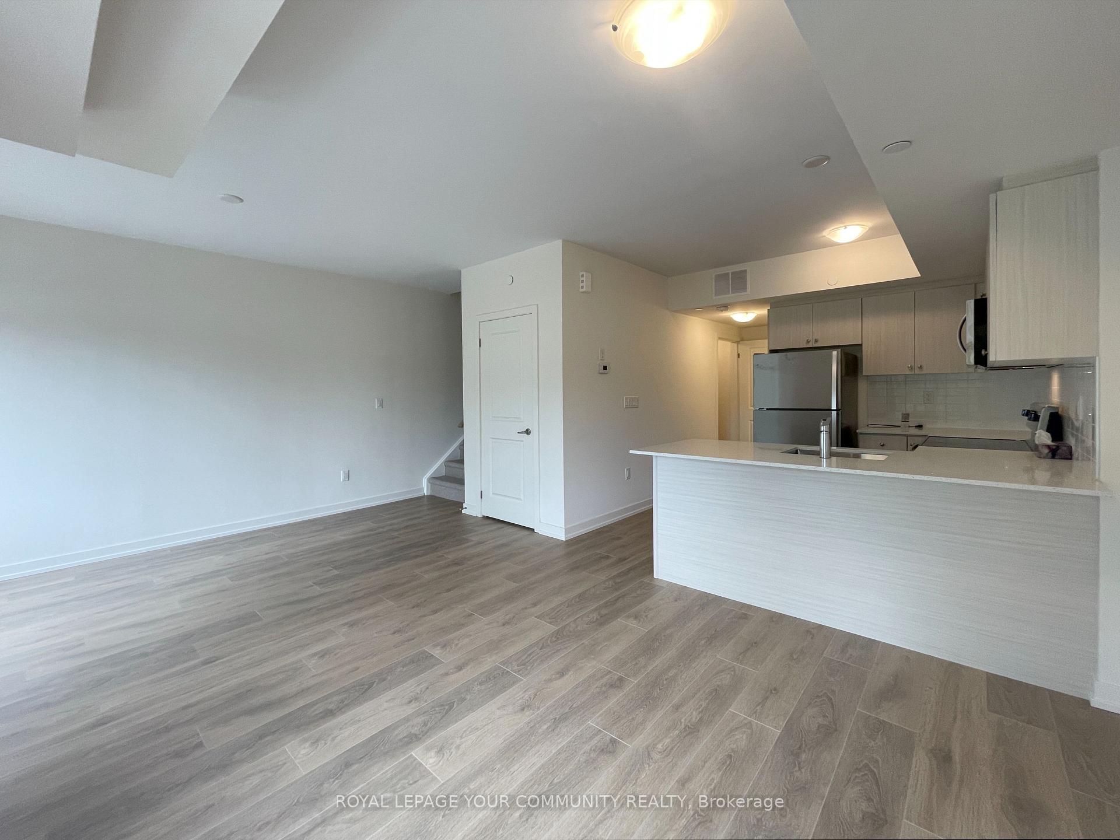
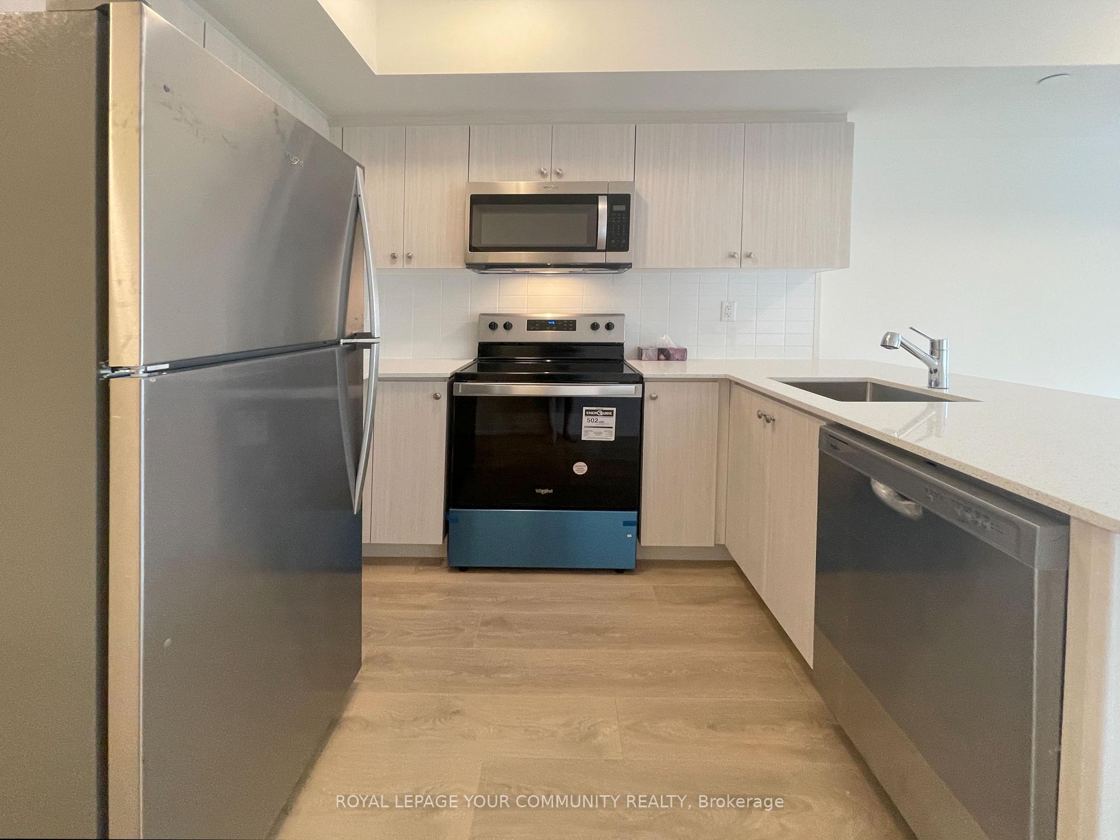
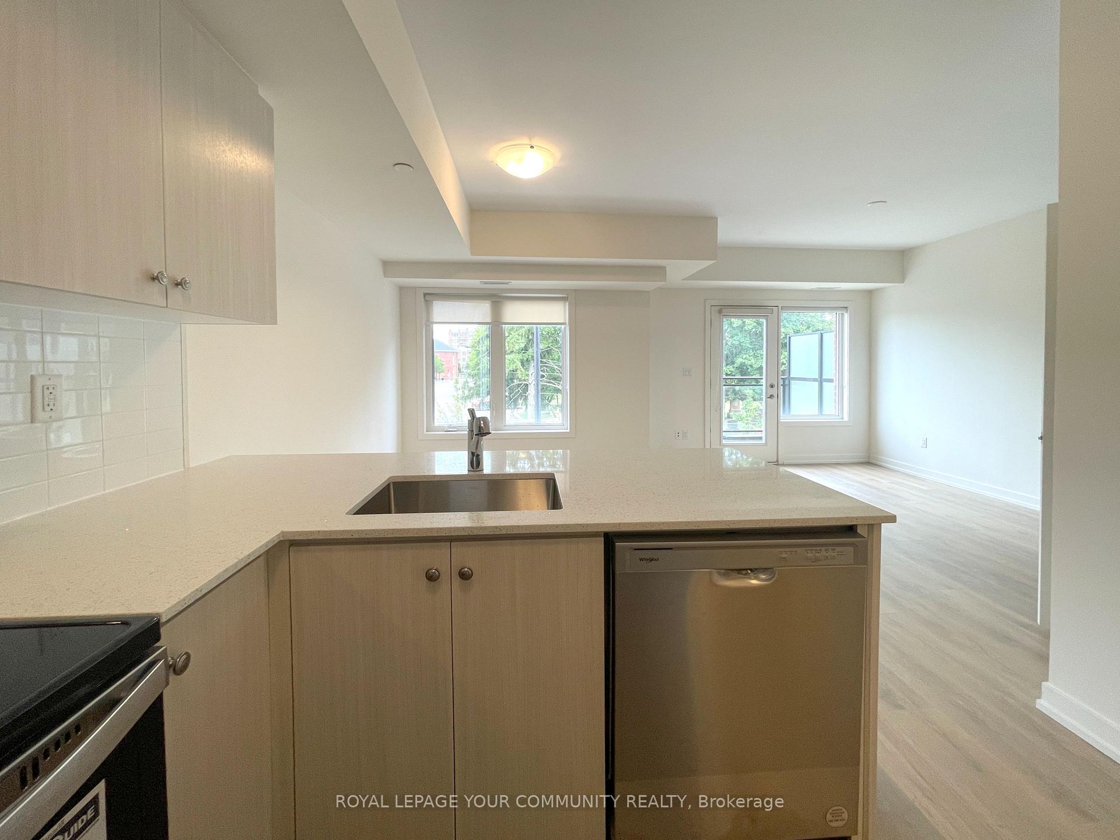
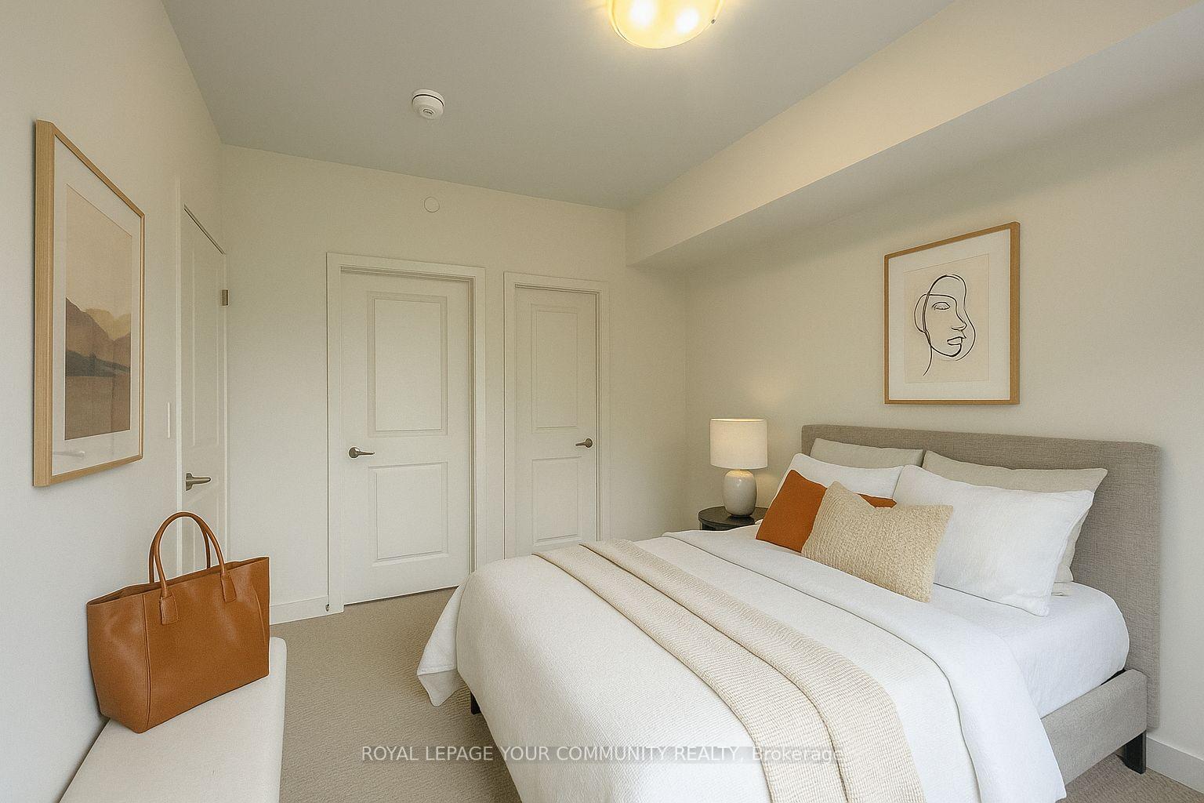 See all 31 photos
Property history
Facts and features
- BasementNone
- LaundryIn-suite
- Lease term12 months
- PetsAllowed
- Central air
- Rooftop deck/garden
The homeCondo Townhouse, Stacked townhouse, New
- Type: Condo Townhouse
- Style: Stacked townhouse
- Age: New
- Living space: 1,200–1,399 sq ft
- Basement: None
- Exposure: East
InsideBroadloom, In-suite laundry, upper level, Storage area lockers, water heater
- Flooring: Broadloom
- Laundry: In-suite laundry, upper level
- Features: Storage area lockers, water heater
- Elevator: Yes
- Rooms above ground: 4
- Bedrooms: 2
- Bathrooms: 3
- Kitchens: 1
- Family room: Yes
OutsideBrick, Open
- Exterior: Brick
- Balcony: Open
Parking and locker1 Parking, Underground, Parking type Owned
- Spaces: 1 Parking
- Garage: Underground
- Parking type: Owned
- Locker: None
BuildingHigh point urban towns, Condo corporation 0, Rooftop deck/garden
- Name: High point urban towns
- Condo corporation: 0
- Amenities: Rooftop deck/garden
- Pets: Allowed
Heating, water and powerForced air, gas, Central air
- Heating: Forced air, gas
- Cooling: Central air
Rent and termsRent $3,400 a month, Entire property, Unfurnished
- Rent: $3,400 a month
- Space for rent: Entire property
- Furnished: Unfurnished
- Lease: 12 months
- Paid: Monthly
- Rent includes: Building insurance
- Deposit: Required
- Credit check: Required
- Employment letter: Required
- Rental application: Required
- References: Required
- Rental items: Enercare (hvac system) - $102.03/mth
IncludedStainless steel appliances: fridge, range, microwave-hood, dishwasher white stackable: washer & dryer blinds and all elf's
- Included: Stainless steel appliances: fridge, range, microwave-hood, dishwasher white stackable: washer & dryer blinds and all elf's
NearbyClear view, cul de sac/dead end, hospital, place of worship, rec./commun.centre, public transit
- Close to: Clear view, cul de sac/dead end, hospital, place of worship, rec./commun.centre, public transit
Listing detailsN12305944, Rented, Jul 24, 2025
- MLS® number: N12305944
- Status: Rented
- Listed on: Jul 24, 2025
- Days on market: 67
- Updated: Sep 29, 2025
- Possession: 2025-08-01 / Flexible
- Occupied by: Vacant
- Listing brokerage: ROYAL LEPAGE YOUR COMMUNITY REALTY
About this home
Unit 1305, 56 Elizabeth Street, Richmond Hill (Mill Pond), ON L4C 5W2
Looking for a stylish and low-maintenance place to call home? Welcome to this beautiful brand-new 2-bedroom, 3-bathroomstacked townhouse in the heart of Richmond Hill's sought-after High Point Urban Towns community by Laurier Homes. Located on a quiet cul-de-sac, this modern upper unit offers a bright open-concept layout with a spacious combined living & dining area leading into a U-shaped kitchen, sleek contemporary finishes, and a massive private rooftop terrace perfect for morning coffees or evening get-togethers. The unit enjoys unobstructed views overlooking open space, offering both privacy and a sense of calm. Each bedroom is bright and spacious, with great closet storage, and having three bathrooms means no morning lineups! The home is also super convenient just steps from Yonge Street, with quick access to highways, GO Transit, schools, shopping(hello, Costco), dining, Mackenzie Health Hospital, and more. Whether you're a couple, small family, or professionals, this home offers comfort, connection, and a serene lifestyle in unestablished, walkable Neighbourhood. Tenant to pay all utilities. Non-smokers. Come experience it for yourself!
Ask about this home
A HOMEH agent will answer your questions about this home.
Know more about High Point Urban Towns
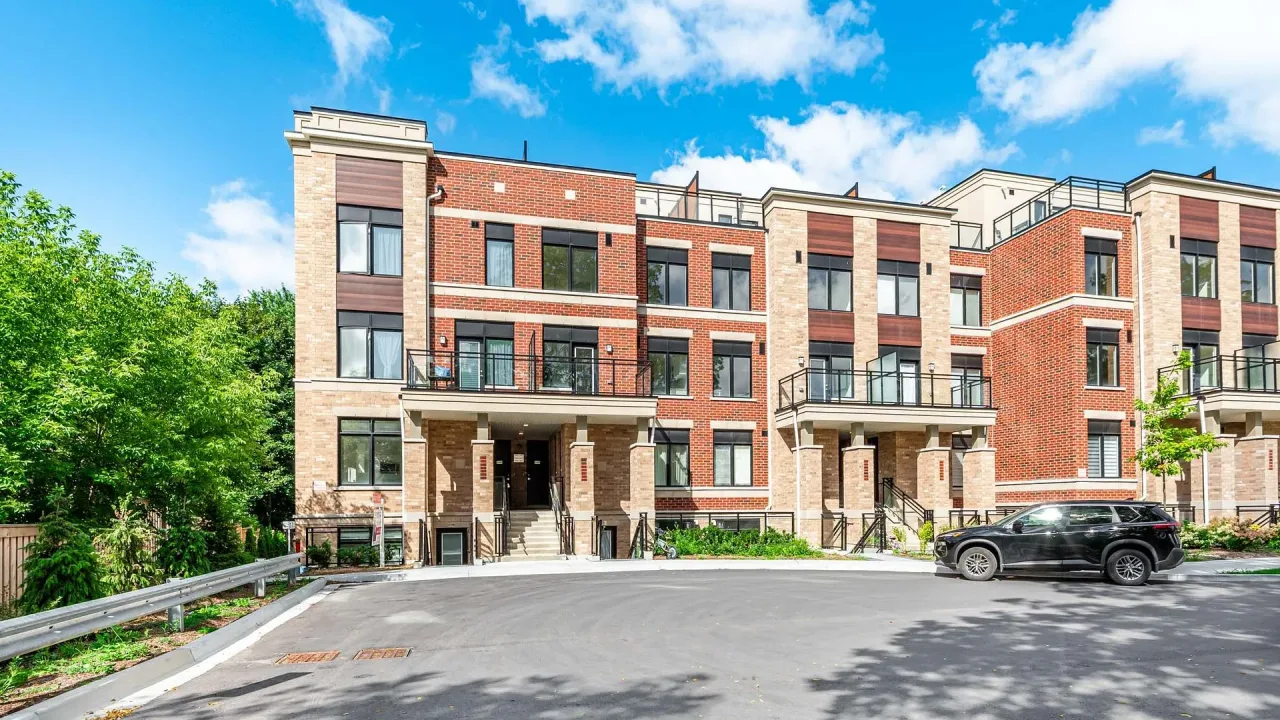
Condo building · 56 Elizabeth Street S
High Point Urban Towns is a condo. Right now 5 for sale and 5 for rent are on the market here.
- $541/sq ft
No similar units for rent in High Point Urban Towns right now.
Around this home
Daily convenience, out of 100, from the distances below
Schools nearby
School rating, out of 10.
Helpful calculators
Your HOMEH agent

"I would see it this week."